
7 Norwood Road Toronto, Ontario M4E 2R9

$2,600 Monthly
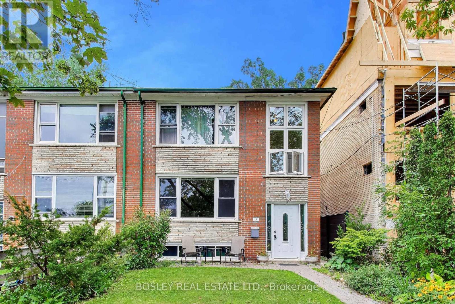
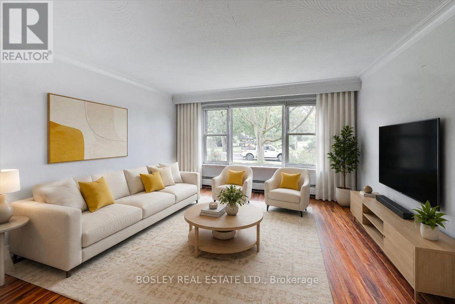
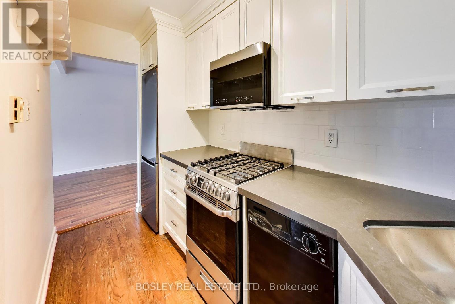

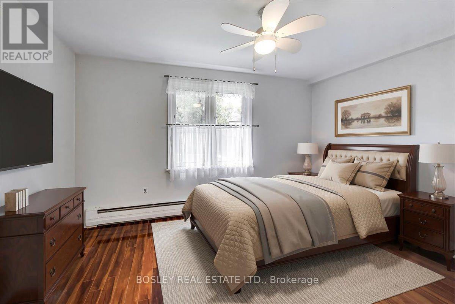
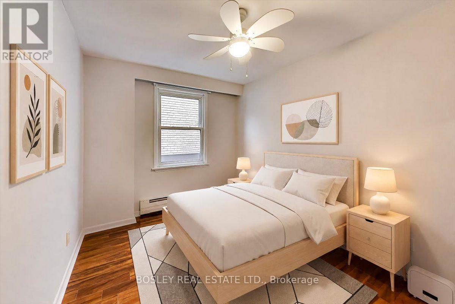
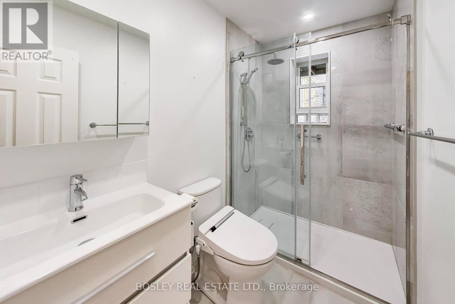
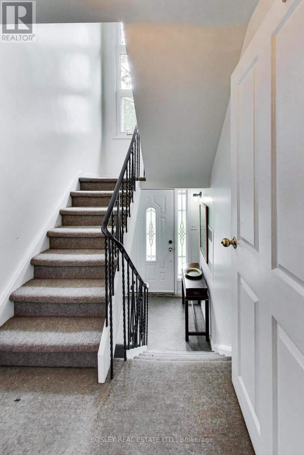
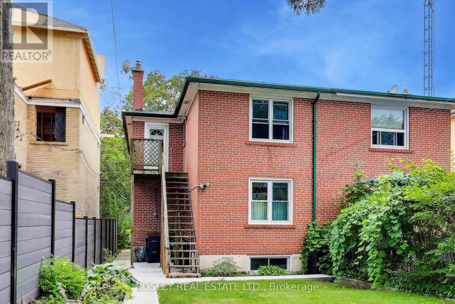
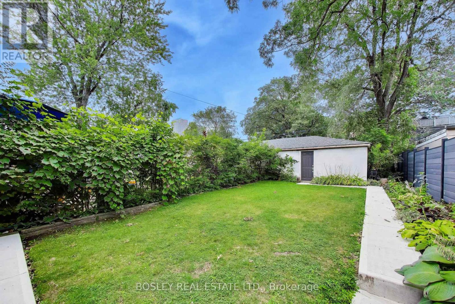
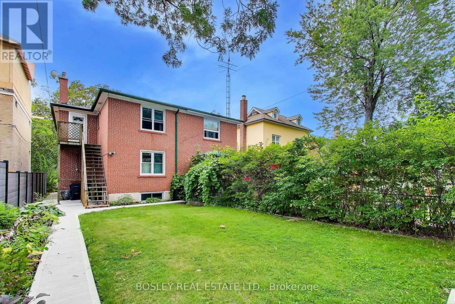
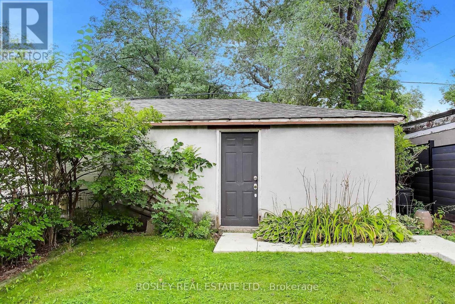
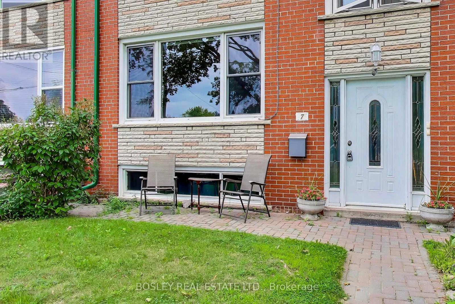
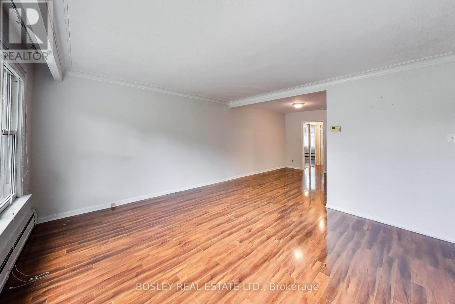
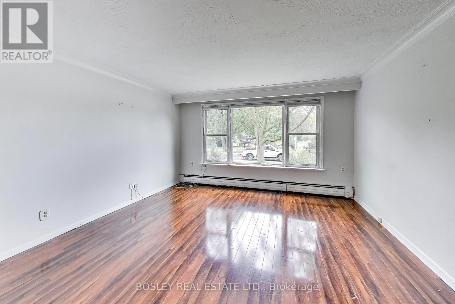
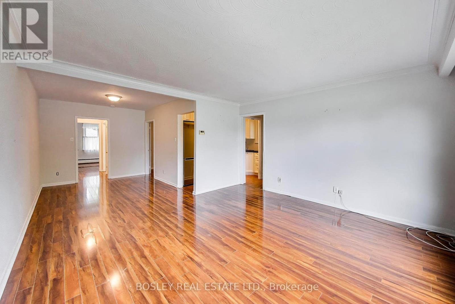
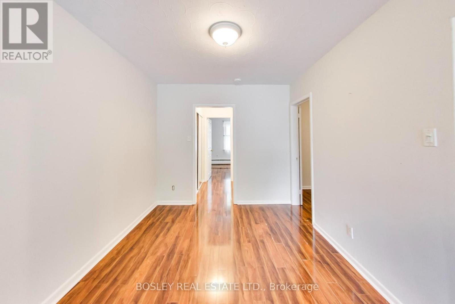
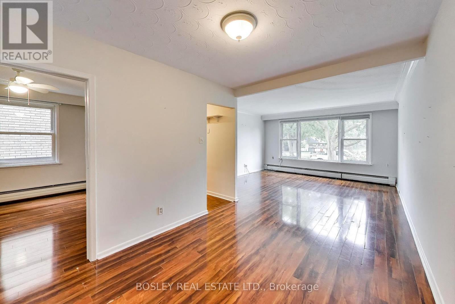
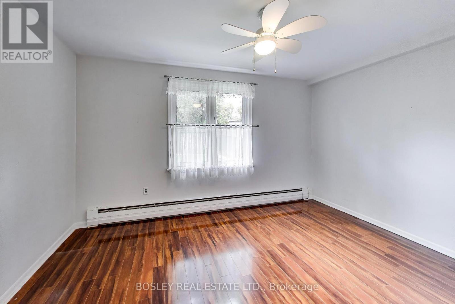
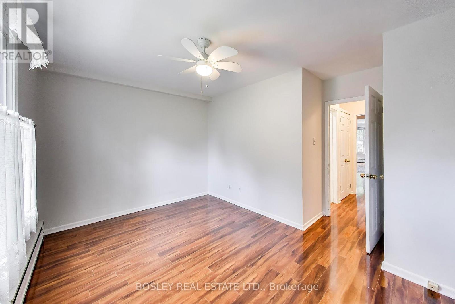
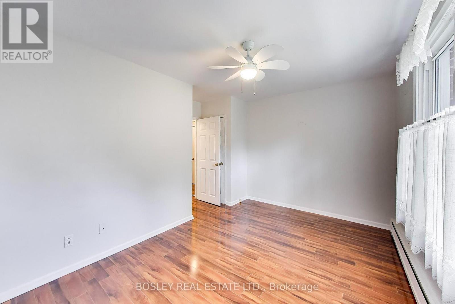
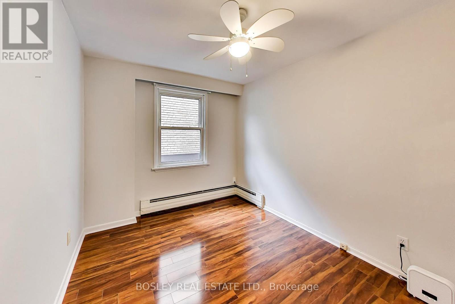
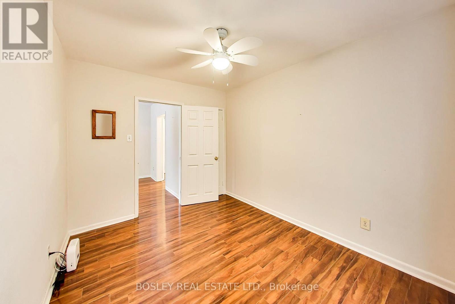
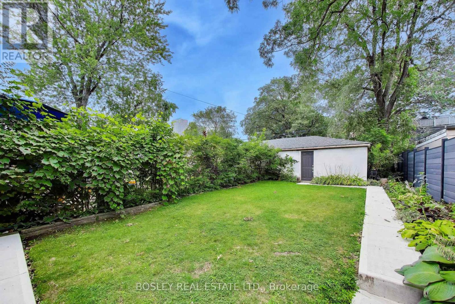
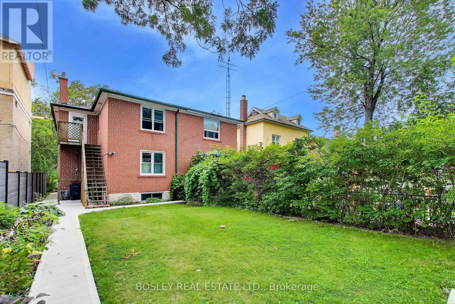
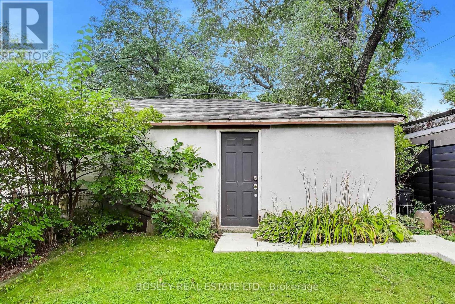
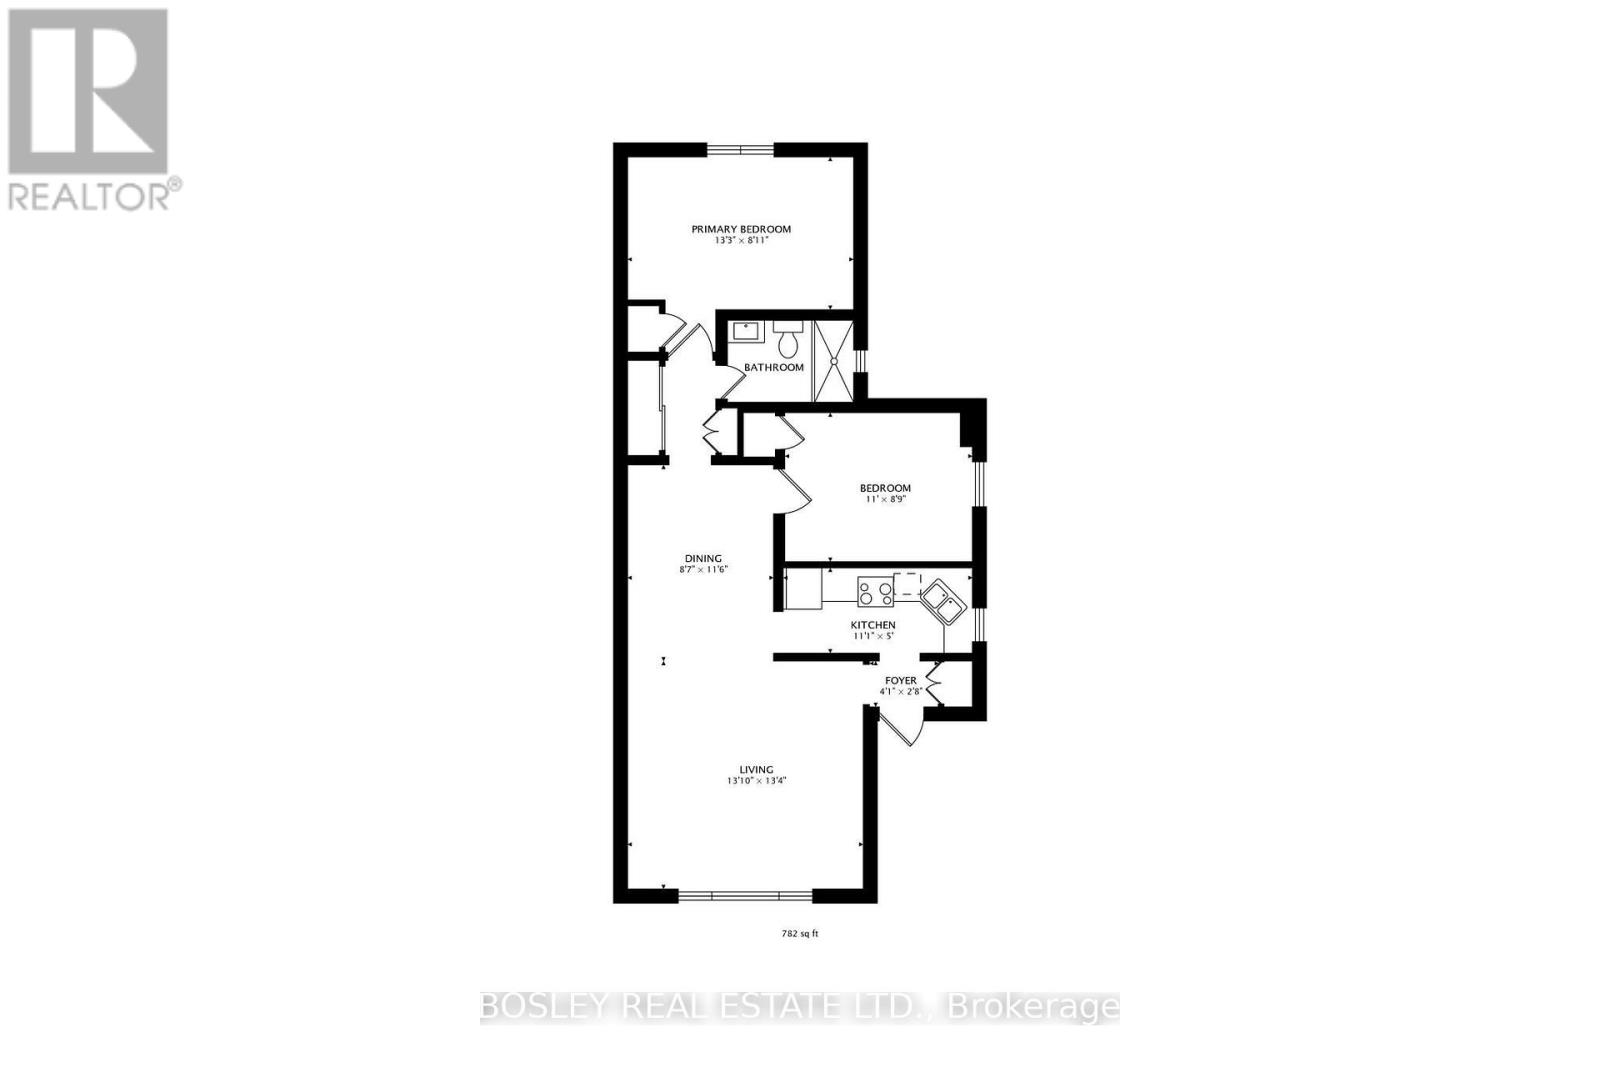
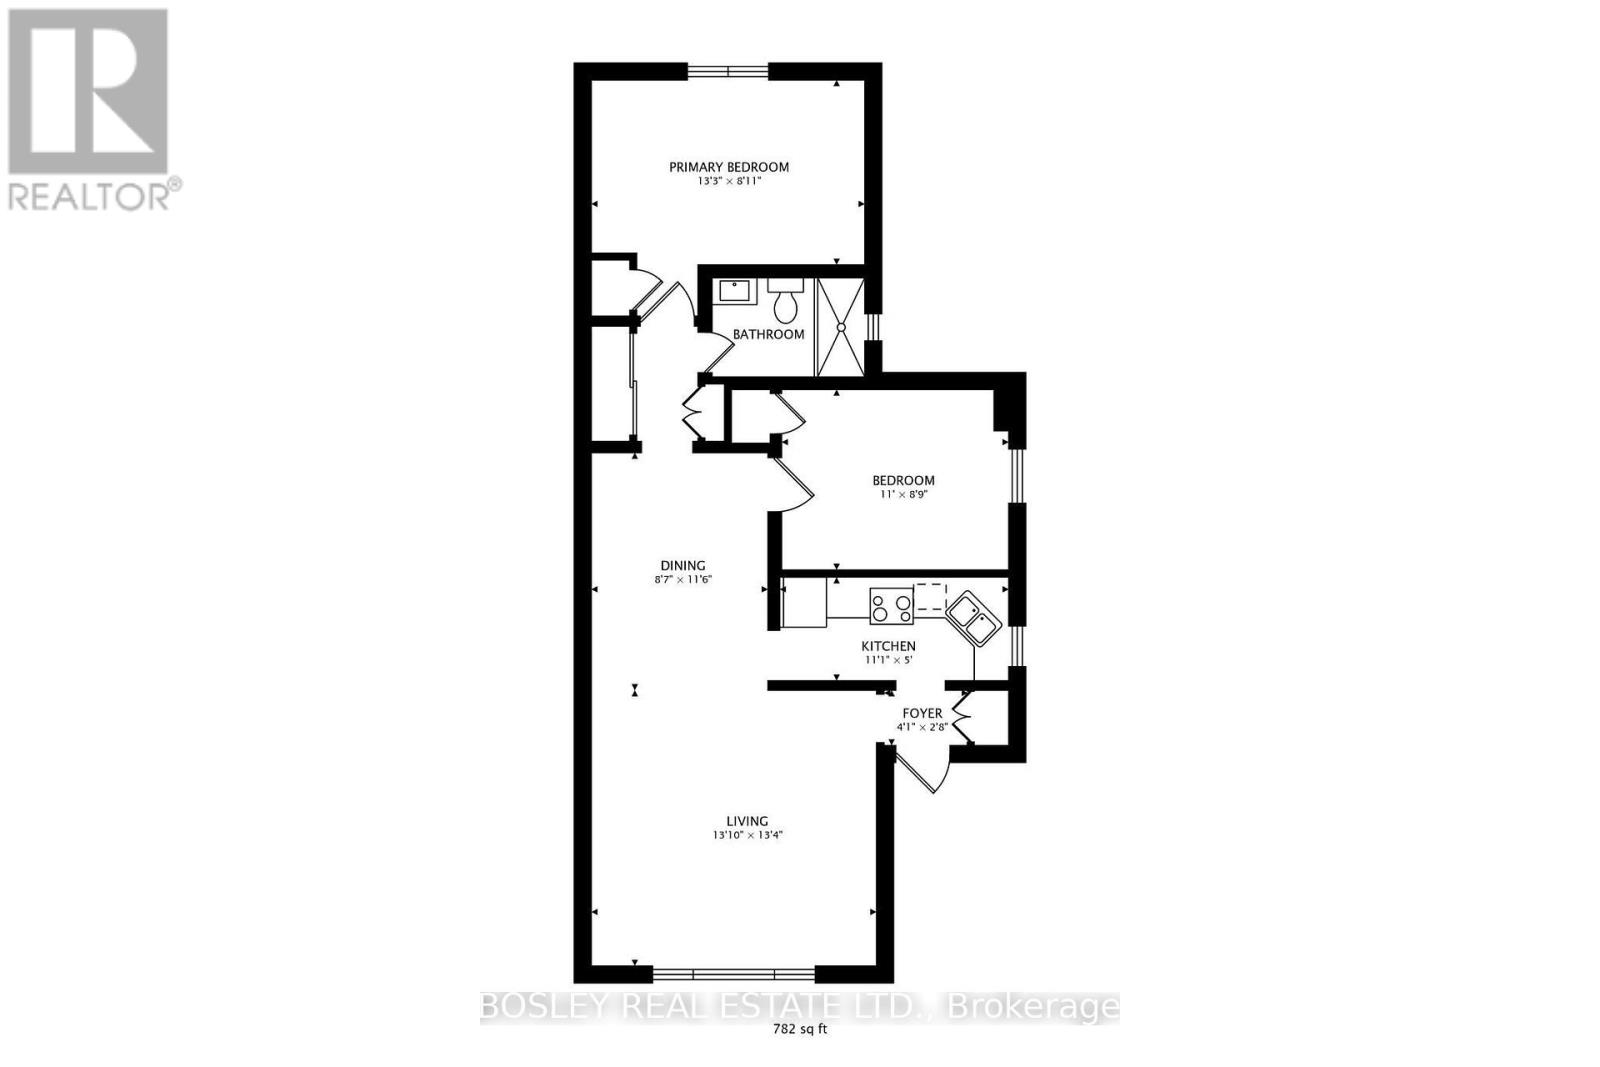
Welcome to this bright and spacious 2-bedroom main floor lease listing situated in a charming 3-unit home within Toronto's vibrant east end. Located in a sought-after Upper Beach enclave, this beautifully updated property features a renovated kitchen, a modern bathroom with a luxury bidet toilet, and the rare convenience of dedicated garage parking. Directly opposite scenic Norwood Park, residents have tennis courts, a playground, a wading pool, and an off-leash dog park right at their doorstep. Exceptional urban transit access makes commuting to the city core seamless-enjoy a short 7-minute stroll to Main Street Subway Station, immediate proximity to the Danforth GO Station, and local TTC streetcar and bus lines. Indulge in an energetic local lifestyle with quick access to the vibrant shops, cafes, and restaurants lining Main St, Kingston Rd, Queen St East, and the Danforth. This prime location is moments away from the Ted Reeve Community Arena, the Toronto Public Library, and the beautiful sandy shores of Woodbine Beach. A perfect, move-in-ready rental opportunity balancing quiet community charm with premier city accessibility! *Photos have been virtually staged* (id:50787)
Property Details
| MLS® Number | E13687766 |
| Property Type | Single Family |
| Community Name | East End-Danforth |
| Amenities Near By | Hospital, Park, Public Transit, Schools |
| Community Features | Community Centre |
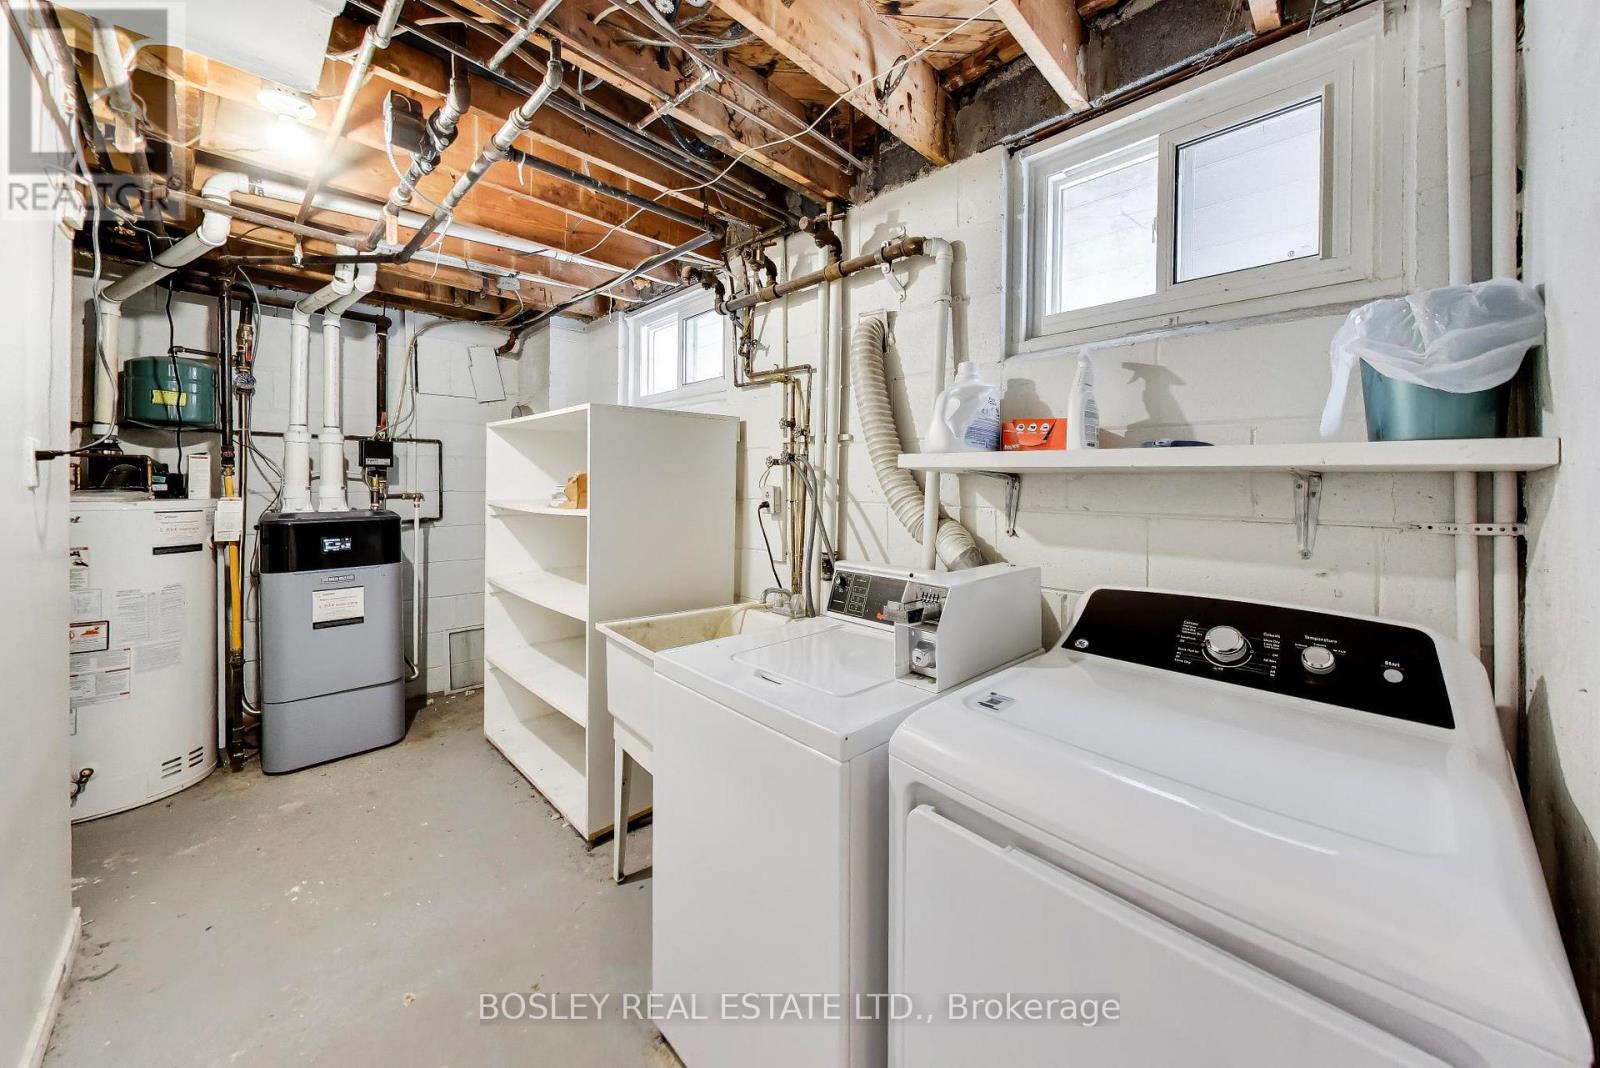
| Features | Flat Site, Lane, Carpet Free, Laundry- Coin Operated |
| Parking Space Total | 1 |
Building
| Bathroom Total | 1 |
| Bedrooms Above Ground | 2 |
| Bedrooms Total | 2 |
| Age | 51 To 99 Years |
| Appliances | Dishwasher, Dryer, Microwave, Hood Fan, Gas Stove(s), Washer, Refrigerator |
| Basement Type | None |
| Construction Style Attachment | Semi-detached |
| Cooling Type | None |
| Exterior Finish | Brick |
| Flooring Type | Laminate, Hardwood |
| Foundation Type | Concrete |
| Heating Fuel | Natural Gas |
| Heating Type | Radiant Heat |
| Stories Total | 2 |
| Size Interior | 700 - 1,100 Sqft |
| Type | House |
| Utility Water | Municipal Water |
Parking
| Detached Garage | |
| Garage |
Land
| Acreage | No |
| Land Amenities | Hospital, Park, Public Transit, Schools |
| Sewer | Sanitary Sewer |
| Size Depth | 140 Ft |
| Size Frontage | 25 Ft |
| Size Irregular | 25 X 140 Ft |
| Size Total Text | 25 X 140 Ft |
Rooms
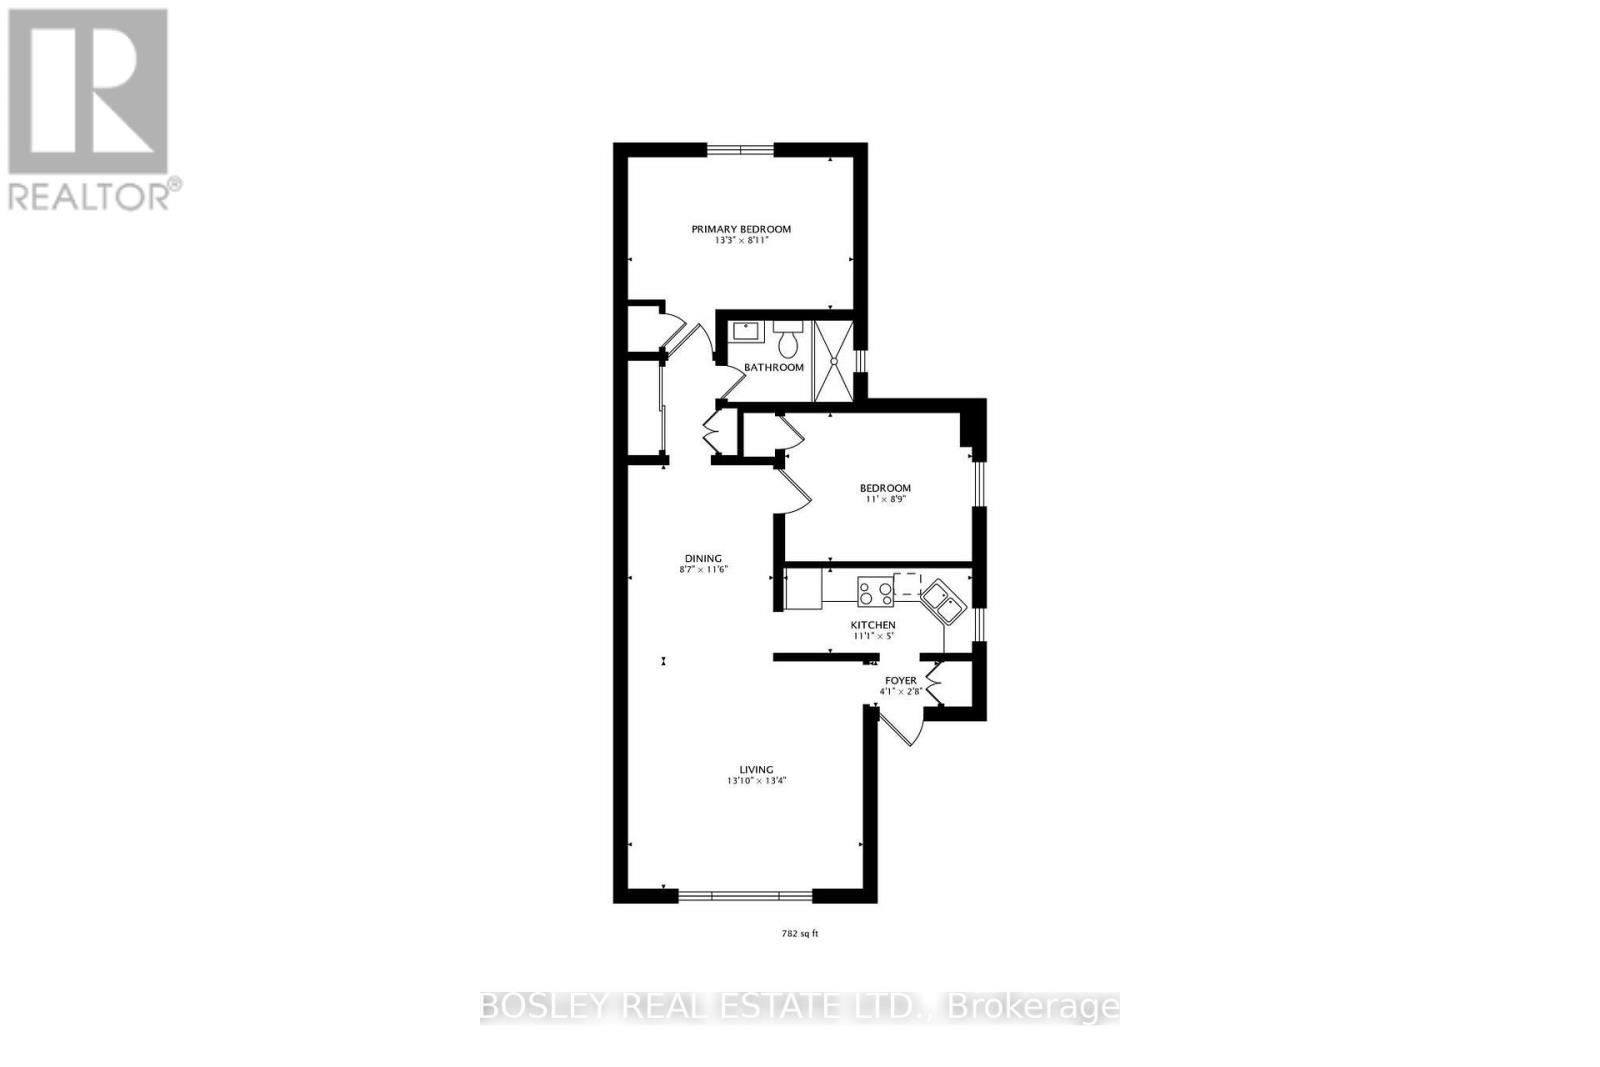
| Level | Type | Length | Width | Dimensions |
|---|---|---|---|---|
| Main Level | Living Room | 4.2 m | 4.1 m | 4.2 m x 4.1 m |
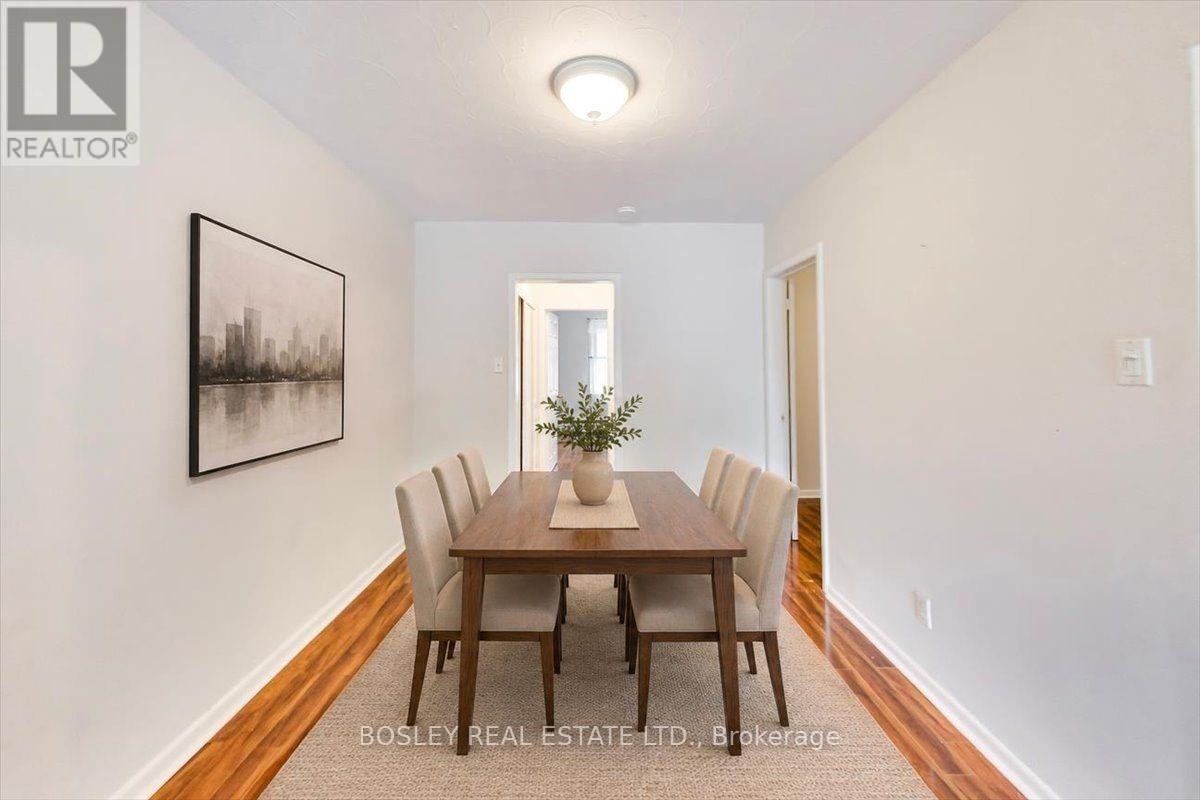
| Main Level | Dining Room | 2.6 m | 3.5 m | 2.6 m x 3.5 m |
| Main Level | Kitchen | 3.4 m | 1.5 m | 3.4 m x 1.5 m |
| Main Level | Primary Bedroom | 4 m | 2.7 m | 4 m x 2.7 m |
| Main Level | Bedroom 2 | 3.4 m | 2.7 m | 3.4 m x 2.7 m |

The trademarks REALTOR®, REALTORS®, and the REALTOR® logo are controlled by The Canadian Real Estate Association (CREA) and identify real estate professionals who are members of CREA. The trademarks MLS®, Multiple Listing Service® and the associated logos are owned by The Canadian Real Estate Association (CREA) and identify the quality of services provided by real estate professionals who are members of CREA. The trademark DDF® is owned by The Canadian Real Estate Association (CREA) and identifies CREA's Data Distribution Facility (DDF®)
August 18 2026 06:29:04
Toronto Regional Real Estate Board
Bosley Real Estate Ltd.