
52 Revlis Crescent Toronto, Ontario M1V 1E9

$1,600 Monthly
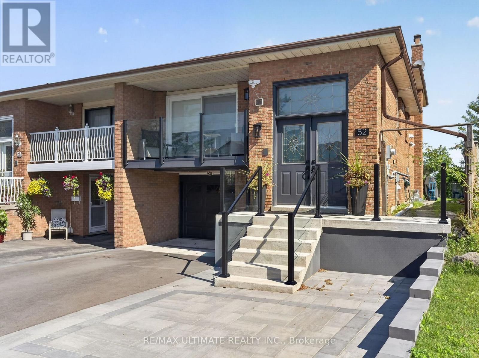
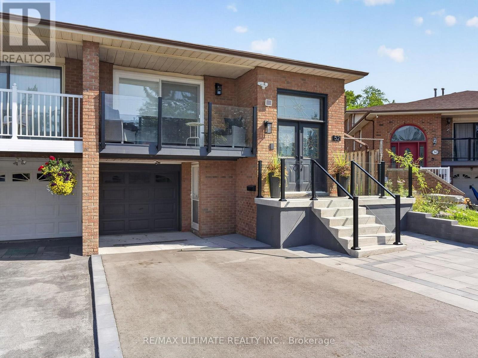
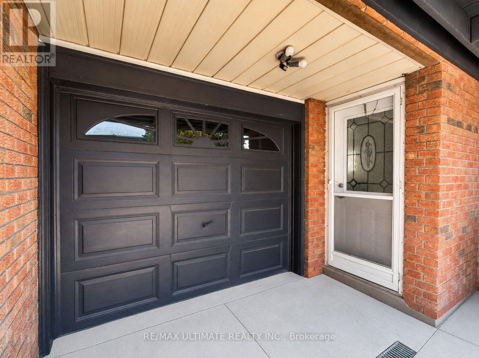
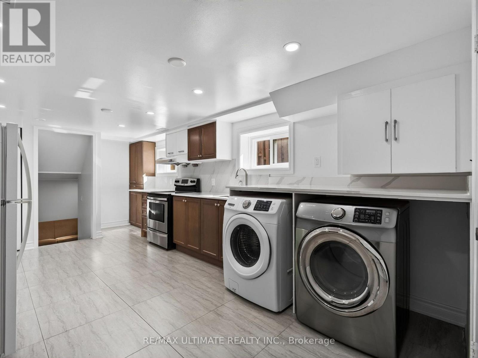

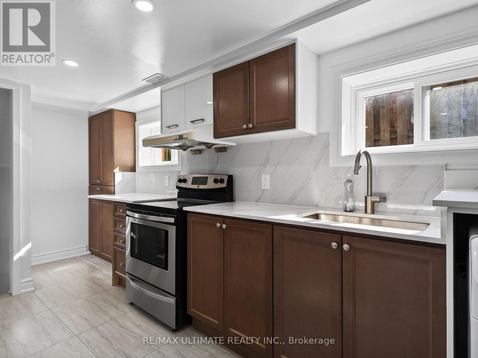
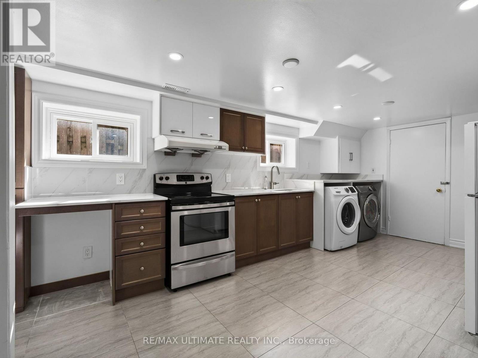
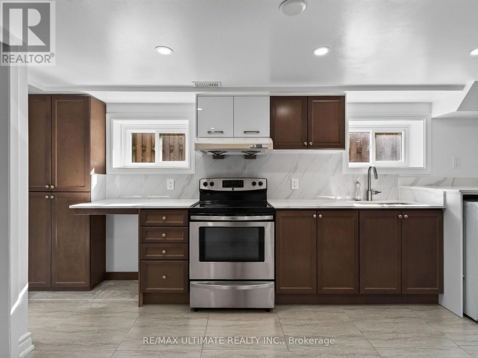
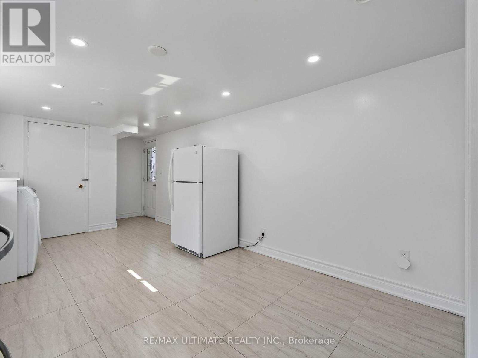
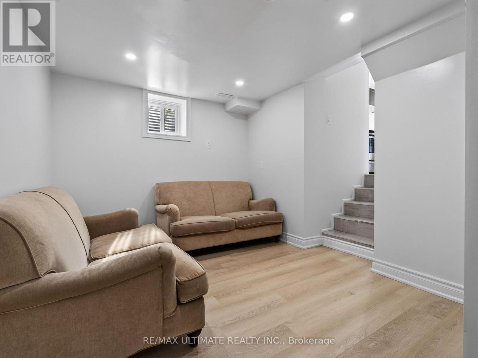
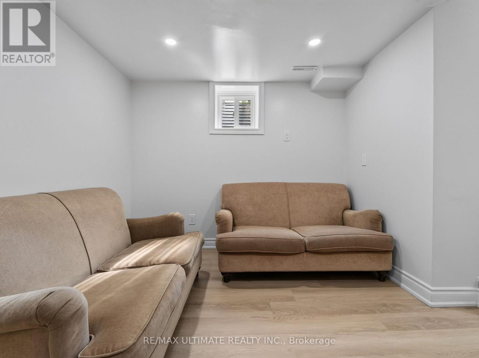
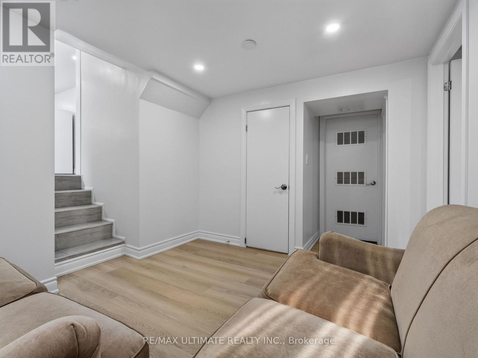
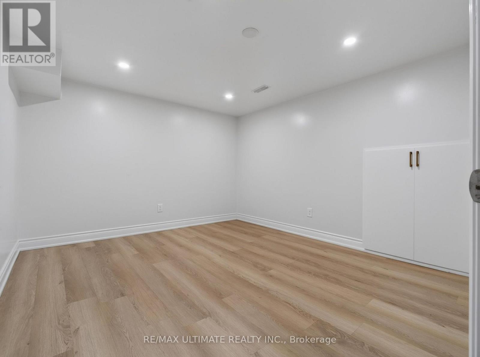
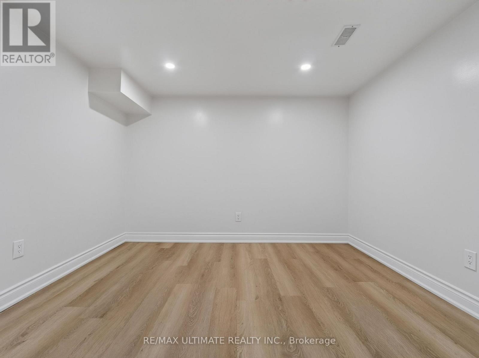
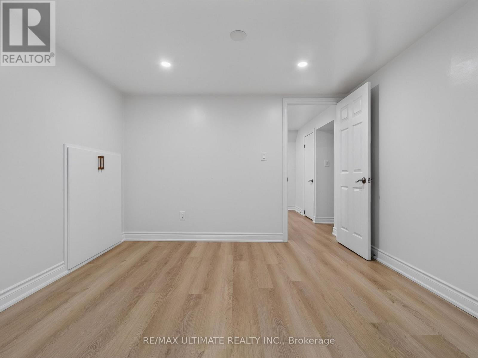
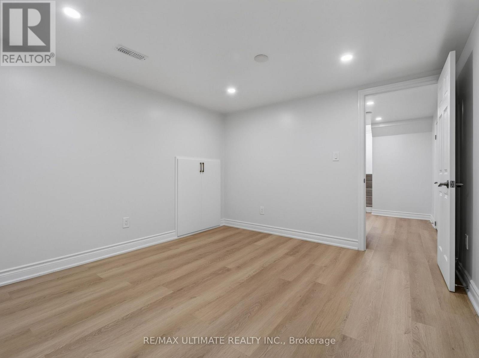
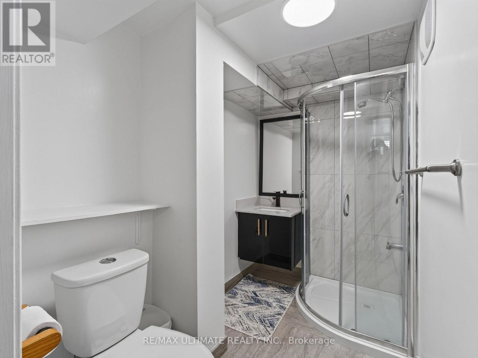
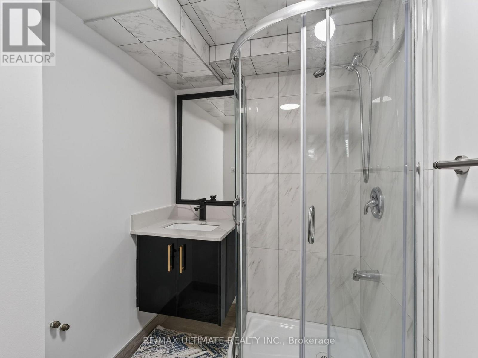
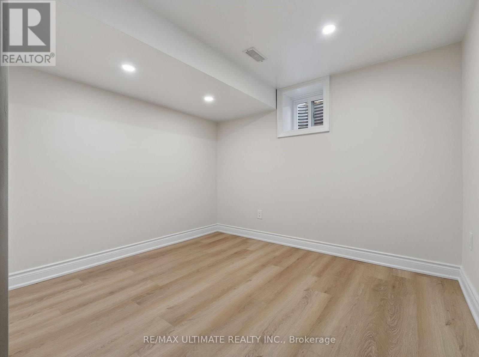
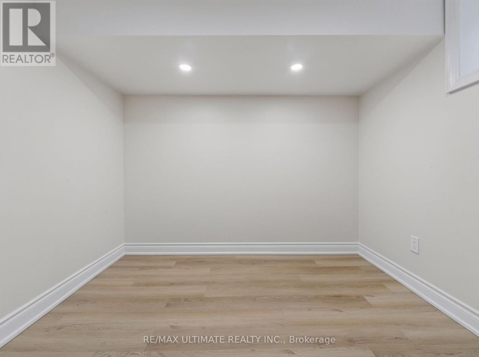
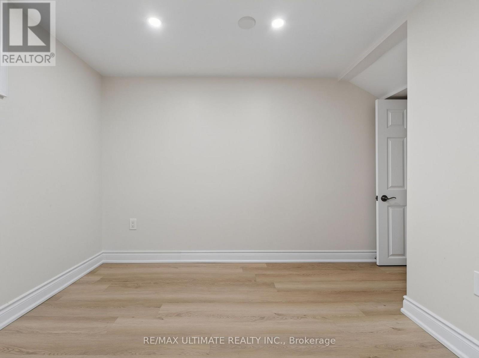
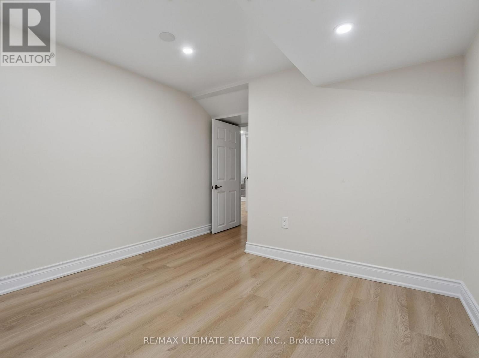
Welcome to this bright, beautifully renovated 2-bedroom basement apartment in a convenient Scarborough location! This clean and inviting unit has been thoughtfully updated throughout and is truly move-in ready. Enjoy new flooring, a modern new kitchen, stylish tile work, pot lights, private (not shared) ensuite laundry and a beautifully renovated bathroom. The functional layout offers two comfortable bedrooms and a fresh, contemporary living space that shows exceptionally well. ALL UTILITIES INCLUDED (with the exception of WiFi). Ideally situated close to TTC transit, shopping, grocery stores, schools, parks, restaurants and everyday amenities, making day-to-day living easy and convenient. Excellent access to major roads and transit connections makes commuting throughout Scarborough and the rest of Toronto a breeze. Shopping and services are also readily accessible throughout the surrounding area. (id:50787)
Property Details
| MLS® Number | E13687614 |
| Property Type | Single Family |
| Community Name | L'Amoreaux |
| Features | Carpet Free |
Building
| Bathroom Total | 1 |
| Bedrooms Above Ground | 2 |
| Bedrooms Total | 2 |
| Appliances | Dryer, Hood Fan, Oven, Washer, Refrigerator |
| Basement Features | Apartment In Basement |
| Basement Type | N/a |
| Construction Style Attachment | Semi-detached |
| Cooling Type | Central Air Conditioning |
| Exterior Finish | Brick |
| Fireplace Present | Yes |
| Flooring Type | Tile, Laminate |
| Foundation Type | Unknown |
| Heating Fuel | Natural Gas |
| Heating Type | Forced Air |
| Stories Total | 2 |
| Size Interior | 2,500 - 3,000 Sqft |
| Type | House |
| Utility Water | Municipal Water |
Parking
| No Garage |
Land
| Acreage | No |
| Sewer | Sanitary Sewer |
| Size Depth | 114 Ft |
| Size Frontage | 26 Ft ,3 In |
| Size Irregular | 26.3 X 114 Ft |
| Size Total Text | 26.3 X 114 Ft |
Rooms
| Level | Type | Length | Width | Dimensions |
|---|---|---|---|---|
| Basement | Kitchen | 5.36 m | 3.3 m | 5.36 m x 3.3 m |
| Basement | Bedroom | 3.66 m | 3.25 m | 3.66 m x 3.25 m |
| Basement | Bedroom 2 | 2.97 m | 2.79 m | 2.97 m x 2.79 m |
| Basement | Living Room | 3.25 m | 2.87 m | 3.25 m x 2.87 m |
| Basement | Dining Room | 5.36 m | 3.3 m | 5.36 m x 3.3 m |
https://www.realtor.ca/real-estate/30168942/52-revlis-crescent-toronto-lamoreaux-lamoreaux

The trademarks REALTOR®, REALTORS®, and the REALTOR® logo are controlled by The Canadian Real Estate Association (CREA) and identify real estate professionals who are members of CREA. The trademarks MLS®, Multiple Listing Service® and the associated logos are owned by The Canadian Real Estate Association (CREA) and identify the quality of services provided by real estate professionals who are members of CREA. The trademark DDF® is owned by The Canadian Real Estate Association (CREA) and identifies CREA's Data Distribution Facility (DDF®)
August 18 2026 05:28:21
Toronto Regional Real Estate Board
RE/MAX Ultimate Realty Inc.