
906 - 168 Bonis Avenue Toronto, Ontario M1T 3V6

$3,200 Monthly
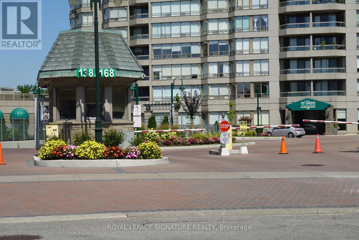
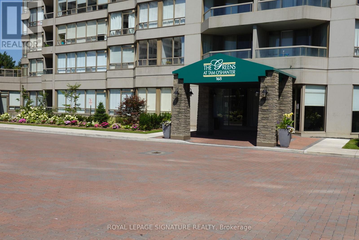
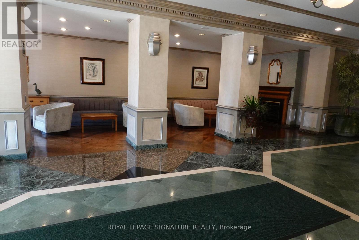
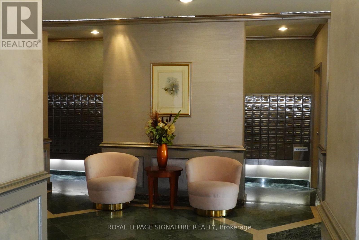
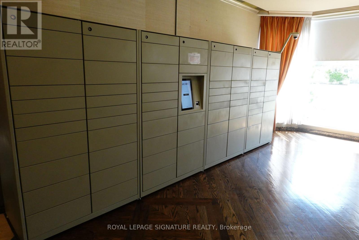
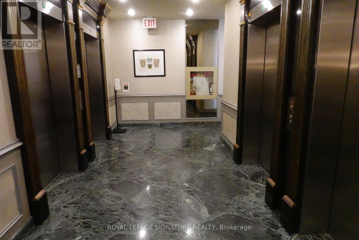
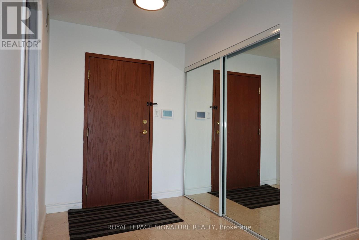
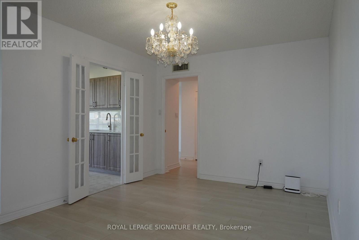
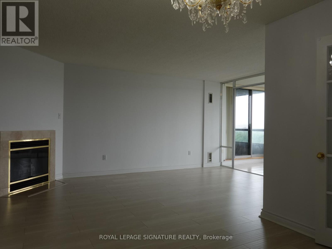
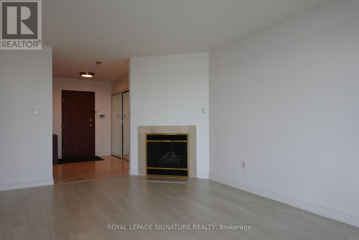
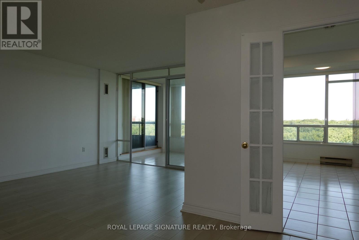
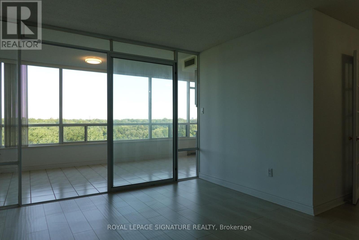
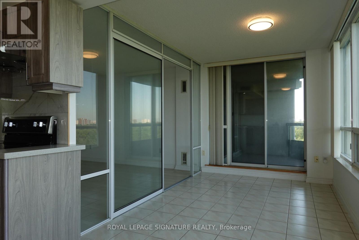
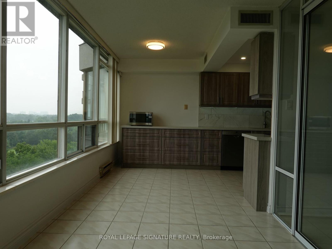
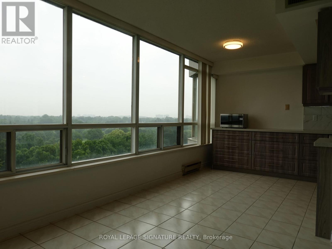
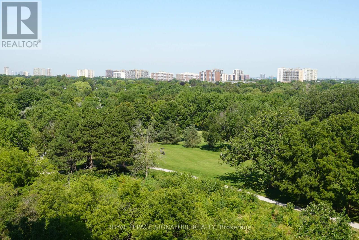
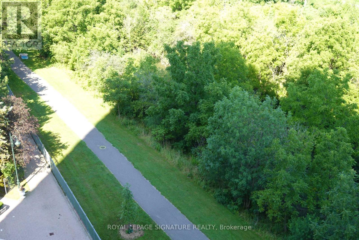
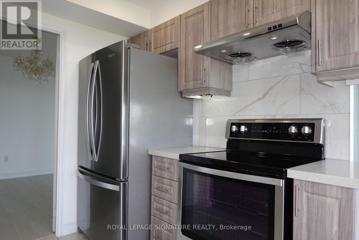
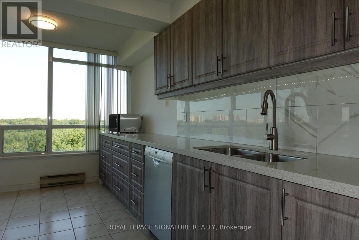
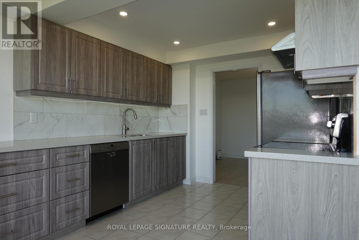
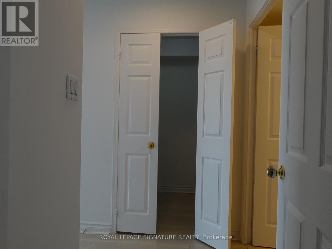
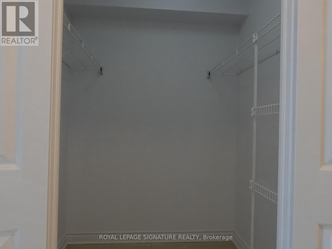
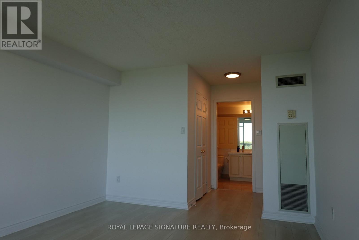
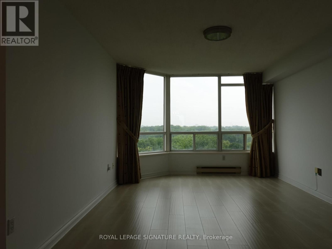
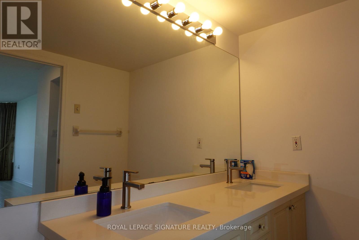
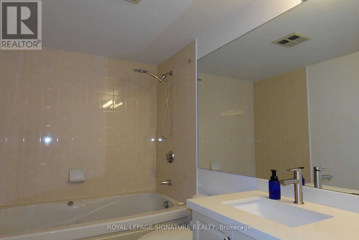
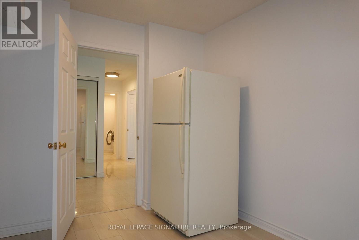
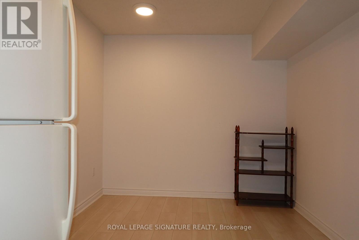
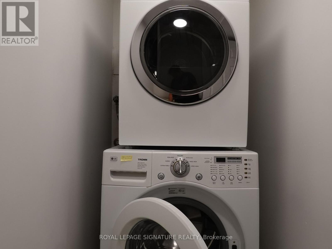
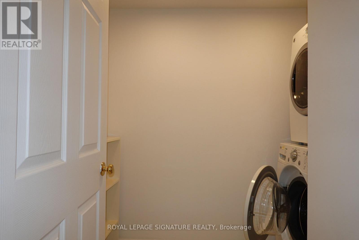
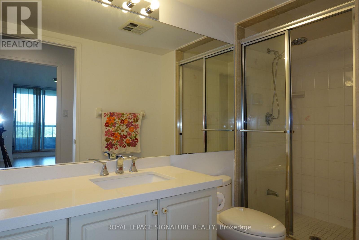
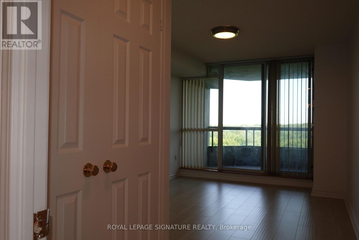
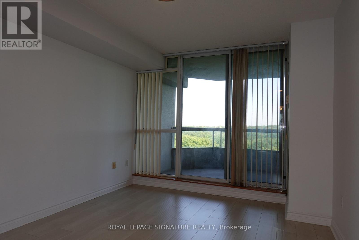
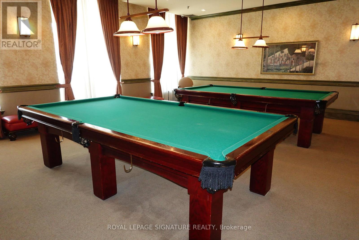
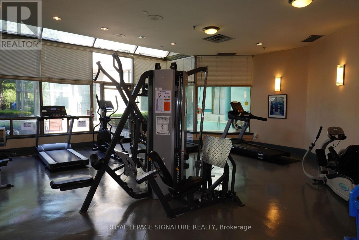
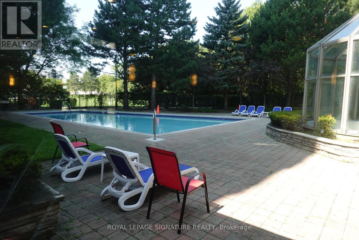
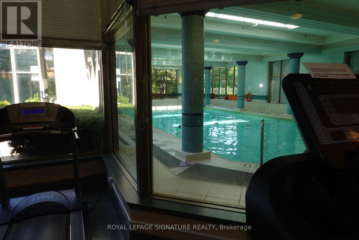
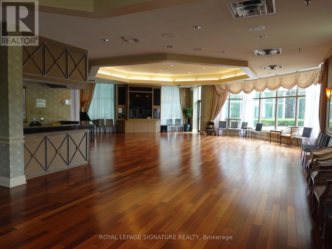
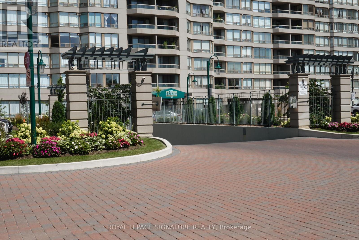
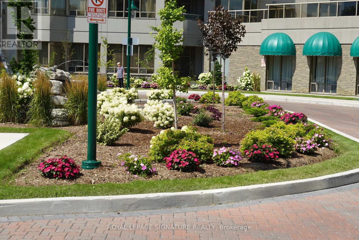
YOU'LL LOVE THE VIEW! In fact, you'll love everything about this bright, and spacious 2+ bedroom. The location. The layout. And especially the view! Picture Windows in the solarium provide a stunning unobstructed view of West Highland Creek and Tam O-Shanter golf course. This suite also features a brand new kitchen, private split-bedroom plan, separate office, 2 washrooms, stacked laundry with storage, covered balcony, easy-care ceramic and new laminate floors, plus one parking spot. The complex is meticulously managed by Del Property. Equally outstanding are the recreational facilities which include both an outdoor and indoor pool, outdoor bbq and gazebo area and so much more. Both Kennedy and Sheppard are just around the corner. Agincourt Mall, Walmart, the Toronto Public library, McDonald's and a cosy, coffee shop are also an easy walk away. And this special unit is ready for you to move-in right now. (id:50787)
Property Details
| MLS® Number | E13687144 |
| Property Type | Single Family |
| Community Name | Tam O'Shanter-Sullivan |
| Amenities Near By | Golf Nearby, Park, Public Transit |
| Communication Type | High Speed Internet |
| Community Features | Pets Allowed With Restrictions, Community Centre |
| Features | Balcony, Carpet Free, In Suite Laundry |
| Parking Space Total | 1 |
| Pool Type | Indoor Pool, Outdoor Pool |
| Structure | Squash & Raquet Court |
| View Type | View |
Building
| Bathroom Total | 2 |
| Bedrooms Above Ground | 2 |
| Bedrooms Below Ground | 1 |
| Bedrooms Total | 3 |
| Age | 31 To 50 Years |
| Amenities | Exercise Centre, Visitor Parking |
| Appliances | Barbeque, Dishwasher, Dryer, Stove, Washer, Window Coverings, Refrigerator |
| Basement Type | None |
| Cooling Type | Central Air Conditioning |
| Exterior Finish | Concrete, Brick |
| Fire Protection | Alarm System, Security Guard |
| Fireplace Present | Yes |
| Fireplace Total | 1 |
| Flooring Type | Marble, Laminate, Ceramic |
| Heating Fuel | Natural Gas |
| Heating Type | Coil Fan |
| Size Interior | 1,600 - 1,799 Sqft |
| Type | Apartment |
Parking
| Underground | |
| Garage |
Land
| Acreage | No |
| Land Amenities | Golf Nearby, Park, Public Transit |
| Landscape Features | Landscaped |
Rooms
| Level | Type | Length | Width | Dimensions |
|---|---|---|---|---|
| Flat | Foyer | 3.167 m | 1.93 m | 3.167 m x 1.93 m |
| Flat | Living Room | 5.45 m | 3.478 m | 5.45 m x 3.478 m |
| Flat | Dining Room | 3.204 m | 3.12 m | 3.204 m x 3.12 m |
| Flat | Kitchen | 4.689 m | 2.9 m | 4.689 m x 2.9 m |
| Flat | Primary Bedroom | 5.409 m | 3.5 m | 5.409 m x 3.5 m |
| Flat | Bedroom 2 | 3.921 m | 3.182 m | 3.921 m x 3.182 m |
| Flat | Office | 3.549 m | 2.747 m | 3.549 m x 2.747 m |
| Flat | Solarium | 3.48 m | 2.53 m | 3.48 m x 2.53 m |
| Flat | Laundry Room | 2.49 m | 1.725 m | 2.49 m x 1.725 m |
| Flat | Other | 3.175 m | 2.52 m | 3.175 m x 2.52 m |

The trademarks REALTOR®, REALTORS®, and the REALTOR® logo are controlled by The Canadian Real Estate Association (CREA) and identify real estate professionals who are members of CREA. The trademarks MLS®, Multiple Listing Service® and the associated logos are owned by The Canadian Real Estate Association (CREA) and identify the quality of services provided by real estate professionals who are members of CREA. The trademark DDF® is owned by The Canadian Real Estate Association (CREA) and identifies CREA's Data Distribution Facility (DDF®)
August 18 2026 06:56:21
Toronto Regional Real Estate Board
Royal LePage Signature Realty