
101 Steepleridge Street Unit# Lower Kitchener, Ontario N2P 2W2

$1,375 MonthlyHeat, Electricity, Landscaping, Exterior Maintenance
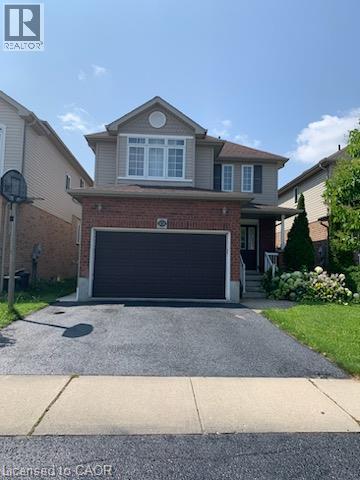
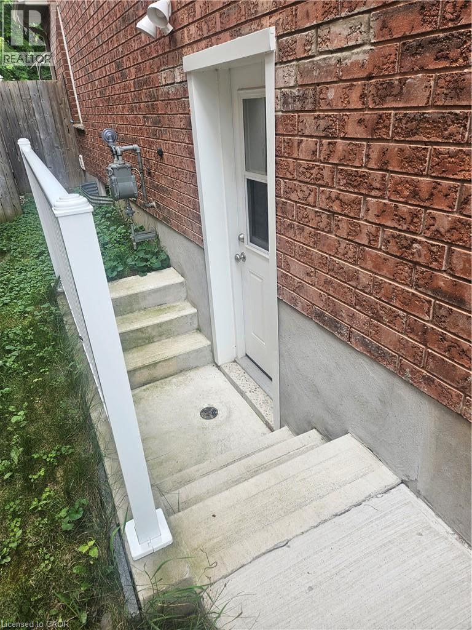
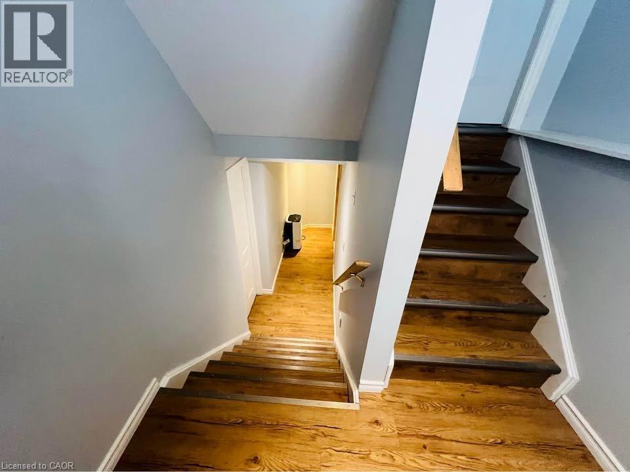
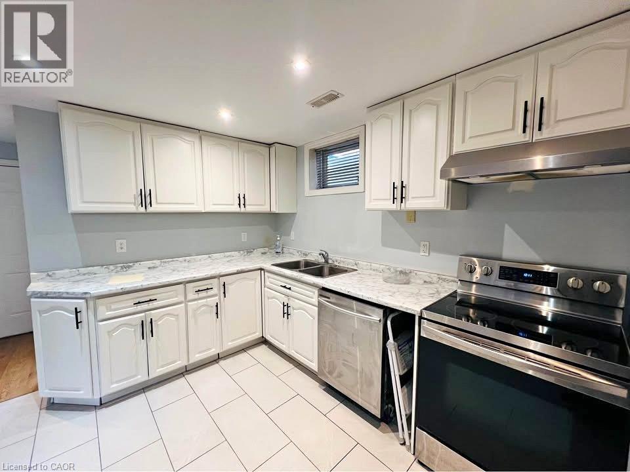
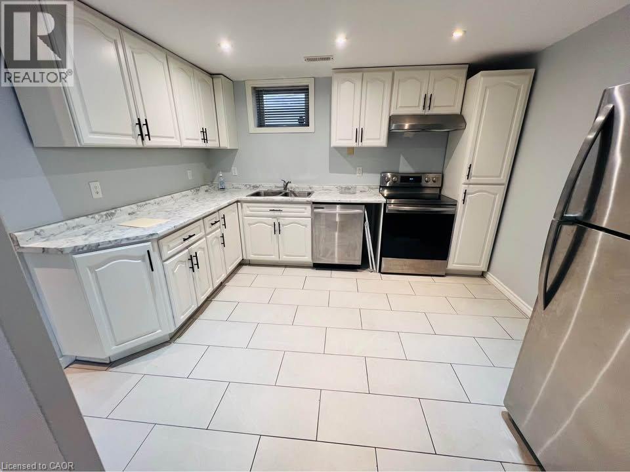
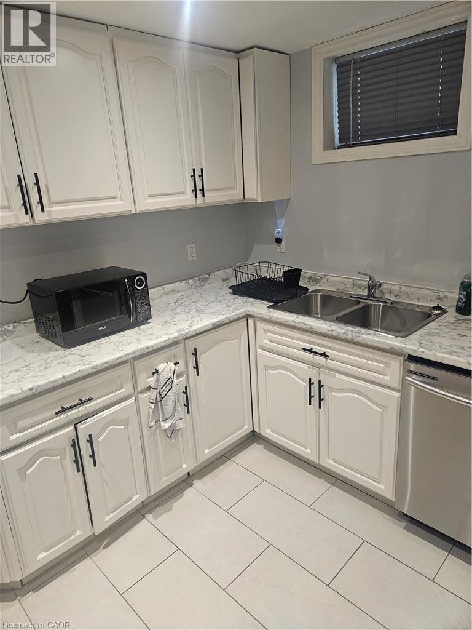
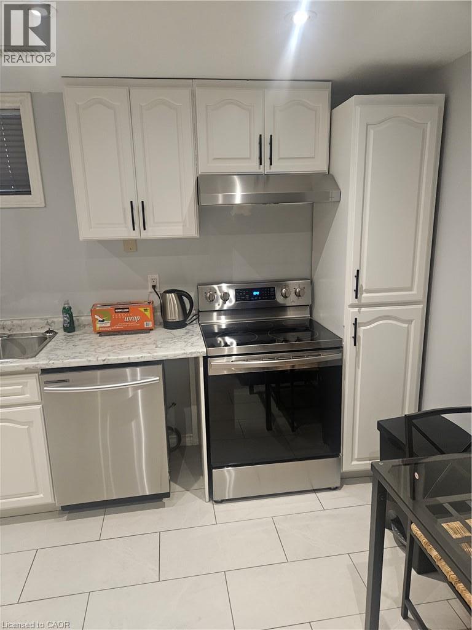
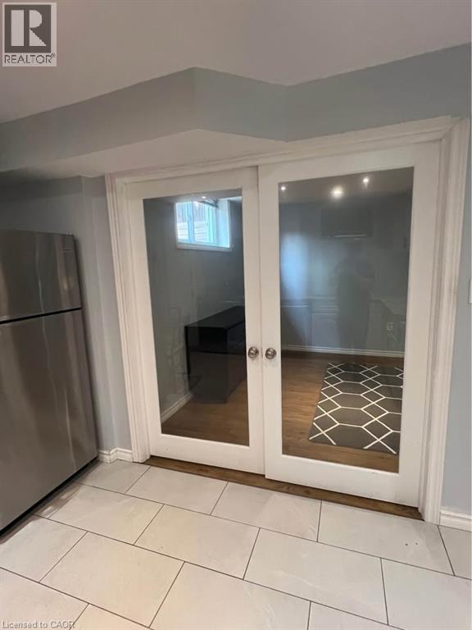
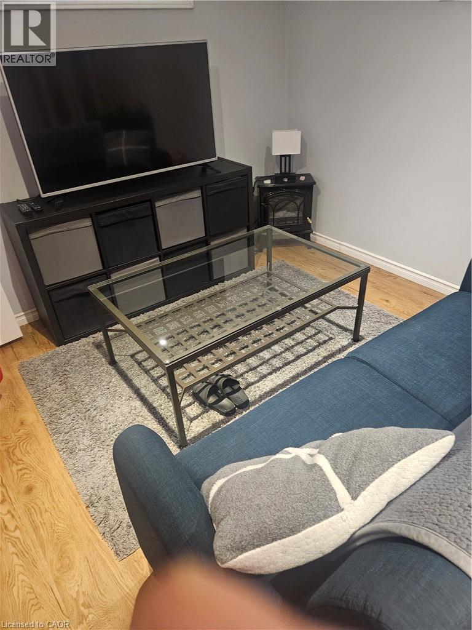
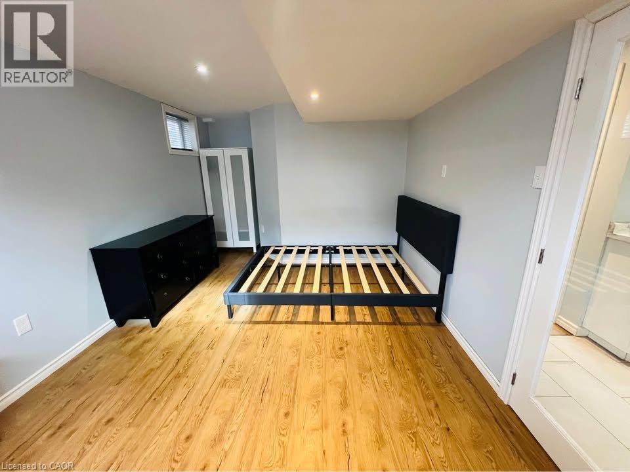
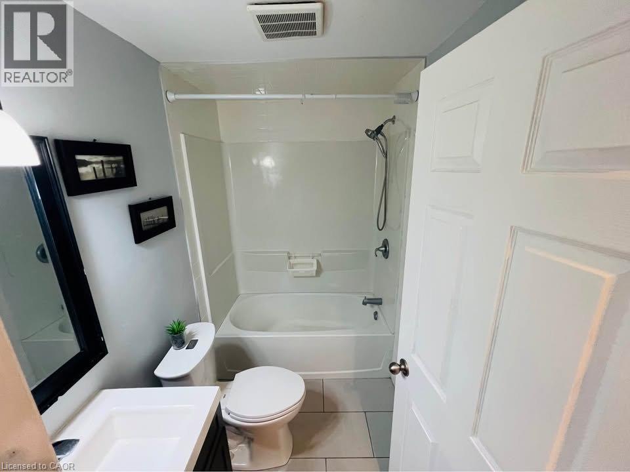
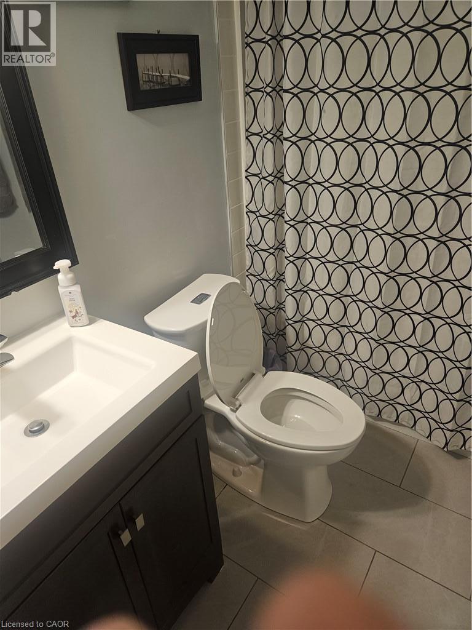
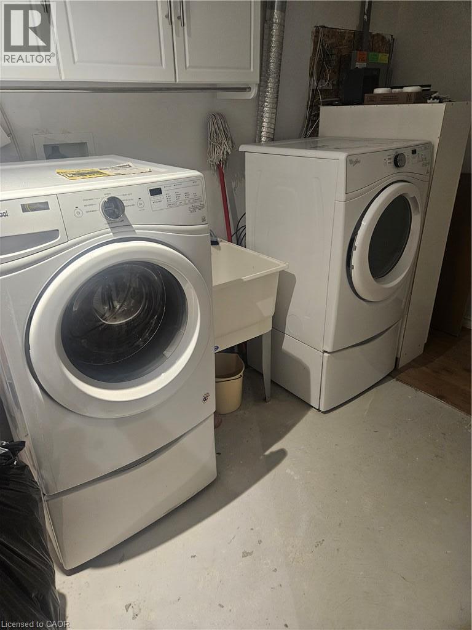
Great Furnished Bachelor unit in fully legal Duplex, Just bring a Mattress and move in. With separate entrance, Spacious modern white kitchen with stainless steel appliances, large living room/bedroom with combined area, Four piece bathroom, shared laundry in basement with additional storage area for tenant. Great Doon area that is close to Conestoga College, Highway, shopping, trails, and public transit. AAA Tenant wanted with acceptable credit, employment and previous references. One parking spot on driveway. Can be furnished or bring your own furniture. Tenant pays one third of utilities. (id:50787)
Property Details
| MLS® Number | 40856543 |
| Property Type | Single Family |
| Amenities Near By | Park, Place Of Worship, Playground, Public Transit, Schools, Shopping |
| Parking Space Total | 1 |
| View Type | No Water View |
Building
| Bathroom Total | 1 |
| Appliances | Dishwasher, Dryer, Refrigerator, Stove, Water Softener, Washer |
| Architectural Style | Other |
| Basement Development | Finished |
| Basement Type | Full (finished) |
| Constructed Date | 2005 |
| Construction Style Attachment | Detached |
| Cooling Type | Central Air Conditioning |
| Exterior Finish | Brick Veneer |
| Fire Protection | Smoke Detectors |
| Foundation Type | Poured Concrete |
| Heating Fuel | Natural Gas |
| Heating Type | Forced Air, Hot Water Radiator Heat |
| Stories Total | 2 |
| Size Interior | 450 Sqft |
| Type | House |
| Utility Water | Municipal Water |
Parking
| Attached Garage |
Land
| Access Type | Road Access, Highway Access, Highway Nearby |
| Acreage | No |
| Land Amenities | Park, Place Of Worship, Playground, Public Transit, Schools, Shopping |
| Sewer | Municipal Sewage System |
| Size Depth | 118 Ft |
| Size Frontage | 32 Ft |
| Size Total Text | Unknown |
| Zoning Description | R4 |
Rooms
| Level | Type | Length | Width | Dimensions |
|---|---|---|---|---|
| Basement | 4pc Bathroom | 7'3'' x 5'0'' | ||
| Basement | Living Room | 14'5'' x 10'6'' | ||
| Basement | Kitchen/dining Room | 12'0'' x 10'9'' |
Utilities
| Cable | Available |
| Electricity | Available |
| Natural Gas | Available |
| Telephone | Available |
https://www.realtor.ca/real-estate/30168297/101-steepleridge-street-unit-lower-kitchener

The trademarks REALTOR®, REALTORS®, and the REALTOR® logo are controlled by The Canadian Real Estate Association (CREA) and identify real estate professionals who are members of CREA. The trademarks MLS®, Multiple Listing Service® and the associated logos are owned by The Canadian Real Estate Association (CREA) and identify the quality of services provided by real estate professionals who are members of CREA. The trademark DDF® is owned by The Canadian Real Estate Association (CREA) and identifies CREA's Data Distribution Facility (DDF®)
August 18 2026 04:08:30
REALTORS® Association of Hamilton-Burlington
Royal LePage Wolle Realty