
92 Cunningham Drive Barrie, Ontario L4N 8L5

$499,999
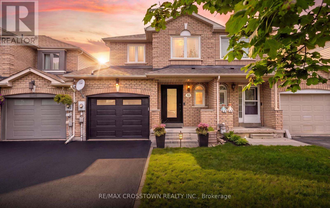
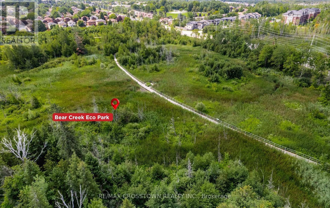
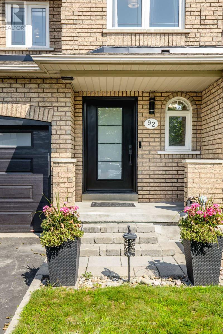
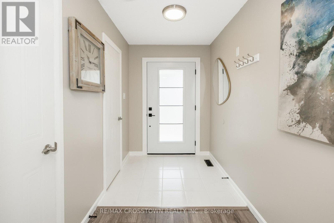
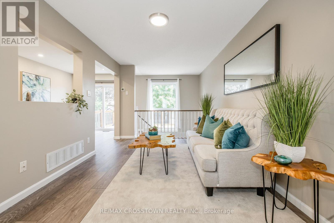
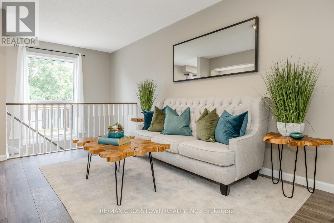
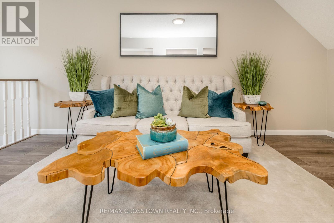
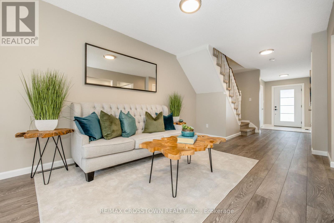
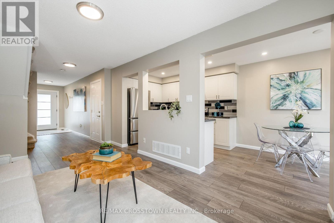
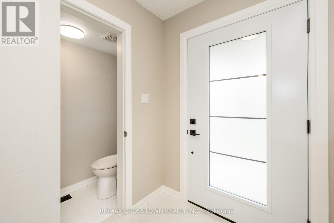
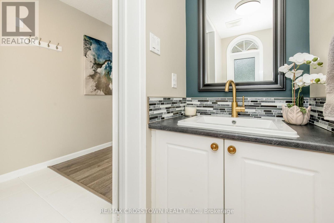
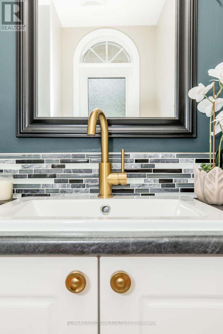
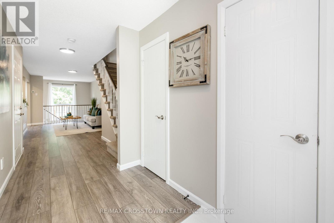
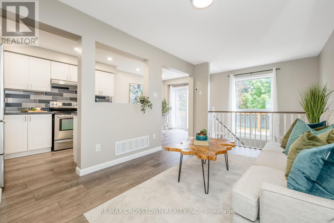
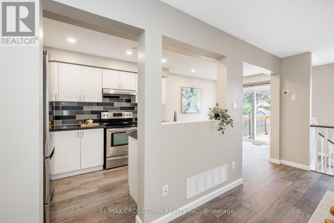
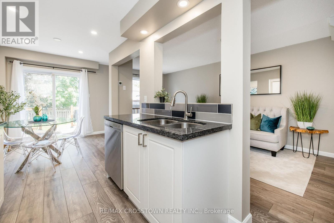
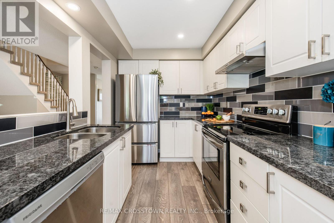
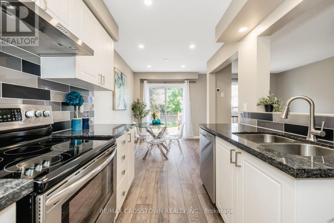
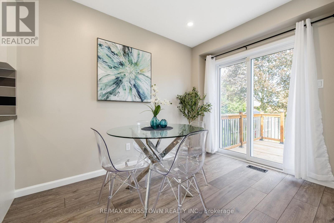
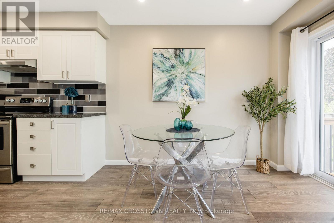
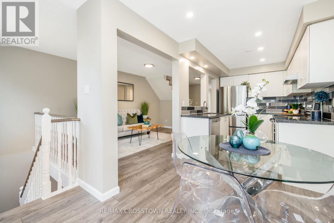
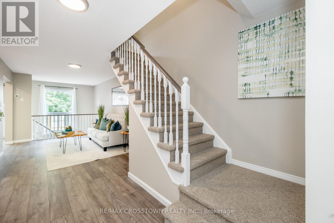
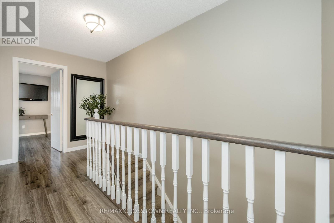
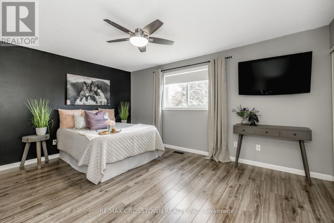
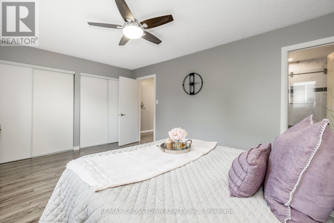
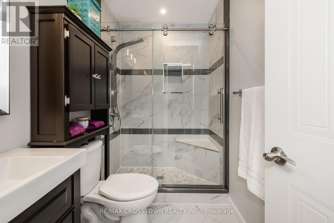
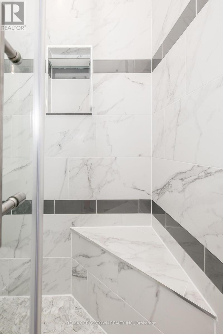
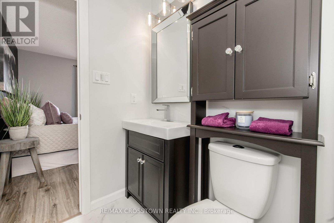
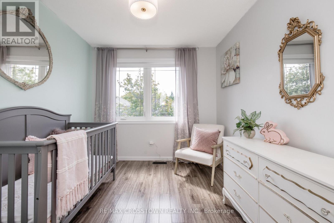
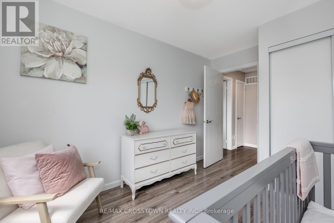
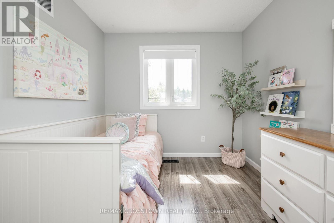
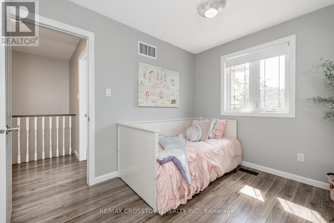
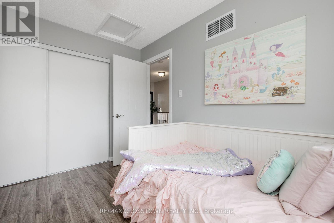
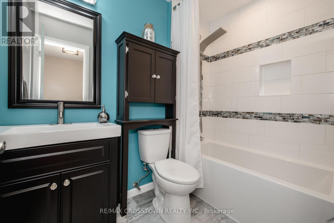
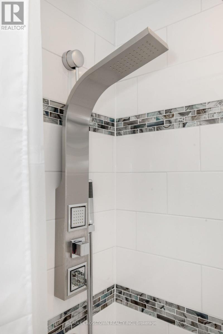
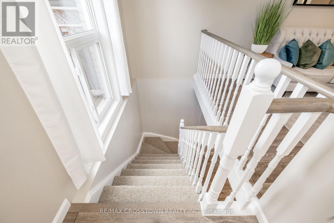
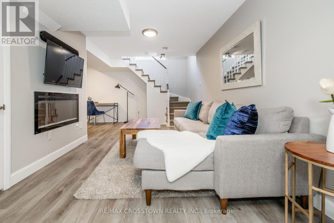
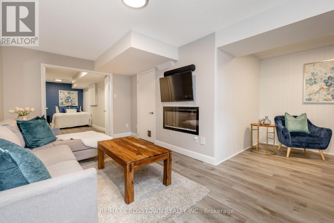
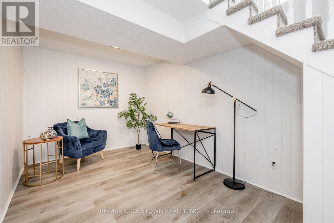
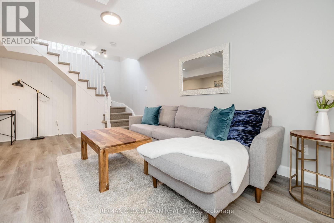
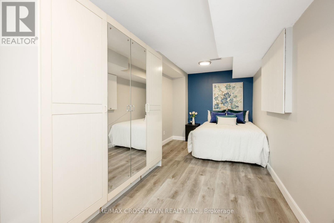
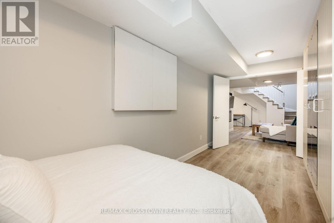
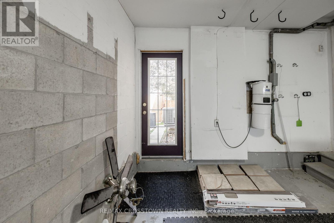
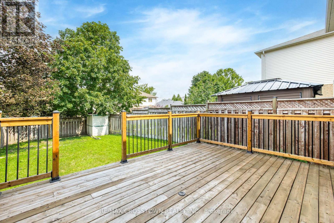
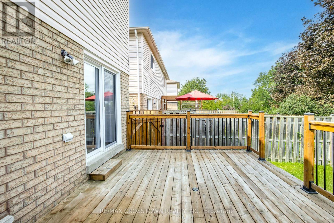
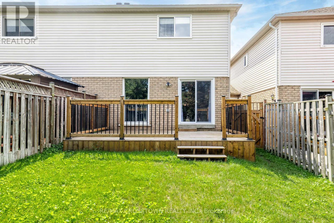
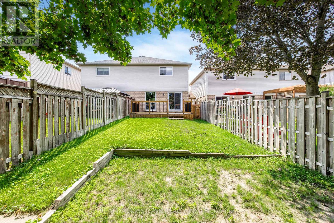
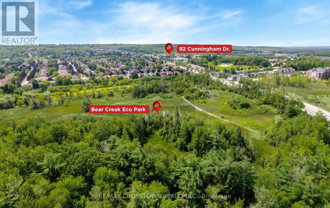
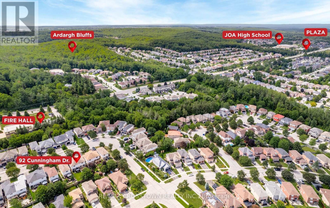
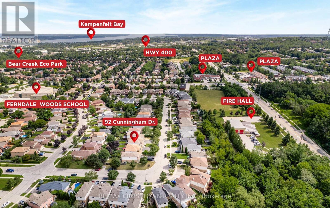
Welcome to this beautiful home just over 1,878 sq ft finished, updated 3+1 bedroom, 3 bathroom freehold townhome in Barrie's sought-after Ardagh neighbourhood, where nature, convenience and family-friendly living come together. The bright main level features new flooring, fresh paint and pot lights completed in 2026, along with an inviting living space and an updated kitchen with granite countertops, stainless steel appliances and plenty of cabinetry. Upstairs, you'll find 3 comfortable bedrooms and updated bathrooms, while the fully finished lower level adds even more living space with a family room, additional bedroom and flexible space for a home office, playroom or guests. Step outside to a large deck and private, fully fenced backyard surrounded by mature trees, direct access from garage to yard for lawn work, also offering a great space for kids, pets, and summer entertaining. Major updates include furnace and central air in 2020, basement luxury vinyl and garage door in 2021, attic insulation in 2022 and more. An attached garage and private driveway add everyday convenience. The location is a standout, with Ferndale Woods Elementary School, parks and transit within walking distance, Bear Creek Eco Park just a short walk away, and the nearby Ardagh Bluffs offering approximately 17 km of trails through 518 acres of protected forest. Located in the St. Catherine of Siena school district, close to shopping, Highway 400, Kempenfelt Bay and everything Barrie has to offer. A move-in-ready home in a neighbourhood you'll love coming home to. (id:50787)
Property Details
| MLS® Number | S13685166 |
| Property Type | Single Family |
| Community Name | Ardagh |
| Amenities Near By | Park, Public Transit, Schools |
| Features | Wooded Area, Flat Site, Conservation/green Belt |
| Parking Space Total | 3 |
| Structure | Deck, Shed |
Building
| Bathroom Total | 3 |
| Bedrooms Above Ground | 3 |
| Bedrooms Below Ground | 1 |
| Bedrooms Total | 4 |
| Age | 16 To 30 Years |
| Amenities | Fireplace(s) |
| Appliances | Garage Door Opener Remote(s), Central Vacuum, Water Heater, Water Meter, Dishwasher, Dryer, Garage Door Opener, Hood Fan, Stove, Washer |
| Basement Development | Finished |
| Basement Type | Full (finished) |
| Construction Style Attachment | Attached |
| Cooling Type | Central Air Conditioning |
| Exterior Finish | Brick Facing, Vinyl Siding |
| Fireplace Present | Yes |
| Fireplace Total | 1 |
| Foundation Type | Poured Concrete |
| Half Bath Total | 1 |
| Heating Fuel | Natural Gas |
| Heating Type | Forced Air |
| Stories Total | 2 |
| Size Interior | 1,100 - 1,500 Sqft |
| Type | Row / Townhouse |
| Utility Water | Municipal Water |
Parking
| Attached Garage | |
| Garage | |
| Inside Entry |
Land
| Acreage | No |
| Fence Type | Fully Fenced, Fenced Yard |
| Land Amenities | Park, Public Transit, Schools |
| Sewer | Sanitary Sewer |
| Size Depth | 121 Ft ,4 In |
| Size Frontage | 22 Ft ,6 In |
| Size Irregular | 22.5 X 121.4 Ft ; Irregular |
| Size Total Text | 22.5 X 121.4 Ft ; Irregular|under 1/2 Acre |
| Zoning Description | Rm2-th |
Rooms
| Level | Type | Length | Width | Dimensions |
|---|---|---|---|---|
| Second Level | Primary Bedroom | 4.84 m | 3.54 m | 4.84 m x 3.54 m |
| Second Level | Bathroom | 1.55 m | 2.45 m | 1.55 m x 2.45 m |
| Second Level | Bathroom | 1.54 m | 2.46 m | 1.54 m x 2.46 m |
| Second Level | Bedroom 2 | 2.73 m | 3.47 m | 2.73 m x 3.47 m |
| Second Level | Bedroom 3 | 2.73 m | 3.81 m | 2.73 m x 3.81 m |
| Basement | Laundry Room | 2.38 m | 3.15 m | 2.38 m x 3.15 m |
| Basement | Bedroom 4 | 2.49 m | 5.46 m | 2.49 m x 5.46 m |
| Basement | Recreational, Games Room | 5.24 m | 5.74 m | 5.24 m x 5.74 m |
| Main Level | Living Room | 3.02 m | 4.94 m | 3.02 m x 4.94 m |
| Main Level | Kitchen | 2.29 m | 3.28 m | 2.29 m x 3.28 m |
| Main Level | Dining Room | 3.01 m | 3.14 m | 3.01 m x 3.14 m |
Utilities
| Cable | Installed |
| Electricity | Installed |
| Sewer | Installed |
https://www.realtor.ca/real-estate/30166459/92-cunningham-drive-barrie-ardagh-ardagh

The trademarks REALTOR®, REALTORS®, and the REALTOR® logo are controlled by The Canadian Real Estate Association (CREA) and identify real estate professionals who are members of CREA. The trademarks MLS®, Multiple Listing Service® and the associated logos are owned by The Canadian Real Estate Association (CREA) and identify the quality of services provided by real estate professionals who are members of CREA. The trademark DDF® is owned by The Canadian Real Estate Association (CREA) and identifies CREA's Data Distribution Facility (DDF®)
August 18 2026 01:03:13
Toronto Regional Real Estate Board
RE/MAX Crosstown Realty Inc.