
1643 Virtue Lane Windsor, Ontario N8S 0A9

$899,900
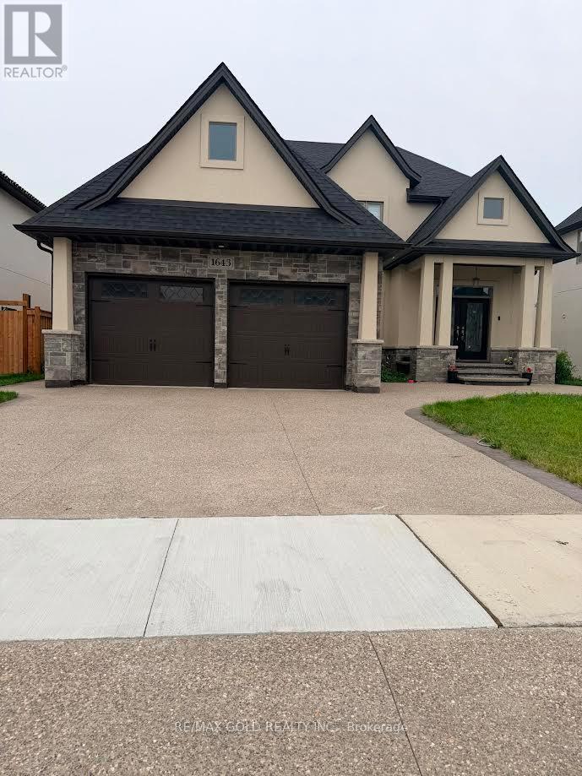
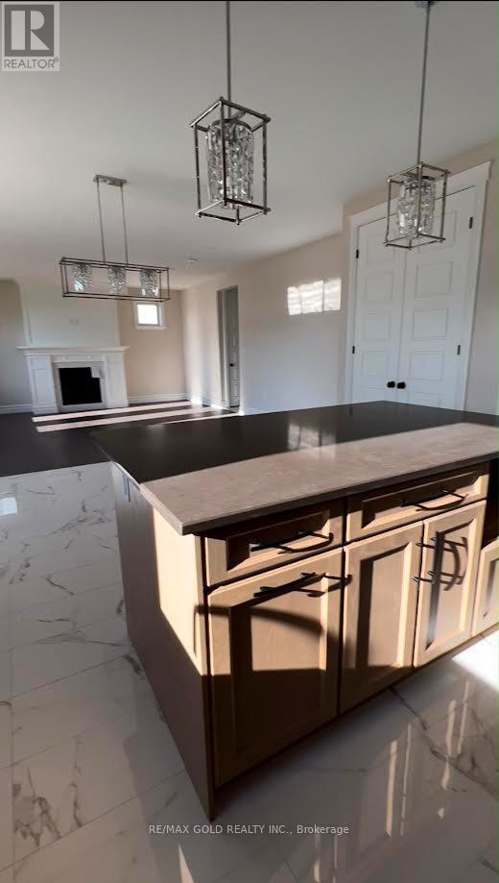
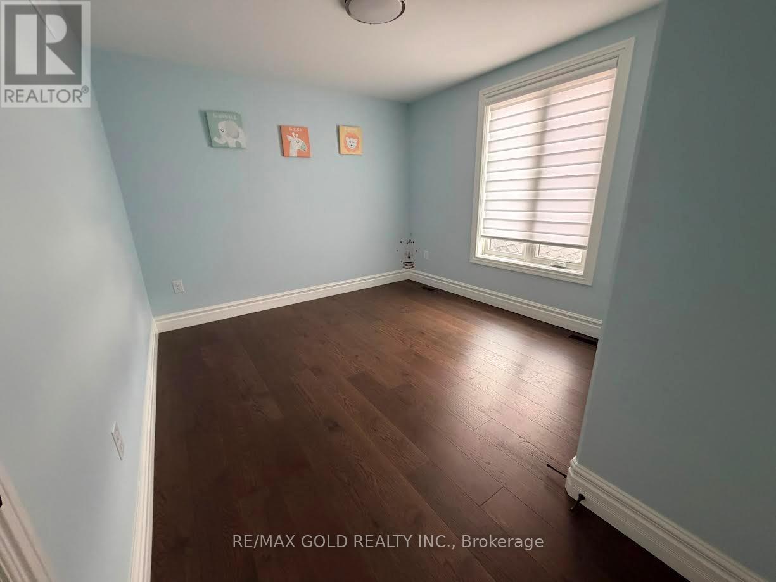
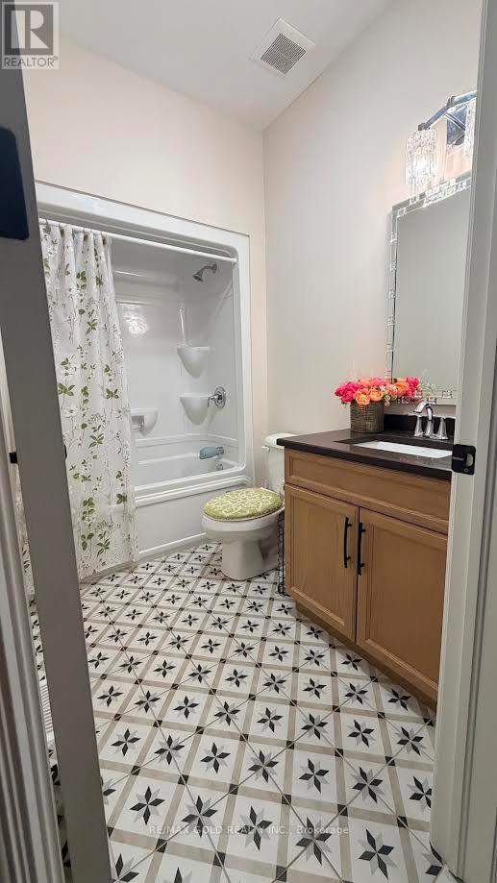
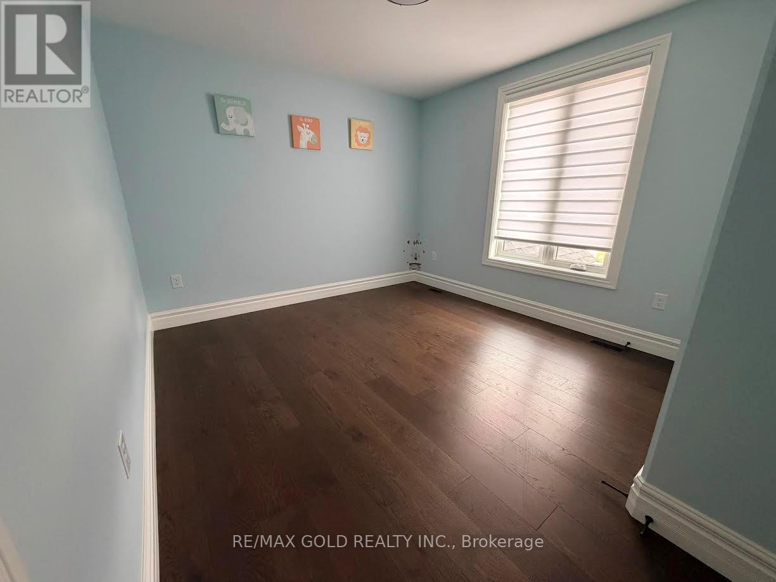
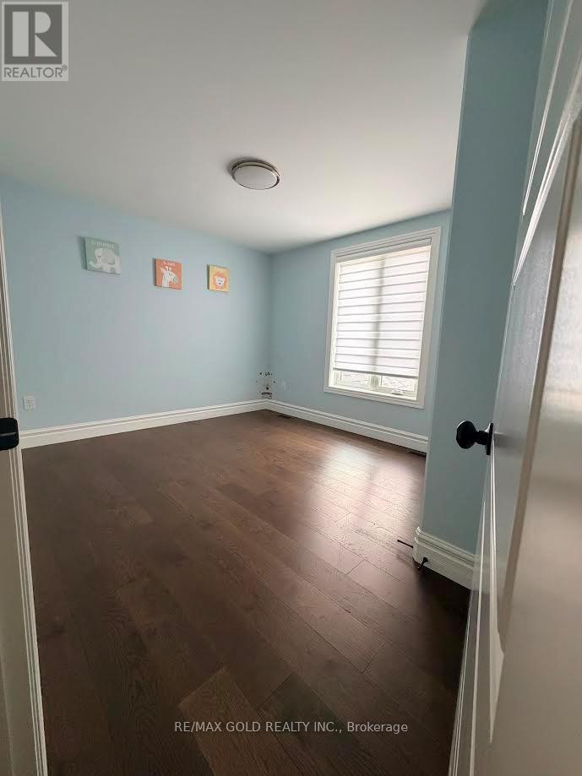
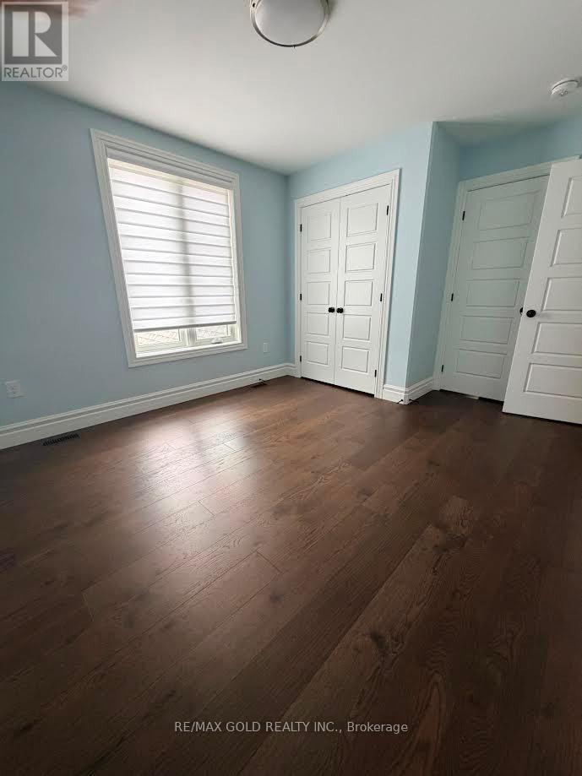
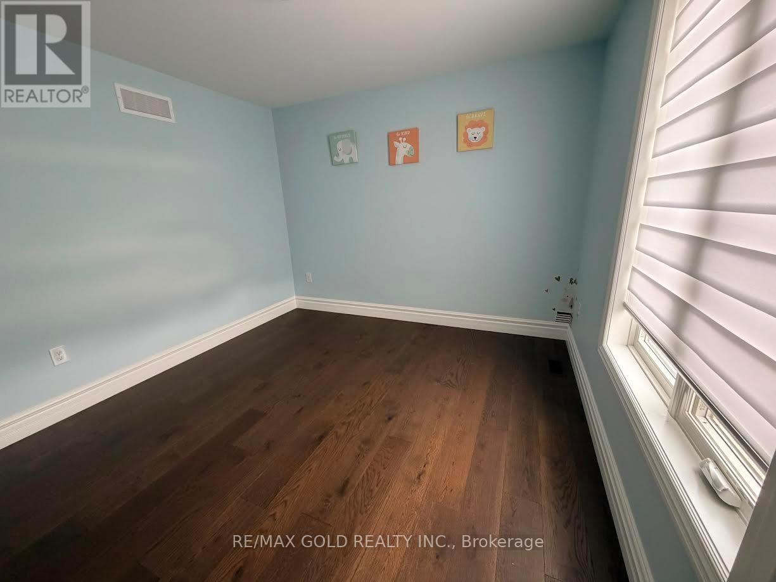
Prime Location: Situated in a peaceful, family-friendly Windsor neighborhood just minutes from Tecumseh Mall, local dining, and scenic waterfront trails. Modern Design: Bright, spacious open-concept living area featuring upgraded flooring, abundant natural light, and contemporary designer touches throughout. Chef's Kitchen: Equipped with premium countertops, custom cabinetry, a large center island, and a walk-in pantry. Comfortable Bedrooms: Generously sized bedrooms with ample closet space, including a relaxing primary retreat with a private ensuite bath. Outdoor Space: Professionally landscaped yard with a private patio, ideal for outdoor entertaining and family gatherings. (id:50787)
Property Details
| MLS® Number | X13685024 |
| Property Type | Single Family |
| Community Name | Windsor |
| Amenities Near By | Hospital, Park, Place Of Worship, Public Transit, Schools |
| Parking Space Total | 4 |
Building
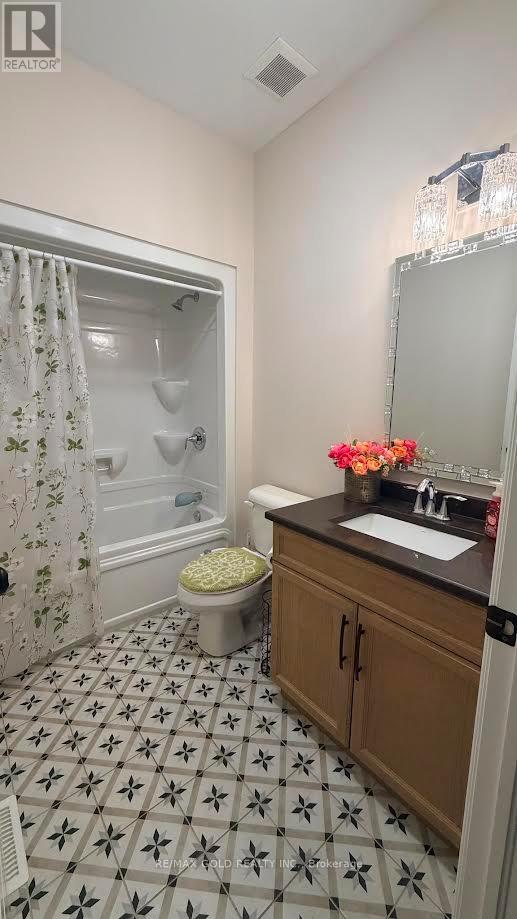
| Bathroom Total | 4 |
| Bedrooms Above Ground | 4 |
| Bedrooms Total | 4 |
| Appliances | Water Heater |
| Basement Development | Unfinished |
| Basement Type | N/a (unfinished) |
| Construction Style Attachment | Detached |
| Cooling Type | Central Air Conditioning |
| Exterior Finish | Brick |
| Flooring Type | Hardwood, Ceramic |
| Foundation Type | Poured Concrete |
| Heating Fuel | Natural Gas |
| Heating Type | Forced Air |
| Stories Total | 2 |
| Size Interior | 2,500 - 3,000 Sqft |
| Type | House |
| Utility Water | Municipal Water |
Parking
| Detached Garage | |
| Garage |
Land
| Acreage | No |
| Land Amenities | Hospital, Park, Place Of Worship, Public Transit, Schools |
| Sewer | Sanitary Sewer |
| Size Depth | 125 Ft ,1 In |
| Size Frontage | 57 Ft ,1 In |
| Size Irregular | 57.1 X 125.1 Ft |
| Size Total Text | 57.1 X 125.1 Ft |
Rooms
| Level | Type | Length | Width | Dimensions |
|---|---|---|---|---|
| Main Level | Living Room | 8.13 m | 5.28 m | 8.13 m x 5.28 m |
| Main Level | Dining Room | 3.56 m | 4.26 m | 3.56 m x 4.26 m |
| Main Level | Kitchen | 3.76 m | 1 m | 3.76 m x 1 m |
| Main Level | Eating Area | 5.35 m | 3.5 m | 5.35 m x 3.5 m |
| Upper Level | Primary Bedroom | 3.96 m | 5.11 m | 3.96 m x 5.11 m |
| Upper Level | Bedroom 2 | 3.94 m | 3.78 m | 3.94 m x 3.78 m |
| Upper Level | Bedroom 3 | 3.98 m | 3.56 m | 3.98 m x 3.56 m |
| Upper Level | Bedroom 4 | 3.28 m | 4.01 m | 3.28 m x 4.01 m |
https://www.realtor.ca/real-estate/30166267/1643-virtue-lane-windsor-windsor

The trademarks REALTOR®, REALTORS®, and the REALTOR® logo are controlled by The Canadian Real Estate Association (CREA) and identify real estate professionals who are members of CREA. The trademarks MLS®, Multiple Listing Service® and the associated logos are owned by The Canadian Real Estate Association (CREA) and identify the quality of services provided by real estate professionals who are members of CREA. The trademark DDF® is owned by The Canadian Real Estate Association (CREA) and identifies CREA's Data Distribution Facility (DDF®)
August 17 2026 10:38:10
Toronto Regional Real Estate Board
RE/MAX Gold Realty Inc.