
3 Harvey Court Brantford, Ontario N3R 7W6

$775,000
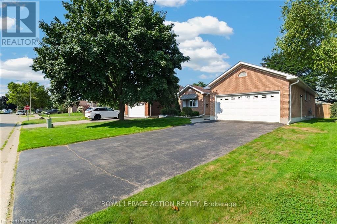
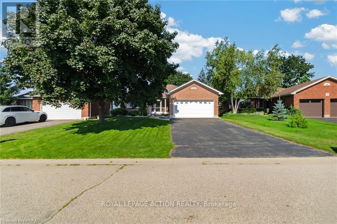
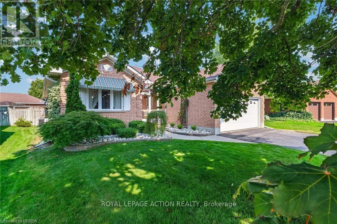
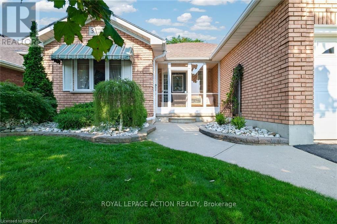
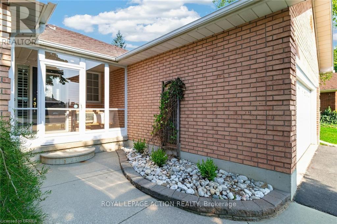
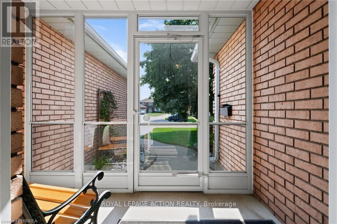
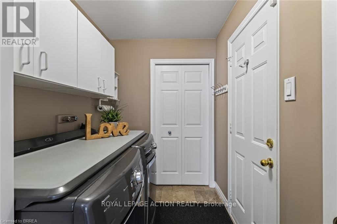
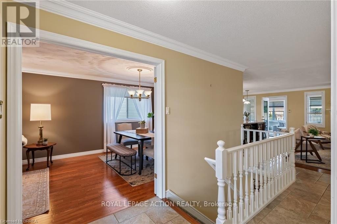
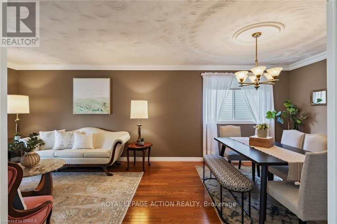
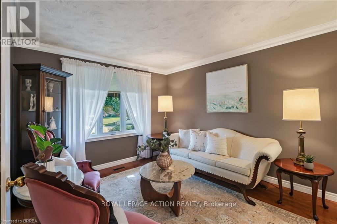
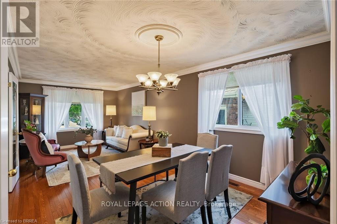
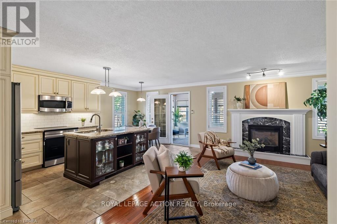
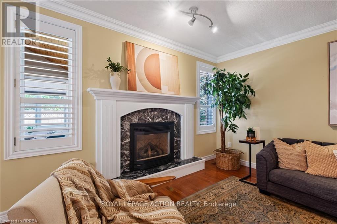
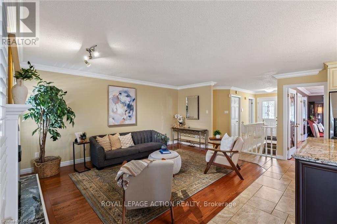
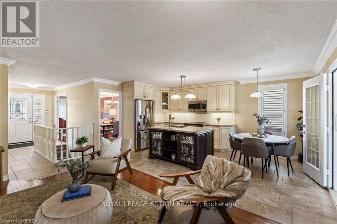
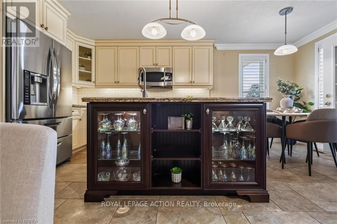
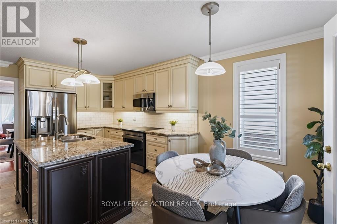
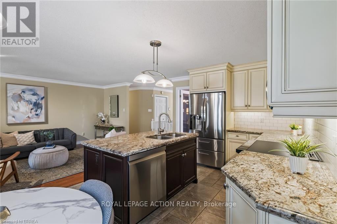
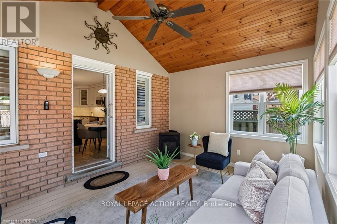
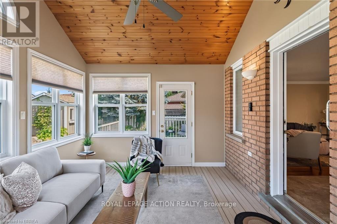
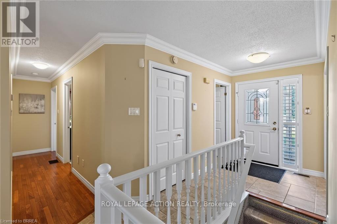
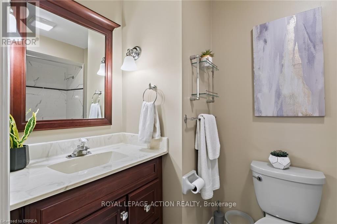
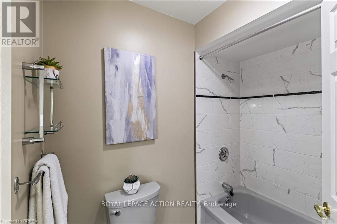
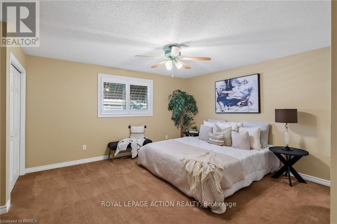
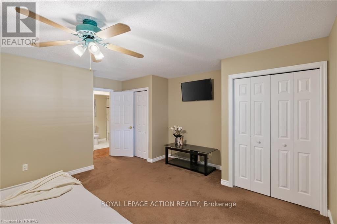
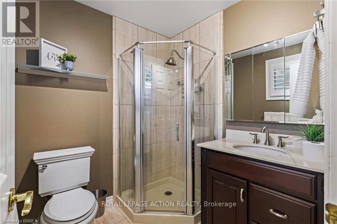
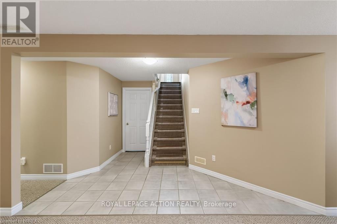
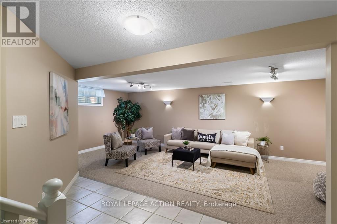
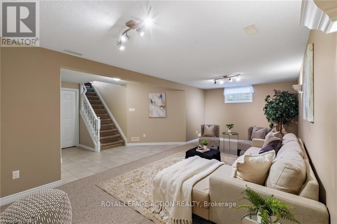
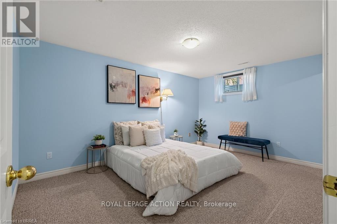
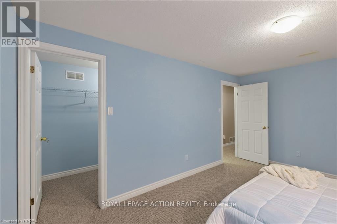
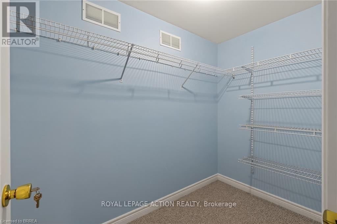
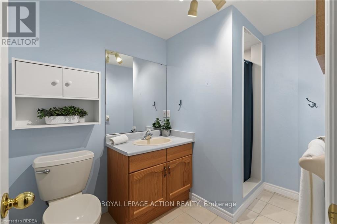
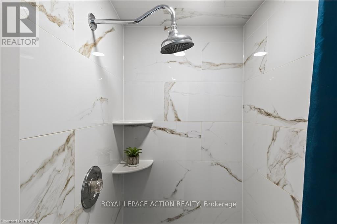
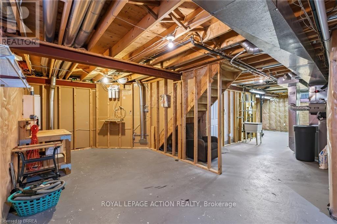
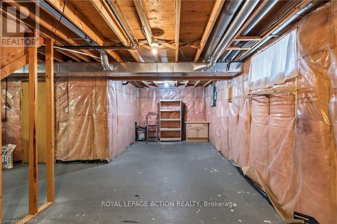
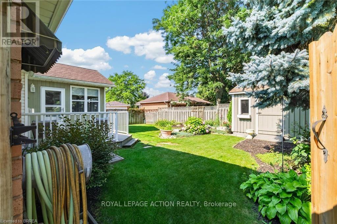
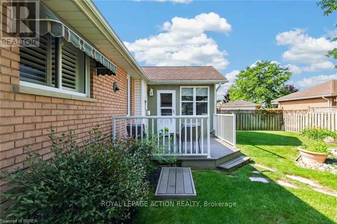
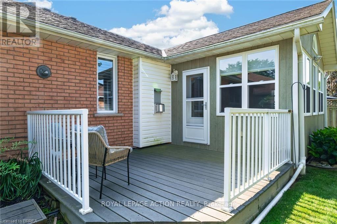
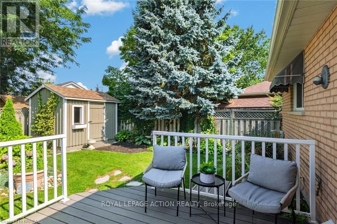
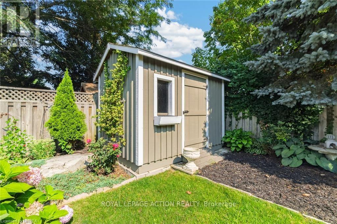
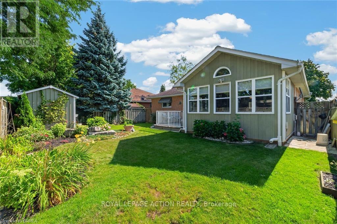
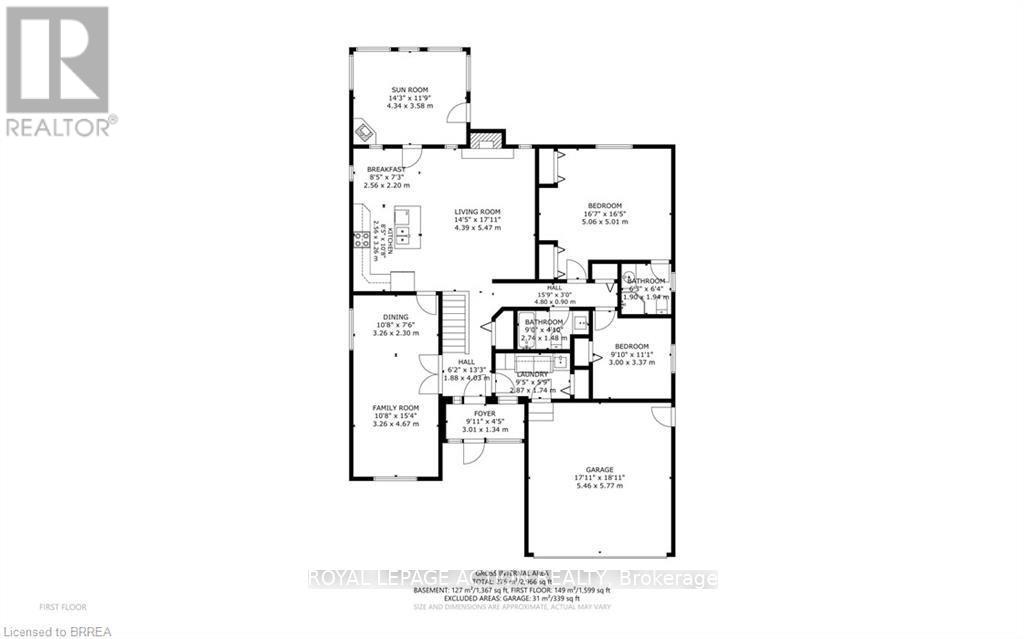
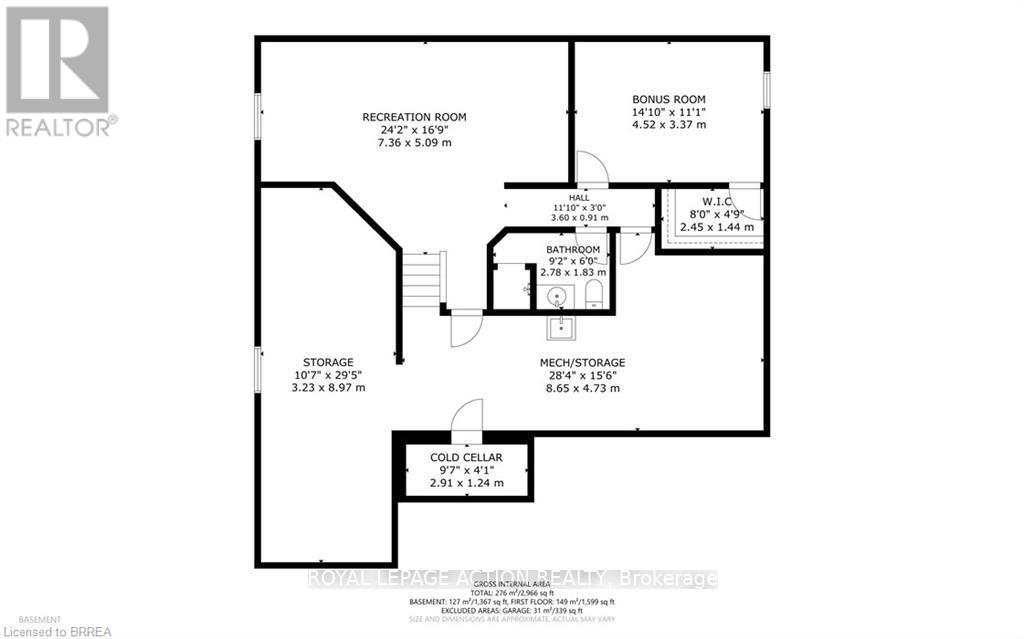
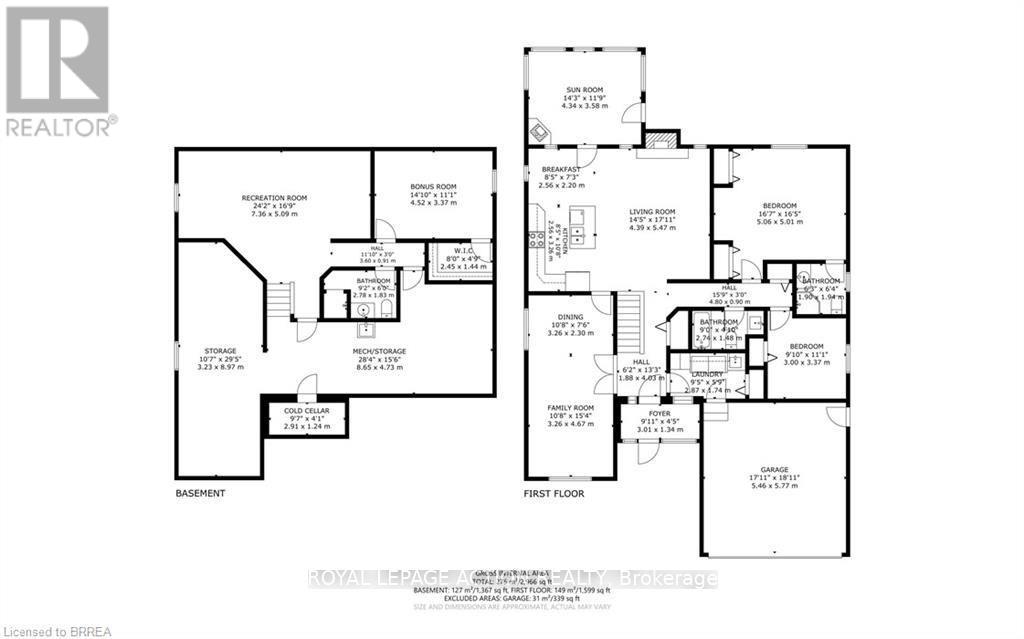
Tucked away on a quiet street in a family-friendly neighbourhood, this beautifully updated brick bungalow is the perfect place to call home. From the moment you arrive, you're welcomed by a charming breezeway leading into a spacious, light-filled tiled foyer. To the left, you'll find a generous living/dining room combination featuring beautiful hardwood flooring & oversized windows that fill the space with natural light. The updated kitchen showcases white cabinetry, granite countertops, a centre island with accent lighting, & a timeless tile backsplash. The kitchen flows seamlessly into the dinette and cozy family room, where matching hardwood flooring & a natural gas fireplace create the perfect gathering space. Step into the impressive three-season sunroom featuring vaulted ceilings, composite flooring, and a natural gas stove for extended seasonal enjoyment. The sunroom leads to a maintenance-free composite deck with a natural gas BBQ hookup. The fully fenced, professionally landscaped backyard also features a storage shed with hydro, rough-in for a future hot tub, and a sprinkler system. The main level offers elegant crown moulding, two comfortable bedrooms, including a spacious primary suite with a double closet and private 3-piece ensuite, a 4-piece bathroom, and a convenient laundry/mudroom with inside access to the attached double-car garage. The finished basement provides a large recreation room, second bathroom, versatile bonus room with walk-in closet is ideal for a home office, gym, hobby room or guest space, plus a massive utility room with workshop potential & a separate cold room. Numerous updates include 40 year shingles (2009), gutter guards (2008) windows, furnace, central air conditioning, appliances, & more. Located in Brantford's sought-after north end, you're just minutes from parks, schools, shopping, & highway access. This move-in ready home offers the perfect blend of comfort, space, & functionality. (id:50787)
Property Details
| MLS® Number | X13683714 |
| Property Type | Single Family |
| Amenities Near By | Golf Nearby, Hospital, Park, Place Of Worship, Schools |
| Equipment Type | Water Heater |
| Features | Cul-de-sac, Flat Site, Sump Pump |
| Parking Space Total | 6 |
| Rental Equipment Type | Water Heater |
| Structure | Deck, Porch, Shed |
Building
| Bathroom Total | 3 |
| Bedrooms Above Ground | 2 |
| Bedrooms Total | 2 |
| Age | 31 To 50 Years |
| Amenities | Fireplace(s) |
| Appliances | Garage Door Opener Remote(s), Oven - Built-in, Central Vacuum, Water Heater, Water Treatment, Dishwasher, Dryer, Garage Door Opener, Microwave, Stove, Washer, Window Coverings, Refrigerator |
| Architectural Style | Bungalow |
| Basement Development | Finished |
| Basement Type | Full (finished) |
| Construction Style Attachment | Detached |
| Cooling Type | Central Air Conditioning |
| Exterior Finish | Brick Veneer |
| Fire Protection | Security System |
| Fireplace Present | Yes |
| Fireplace Total | 1 |
| Foundation Type | Concrete |
| Heating Fuel | Natural Gas |
| Heating Type | Forced Air |
| Stories Total | 1 |
| Size Interior | 1,500 - 2,000 Sqft |
| Type | House |
| Utility Water | Municipal Water |
Parking
| Attached Garage | |
| Garage |
Land
| Acreage | No |
| Fence Type | Fully Fenced |
| Land Amenities | Golf Nearby, Hospital, Park, Place Of Worship, Schools |
| Landscape Features | Landscaped, Lawn Sprinkler |
| Sewer | Sanitary Sewer |
| Size Depth | 112 Ft ,10 In |
| Size Frontage | 50 Ft ,4 In |
| Size Irregular | 50.4 X 112.9 Ft |
| Size Total Text | 50.4 X 112.9 Ft|under 1/2 Acre |
| Zoning Description | Nlr-30 (f15 A450 C35) |
Rooms
| Level | Type | Length | Width | Dimensions |
|---|---|---|---|---|
| Basement | Recreational, Games Room | 7.37 m | 5.11 m | 7.37 m x 5.11 m |
| Basement | Other | 4.52 m | 3.38 m | 4.52 m x 3.38 m |
| Basement | Bathroom | 2.79 m | 1.83 m | 2.79 m x 1.83 m |
| Basement | Utility Room | 8.64 m | 4.72 m | 8.64 m x 4.72 m |
| Basement | Other | 8.97 m | 3.23 m | 8.97 m x 3.23 m |
| Basement | Cold Room | 2.92 m | 1.24 m | 2.92 m x 1.24 m |
| Main Level | Foyer | 3.02 m | 1.35 m | 3.02 m x 1.35 m |
| Main Level | Bathroom | 2.74 m | 1.47 m | 2.74 m x 1.47 m |
| Main Level | Laundry Room | 2.87 m | 1.75 m | 2.87 m x 1.75 m |
| Main Level | Family Room | 3.25 m | 4.67 m | 3.25 m x 4.67 m |
| Main Level | Kitchen | 3.25 m | 2.57 m | 3.25 m x 2.57 m |
| Main Level | Other | 2.57 m | 2.21 m | 2.57 m x 2.21 m |
| Main Level | Living Room | 5.46 m | 4.39 m | 5.46 m x 4.39 m |
| Main Level | Sunroom | 4.34 m | 3.58 m | 4.34 m x 3.58 m |
| Main Level | Dining Room | 3.25 m | 2.29 m | 3.25 m x 2.29 m |
| Main Level | Primary Bedroom | 5.05 m | 5 m | 5.05 m x 5 m |
| Main Level | Bathroom | 1.91 m | 1.93 m | 1.91 m x 1.93 m |
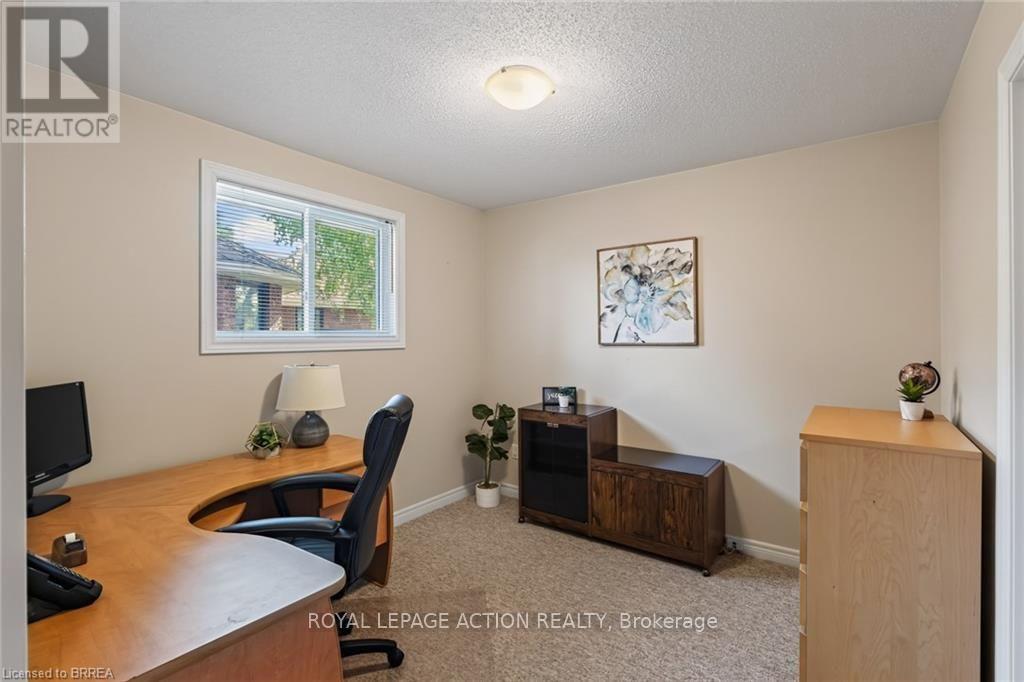
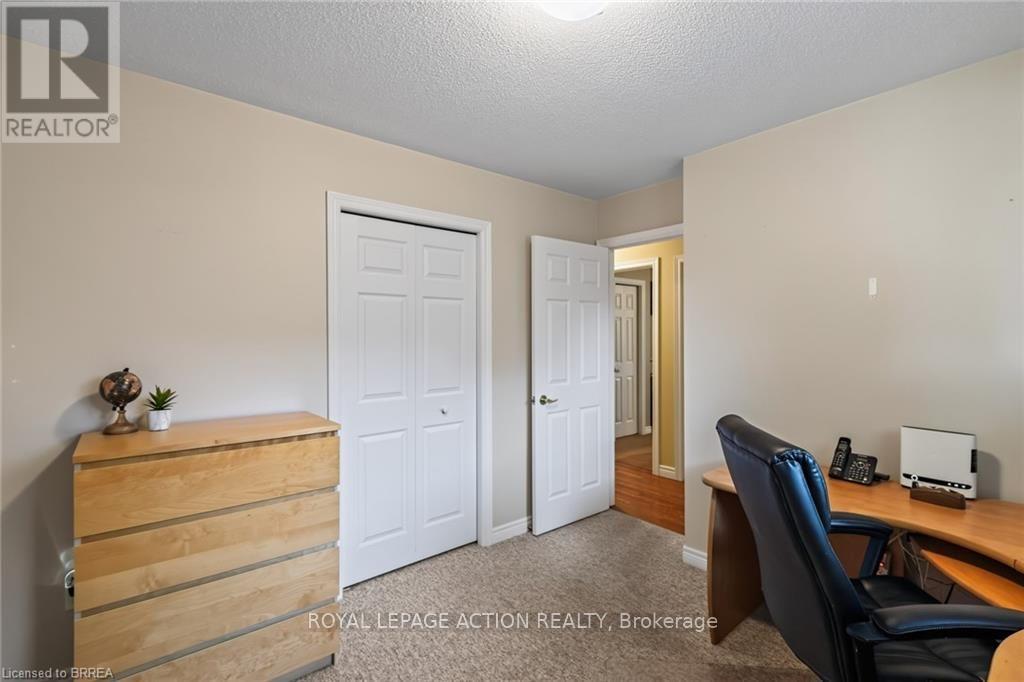
| Main Level | Bedroom 2 | 3.38 m | 3 m | 3.38 m x 3 m |
https://www.realtor.ca/real-estate/30164794/3-harvey-court-brantford

The trademarks REALTOR®, REALTORS®, and the REALTOR® logo are controlled by The Canadian Real Estate Association (CREA) and identify real estate professionals who are members of CREA. The trademarks MLS®, Multiple Listing Service® and the associated logos are owned by The Canadian Real Estate Association (CREA) and identify the quality of services provided by real estate professionals who are members of CREA. The trademark DDF® is owned by The Canadian Real Estate Association (CREA) and identifies CREA's Data Distribution Facility (DDF®)
August 17 2026 06:39:23
Toronto Regional Real Estate Board
Royal LePage Action Realty