
1504 - 224 King Street W Toronto, Ontario M5H 0A6

$1,199,000Maintenance, Water, Common Area Maintenance, Insurance, Parking
$989.52 Monthly
Maintenance, Water, Common Area Maintenance, Insurance, Parking
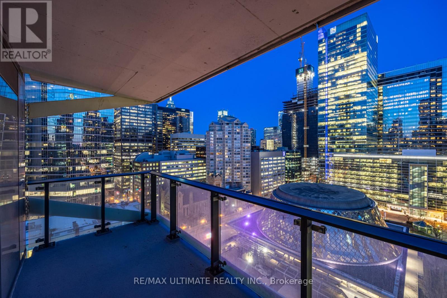
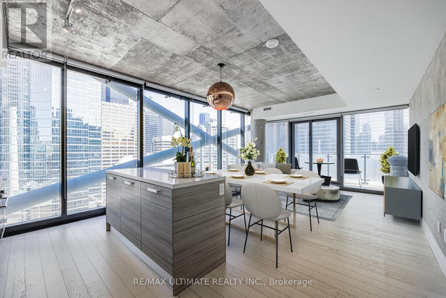
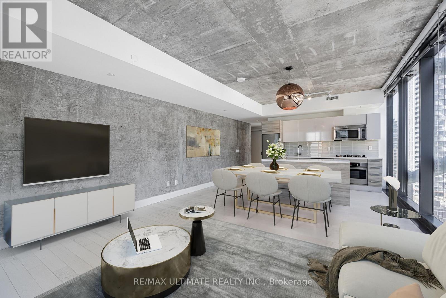
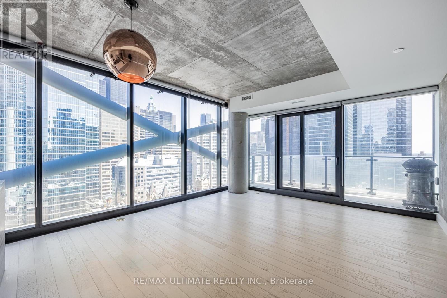
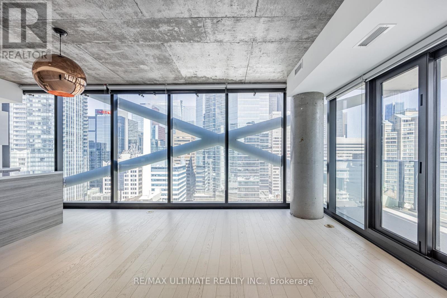
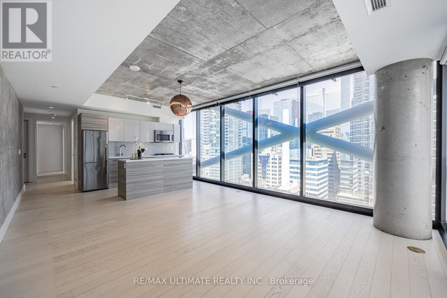
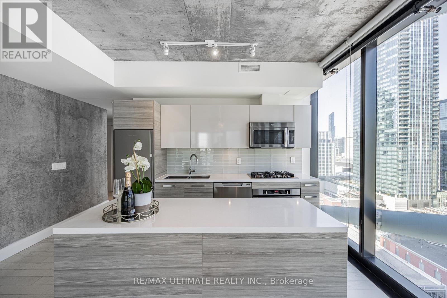
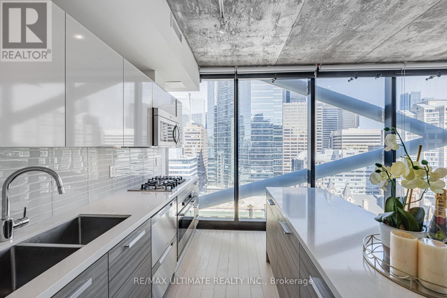
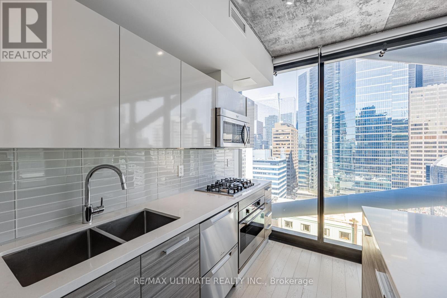
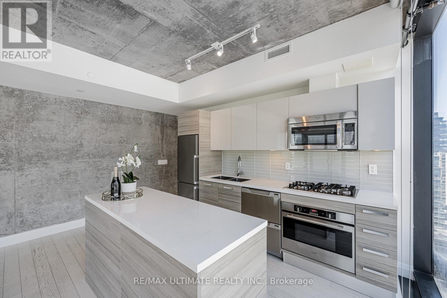
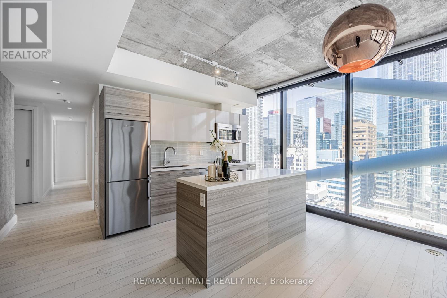
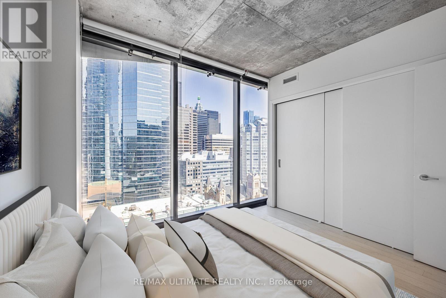
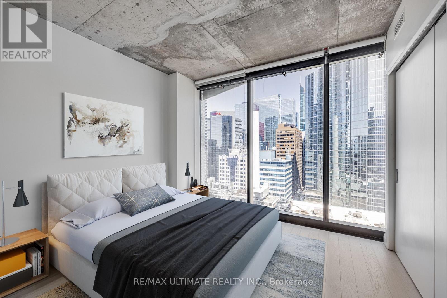
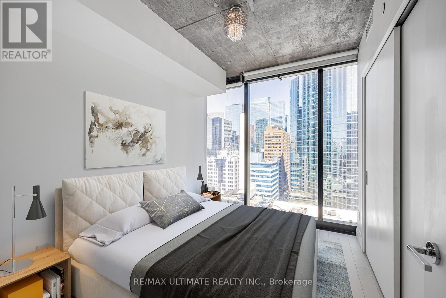
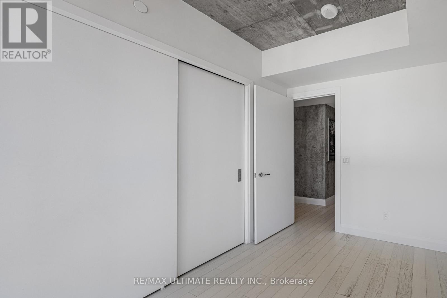
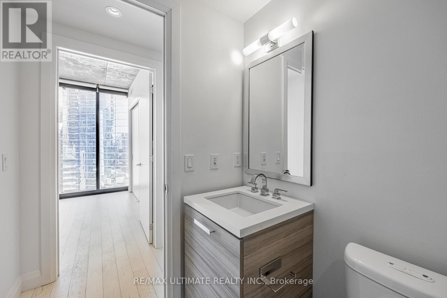
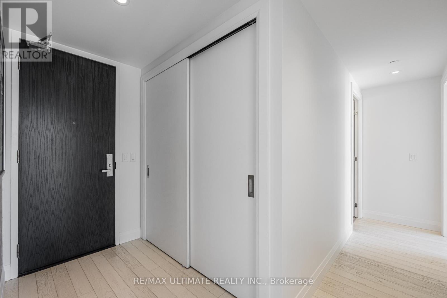

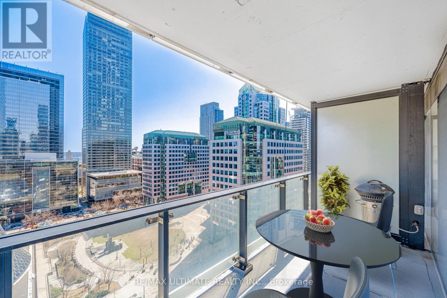
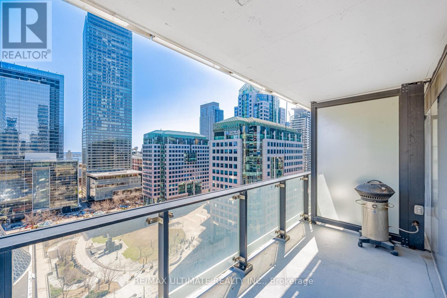
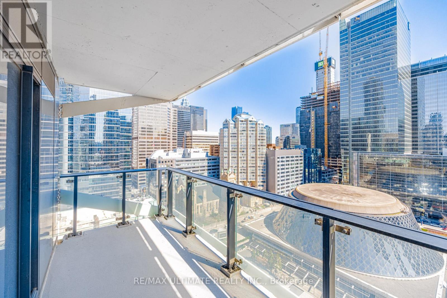
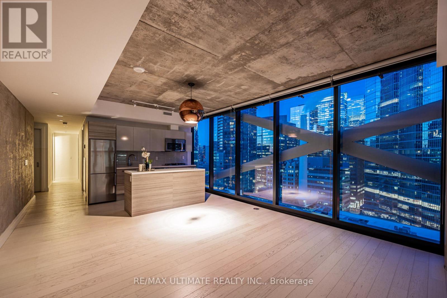
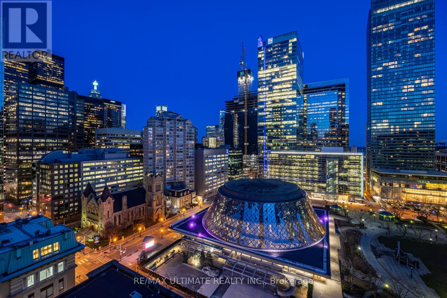
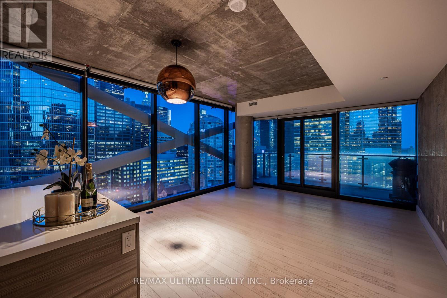
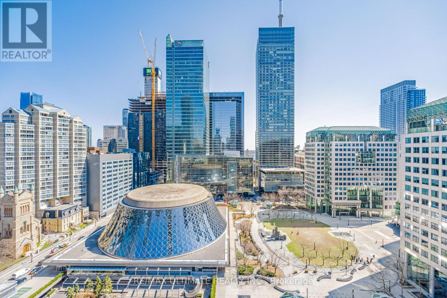
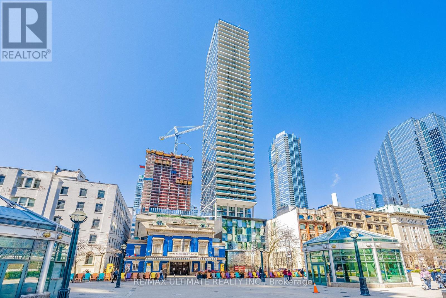
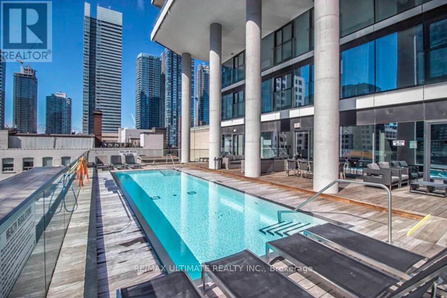
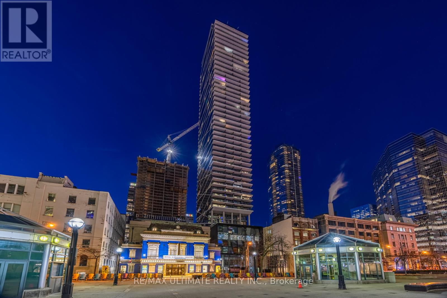
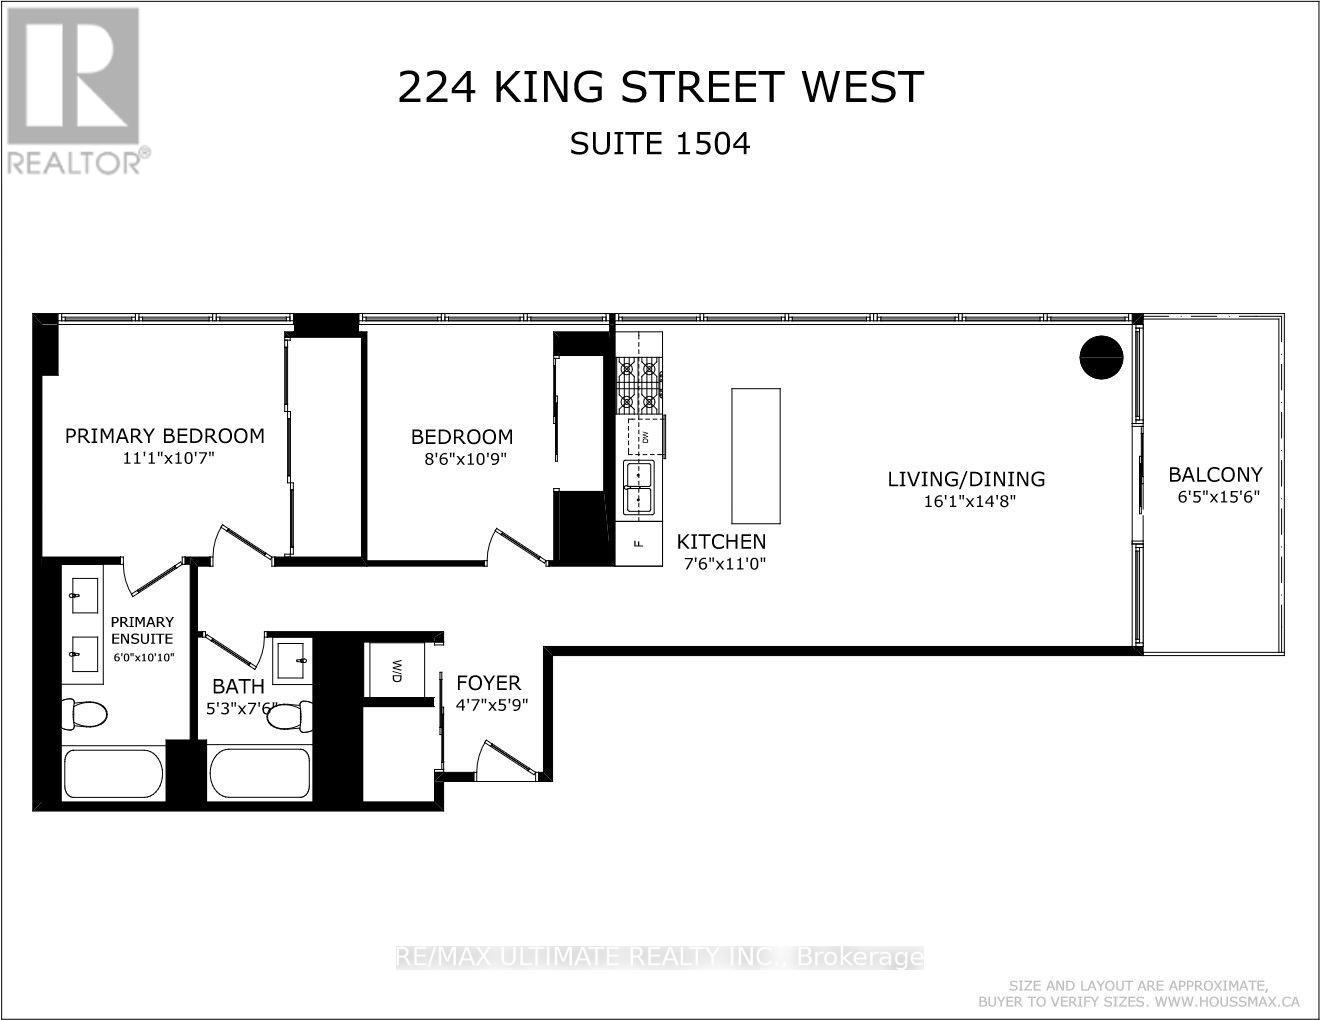
$989.52 MonthlyWelcome to Theatre Park, an iconic residence in the heart of Toronto's Entertainment District. This stunning suite offers breathtaking southeast city views overlooking Roy Thomson Hall and David Pecaut Square, and is steps from the Royal Alexandra Theatre, Princess of Wales Theatre, and TIFF Bell Lightbox. Featuring modern industrial-inspired finishes, this suite boasts exposed concrete walls, engineered hardwood flooring, floor-to-ceiling windows, wall-to-wall closets, and a contemporary kitchen with stainless steel appliances, including a rare gas stove. Step onto your private balcony complete with a gas BBQ hookup-perfect for outdoor entertaining. Enjoy exceptional building amenities, including an outdoor pool, fitness centre, party room, and 24-hour concierge. Unbeatable location just steps to the PATH, St. Andrew Subway Station, world-class dining, shopping, theatres, and Toronto's vibrant downtown lifestyle. (id:50787)
Property Details
| MLS® Number | C13681724 |
| Property Type | Single Family |
| Community Name | Waterfront Communities C1 |
| Community Features | Pets Allowed With Restrictions |
| Features | Balcony, Carpet Free |
| Parking Space Total | 1 |
| Pool Type | Outdoor Pool |
| View Type | View, City View |
Building
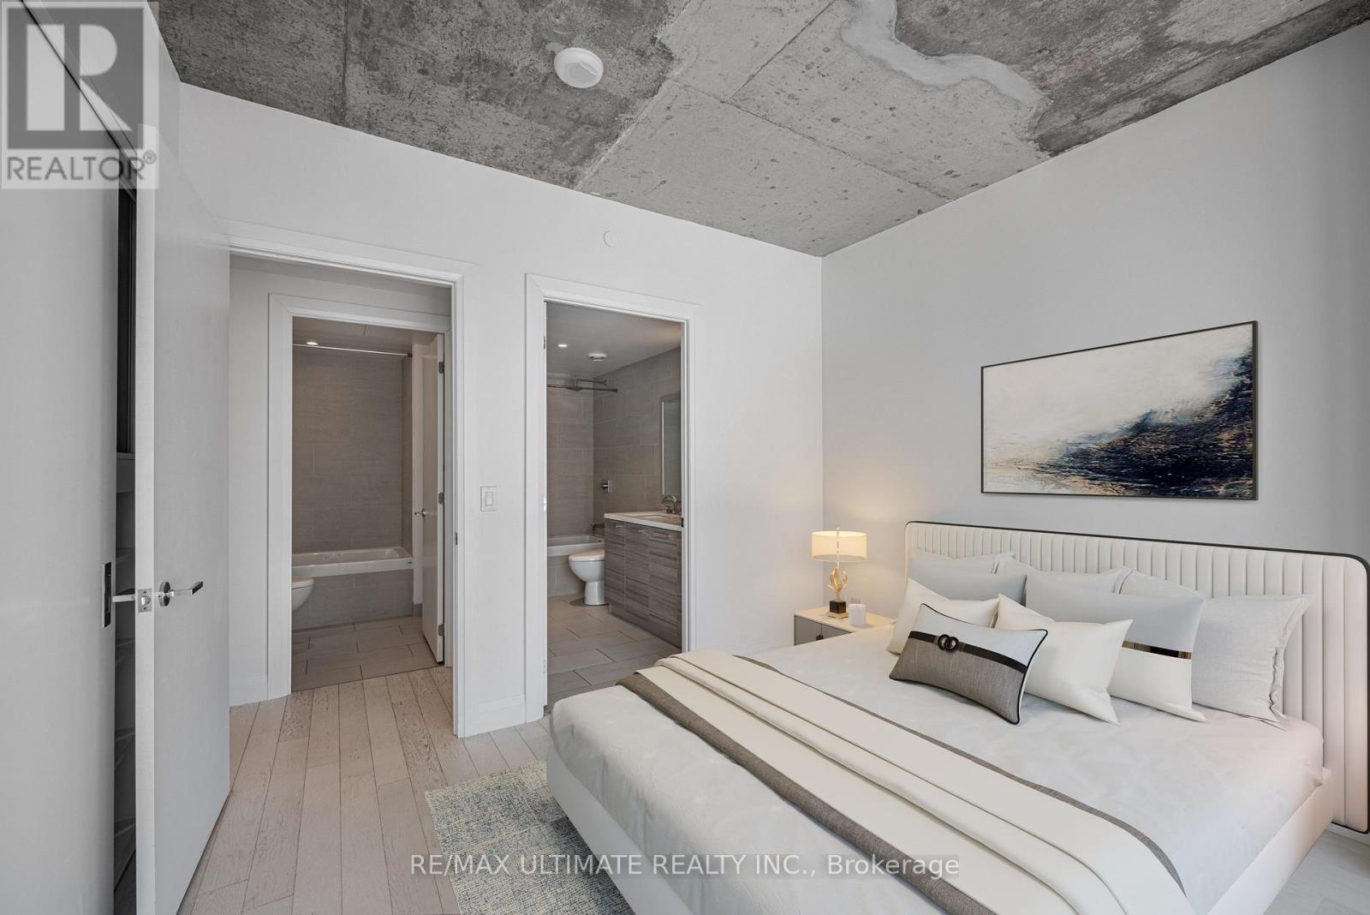
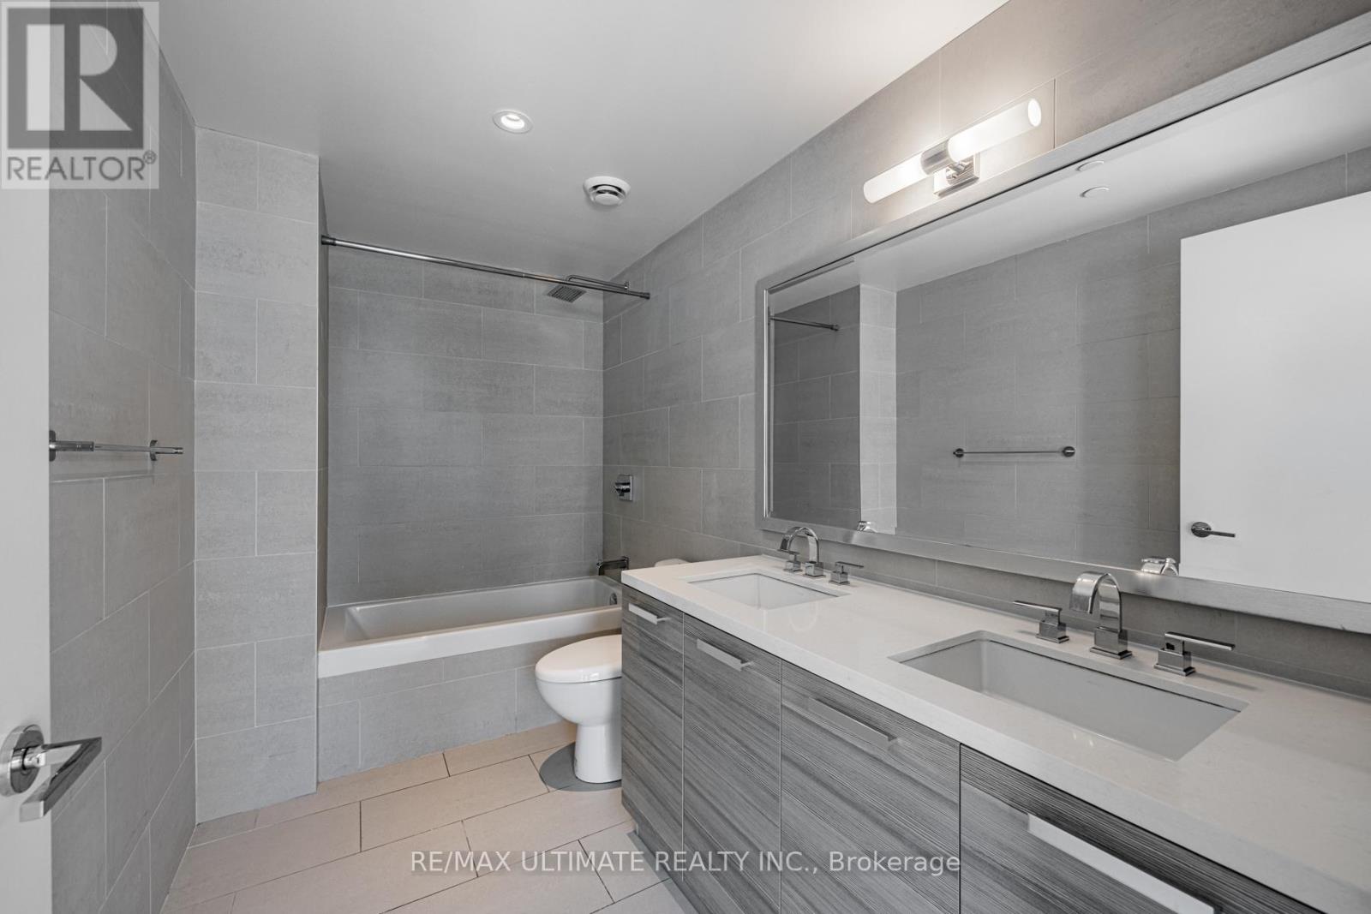
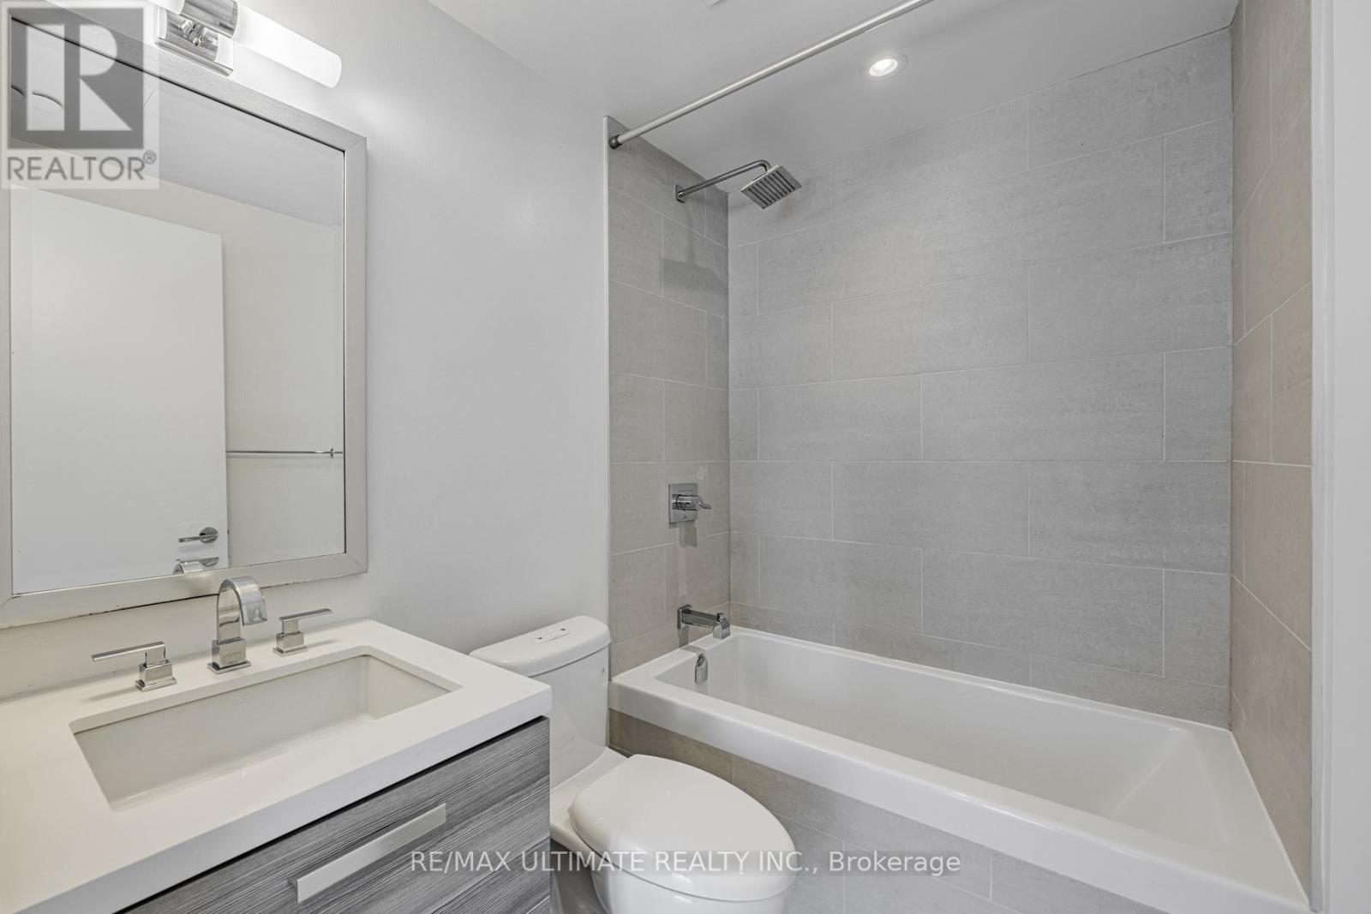
| Bathroom Total | 2 |
| Bedrooms Above Ground | 2 |
| Bedrooms Total | 2 |
| Age | New Building |
| Amenities | Security/concierge, Party Room, Storage - Locker |
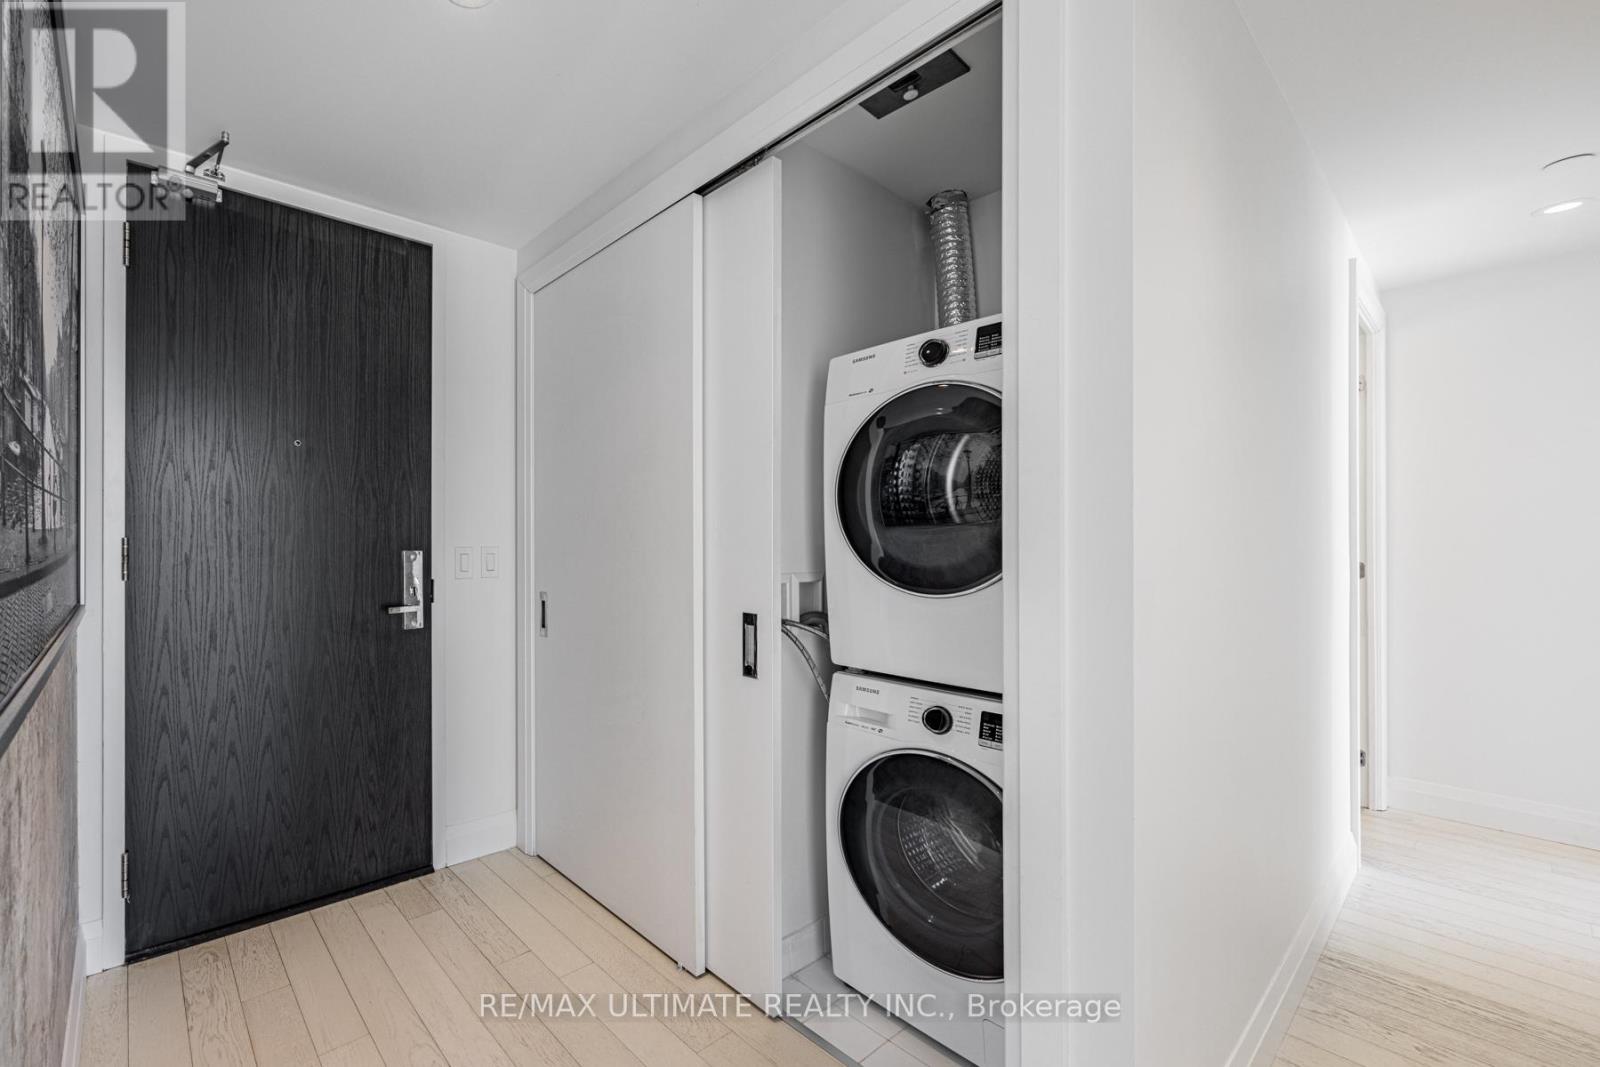
| Appliances | Dishwasher, Dryer, Microwave, Oven, Hood Fan, Gas Stove(s), Washer, Whirlpool, Window Coverings, Refrigerator |
| Basement Type | None |
| Cooling Type | Central Air Conditioning |
| Exterior Finish | Concrete |
| Flooring Type | Hardwood, Porcelain Tile |
| Heating Fuel | Natural Gas |
| Heating Type | Forced Air |
| Size Interior | 900 - 999 Sqft |
| Type | Apartment |
Parking
| Carport | |
| Garage |
Land
| Acreage | No |
Rooms
| Level | Type | Length | Width | Dimensions |
|---|---|---|---|---|
| Main Level | Living Room | 4.83 m | 4.29 m | 4.83 m x 4.29 m |
| Main Level | Dining Room | 4.83 m | 4.29 m | 4.83 m x 4.29 m |
| Main Level | Kitchen | 4.83 m | 4.29 m | 4.83 m x 4.29 m |
| Main Level | Primary Bedroom | 3.35 m | 3.1 m | 3.35 m x 3.1 m |
| Main Level | Bedroom 2 | 3.15 m | 2.49 m | 3.15 m x 2.49 m |
| Main Level | Bathroom | Measurements not available | ||
| Main Level | Bathroom | Measurements not available |

The trademarks REALTOR®, REALTORS®, and the REALTOR® logo are controlled by The Canadian Real Estate Association (CREA) and identify real estate professionals who are members of CREA. The trademarks MLS®, Multiple Listing Service® and the associated logos are owned by The Canadian Real Estate Association (CREA) and identify the quality of services provided by real estate professionals who are members of CREA. The trademark DDF® is owned by The Canadian Real Estate Association (CREA) and identifies CREA's Data Distribution Facility (DDF®)
August 17 2026 02:30:19
Toronto Regional Real Estate Board
RE/MAX Ultimate Realty Inc.