
9 Donnybrook Lane Toronto, Ontario M9A 2V2

$9,500 Monthly
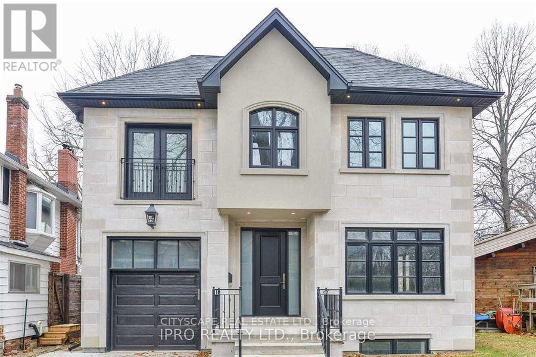
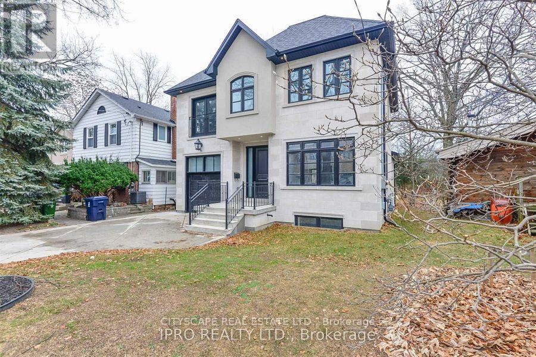
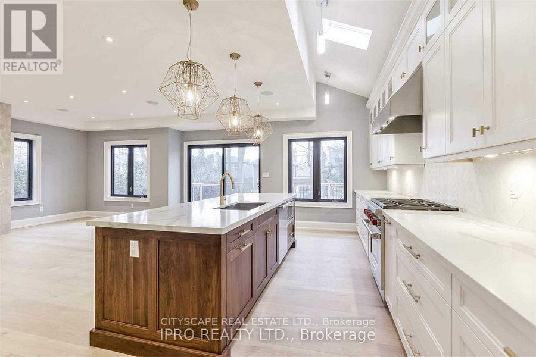
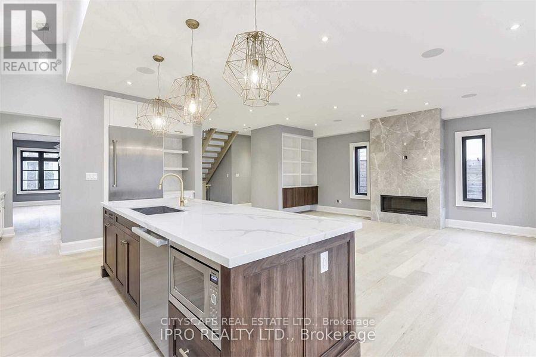
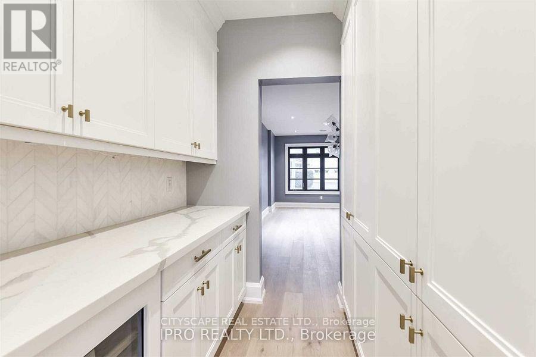
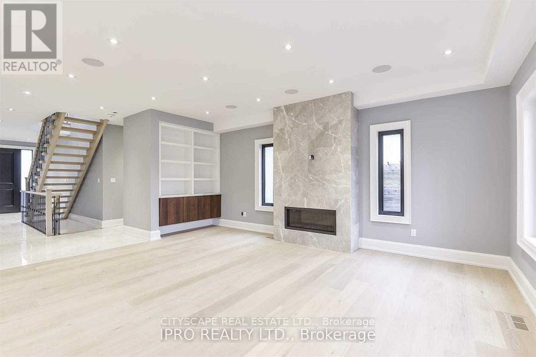
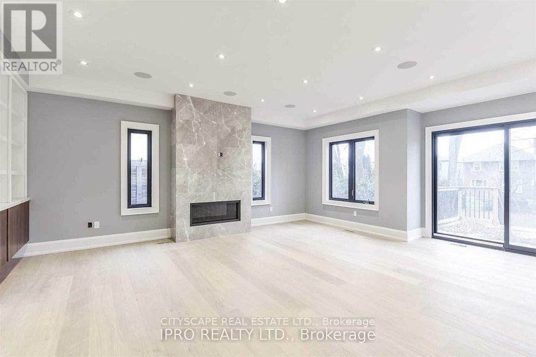
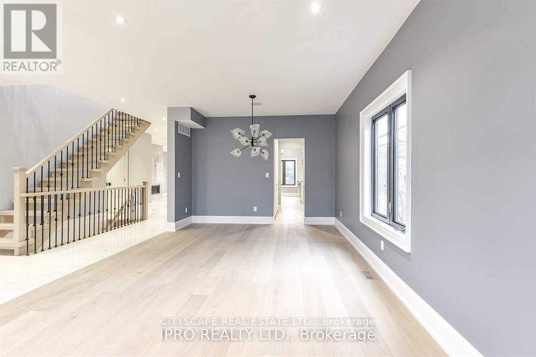
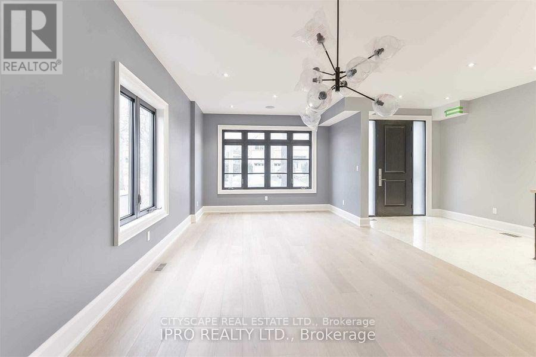
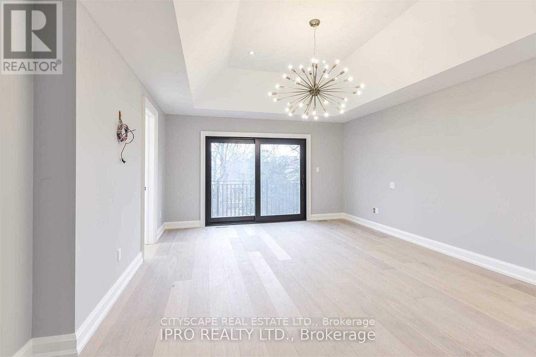
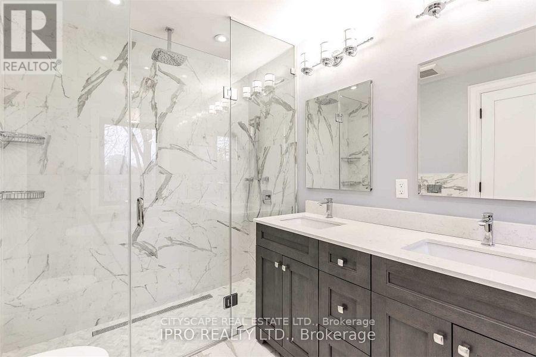
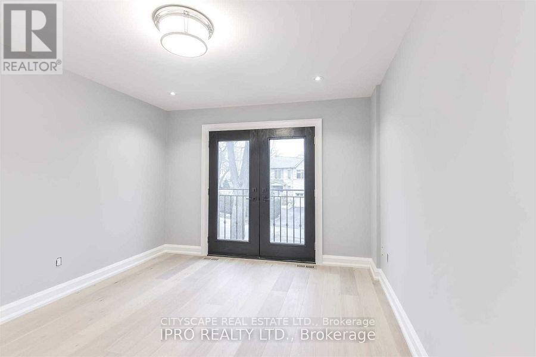
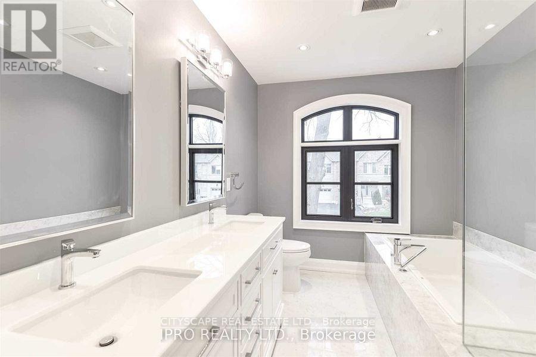
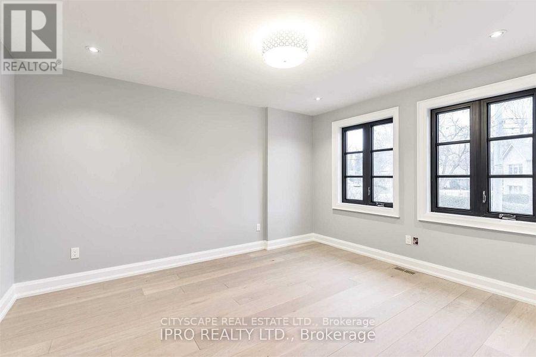
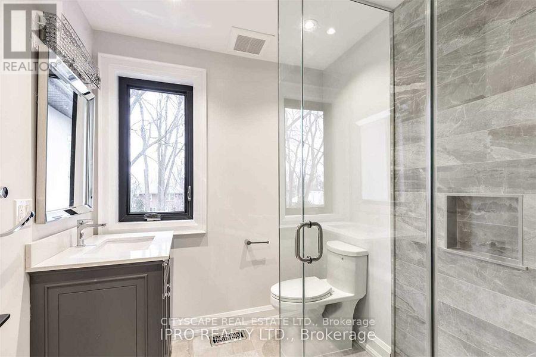
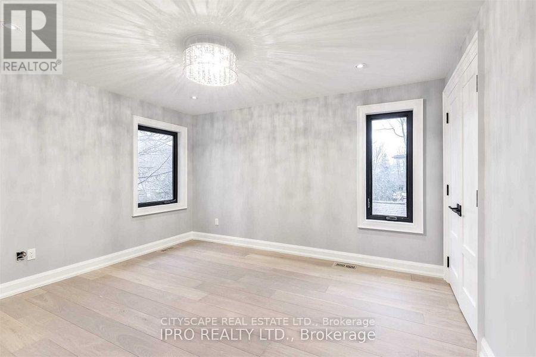
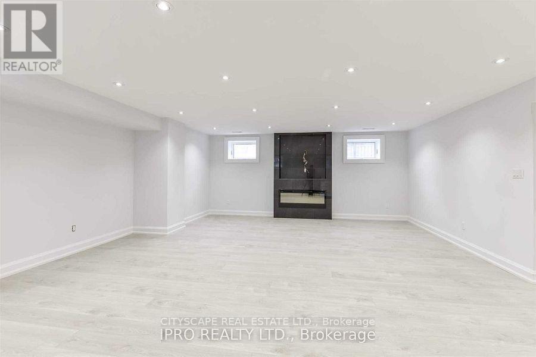
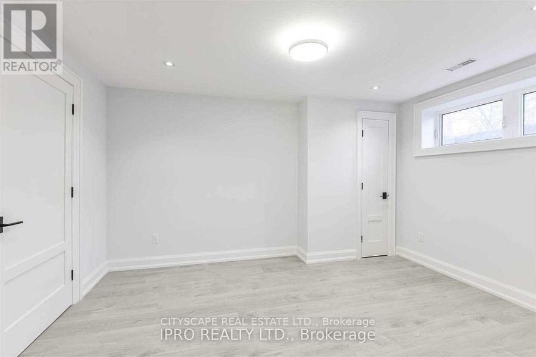
Welcome to this spectacular custom executive home nestled in the heart of prestigious Kingsway South. Boasting a flawless open-concept design with soaring 10-foot ceilings on the main floor, this property radiates sophistication. The state-of-the-art chef's kitchen features premium stone countertops, high-end appliances, and a functional butler's pantry that flows into an inviting family room. Walk out to the private deck, perfect for indoor-outdoor entertaining. This spacious layout hosts 5 large bedrooms, highlighted by a majestic primary suite complete with a walk-in closet, private balcony, and a 5-piece ensuite oasis. An entertainer's dream basement, custom mudroom with seamless garage access, designer light fixtures, and LED pot lights complete this masterpiece of superior workmanship. Minutes to elite schools, parks, and Bloor Street shopping. (id:50787)
Property Details
| MLS® Number | W13681560 |
| Property Type | Single Family |
| Community Name | Kingsway South |
| Features | Carpet Free |
| Parking Space Total | 3 |
Building
| Bathroom Total | 5 |
| Bedrooms Above Ground | 4 |
| Bedrooms Below Ground | 1 |
| Bedrooms Total | 5 |
| Age | 6 To 15 Years |
| Basement Development | Finished |
| Basement Features | Separate Entrance |
| Basement Type | N/a (finished), N/a |
| Construction Style Attachment | Detached |
| Cooling Type | Central Air Conditioning |
| Exterior Finish | Stucco, Brick |
| Fireplace Present | Yes |
| Foundation Type | Poured Concrete |
| Heating Fuel | Natural Gas |
| Heating Type | Forced Air |
| Stories Total | 2 |
| Size Interior | 3,000 - 3,500 Sqft |
| Type | House |
| Utility Water | Municipal Water |
Parking
| Attached Garage | |
| Garage |
Land
| Acreage | No |
| Sewer | Sanitary Sewer |
| Size Frontage | 40 Ft |
| Size Irregular | 40 Ft |
| Size Total Text | 40 Ft |
https://www.realtor.ca/real-estate/30162553/9-donnybrook-lane-toronto-kingsway-south-kingsway-south

The trademarks REALTOR®, REALTORS®, and the REALTOR® logo are controlled by The Canadian Real Estate Association (CREA) and identify real estate professionals who are members of CREA. The trademarks MLS®, Multiple Listing Service® and the associated logos are owned by The Canadian Real Estate Association (CREA) and identify the quality of services provided by real estate professionals who are members of CREA. The trademark DDF® is owned by The Canadian Real Estate Association (CREA) and identifies CREA's Data Distribution Facility (DDF®)
August 17 2026 01:06:02
Toronto Regional Real Estate Board
Cityscape Real Estate Ltd.