
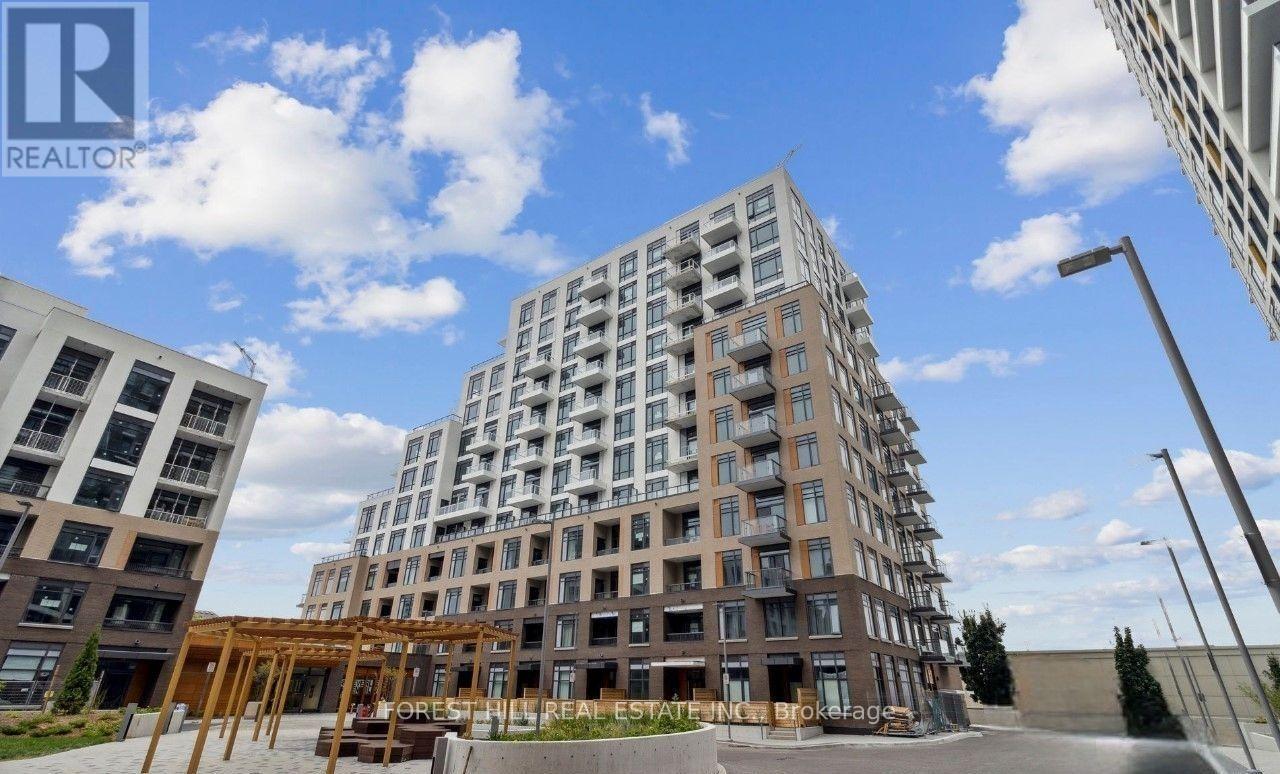
C904 - 8 Beverley Glen Boulevard Vaughan, Ontario L4J 0L5

$2,700 Monthly
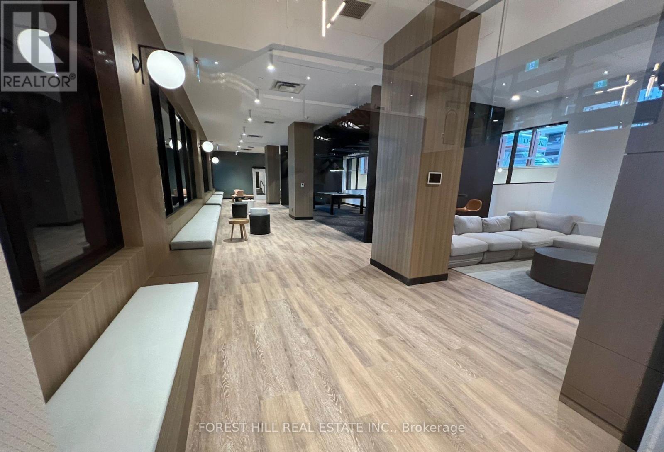

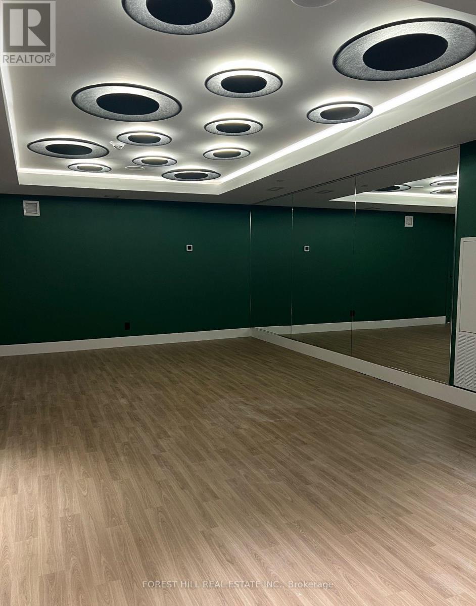
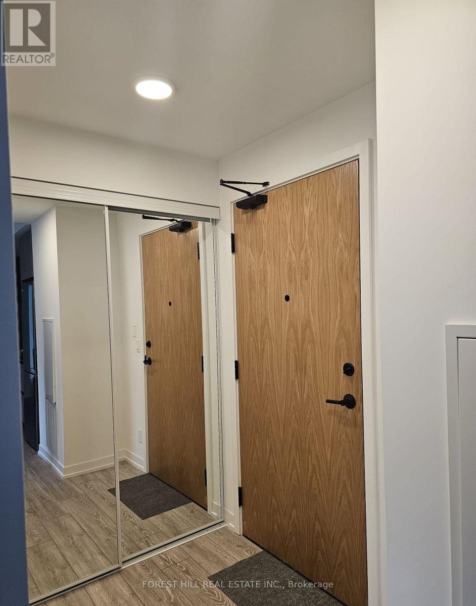
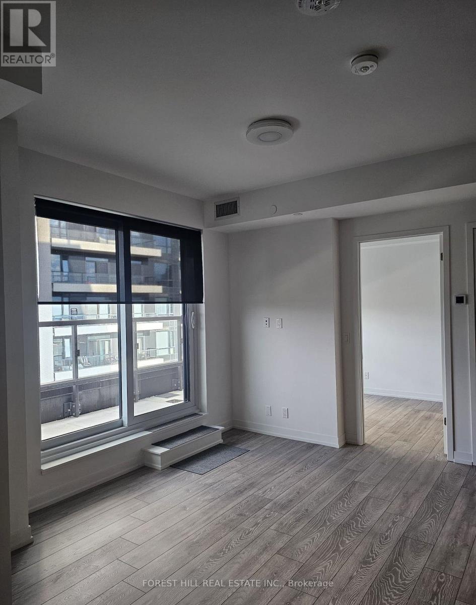
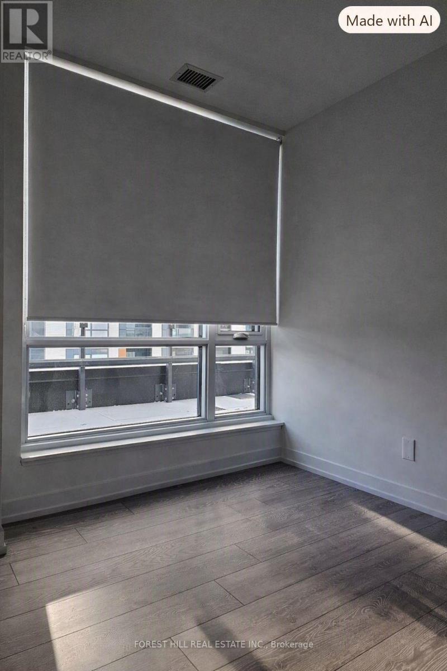
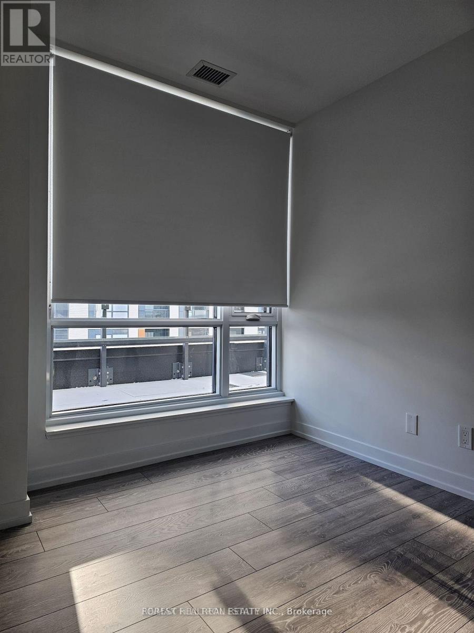
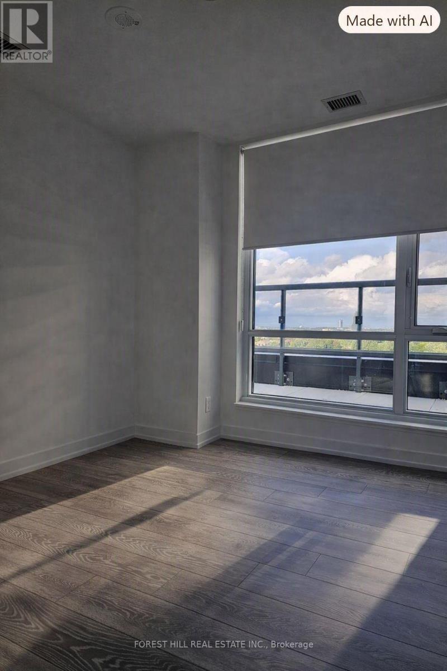
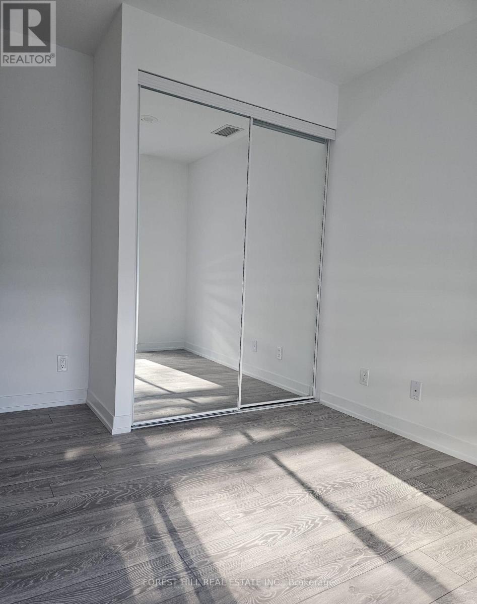
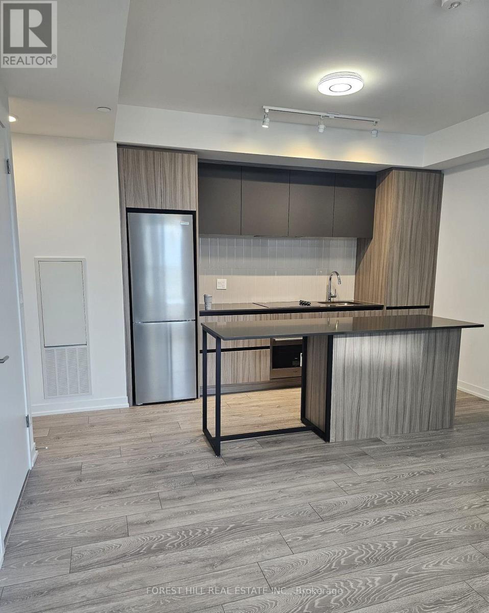
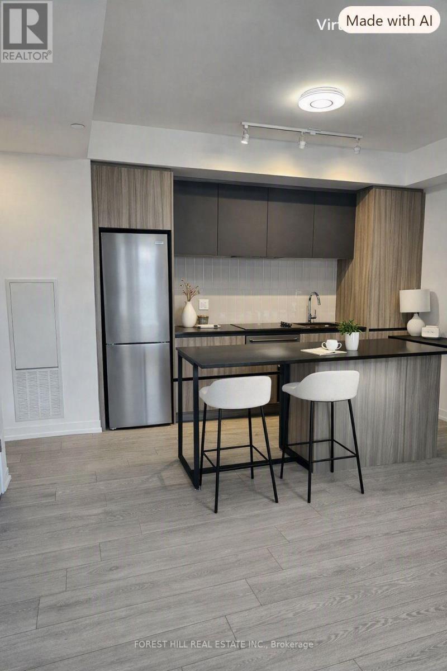
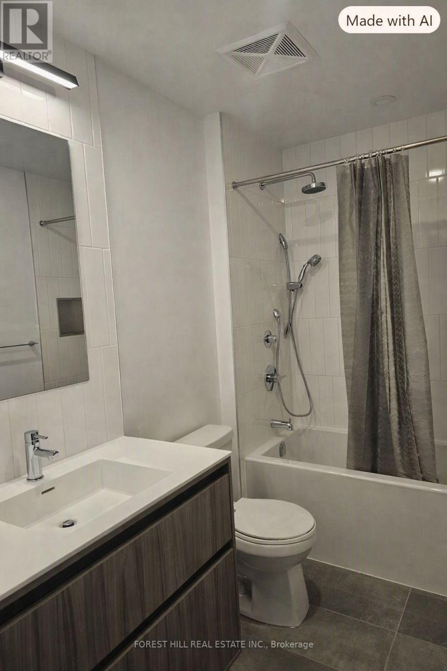
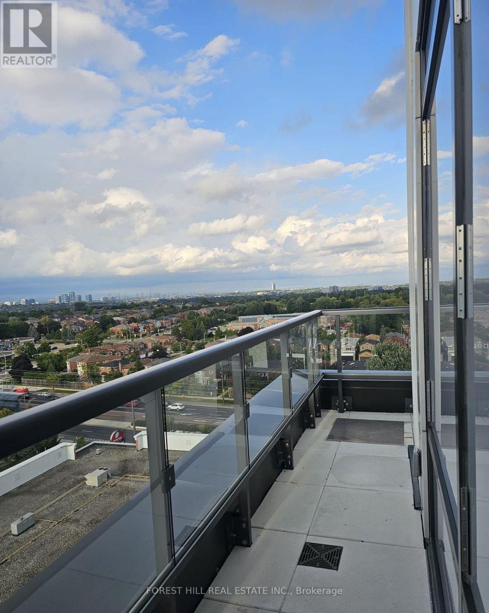
Live stylishly in this new 2-bedroom suite boasting a 179 sq ft terrace, bright open-concept layout, 9 ft ceilings, quartz island kitchen, stainless steel appliances and expansive windows.Includes parking and locker plus resort-inspired amenities: gym, yoga studio, basketball court, games room, party room, rooftop BBQ terrace. Located in the heart of Thornhill, steps to Promenade Mall, cafés, medical services, community centers, top-ranked schools and major highways. (id:50787)
Property Details
| MLS® Number | N13681004 |
| Property Type | Single Family |
| Community Name | Beverley Glen |
| Community Features | Pets Allowed With Restrictions |
| Parking Space Total | 1 |
Building
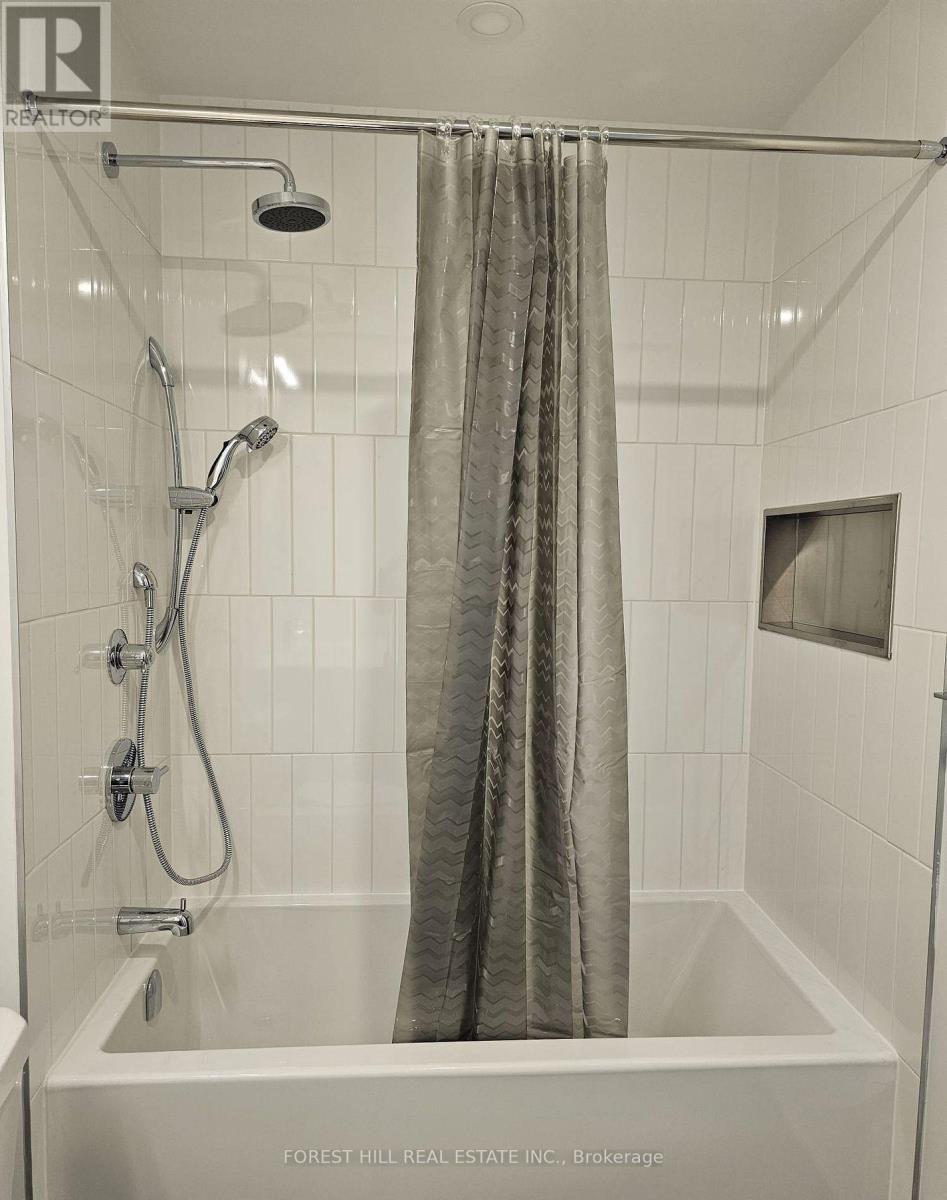
| Bathroom Total | 1 |
| Bedrooms Above Ground | 2 |
| Bedrooms Total | 2 |
| Amenities | Storage - Locker |
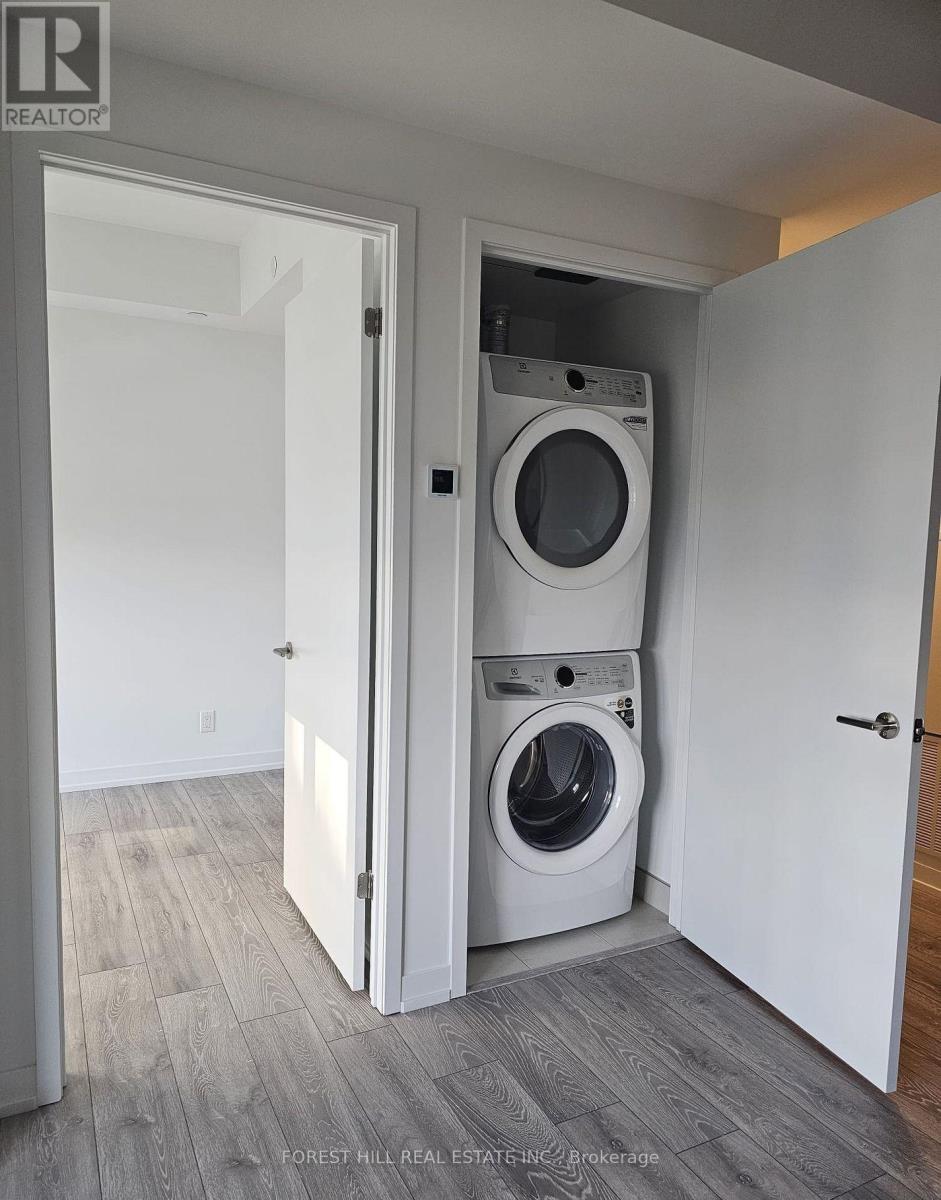
| Appliances | Cooktop, Dishwasher, Dryer, Microwave, Oven, Window Coverings, Refrigerator |
| Basement Type | None |
| Cooling Type | Central Air Conditioning |
| Heating Fuel | Natural Gas |
| Heating Type | Forced Air |
| Size Interior | 600 - 699 Sqft |
| Type | Apartment |
Parking
| Underground | |
| Garage |
Land
| Acreage | No |
Rooms
| Level | Type | Length | Width | Dimensions |
|---|---|---|---|---|
| Main Level | Bedroom 2 | 2.46 m | 2.92 m | 2.46 m x 2.92 m |
| Main Level | Primary Bedroom | 2.45 m | 3.05 m | 2.45 m x 3.05 m |
| Main Level | Living Room | 4.24 m | 3.15 m | 4.24 m x 3.15 m |
| Main Level | Kitchen | 3.97 m | 3.33 m | 3.97 m x 3.33 m |

The trademarks REALTOR®, REALTORS®, and the REALTOR® logo are controlled by The Canadian Real Estate Association (CREA) and identify real estate professionals who are members of CREA. The trademarks MLS®, Multiple Listing Service® and the associated logos are owned by The Canadian Real Estate Association (CREA) and identify the quality of services provided by real estate professionals who are members of CREA. The trademark DDF® is owned by The Canadian Real Estate Association (CREA) and identifies CREA's Data Distribution Facility (DDF®)
August 17 2026 02:33:44
Toronto Regional Real Estate Board
Forest Hill Real Estate Inc.