
3008 - 426 University Avenue Toronto, Ontario M5G 1S9

$3,100 Monthly
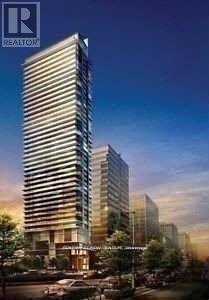
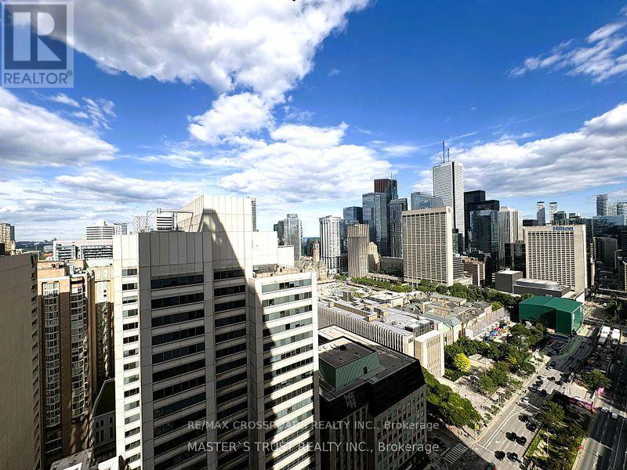
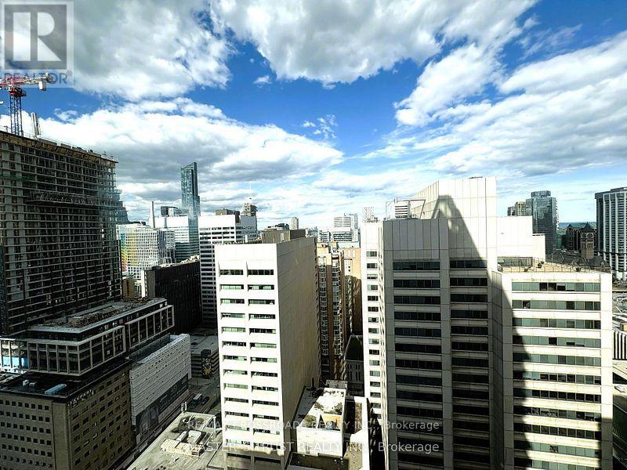
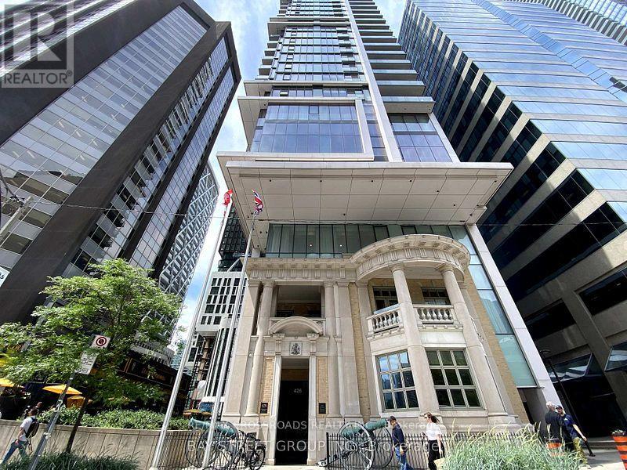
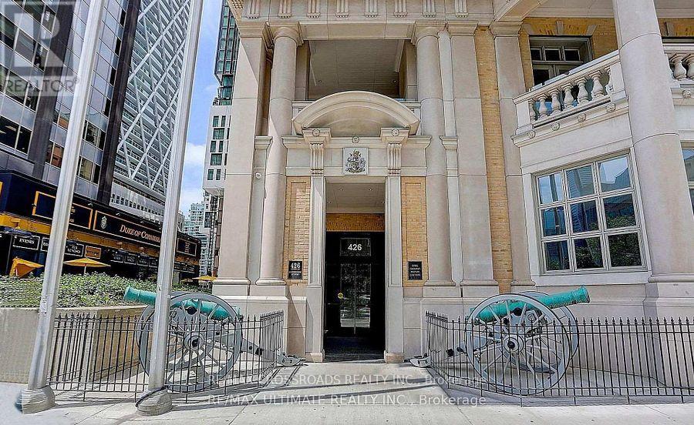
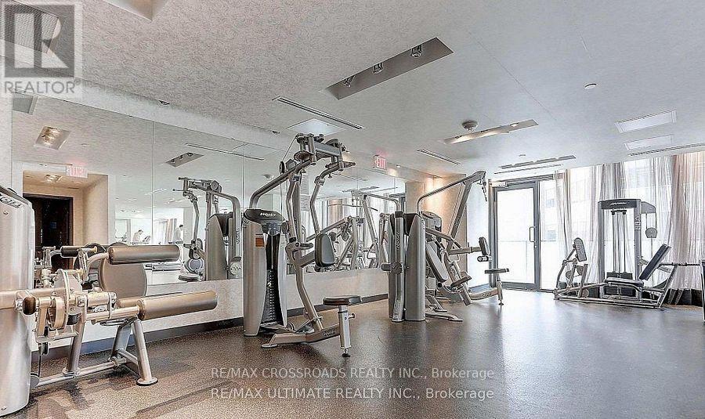
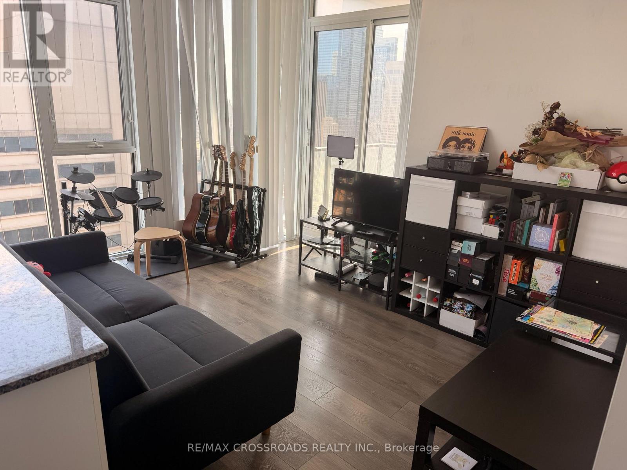
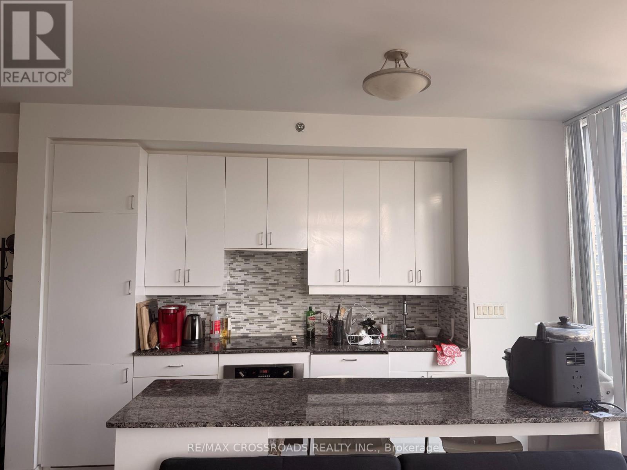
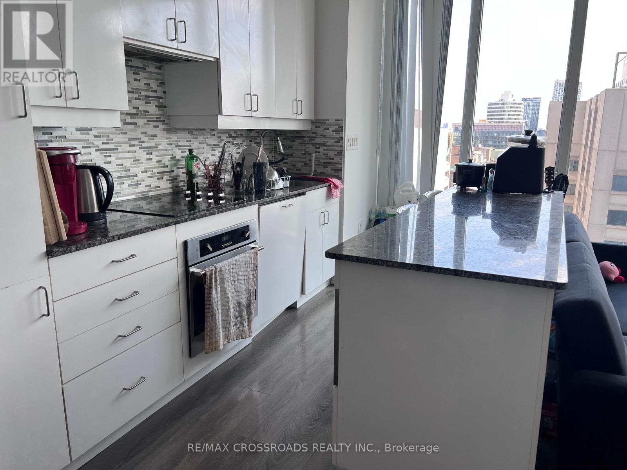
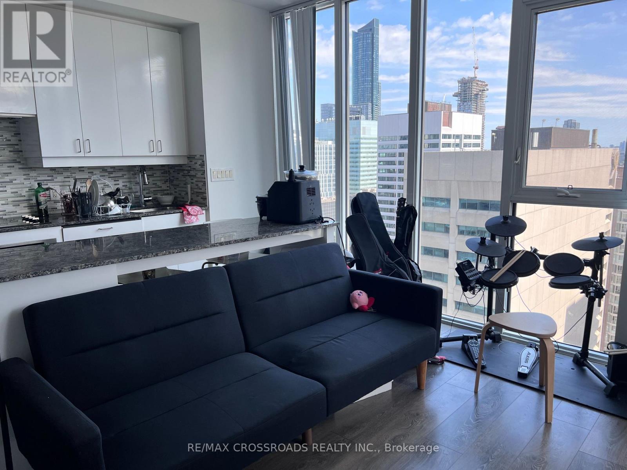
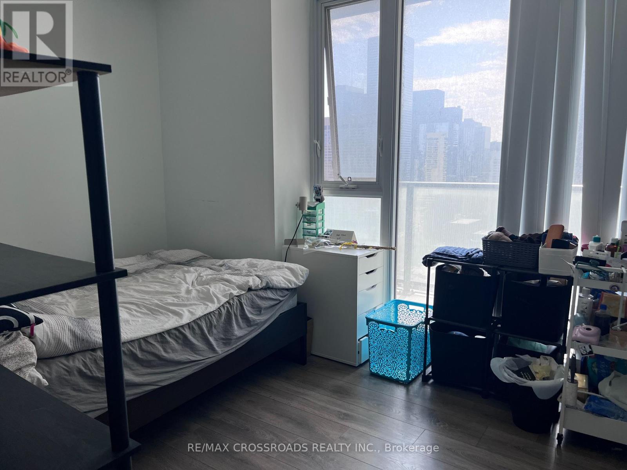
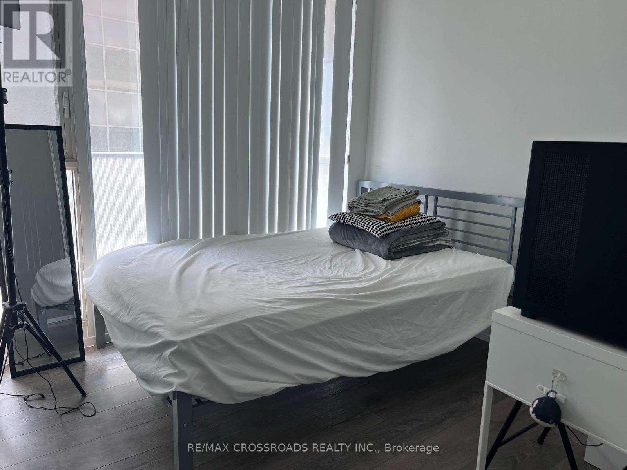
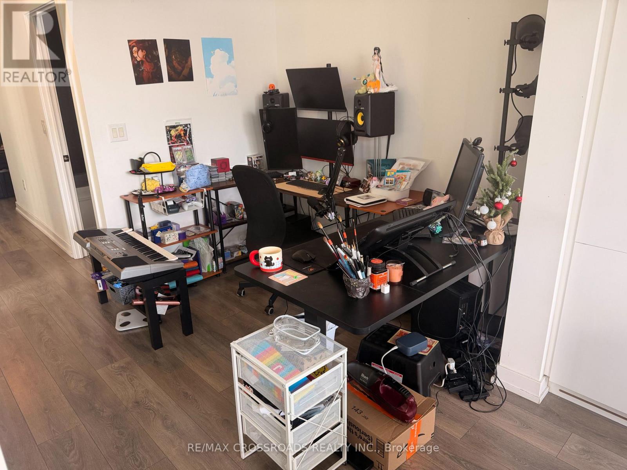
Location! Location! Location! Luxurious RCMI Condos At Downtown Core (University & Dundas). Spectacular South East Facing , 2Bedroom(Both Have Huge Windows) Unit Of 763 Sqft! 9' Ceiling! Upgraded Floor and Bathroom! The modern kitchen is equipped with a built-in island, while the stylish 4-piece bathroom !Breathtaking Unobstructed View Of Lake Ontario. Right Besides St. Patrick Subway Stn. 7Mins Walk To U of T! Walking Distance To Ryerson U. Steps To Dundas Sq., Eaton Centre, Financial And Entertainment Districts. High Level, Preferred Layout With Approx. 180 Sf Balcony . Building has 24-Hour Concierge/Gym. One Locker Included (B4-L44). (id:50787)
Property Details
| MLS® Number | C13680868 |
| Property Type | Single Family |
| Community Name | University |
| Amenities Near By | Public Transit |
| Community Features | Pets Allowed With Restrictions |
| Features | Balcony, Carpet Free |
Building
| Bathroom Total | 1 |
| Bedrooms Above Ground | 2 |
| Bedrooms Total | 2 |
| Amenities | Security/concierge, Storage - Locker |
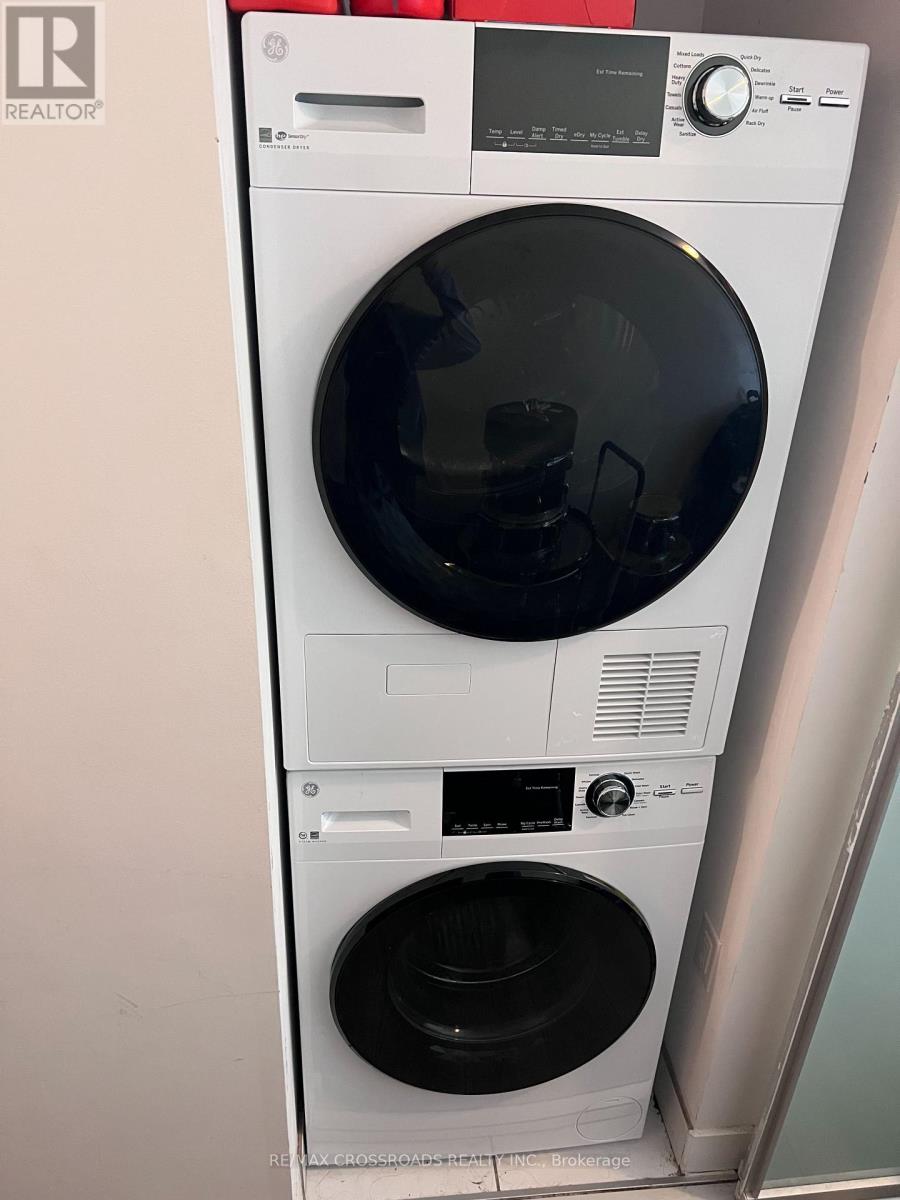
| Appliances | Dishwasher, Dryer, Stove, Washer, Window Coverings, Refrigerator |
| Basement Type | None |
| Cooling Type | Central Air Conditioning |
| Exterior Finish | Concrete |
| Flooring Type | Laminate |
| Heating Fuel | Natural Gas |
| Heating Type | Forced Air |
| Size Interior | 700 - 799 Sqft |
| Type | Apartment |
Parking
| Underground | |
| Garage |
Land
| Acreage | No |
| Land Amenities | Public Transit |
Rooms
| Level | Type | Length | Width | Dimensions |
|---|---|---|---|---|
| Main Level | Living Room | 4.09 m | 3.51 m | 4.09 m x 3.51 m |
| Main Level | Dining Room | 2.67 m | 1.73 m | 2.67 m x 1.73 m |
| Main Level | Kitchen | 4.09 m | 1.88 m | 4.09 m x 1.88 m |
| Main Level | Primary Bedroom | 3.2 m | 2.67 m | 3.2 m x 2.67 m |
| Main Level | Bedroom 2 | 2.67 m | 2.51 m | 2.67 m x 2.51 m |
https://www.realtor.ca/real-estate/30161730/3008-426-university-avenue-toronto-university-university

The trademarks REALTOR®, REALTORS®, and the REALTOR® logo are controlled by The Canadian Real Estate Association (CREA) and identify real estate professionals who are members of CREA. The trademarks MLS®, Multiple Listing Service® and the associated logos are owned by The Canadian Real Estate Association (CREA) and identify the quality of services provided by real estate professionals who are members of CREA. The trademark DDF® is owned by The Canadian Real Estate Association (CREA) and identifies CREA's Data Distribution Facility (DDF®)
August 16 2026 05:30:21
Toronto Regional Real Estate Board
RE/MAX Crossroads Realty Inc.