
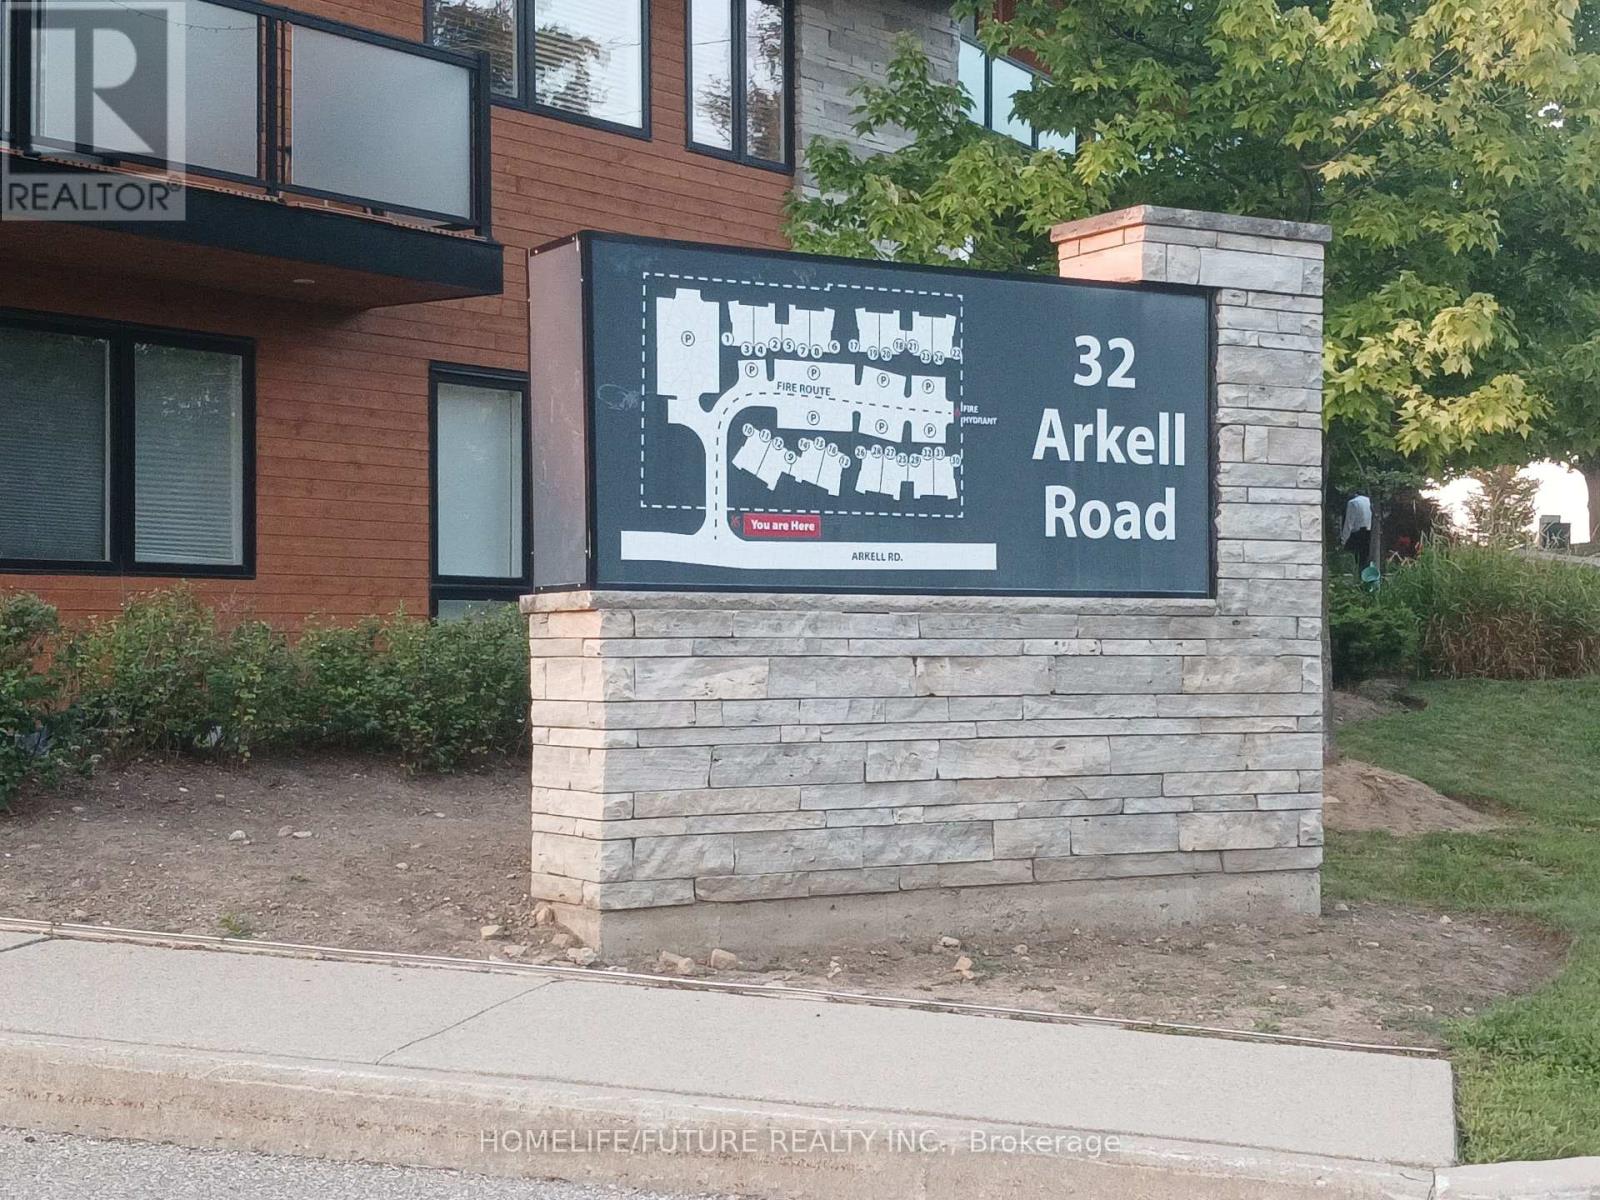
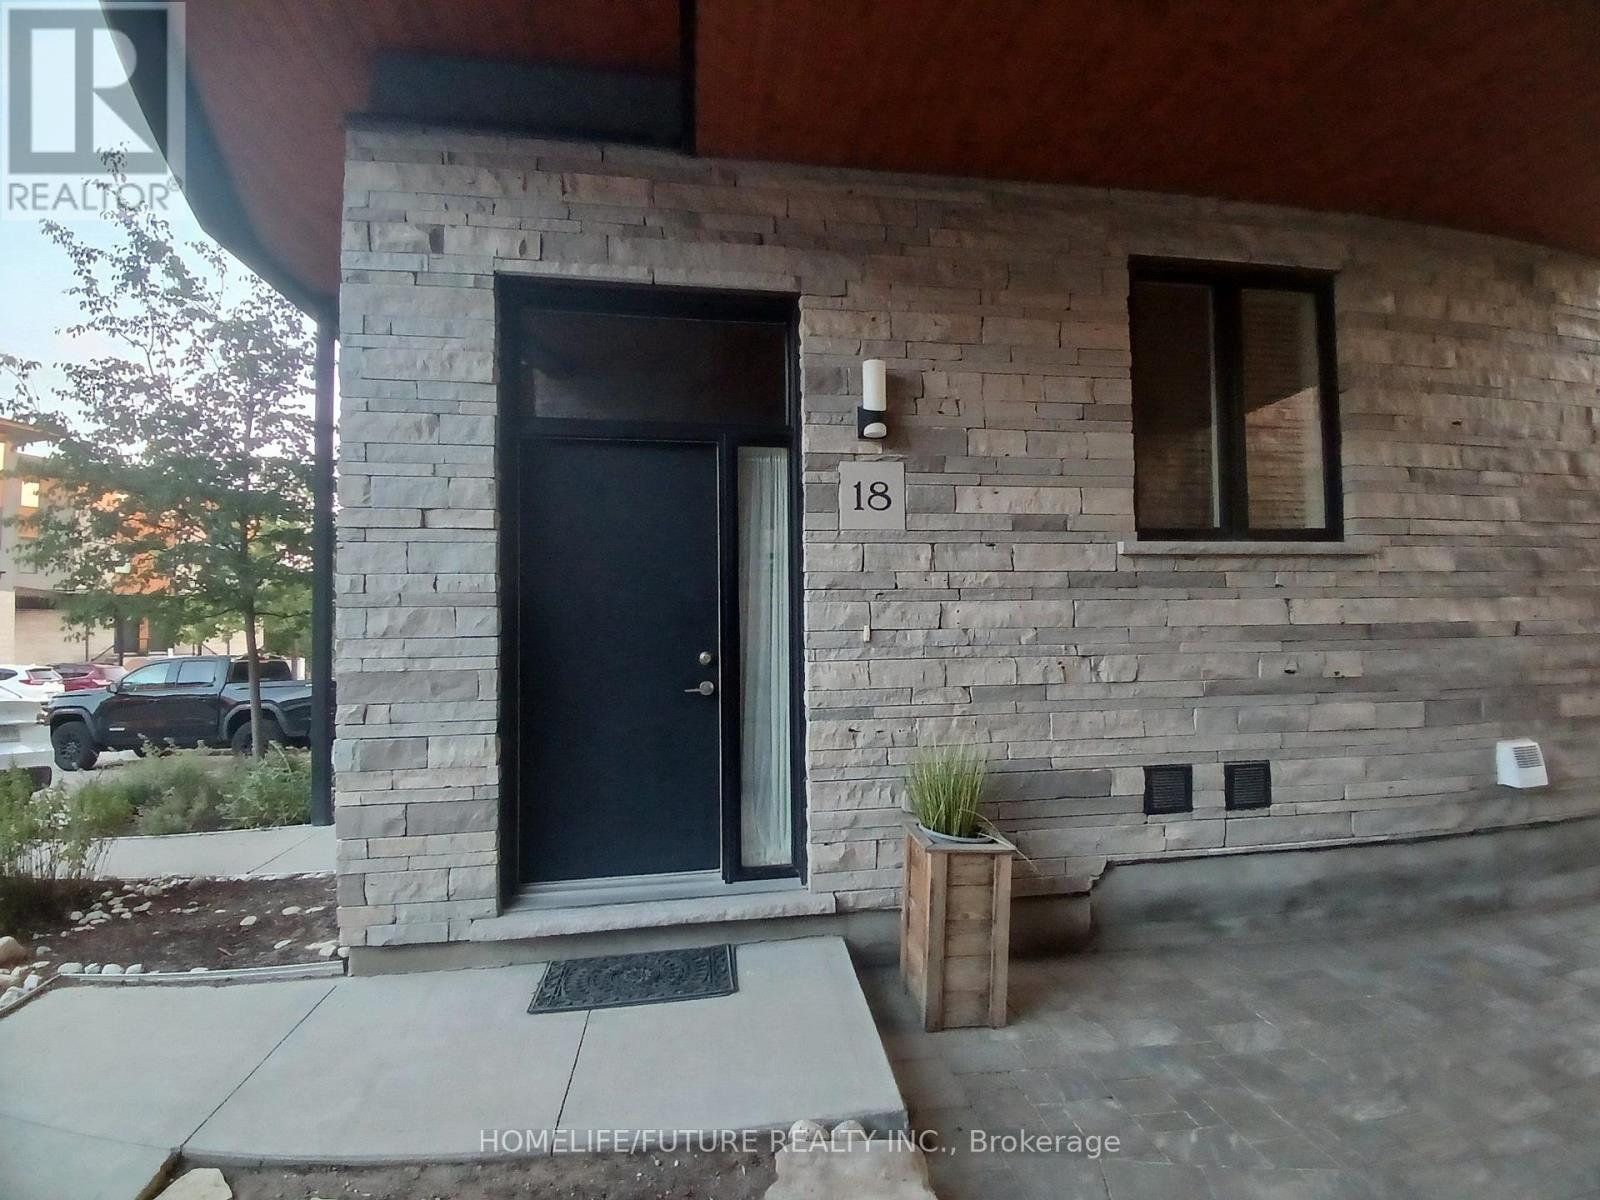
18 - 32 Arkell Road Guelph, Ontario N1L 0L4

$3,000 Monthly
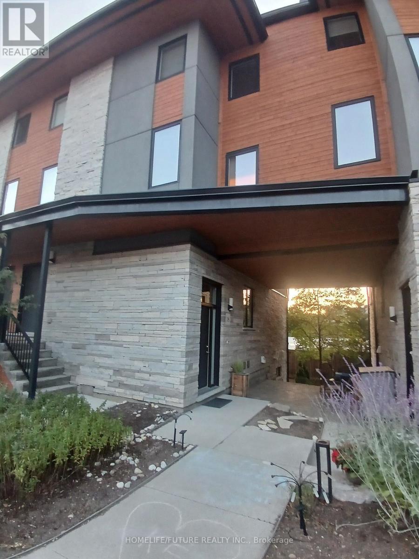
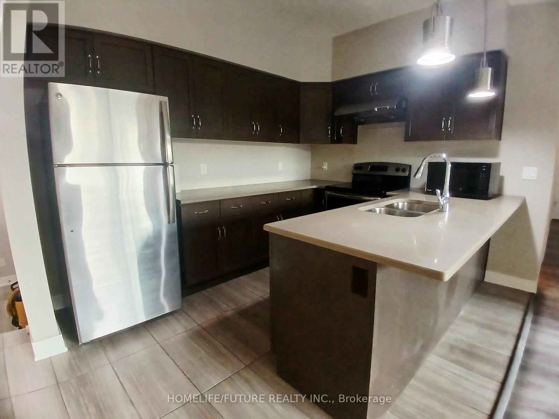
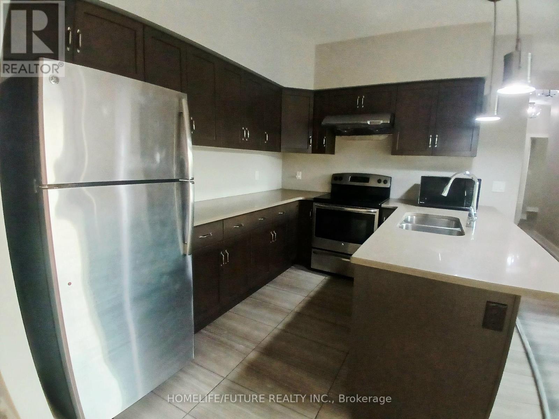
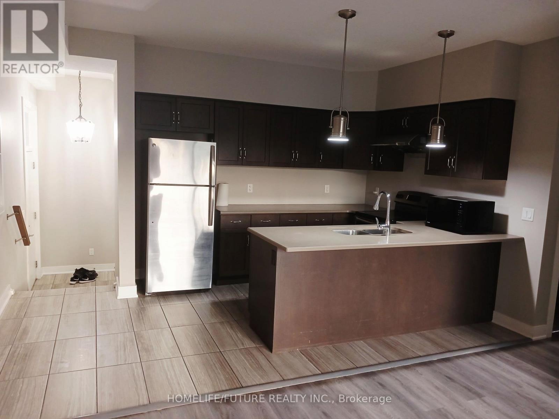
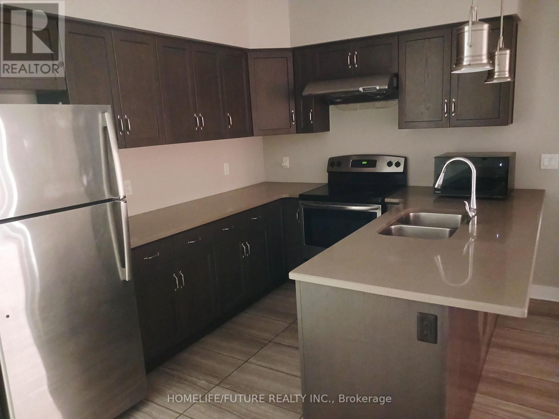
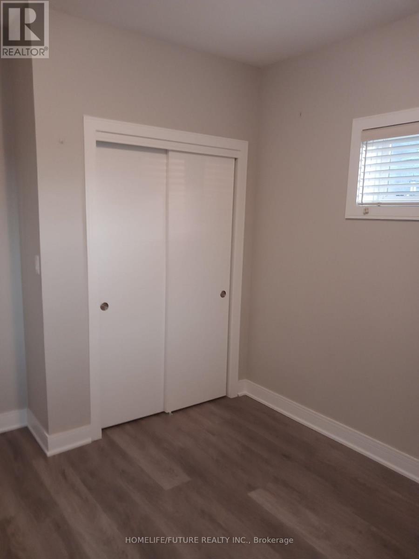
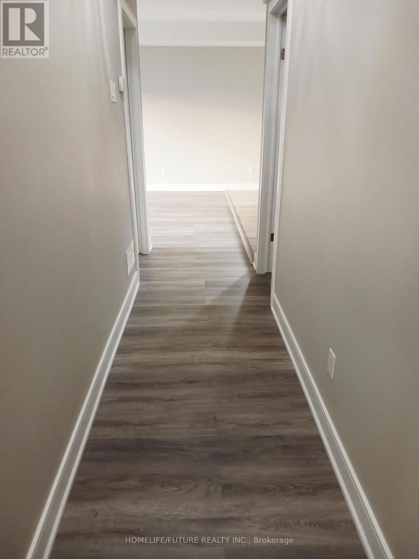
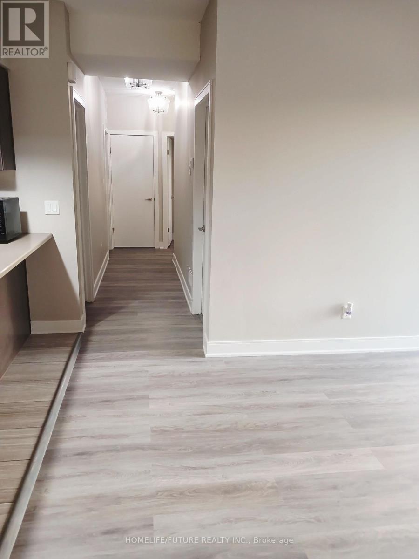
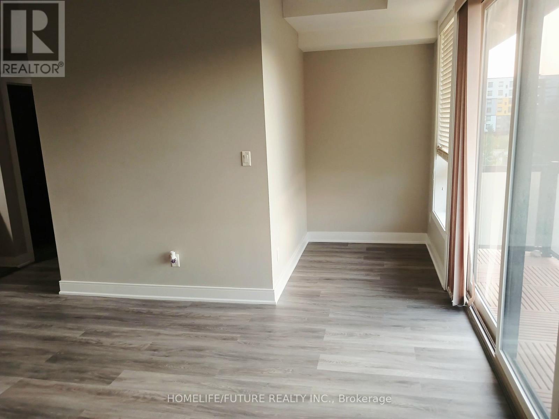
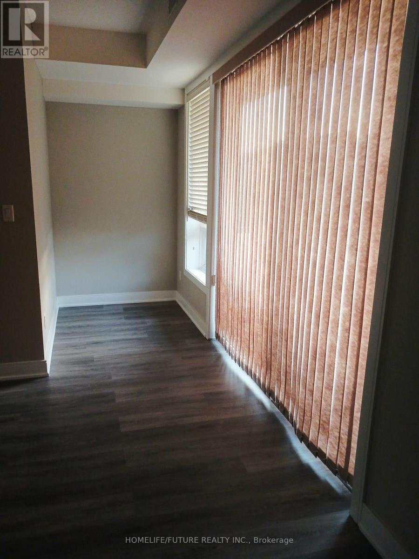
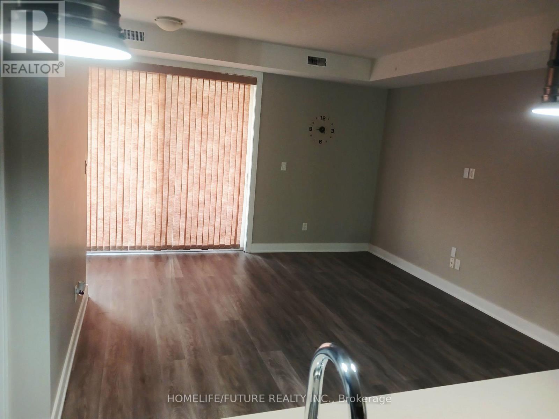
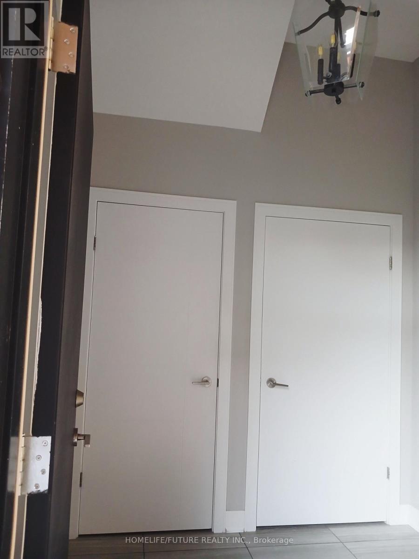
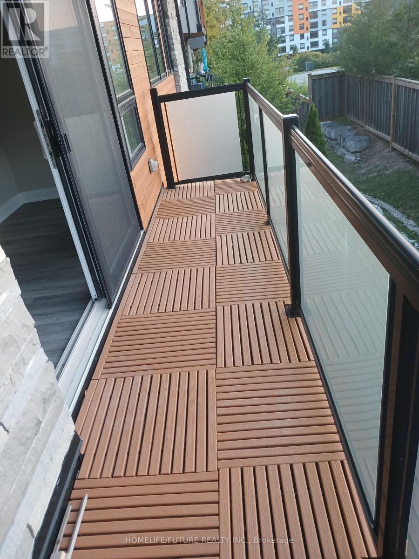
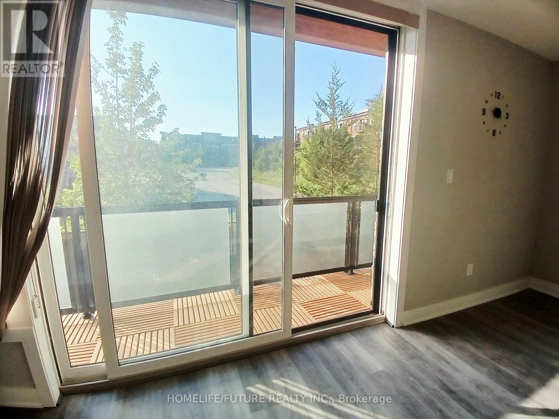
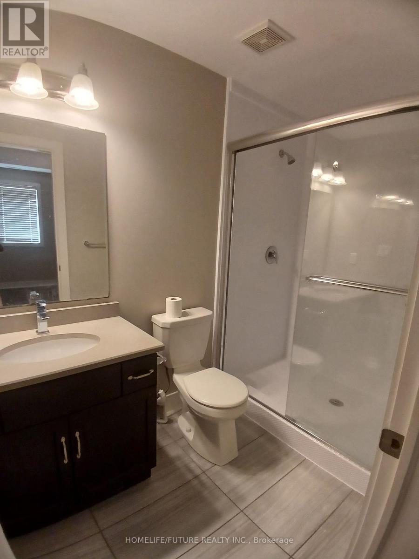
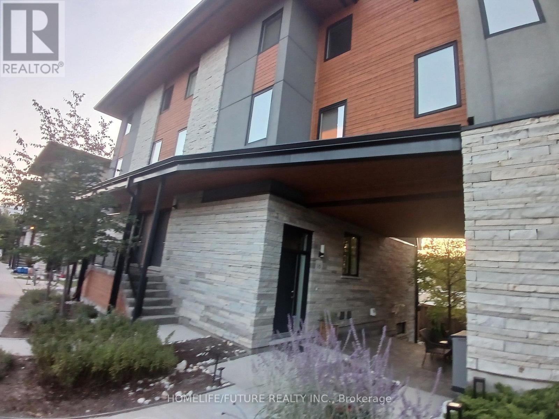
Welcome To This Gorgeous Condo Townhouse, Walking Distance To All Amenities, Steps To Gordon Road, Direct Bus To University Of Guelph. Close To Shops, Restaurants And All Amenities. Vacant Property, Convenient For Showing Any Time. Brand New Floor For Entire Area. Stainless Steel Appliances. Open Concept Unit Comes With Two Parking Spots. (id:50787)
Property Details
| MLS® Number | X13680816 |
| Property Type | Single Family |
| Community Name | Kortright East |
| Amenities Near By | Public Transit |
| Community Features | Pets Allowed With Restrictions |
| Features | Balcony, Carpet Free |
| Parking Space Total | 2 |
Building
| Bathroom Total | 2 |
| Bedrooms Above Ground | 3 |
| Bedrooms Below Ground | 1 |
| Bedrooms Total | 4 |
| Age | 6 To 10 Years |
| Appliances | Water Heater, Water Softener, Dishwasher, Dryer, Hood Fan, Stove, Washer, Window Coverings, Refrigerator |
| Basement Type | None |
| Cooling Type | Central Air Conditioning |
| Exterior Finish | Brick, Concrete |
| Flooring Type | Laminate |
| Heating Fuel | Electric |
| Heating Type | Forced Air |
| Size Interior | 1,000 - 1,199 Sqft |
| Type | Row / Townhouse |
Parking
| Detached Garage | |
| No Garage |
Land
| Acreage | No |
| Land Amenities | Public Transit |
Rooms
| Level | Type | Length | Width | Dimensions |
|---|---|---|---|---|
| Main Level | Living Room | 3.69 m | 4.69 m | 3.69 m x 4.69 m |
| Main Level | Dining Room | 3.08 m | 4.69 m | 3.08 m x 4.69 m |
| Main Level | Kitchen | 4.57 m | 1.83 m | 4.57 m x 1.83 m |
| Main Level | Primary Bedroom | 3.08 m | 2.65 m | 3.08 m x 2.65 m |
| Main Level | Bedroom 2 | 2.47 m | 2.71 m | 2.47 m x 2.71 m |
| Main Level | Bedroom 3 | 2.44 m | 2.74 m | 2.44 m x 2.74 m |
| Main Level | Office | 1.68 m | 1.25 m | 1.68 m x 1.25 m |
https://www.realtor.ca/real-estate/30161712/18-32-arkell-road-guelph-kortright-east-kortright-east

The trademarks REALTOR®, REALTORS®, and the REALTOR® logo are controlled by The Canadian Real Estate Association (CREA) and identify real estate professionals who are members of CREA. The trademarks MLS®, Multiple Listing Service® and the associated logos are owned by The Canadian Real Estate Association (CREA) and identify the quality of services provided by real estate professionals who are members of CREA. The trademark DDF® is owned by The Canadian Real Estate Association (CREA) and identifies CREA's Data Distribution Facility (DDF®)
August 16 2026 05:02:44
Toronto Regional Real Estate Board
Homelife/future Realty Inc.