
1909 - 15 David Salomon Drive Toronto, Ontario M3C 1E7

$2,200 Monthly
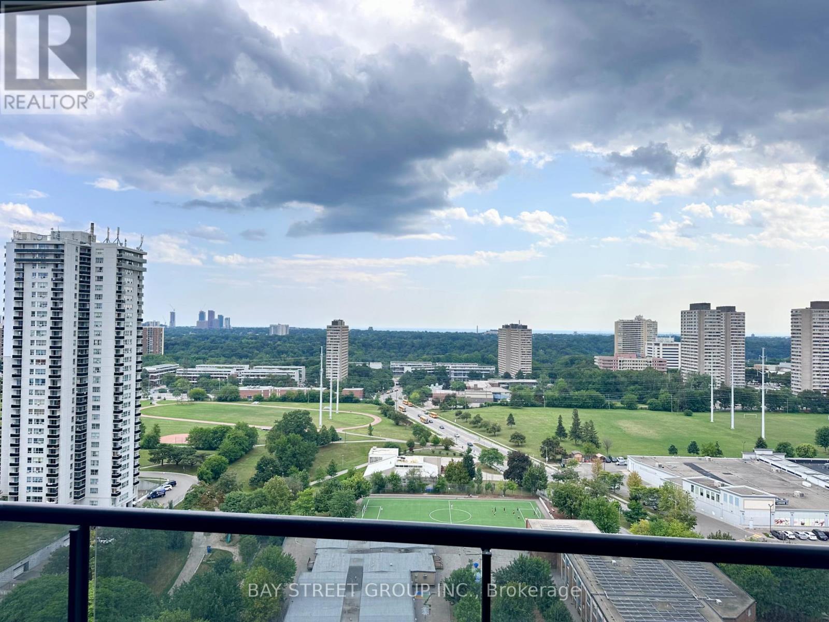
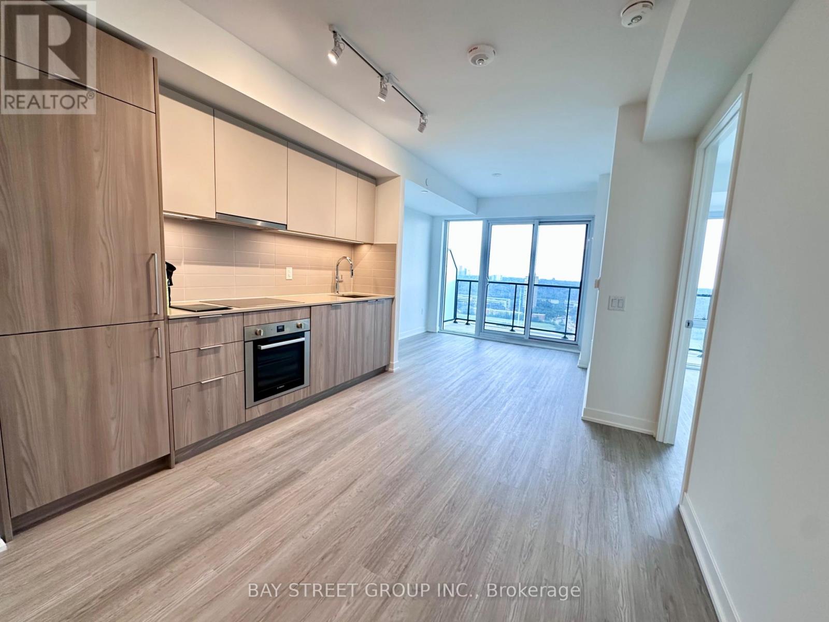
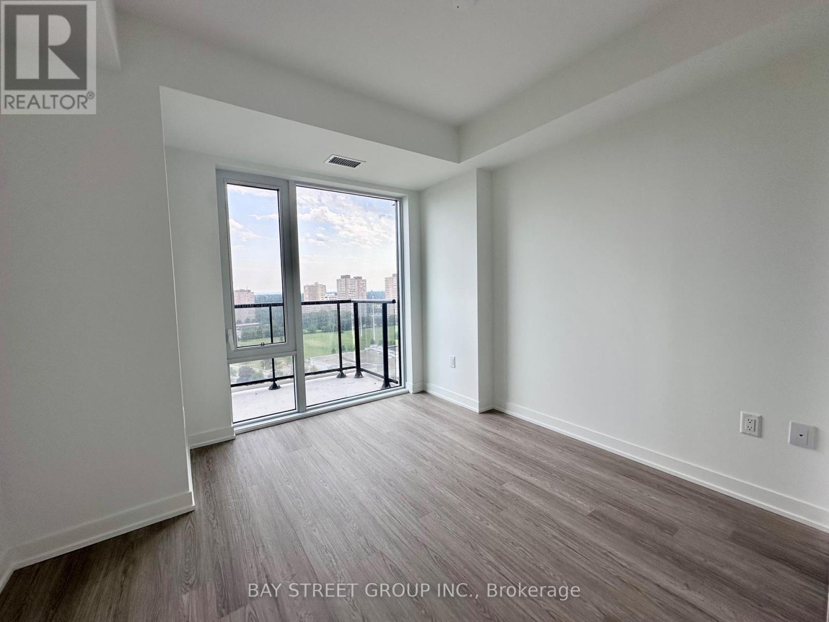
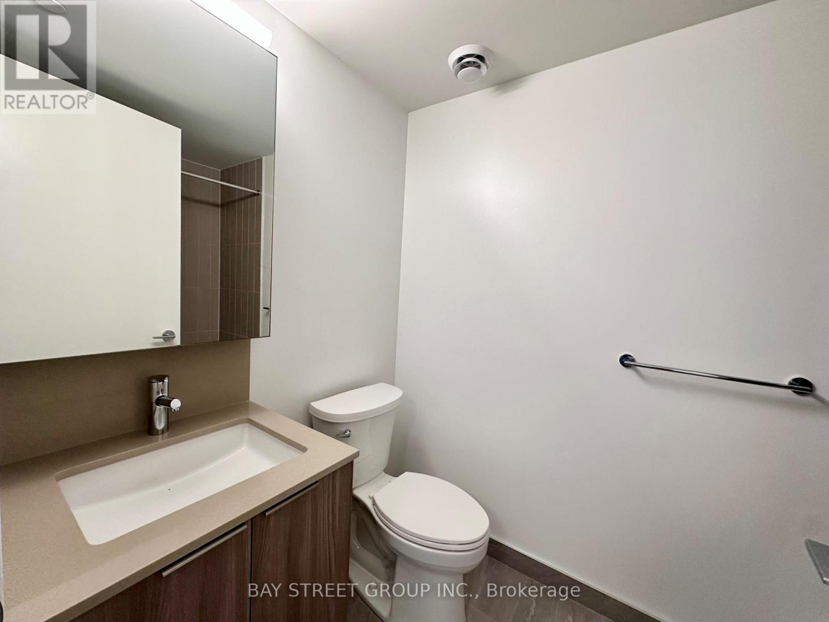
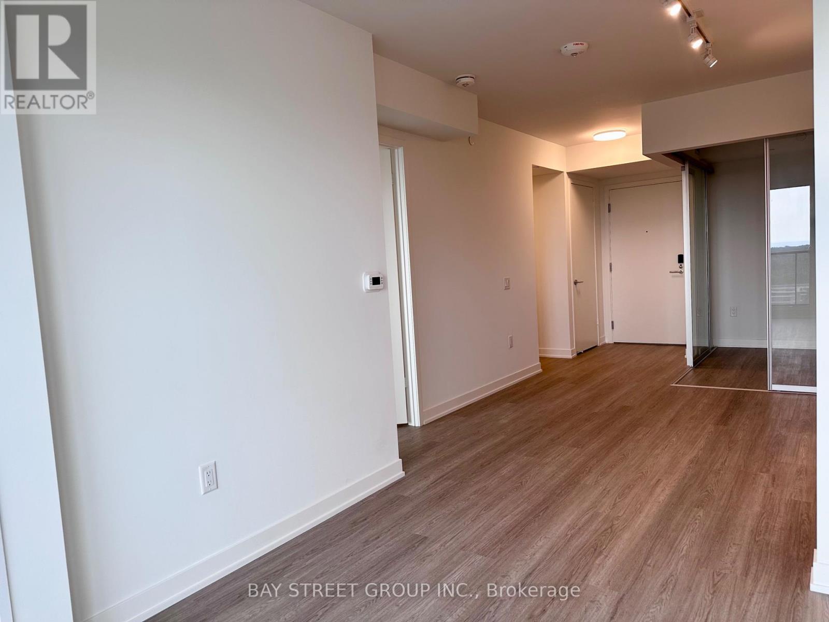
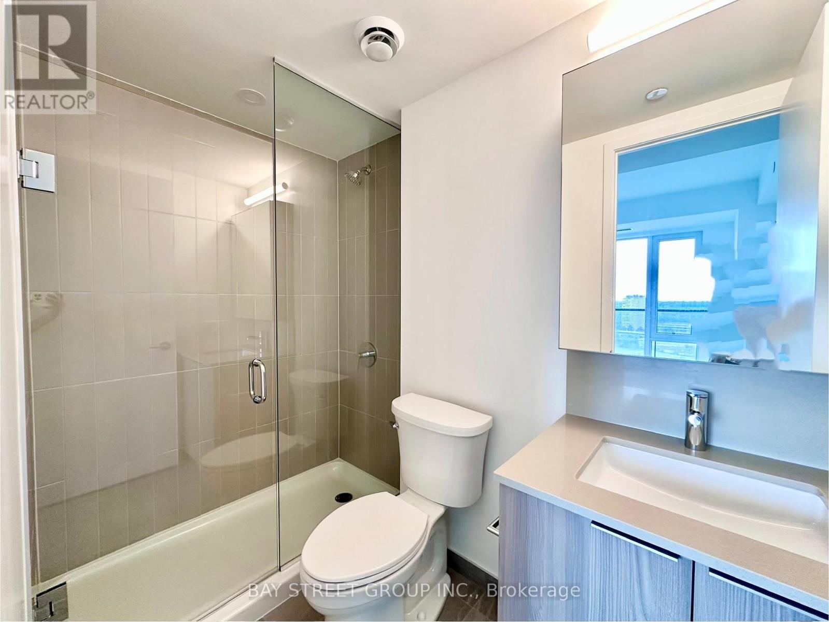
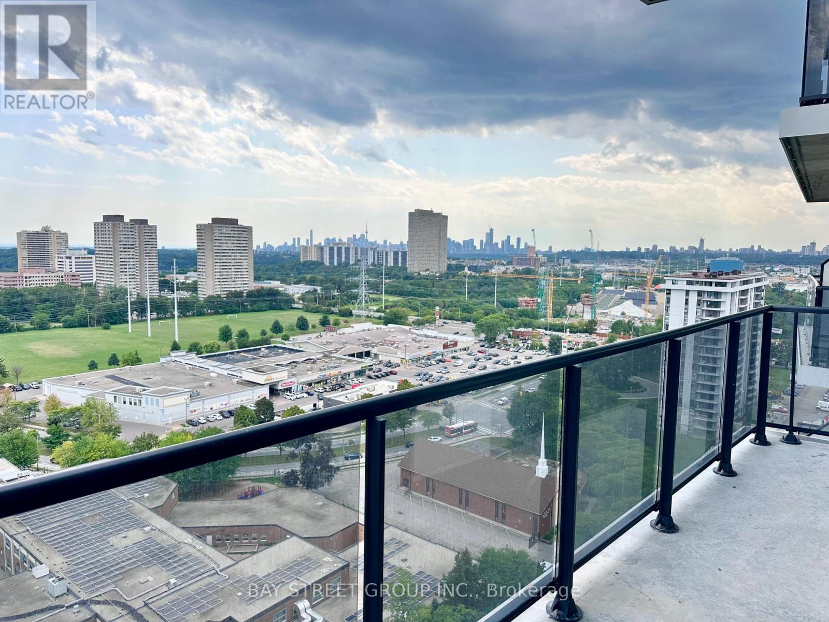
Fantastic Park View!!!Welcome to this brand-new 1+1 at Metro Park Condos! South-Facing W/ Full of Sunshine. Spacious flex room that can function as a second bedroom with two full bathrooms. The bright open-concept living and dining area walk to extension huge balcony . great located near Science Centre Station and the Eglinton Crosstown LRT, with convenient access to TTC routes, the DVP, Don Mills, parks, shopping, restaurants, schools, and everyday amenities. An exceptional opportunity to be the first to call this stylish and functional suite home! (id:50787)
Property Details
| MLS® Number | C13680356 |
| Property Type | Single Family |
| Community Name | Flemingdon Park |
| Community Features | Pets Allowed With Restrictions |
| Features | Balcony |
Building
| Bathroom Total | 2 |
| Bedrooms Above Ground | 1 |
| Bedrooms Below Ground | 1 |
| Bedrooms Total | 2 |
| Age | New Building |
| Amenities | Storage - Locker |
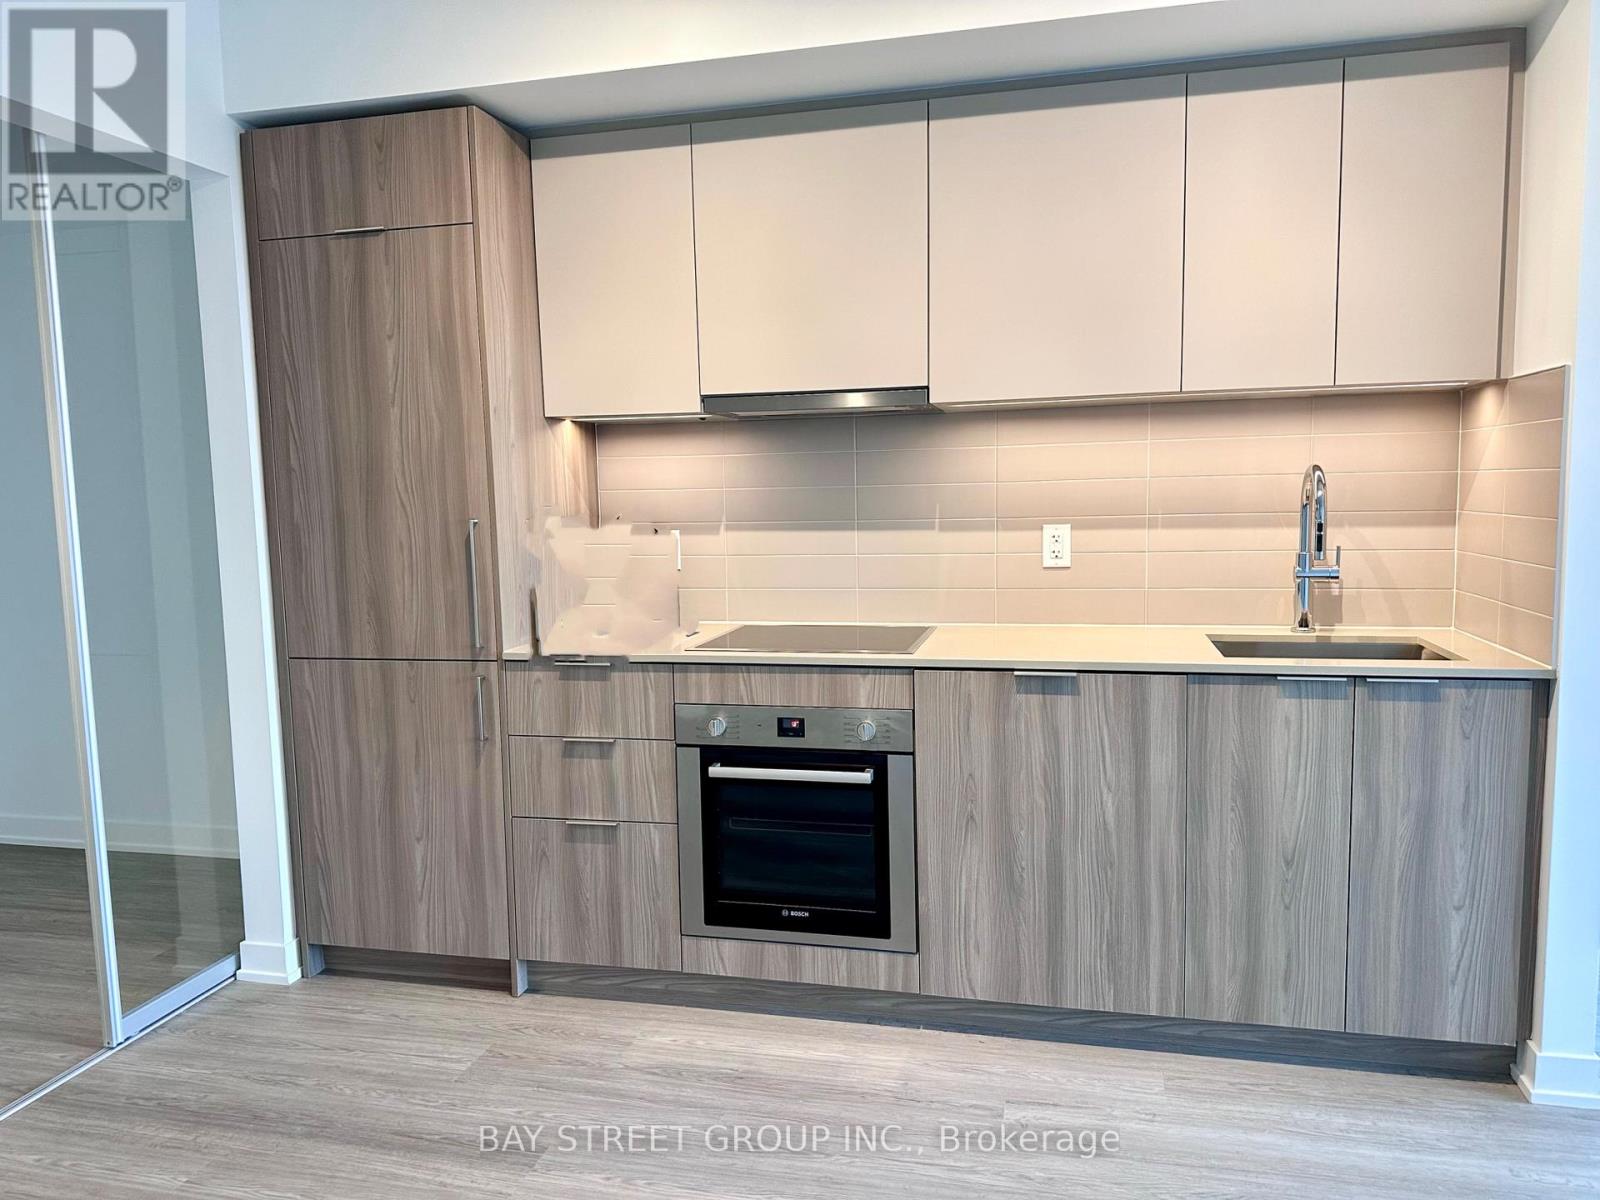
| Appliances | Cooktop, Dryer, Oven, Range, Washer, Refrigerator |
| Basement Features | Apartment In Basement |
| Basement Type | N/a |
| Cooling Type | Central Air Conditioning |
| Exterior Finish | Concrete |
| Flooring Type | Laminate |
| Heating Fuel | Natural Gas |
| Heating Type | Forced Air |
| Size Interior | 500 - 599 Sqft |
| Type | Apartment |
Parking
| Underground | |
| Garage |
Land
| Acreage | No |
Rooms
| Level | Type | Length | Width | Dimensions |
|---|---|---|---|---|
| Flat | Living Room | 6 m | 3.12 m | 6 m x 3.12 m |
| Flat | Dining Room | 6 m | 3.12 m | 6 m x 3.12 m |
| Flat | Kitchen | 6 m | 3.12 m | 6 m x 3.12 m |
| Flat | Primary Bedroom | 3.25 m | 2.79 m | 3.25 m x 2.79 m |
| Flat | Den | 2.31 m | 2.31 m | 2.31 m x 2.31 m |

The trademarks REALTOR®, REALTORS®, and the REALTOR® logo are controlled by The Canadian Real Estate Association (CREA) and identify real estate professionals who are members of CREA. The trademarks MLS®, Multiple Listing Service® and the associated logos are owned by The Canadian Real Estate Association (CREA) and identify the quality of services provided by real estate professionals who are members of CREA. The trademark DDF® is owned by The Canadian Real Estate Association (CREA) and identifies CREA's Data Distribution Facility (DDF®)
August 16 2026 01:29:37
Toronto Regional Real Estate Board
Bay Street Group Inc.