4 Bedroom
4 Bathroom
2,500 - 3,000 sqft
Fireplace
Central Air Conditioning
Forced Air
$3,000 Monthly
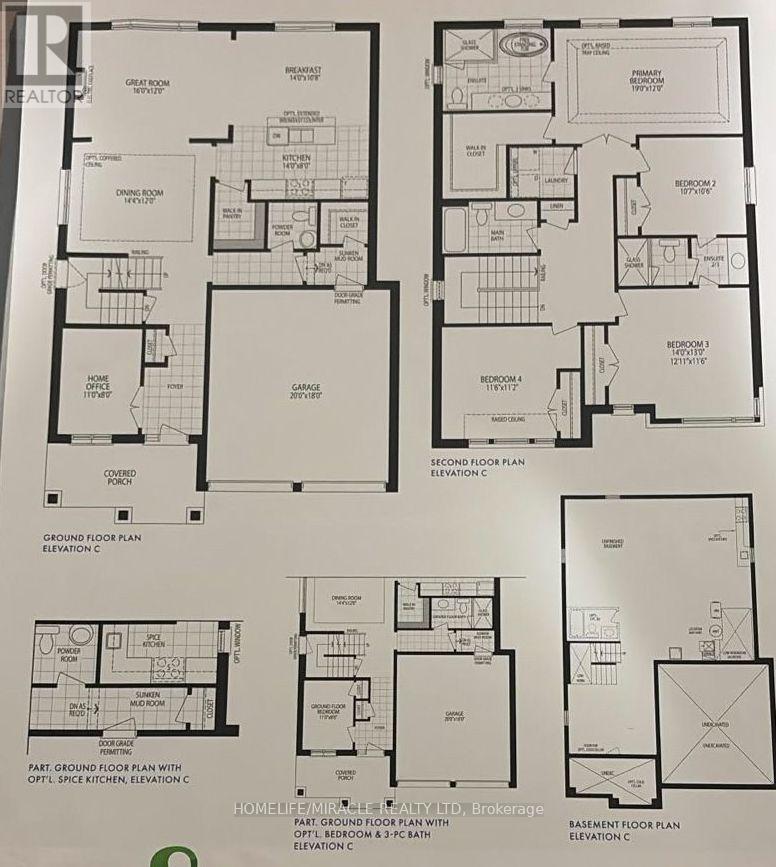
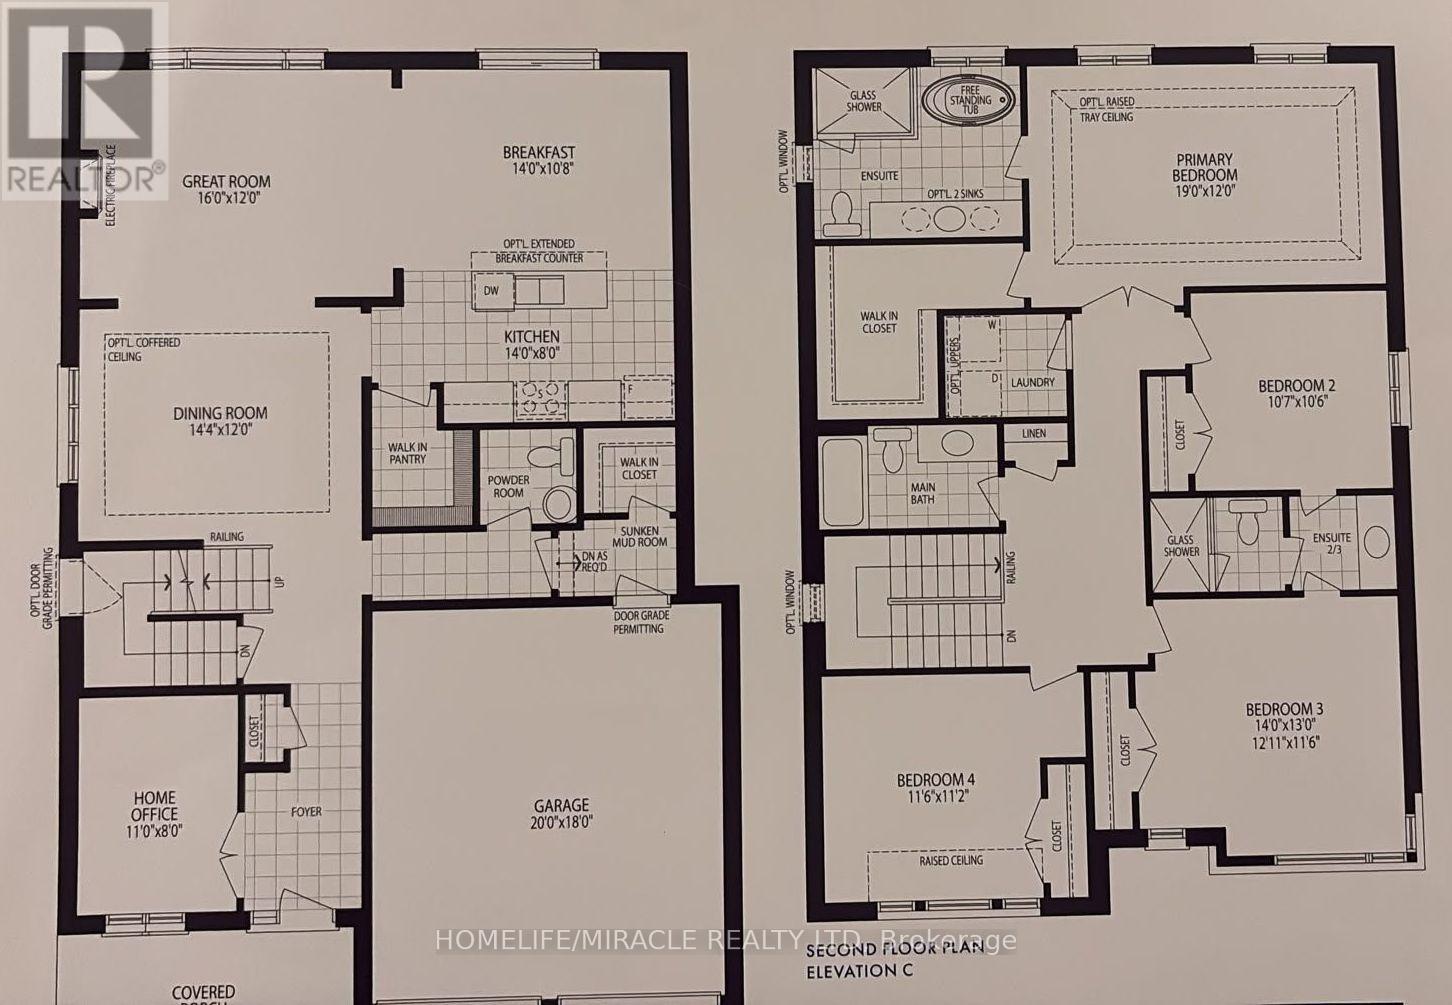
Brand New 4-Bedroom Detached Home in a Desirable Woodstock Neighbourhood! Bright and spacious open-concept layout featuring separate living, family, and office spaces on the main floor. Family room with fireplace and hardwood floors throughout the main living areas. Modern kitchen with quartz countertops and a walk-in pantry. Second floor offers 4 good-sized bedrooms and 3 full bathrooms, with bathrooms conveniently connected to 3 bedrooms. Primary bedroom features a private ensuite and walk-in closet. Convenient second-floor laundry and access to the home from the garage. Close to Hwy 401, Toyota Plant, schools, shopping, other amenities, and the new Gurudwara Sahib. Great family home in a growing community! (id:50787)
Property Details
|
MLS® Number
|
X13679898 |
|
Property Type
|
Single Family |
|
Community Name
|
Woodstock - North |
|
Equipment Type
|
Water Heater |
|
Parking Space Total
|
4 |
|
Rental Equipment Type
|
Water Heater |
Building
|
Bathroom Total
|
4 |
|
Bedrooms Above Ground
|
4 |
|
Bedrooms Total
|
4 |
|
Age
|
New Building |
|
Appliances
|
Dishwasher, Dryer, Stove, Washer, Window Coverings, Refrigerator |
|
Basement Development
|
Unfinished |
|
Basement Type
|
Full (unfinished) |
|
Construction Style Attachment
|
Detached |
|
Cooling Type
|
Central Air Conditioning |
|
Exterior Finish
|
Brick, Stone |
|
Fireplace Present
|
Yes |
|
Flooring Type
|
Hardwood |
|
Foundation Type
|
Concrete |
|
Half Bath Total
|
1 |
|
Heating Fuel
|
Natural Gas |
|
Heating Type
|
Forced Air |
|
Stories Total
|
2 |
|
Size Interior
|
2,500 - 3,000 Sqft |
|
Type
|
House |
|
Utility Water
|
Municipal Water |
Parking
|
Attached Garage
|
|
|
No Garage
|
|
Land
|
Acreage
|
No |
|
Sewer
|
Sanitary Sewer |
Rooms
| Level |
Type |
Length |
Width |
Dimensions |
|
Second Level |
Primary Bedroom |
5.79 m |
3.66 m |
5.79 m x 3.66 m |
|
Second Level |
Bedroom 2 |
3.26 m |
3.23 m |
3.26 m x 3.23 m |
|
Second Level |
Bedroom 3 |
3.54 m |
3.41 m |
3.54 m x 3.41 m |
|
Second Level |
Bedroom 4 |
4.27 m |
3.96 m |
4.27 m x 3.96 m |
|
Main Level |
Living Room |
4.39 m |
3.66 m |
4.39 m x 3.66 m |
|
Main Level |
Family Room |
4.88 m |
3.66 m |
4.88 m x 3.66 m |
|
Main Level |
Eating Area |
4.27 m |
3.29 m |
4.27 m x 3.29 m |
|
Main Level |
Kitchen |
4.27 m |
3.29 m |
4.27 m x 3.29 m |
Utilities
|
Electricity
|
Installed |
|
Sewer
|
Installed |
https://www.realtor.ca/real-estate/30160850/916-trillium-drive-woodstock-woodstock-north-woodstock-north