
169 Silverwood Crescent Woodstock, Ontario N4T 0M6

$699,000
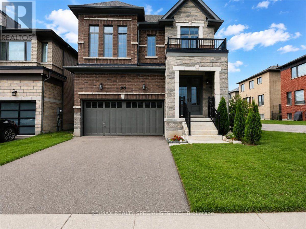
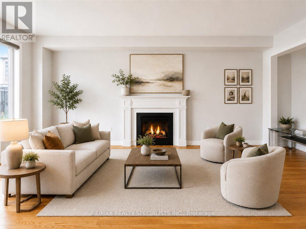
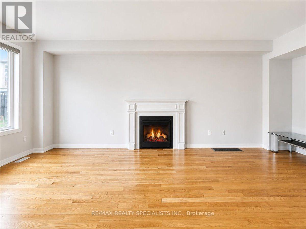
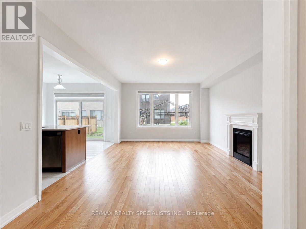
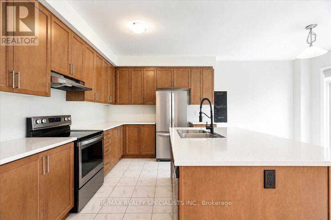
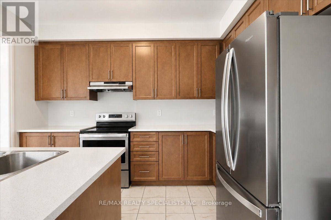
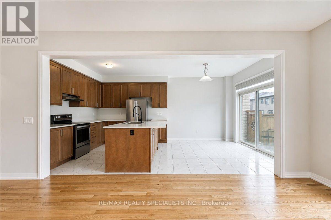
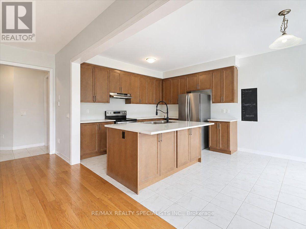
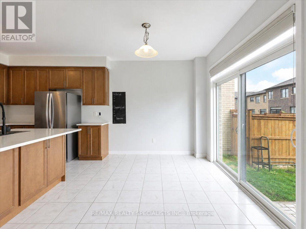
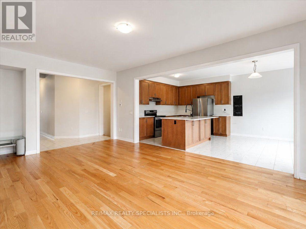
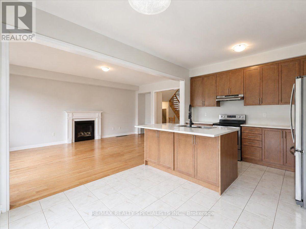
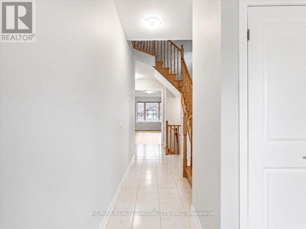
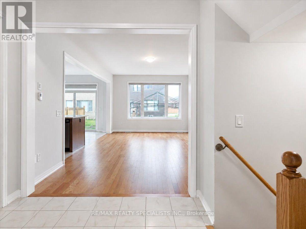
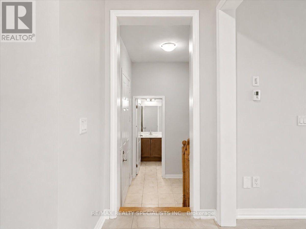
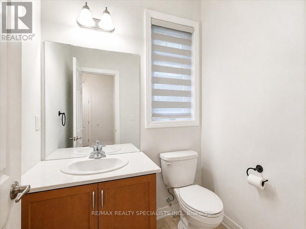
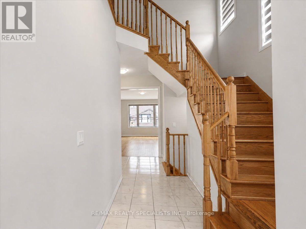
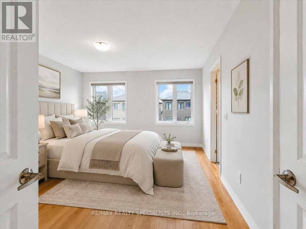
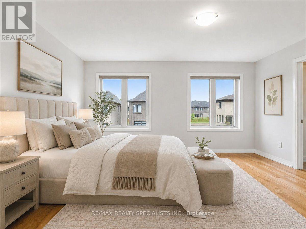
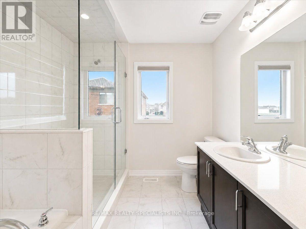
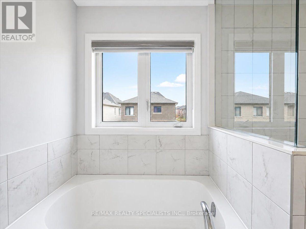
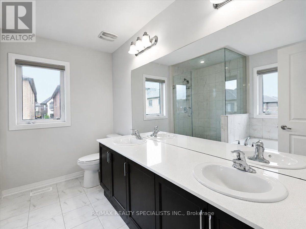
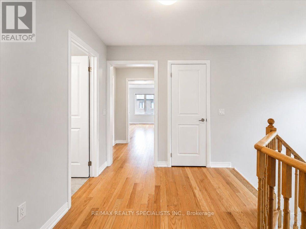
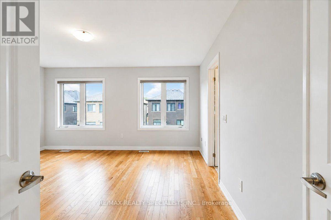
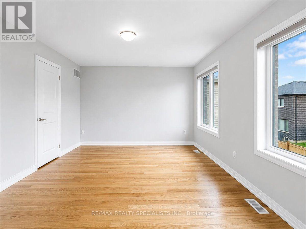
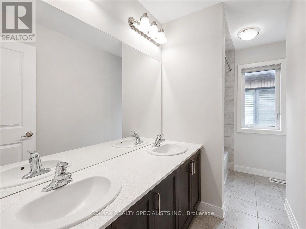
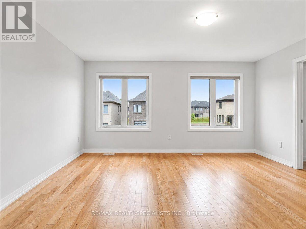
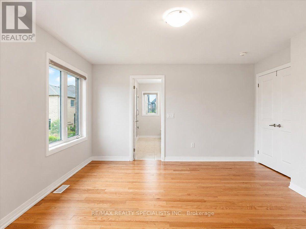
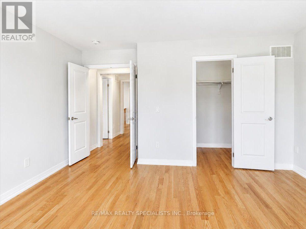
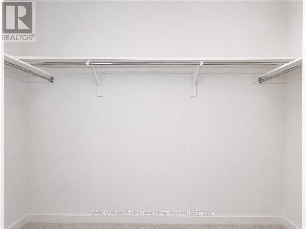
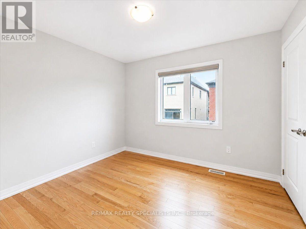
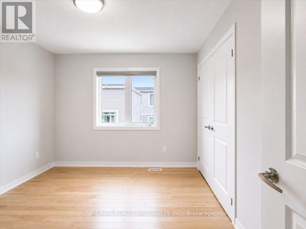
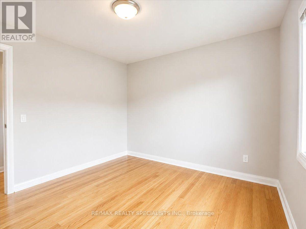
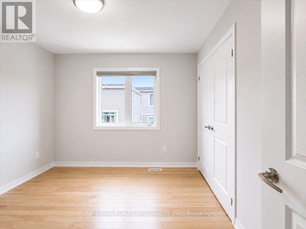
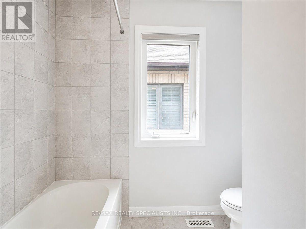
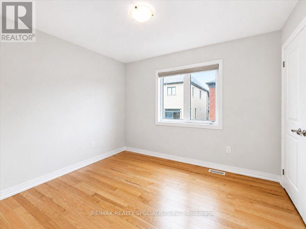
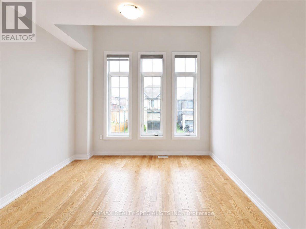
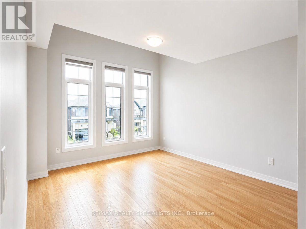
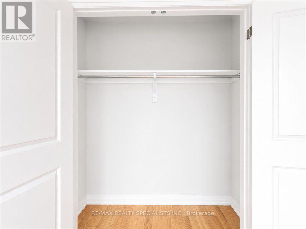
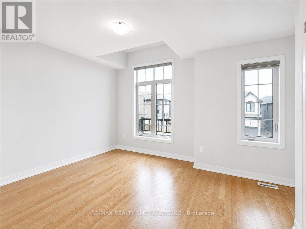
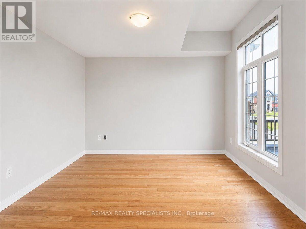

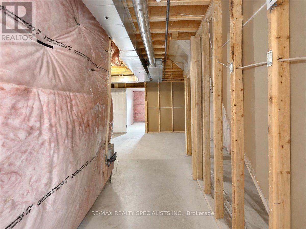
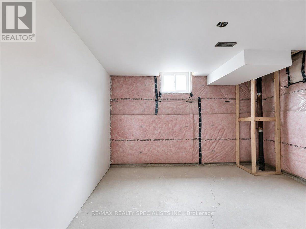
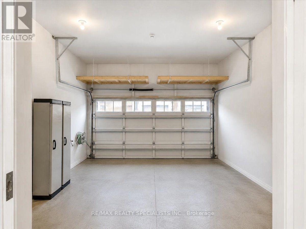
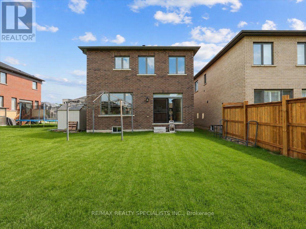
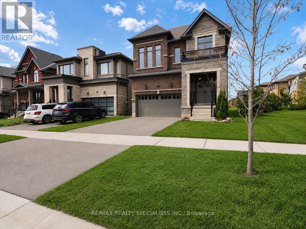
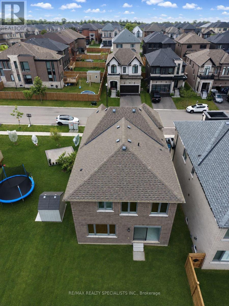
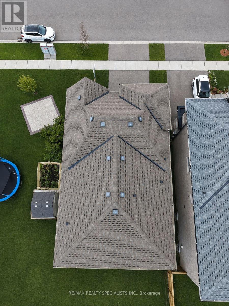
Welcome to this stunning, impeccably maintained 4-bedroom home in highly desirable North Woodstock! Built in 2021 and thoughtfully cared for, this carpet-free home offers the perfect blend of modern style, comfort, and functionality-and feels truly like new. Featuring 4 spacious bedrooms and 2.5 bathrooms, the home boasts elegant hardwood flooring throughout, stylish tile finishes, and quartz countertops in all bathrooms. The bright, modern kitchen is beautifully appointed with quartz countertops and opens to a welcoming living area featuring a gas fireplace, creating the perfect space for family gatherings and entertaining. The main floor showcases 9-ft ceilings, enhancing the home's bright, open and airy feel. A versatile living/guest room adds valuable space for a home office, formal sitting area, or guests. Enjoy the convenience of a double-car garage, 2-car driveway, and partially finished basement with excellent potential for additional living space, recreation, or storage. Ideally located within walking distance to a plaza, schools, parks, and a place of worship, this exceptional home offers modern living in a family-friendly and convenient neighbourhood. Move-in ready and a must-see! (id:50787)
Property Details
| MLS® Number | X13677774 |
| Property Type | Single Family |
| Community Name | Woodstock - North |
| Amenities Near By | Schools |
| Equipment Type | Water Heater |
| Features | Carpet Free |
| Parking Space Total | 6 |
| Rental Equipment Type | Water Heater |
| View Type | View |
Building
| Bathroom Total | 3 |
| Bedrooms Above Ground | 4 |
| Bedrooms Below Ground | 1 |
| Bedrooms Total | 5 |
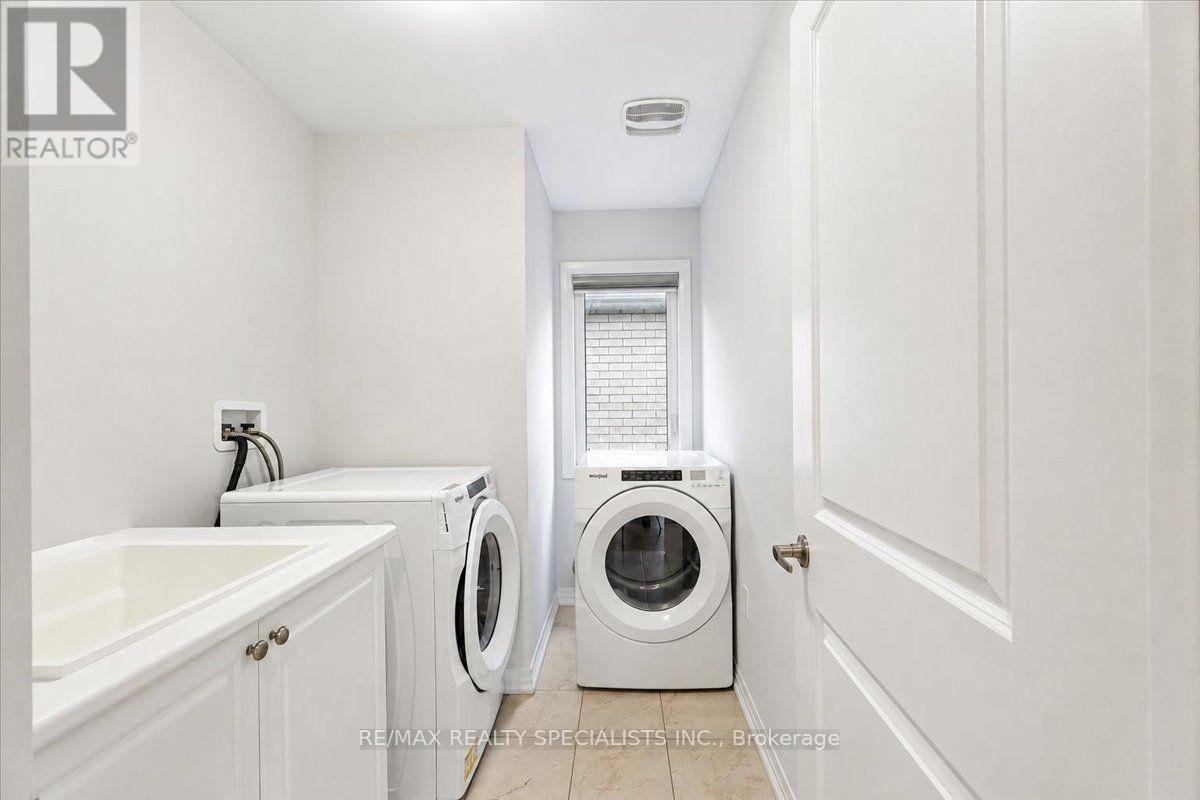
| Appliances | Dishwasher, Dryer, Hood Fan, Stove, Washer, Window Coverings, Refrigerator |
| Basement Type | Partial |
| Construction Style Attachment | Detached |
| Cooling Type | Central Air Conditioning |
| Exterior Finish | Brick |
| Fireplace Present | Yes |
| Flooring Type | Hardwood, Ceramic |
| Foundation Type | Concrete |
| Half Bath Total | 1 |
| Heating Fuel | Natural Gas |
| Heating Type | Forced Air |
| Stories Total | 2 |
| Size Interior | 2,000 - 2,500 Sqft |
| Type | House |
| Utility Water | Municipal Water |
Parking
| Attached Garage | |
| Garage |
Land
| Acreage | No |
| Land Amenities | Schools |
| Sewer | Sanitary Sewer |
| Size Depth | 102 Ft |
| Size Frontage | 37 Ft |
| Size Irregular | 37 X 102 Ft |
| Size Total Text | 37 X 102 Ft |
| Zoning Description | R1-18 |
Rooms
| Level | Type | Length | Width | Dimensions |
|---|---|---|---|---|
| Second Level | Bathroom | 3.13 m | 1.61 m | 3.13 m x 1.61 m |
| Second Level | Primary Bedroom | 4.54 m | 4.05 m | 4.54 m x 4.05 m |
| Second Level | Bedroom 2 | 3.12 m | 3.32 m | 3.12 m x 3.32 m |
| Second Level | Bedroom 3 | 4.41 m | 3.49 m | 4.41 m x 3.49 m |
| Second Level | Bedroom 4 | 3.25 m | 4.56 m | 3.25 m x 4.56 m |
| Second Level | Laundry Room | 2.92 m | 2.92 m | 2.92 m x 2.92 m |
| Second Level | Bathroom | 3.12 m | 2.55 m | 3.12 m x 2.55 m |
| Main Level | Living Room | 4.07 m | 6.89 m | 4.07 m x 6.89 m |
| Main Level | Foyer | 2.52 m | 2.44 m | 2.52 m x 2.44 m |
| Main Level | Dining Room | 3.59 m | 2.56 m | 3.59 m x 2.56 m |
| Main Level | Kitchen | 3.59 m | 3.11 m | 3.59 m x 3.11 m |
| Main Level | Partial Bathroom | 1.52 m | 1.9 m | 1.52 m x 1.9 m |

The trademarks REALTOR®, REALTORS®, and the REALTOR® logo are controlled by The Canadian Real Estate Association (CREA) and identify real estate professionals who are members of CREA. The trademarks MLS®, Multiple Listing Service® and the associated logos are owned by The Canadian Real Estate Association (CREA) and identify the quality of services provided by real estate professionals who are members of CREA. The trademark DDF® is owned by The Canadian Real Estate Association (CREA) and identifies CREA's Data Distribution Facility (DDF®)
September 22 2026 04:36:57
Toronto Regional Real Estate Board
RE/MAX Realty Specialists Inc.