
142 Griffin Street S Smithville, Ontario L0R 2A0

$449,990
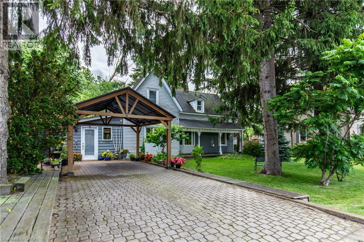
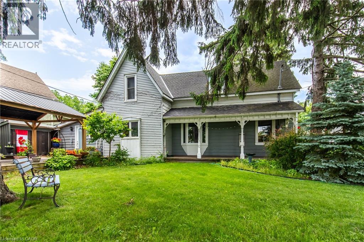
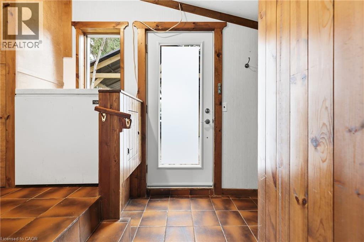
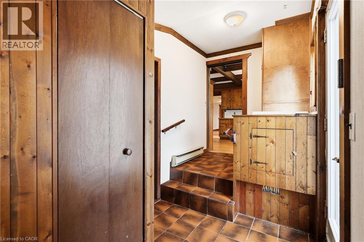
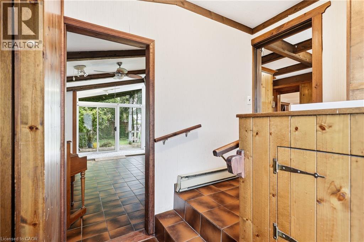
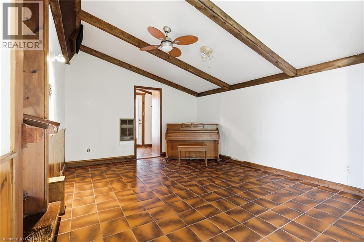
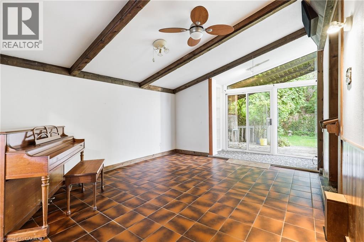
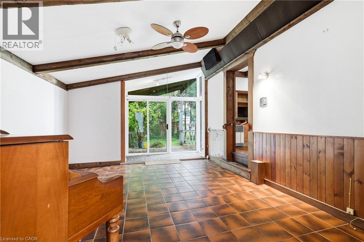
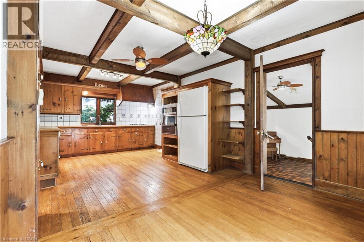
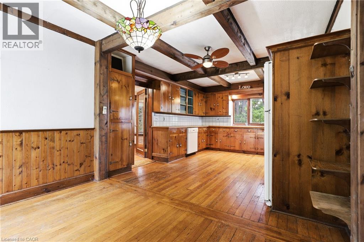
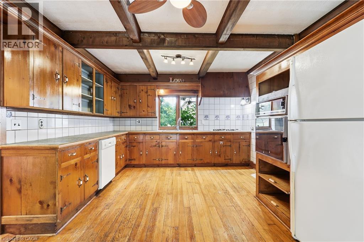
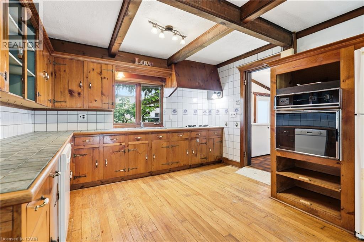
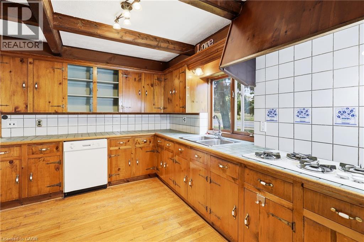
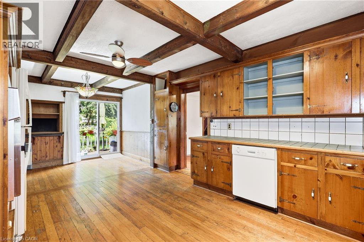
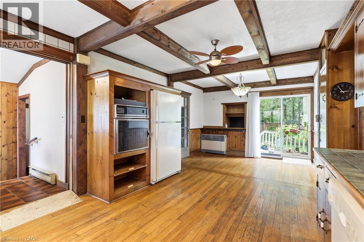
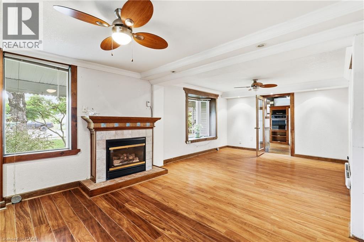
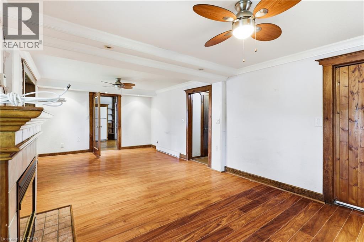
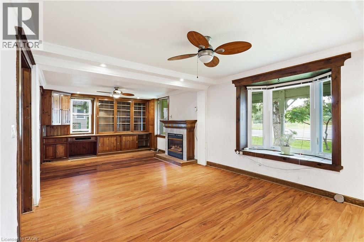
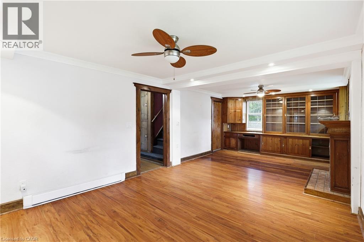
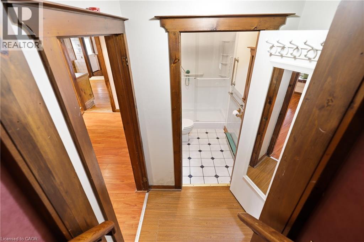
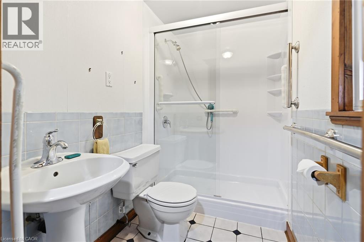
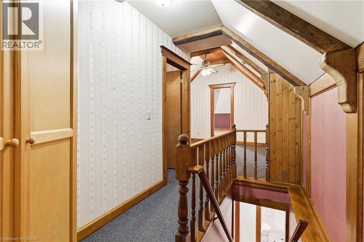
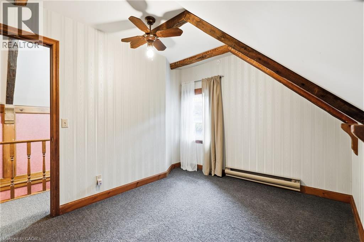
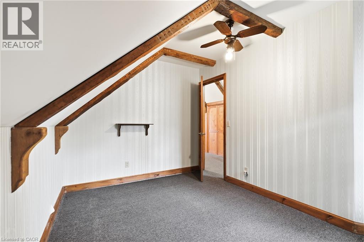
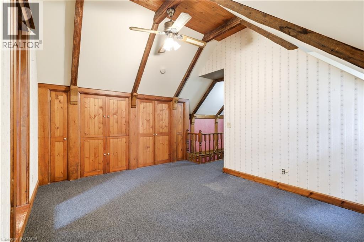
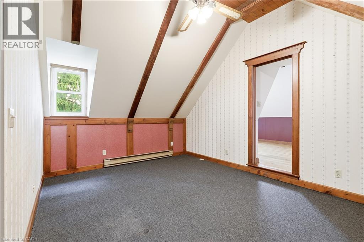
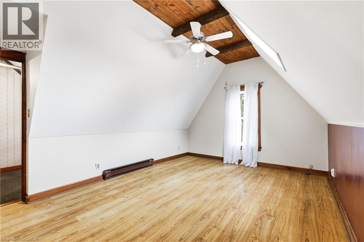
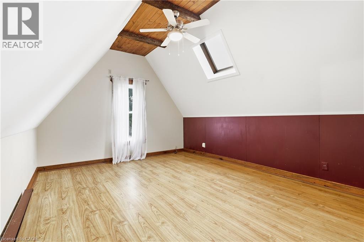
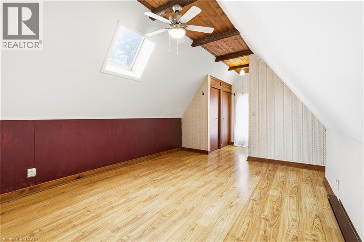
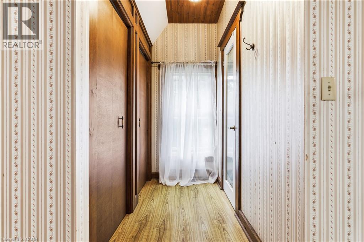
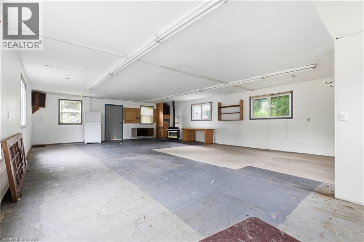
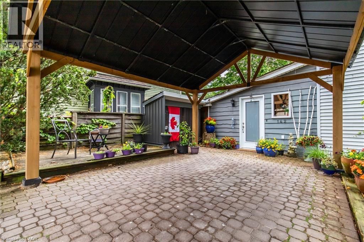
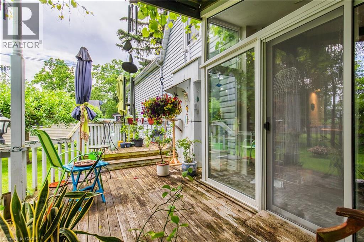
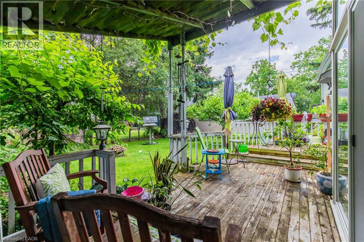
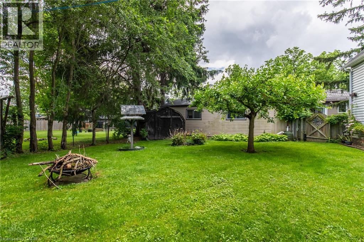
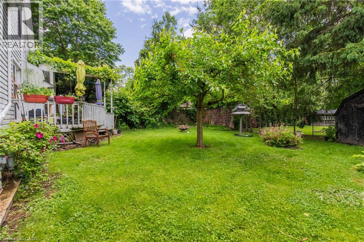
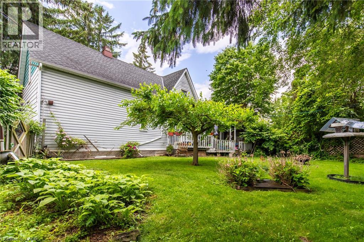
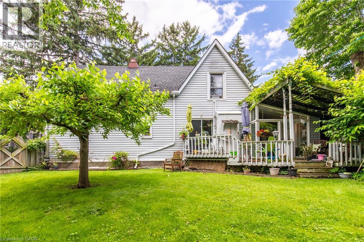
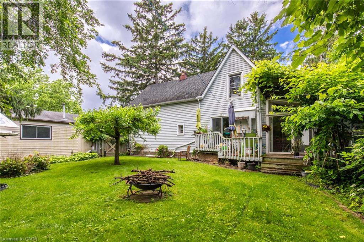
Welcome to 142 Griffin Street S, a charming century home offering character, space and privacy in the heart of Smithville. Situated on an impressive 85' x 110' lot, this 3-bedroom, 2-bathroom home offers 1,845 sq. ft. of finished living space with rustic character throughout, including exposed wood beams and warm wood finishes. The private, beautifully treed backyard provides a peaceful setting with plenty of room to relax and entertain. A convenient carport offers covered parking, while the impressive 823 sq. ft. detached barn/shop is a standout feature, complete with hydro and a fireplace. Offering incredible versatility for a workshop, hobbies, storage or additional recreational space, the possibilities are endless. A unique property combining historic charm, generous living space and an exceptional detached shop, all in a convenient Smithville location. (id:50787)
Property Details
| MLS® Number | 40856001 |
| Property Type | Single Family |
| Amenities Near By | Park, Playground, Schools, Shopping |
| Community Features | Community Centre |
| Parking Space Total | 2 |
Building
| Bathroom Total | 2 |
| Bedrooms Above Ground | 3 |
| Bedrooms Total | 3 |
| Appliances | Dishwasher, Dryer, Freezer, Refrigerator, Washer, Window Coverings |
| Architectural Style | Other |
| Basement Development | Unfinished |
| Basement Type | Crawl Space (unfinished) |
| Construction Style Attachment | Detached |
| Cooling Type | None |
| Exterior Finish | Aluminum Siding |
| Fireplace Fuel | Electric |
| Fireplace Present | Yes |
| Fireplace Total | 2 |
| Fireplace Type | Other - See Remarks |
| Heating Fuel | Electric |
| Heating Type | Baseboard Heaters |
| Stories Total | 2 |
| Size Interior | 1,845 Sqft |
| Type | House |
| Utility Water | Municipal Water |
Parking
| Carport |
Land
| Access Type | Highway Access |
| Acreage | No |
| Land Amenities | Park, Playground, Schools, Shopping |
| Sewer | Municipal Sewage System |
| Size Depth | 110 Ft |
| Size Frontage | 85 Ft |
| Size Total Text | Under 1/2 Acre |
| Zoning Description | R2 |
Rooms
| Level | Type | Length | Width | Dimensions |
|---|---|---|---|---|
| Second Level | Primary Bedroom | 22'3'' x 11'3'' | ||
| Second Level | Bedroom | 9'3'' x 11'5'' | ||
| Second Level | Bedroom | 13'8'' x 11'2'' | ||
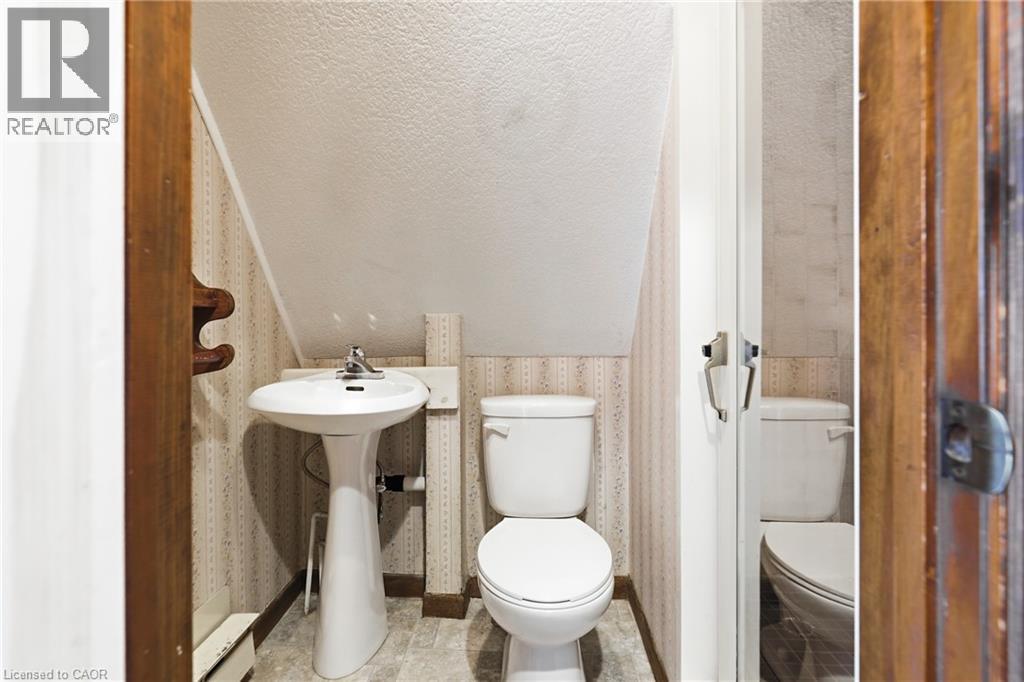
| Second Level | Full Bathroom | 6'9'' x 4'8'' | ||
| Main Level | Family Room | 11'8'' x 23'5'' | ||
| Main Level | Living Room | 18'2'' x 12'5'' | ||
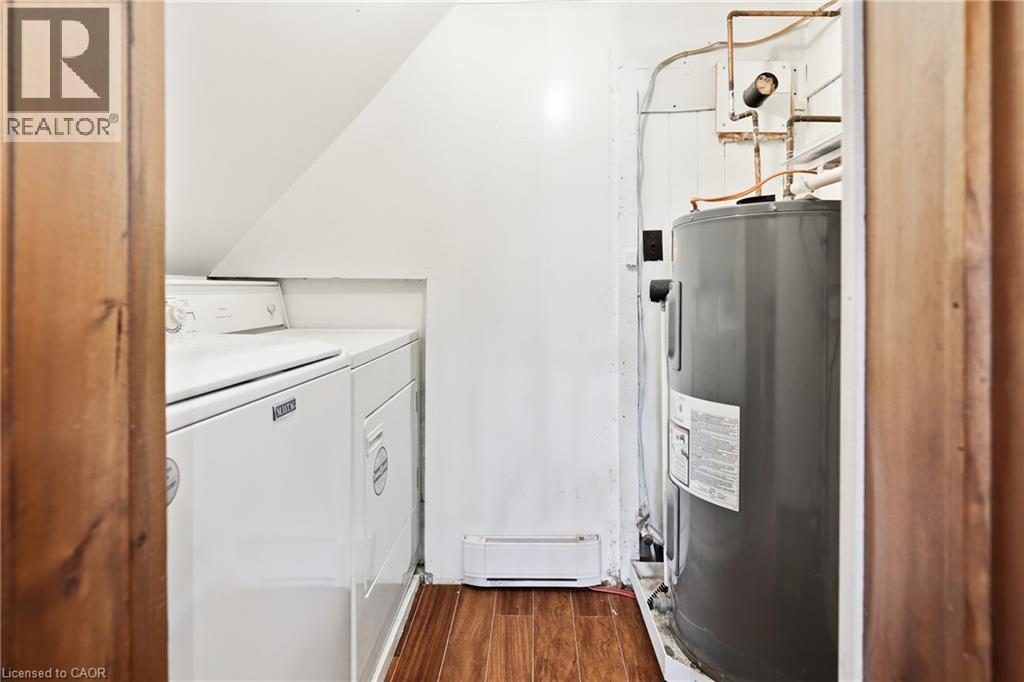
| Main Level | Laundry Room | 4'7'' x 7'3'' | ||
| Main Level | Kitchen | 9'7'' x 12'0'' | ||
| Main Level | Dining Room | 12'9'' x 12'0'' | ||
| Main Level | 3pc Bathroom | 5'0'' x 7'7'' |
https://www.realtor.ca/real-estate/30158197/142-griffin-street-s-smithville

The trademarks REALTOR®, REALTORS®, and the REALTOR® logo are controlled by The Canadian Real Estate Association (CREA) and identify real estate professionals who are members of CREA. The trademarks MLS®, Multiple Listing Service® and the associated logos are owned by The Canadian Real Estate Association (CREA) and identify the quality of services provided by real estate professionals who are members of CREA. The trademark DDF® is owned by The Canadian Real Estate Association (CREA) and identifies CREA's Data Distribution Facility (DDF®)
August 14 2026 09:11:40
REALTORS® Association of Hamilton-Burlington
RE/MAX Escarpment Realty Inc.