
106w Up - 500 Queens Quay W Toronto, Ontario M5V 3K8

$3,600 Monthly
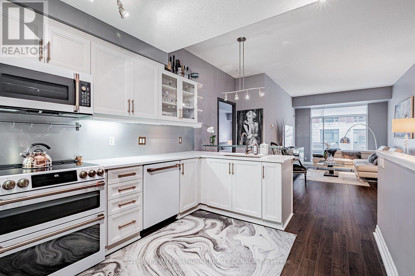
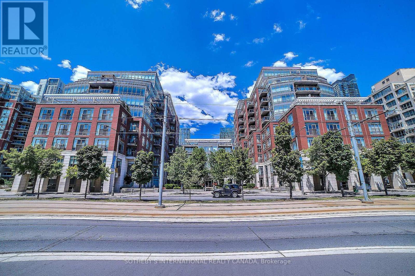
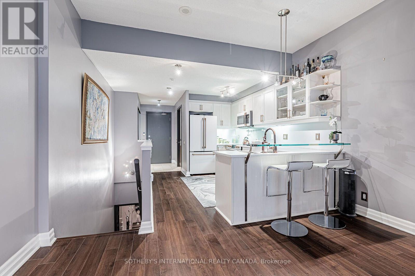
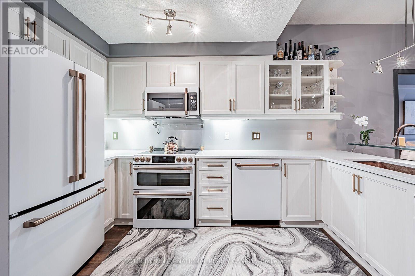
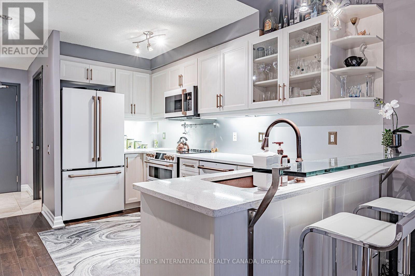
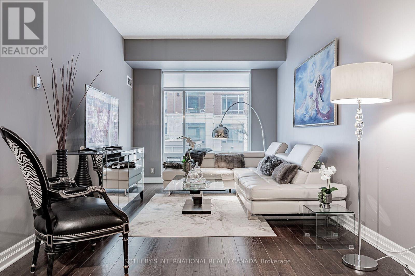
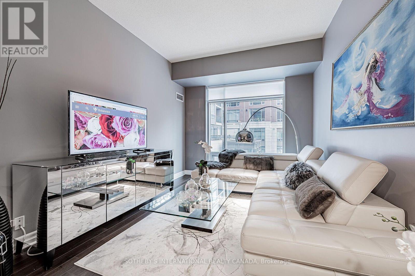
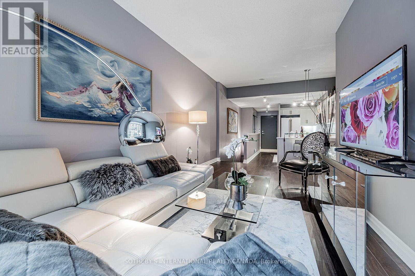
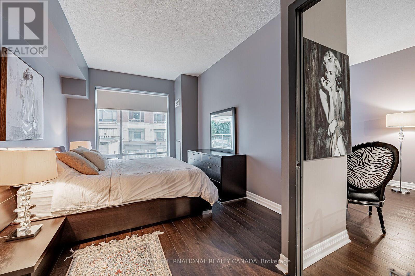
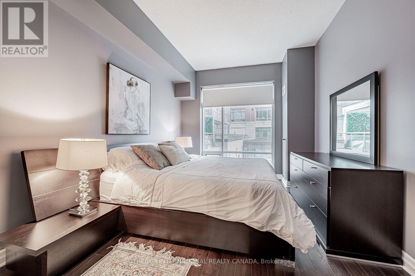
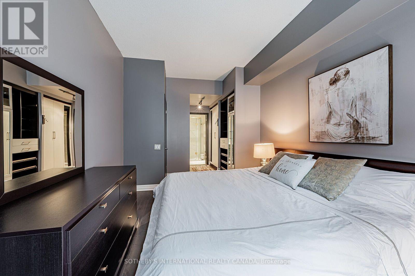
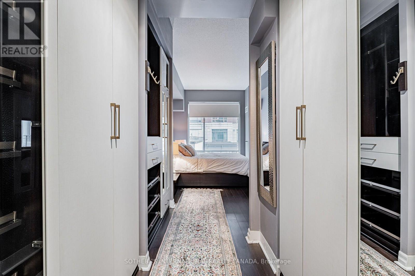
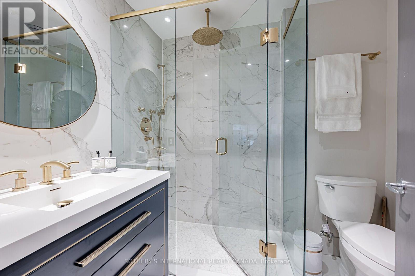
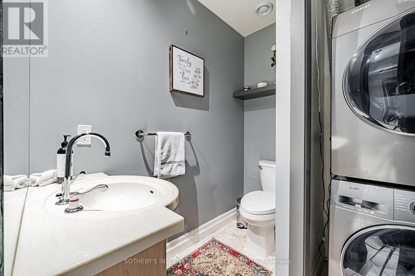
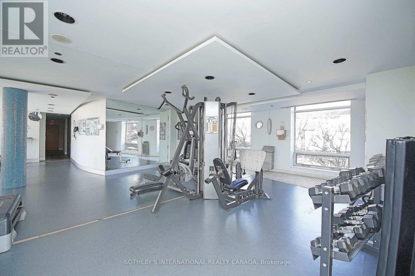
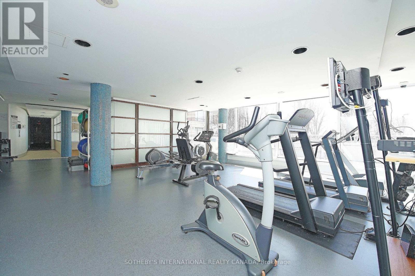
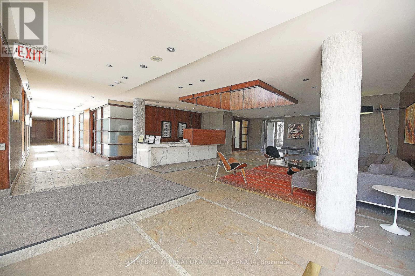
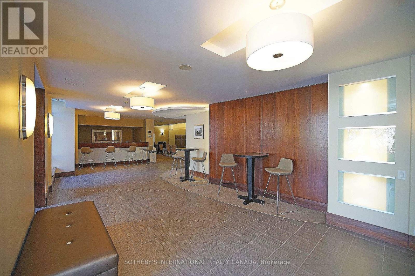
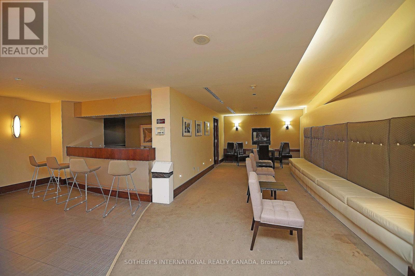
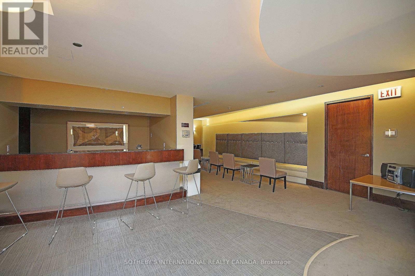
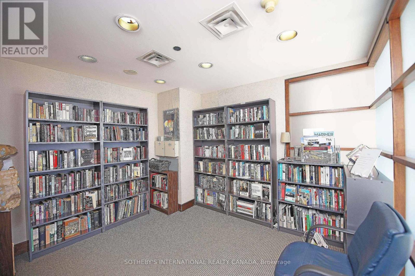
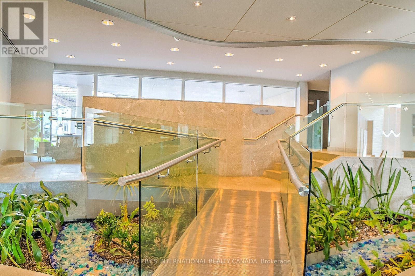
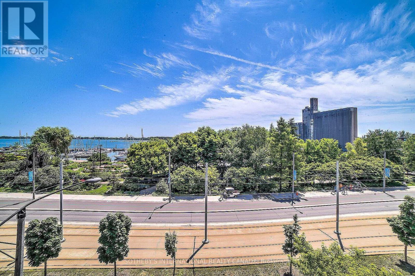
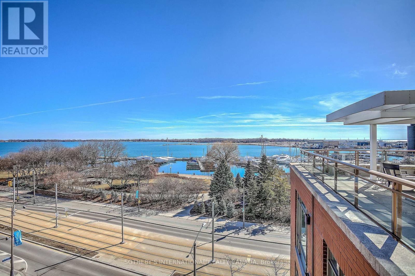
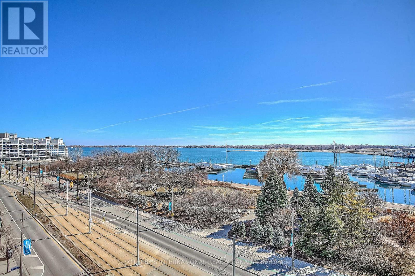
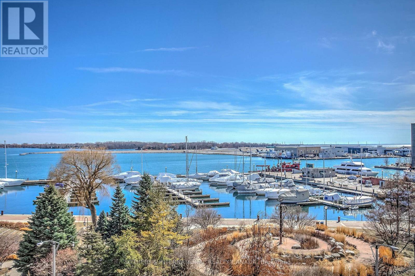
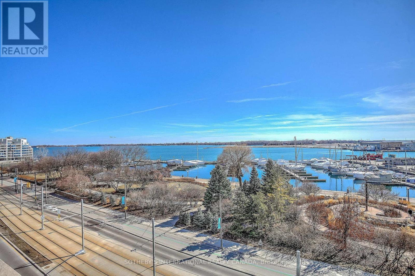
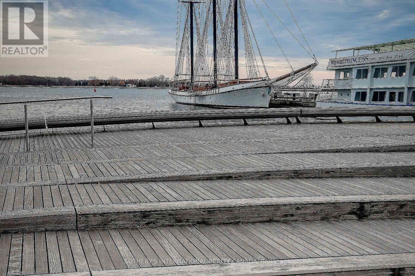
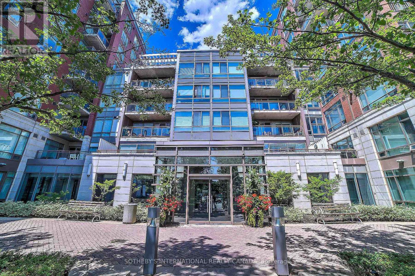
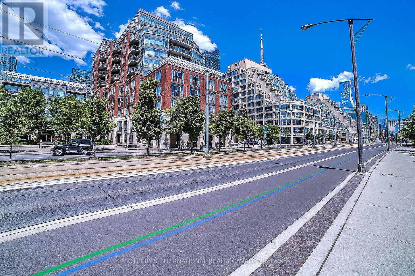
Fully furnished executive waterfront suite in downtown Toronto! Discover luxury waterfront living in one of Toronto's premier Harbourfront condominiums. This bright and spacious fully furnished one-bedroom, two-bathroom executive suite offers thoughtfully designed living space, featuring south-east views and a beautifully appointed interior. Ideally located in the heart of Toronto's Waterfront community, you'll have the waterfront promenade, Music Garden Park, Starbucks, shops, restaurants, public transit, bike paths, and major attractions all just steps from your door. Scotiabank Arena, Rogers Centre, the Entertainment District, and the lakefront are all within easy walking distance. Residents enjoy an exceptional selection of amenities, including 24-hour concierge service, visitor parking, a modern fitness centre, library, fully equipped conference room, party room, outdoor BBQ terrace, sauna, steam room, and much more. One parking space and one locker included! (id:50787)
Property Details
| MLS® Number | C13676954 |
| Property Type | Single Family |
| Community Name | Waterfront Communities C1 |
| Amenities Near By | Park, Schools |
| Community Features | Pets Allowed With Restrictions |
| Features | Carpet Free |
| Parking Space Total | 1 |
| Water Front Name | Lake Ontario |
| Water Front Type | Waterfront |
Building
| Bathroom Total | 2 |
| Bedrooms Above Ground | 1 |
| Bedrooms Total | 1 |
| Amenities | Security/concierge, Exercise Centre, Party Room, Sauna, Visitor Parking |
| Appliances | Dishwasher, Dryer, Furniture, Microwave, Stove, Washer, Refrigerator |
| Basement Type | None |
| Cooling Type | Central Air Conditioning |
| Exterior Finish | Brick |
| Flooring Type | Hardwood, Tile |
| Half Bath Total | 1 |
| Heating Fuel | Natural Gas |
| Heating Type | Heat Pump |
| Size Interior | 800 - 899 Sqft |
| Type | Apartment |
Parking
| Underground | |
| Garage |
Land
| Acreage | No |
| Land Amenities | Park, Schools |
Rooms
| Level | Type | Length | Width | Dimensions |
|---|---|---|---|---|
| Main Level | Dining Room | 6.33 m | 3.1 m | 6.33 m x 3.1 m |
| Main Level | Primary Bedroom | 4.24 m | 3.23 m | 4.24 m x 3.23 m |
| Main Level | Kitchen | 4.11 m | 2 m | 4.11 m x 2 m |
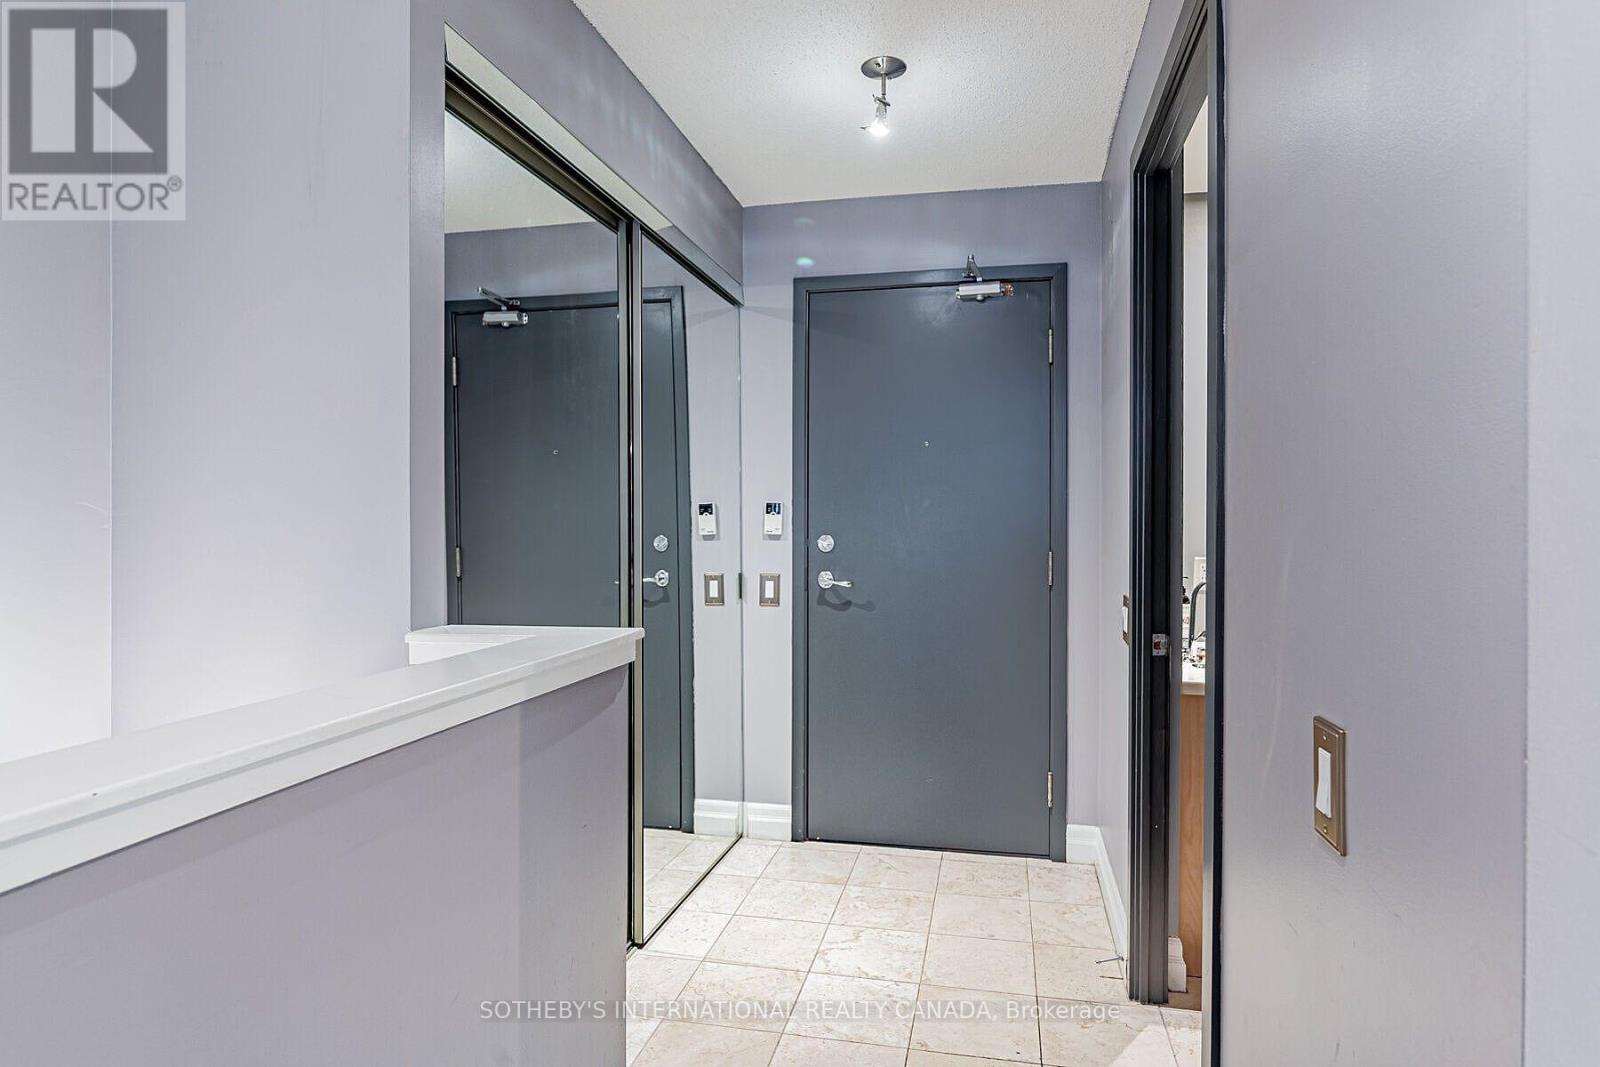
| Main Level | Foyer | 2 m | 2 m | 2 m x 2 m |

The trademarks REALTOR®, REALTORS®, and the REALTOR® logo are controlled by The Canadian Real Estate Association (CREA) and identify real estate professionals who are members of CREA. The trademarks MLS®, Multiple Listing Service® and the associated logos are owned by The Canadian Real Estate Association (CREA) and identify the quality of services provided by real estate professionals who are members of CREA. The trademark DDF® is owned by The Canadian Real Estate Association (CREA) and identifies CREA's Data Distribution Facility (DDF®)
August 14 2026 07:27:22
Toronto Regional Real Estate Board
Sotheby's International Realty Canada