
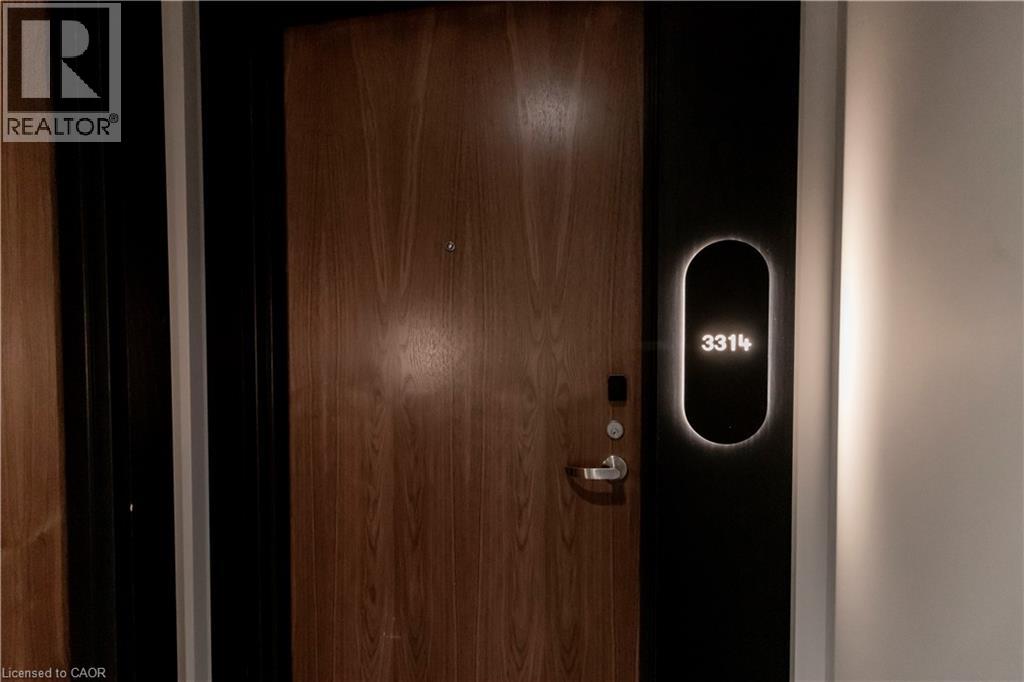
25 Wellington Street Unit# 3314 Kitchener, Ontario N2G 0E5

$1,950 MonthlyHeat
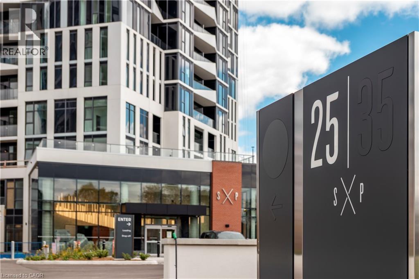
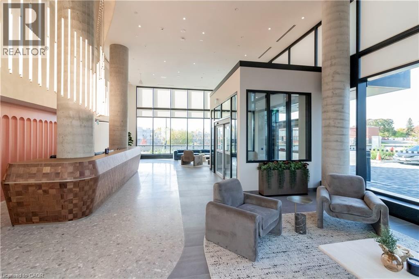
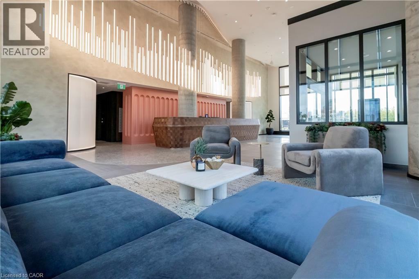
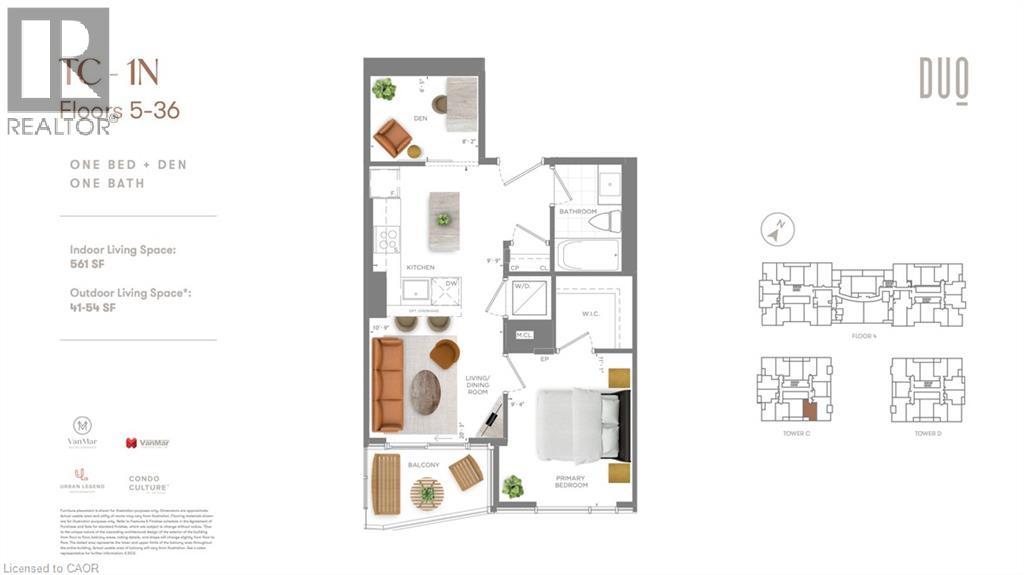
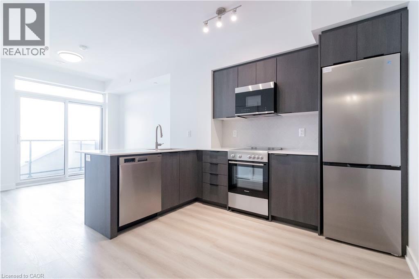
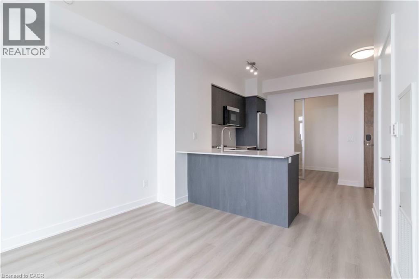
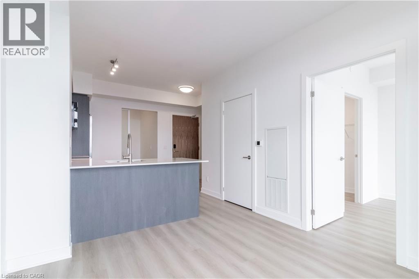
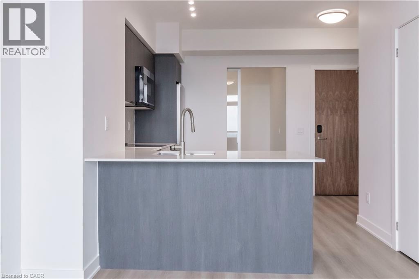
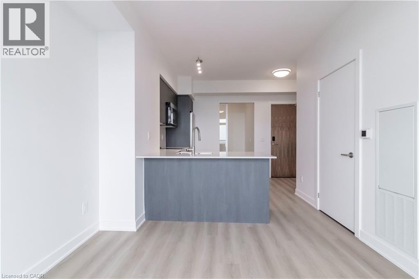
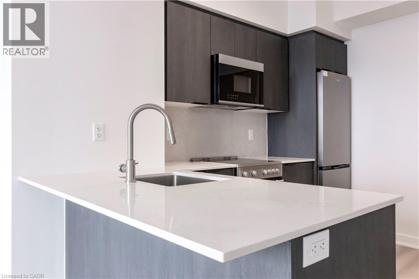
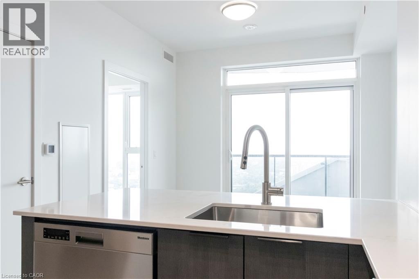
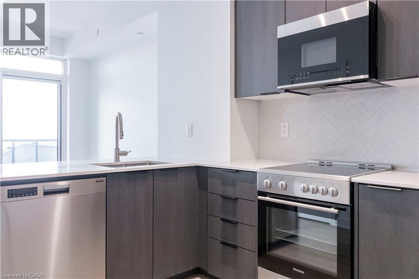
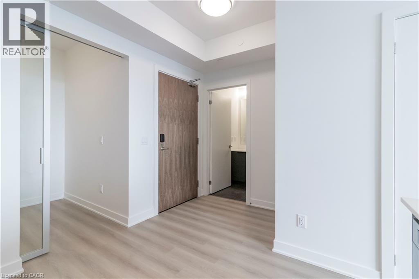
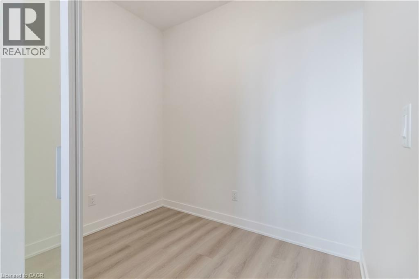
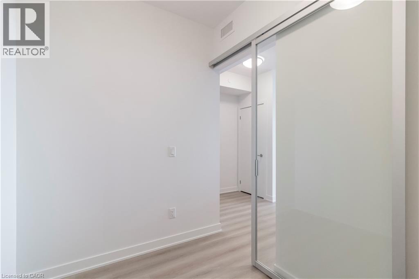
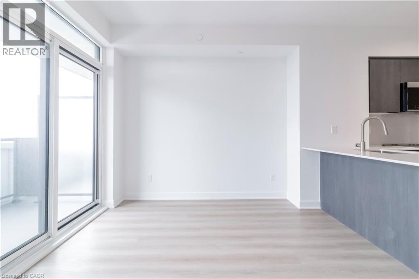
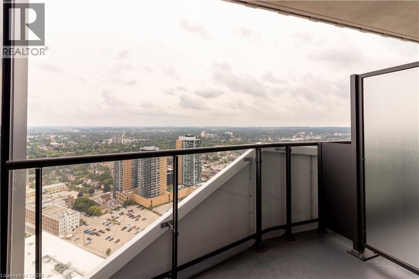
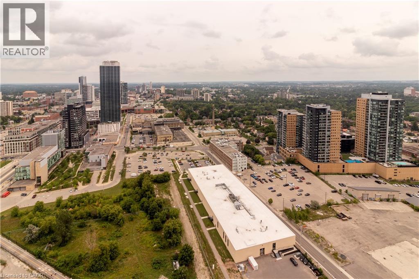
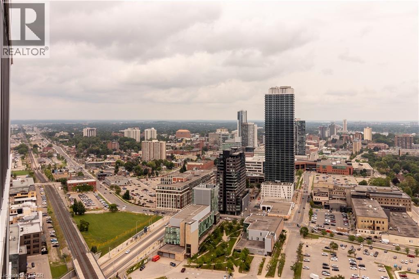
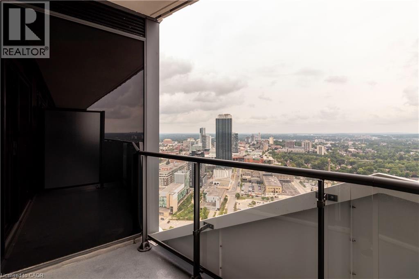
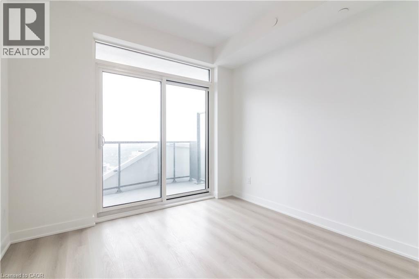
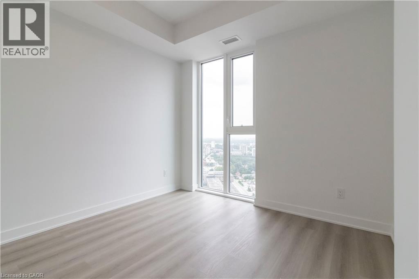
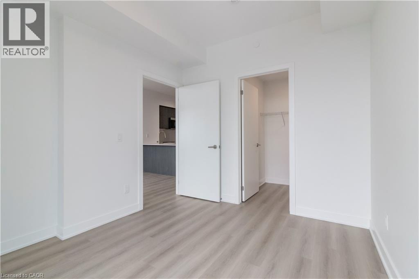
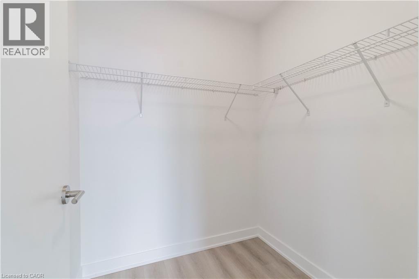
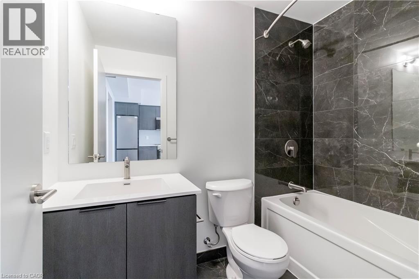
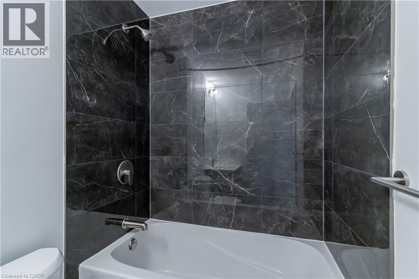
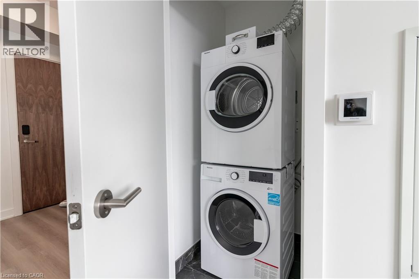
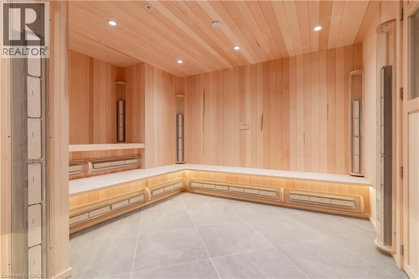
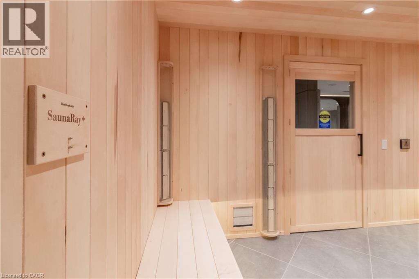
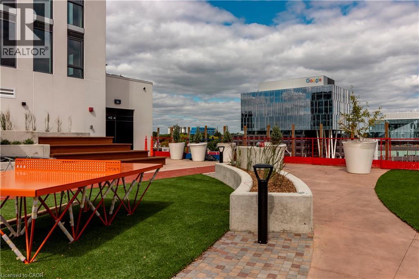
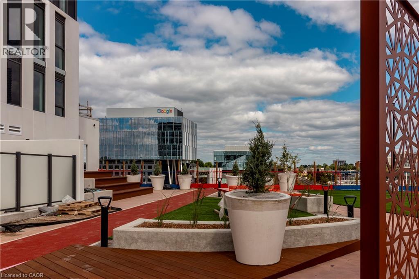
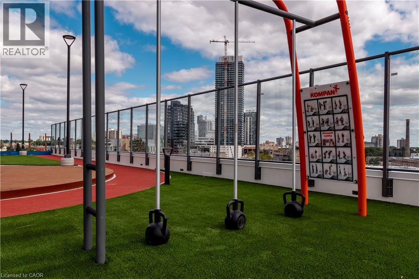
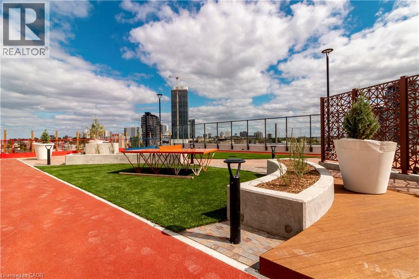
Spacious 1-Bed + Den at DUO Tower C, Station Park available to Lease! Enjoy modern urban living in this spacious 561 sq. ft. 1-bedroom + den suite, featuring an additional private balcony. The open-concept living and dining area flows into a sleek modern kitchen with quartz countertops and stainless-steel appliances. The versatile den, located just off the kitchen, features a closing glass door—perfect for a private home office or flex space. Additional highlights include in-suite laundry and thoughtful, functional design throughout. This unit comes with 1 storage locker! Residents enjoy access to Station Park’s exceptional amenities, including a Peloton studio, bowling alley, Aqua Spa and hot tub, fitness centre, SkyDeck outdoor gym and yoga deck, sauna, and much more. Conveniently located steps from transit, Google, and Kitchener’s Innovation District, with everything you need for work, lifestyle, and entertainment close by. (id:50787)
Property Details
| MLS® Number | 40855216 |
| Property Type | Single Family |
| Amenities Near By | Hospital, Public Transit, Schools, Shopping |
| Features | Balcony |
| Storage Type | Locker |
Building
| Bathroom Total | 1 |
| Bedrooms Above Ground | 1 |
| Bedrooms Below Ground | 1 |
| Bedrooms Total | 2 |
| Appliances | Dishwasher, Dryer, Refrigerator, Stove, Washer, Microwave Built-in |
| Architectural Style | Other |
| Basement Type | None |
| Construction Style Attachment | Attached |
| Cooling Type | Central Air Conditioning |
| Exterior Finish | Concrete, Metal, Stucco |
| Heating Type | Forced Air |
| Stories Total | 1 |
| Size Interior | 561 Sqft |
| Type | Apartment |
| Utility Water | Municipal Water |
Parking
| None |
Land
| Access Type | Highway Access |
| Acreage | No |
| Land Amenities | Hospital, Public Transit, Schools, Shopping |
| Sewer | Municipal Sewage System |
| Size Total Text | Unknown |
| Zoning Description | Mu3 |
Rooms
| Level | Type | Length | Width | Dimensions |
|---|---|---|---|---|
| Main Level | Primary Bedroom | 11'1'' x 9'4'' | ||
| Main Level | Laundry Room | Measurements not available | ||
| Main Level | 4pc Bathroom | Measurements not available | ||
| Main Level | Kitchen | 20'3'' x 10'9'' | ||
| Main Level | Den | 8'5'' x 6'2'' |
https://www.realtor.ca/real-estate/30155778/25-wellington-street-unit-3314-kitchener

The trademarks REALTOR®, REALTORS®, and the REALTOR® logo are controlled by The Canadian Real Estate Association (CREA) and identify real estate professionals who are members of CREA. The trademarks MLS®, Multiple Listing Service® and the associated logos are owned by The Canadian Real Estate Association (CREA) and identify the quality of services provided by real estate professionals who are members of CREA. The trademark DDF® is owned by The Canadian Real Estate Association (CREA) and identifies CREA's Data Distribution Facility (DDF®)
August 14 2026 02:41:32
REALTORS® Association of Hamilton-Burlington
Condo Culture Inc. - Brokerage 2