
103 Dunsmore Lane Barrie, Ontario L4M 6Z7

$529,900
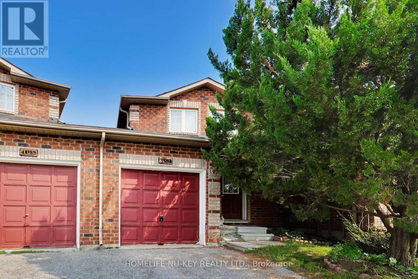
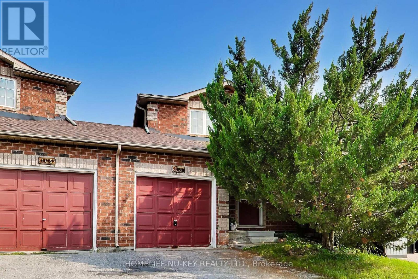
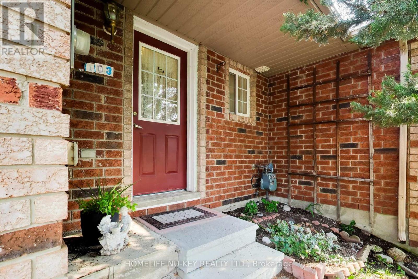
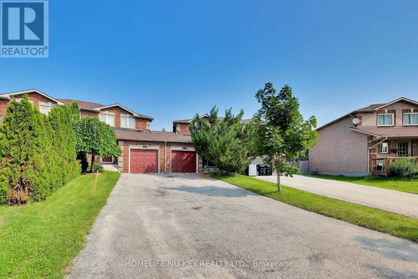
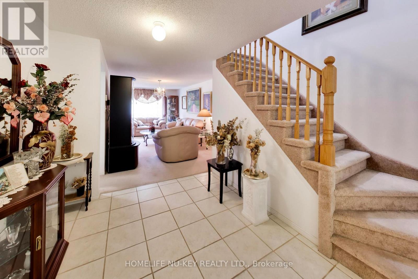
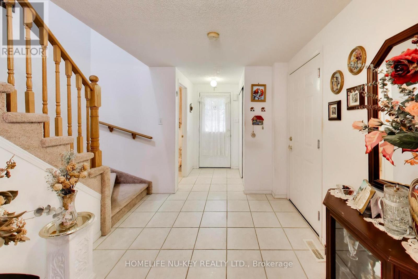
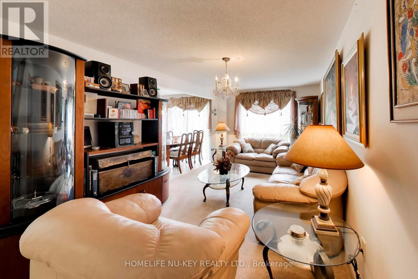
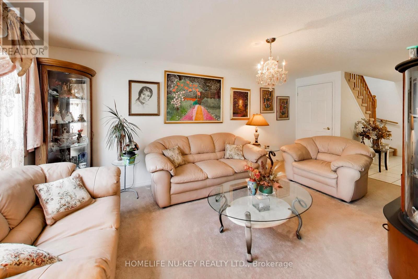
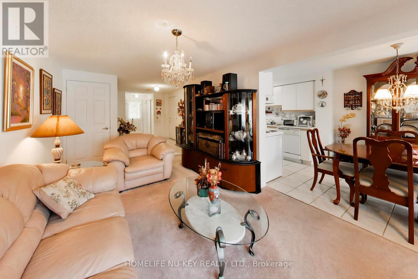
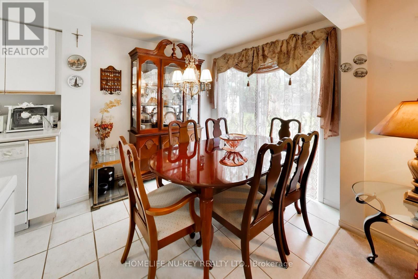
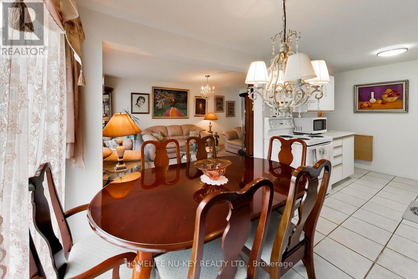
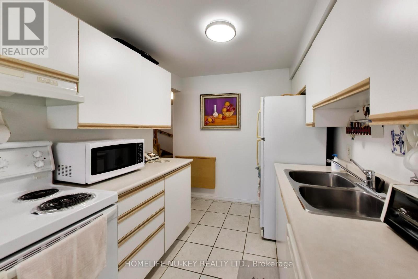
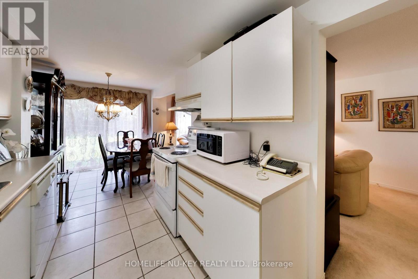
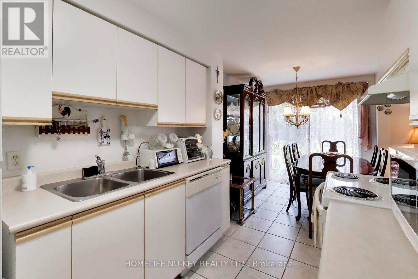
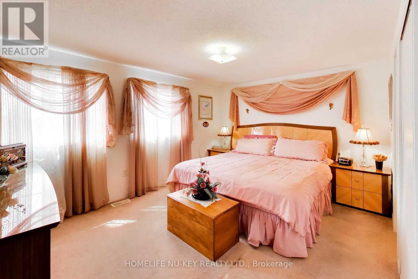
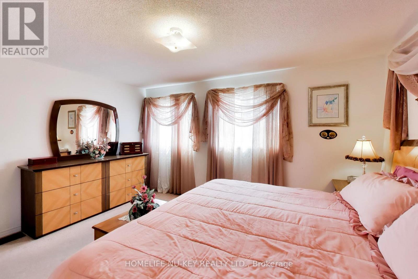
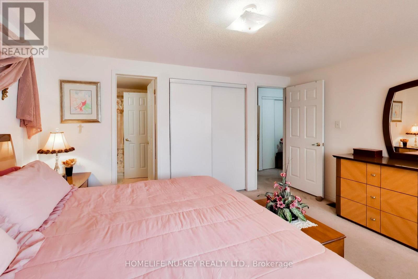
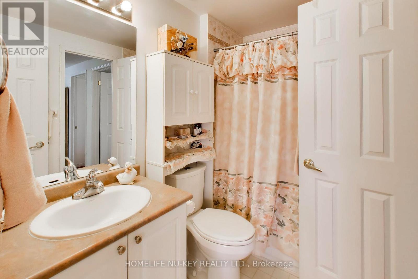
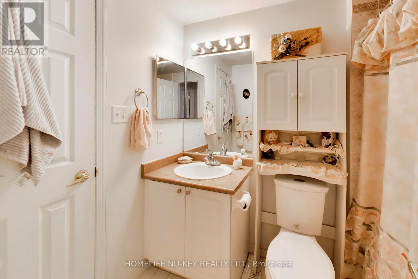
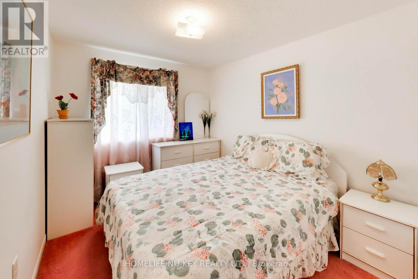
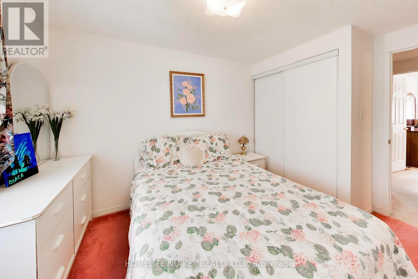
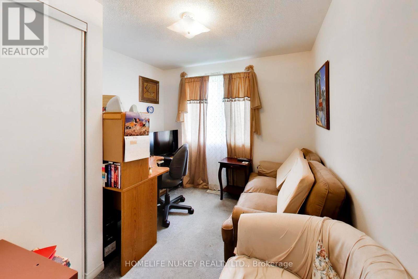
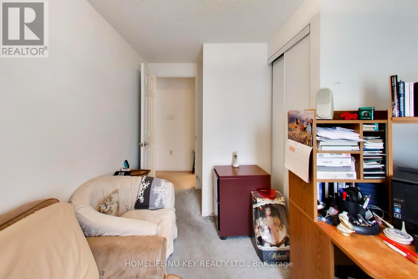
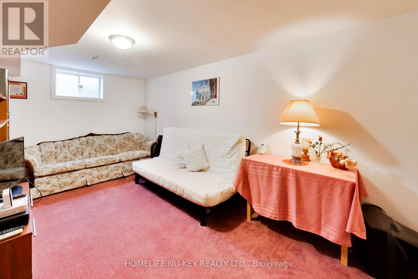
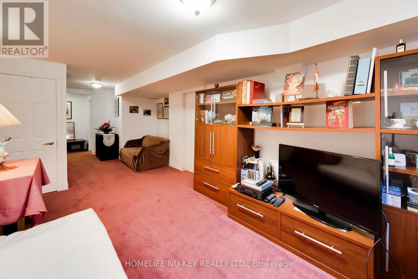
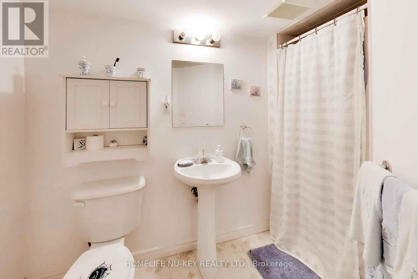
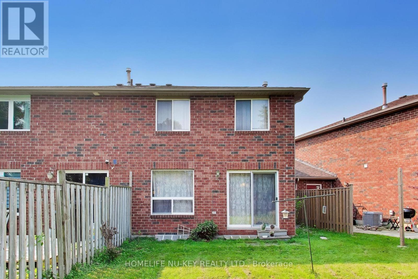
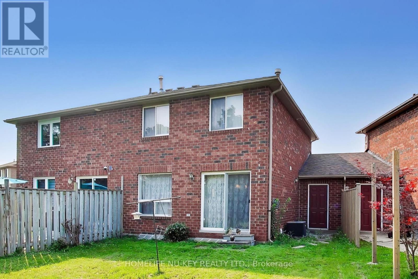
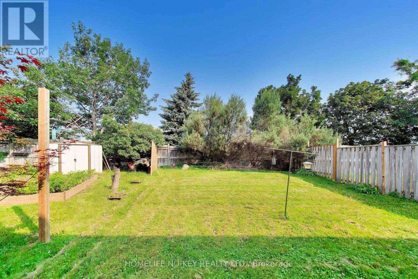
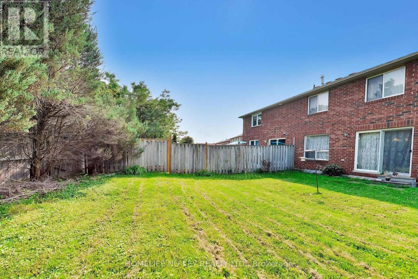
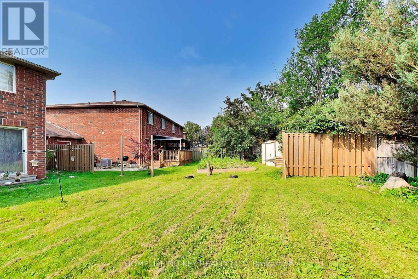
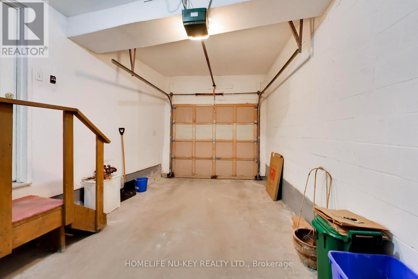
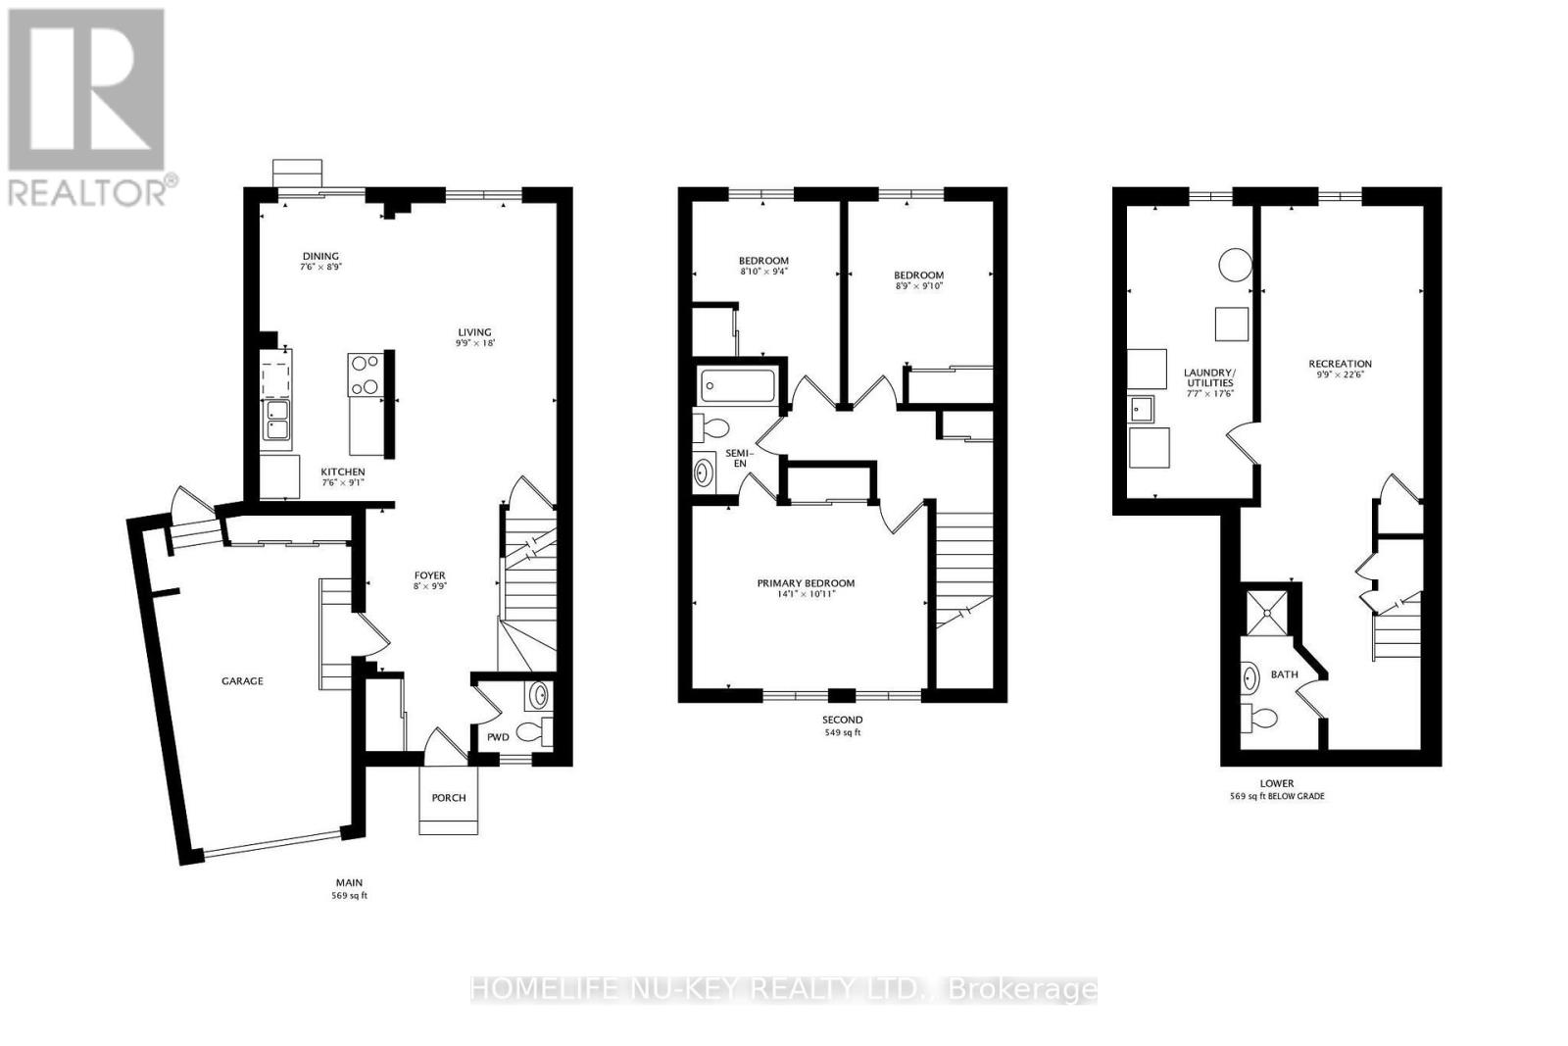
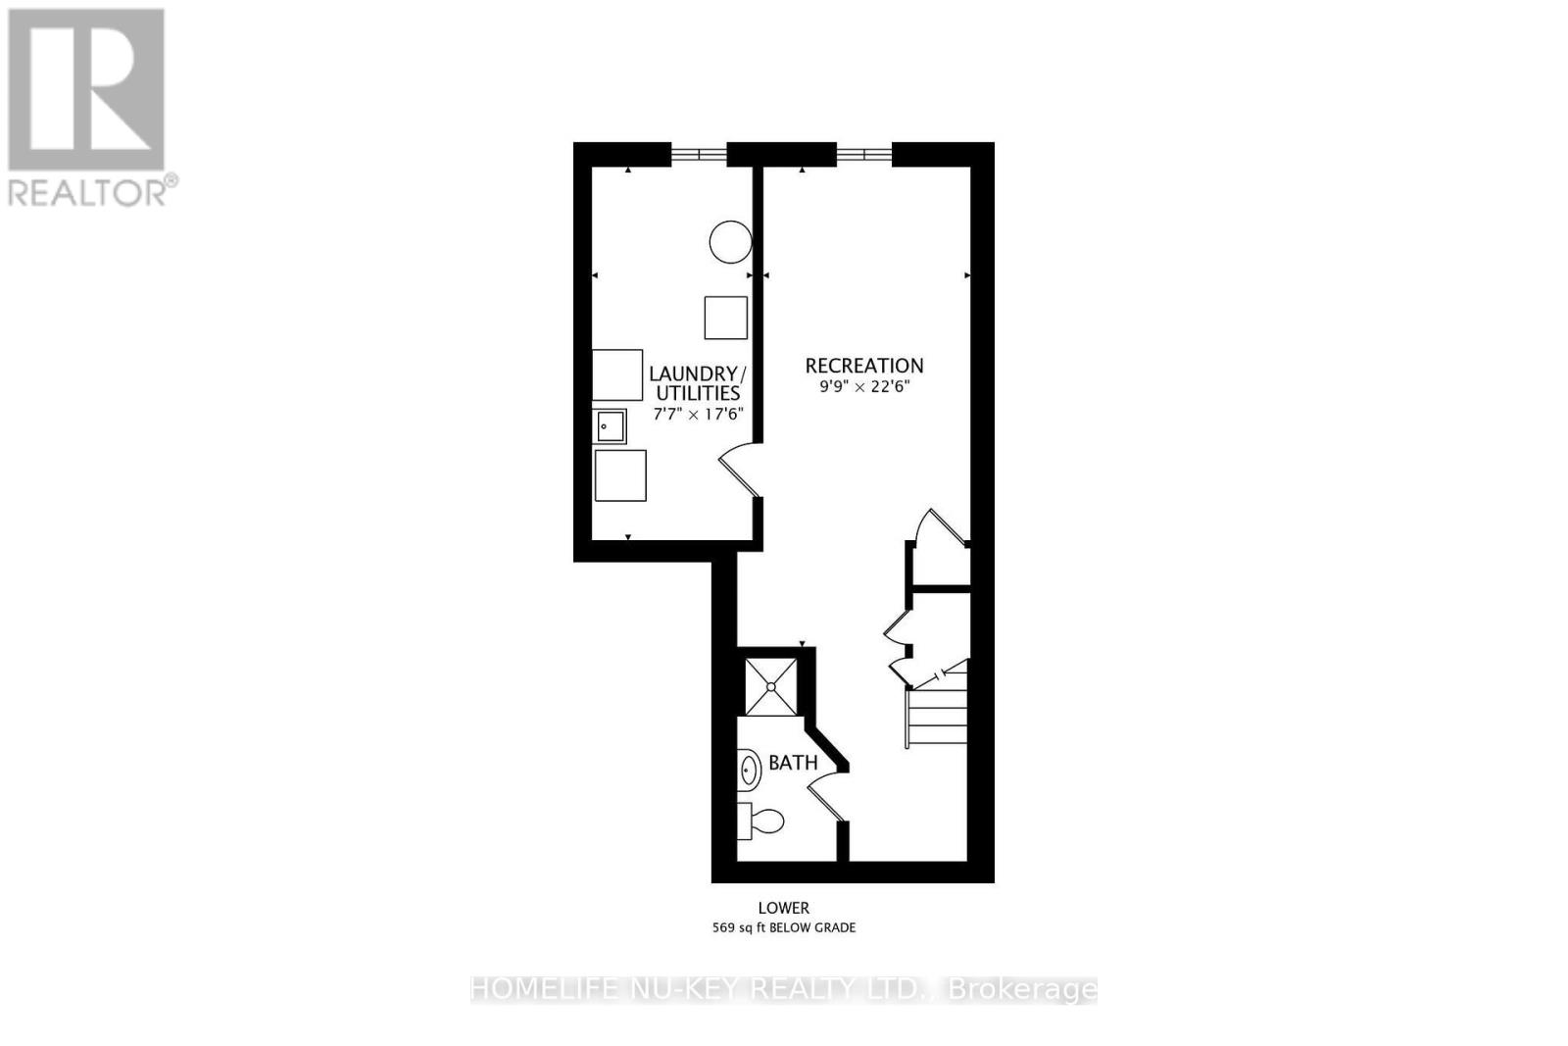
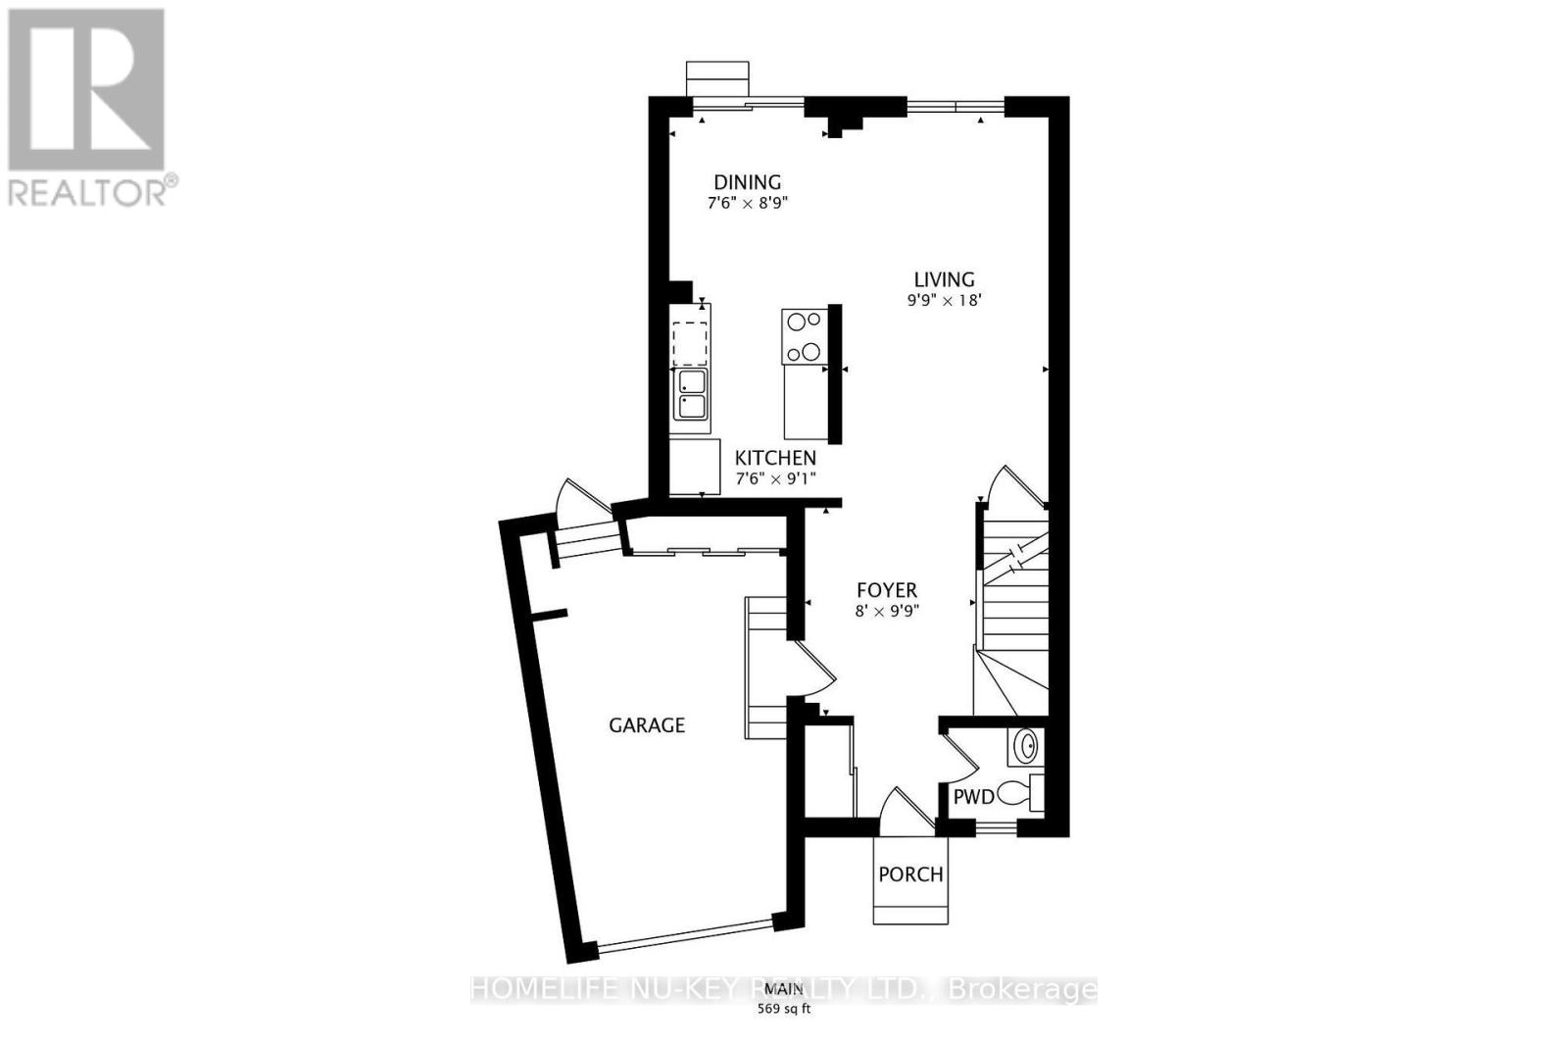
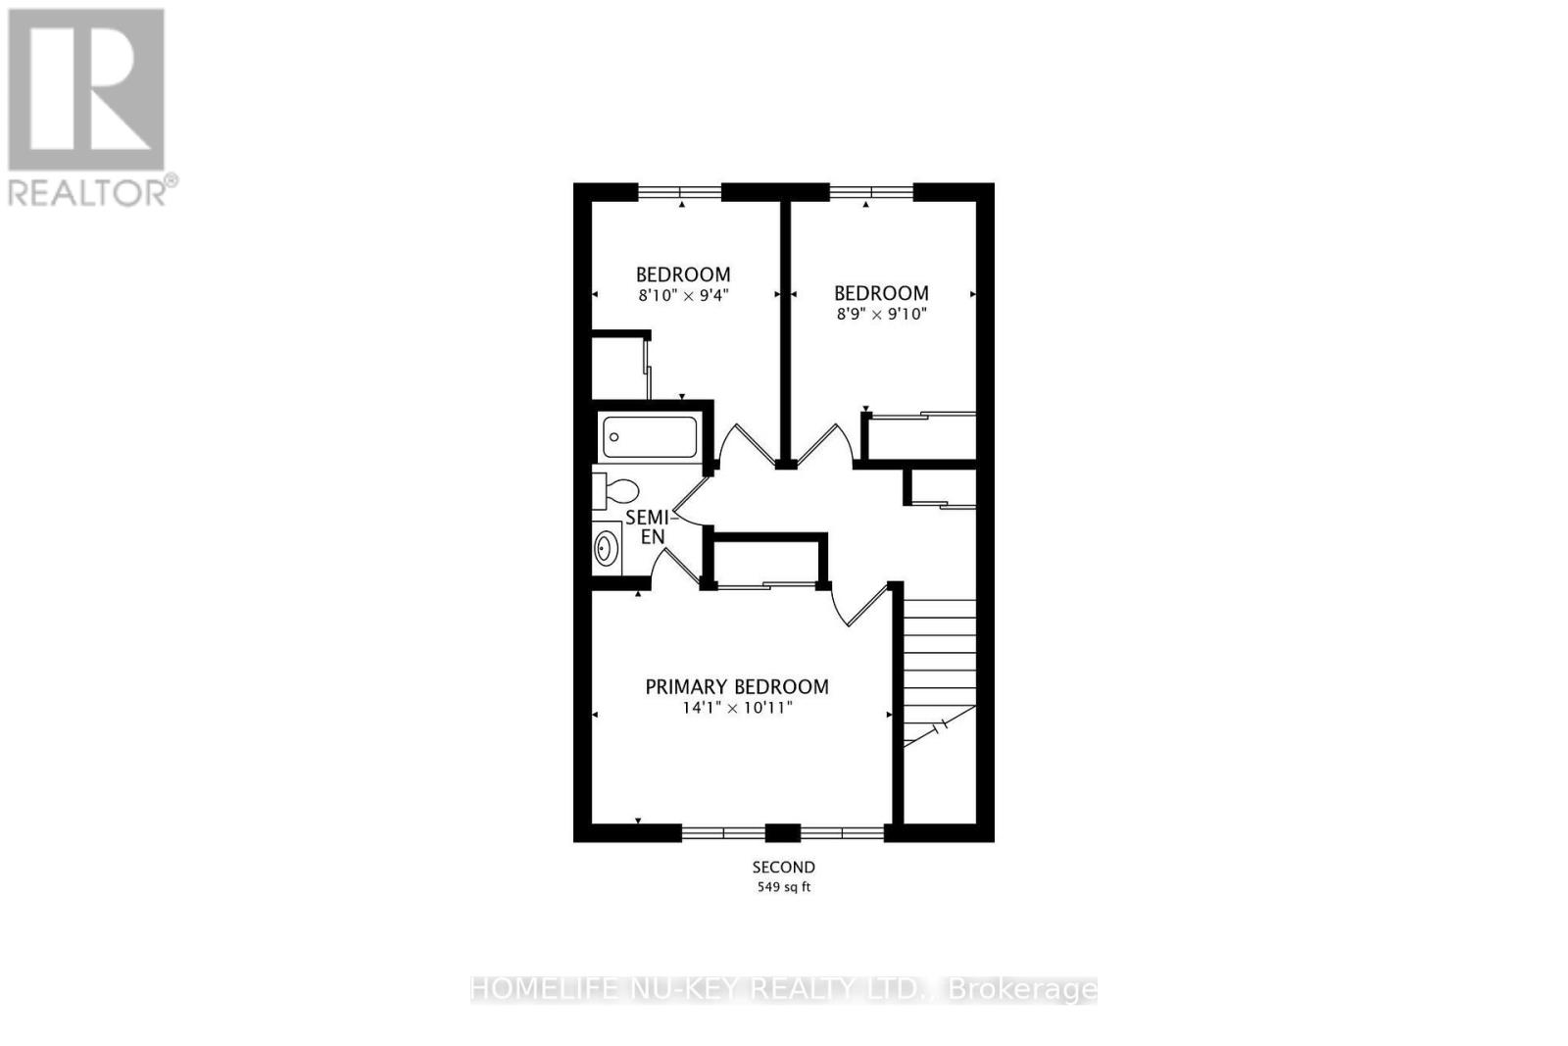
Welcome to 103 Dunsmore Lane, a well-located three-bedroom townhome offering approximately 1,128 sq. ft. above grade, plus a finished basement. The main level provides a functional layout for everyday living and entertaining. Upstairs, you'll find three comfortable bedrooms and full bathroom, making this an ideal choice for first-time buyers and young families. The finished basement adds valuable versatility and features a three-piece bathroom-perfect for a recreation room, home office, guest area, gym, or additional family space. An attached garage and private driveway provide ample parking, while the generous pie-shaped lot offers private backyard setting. Located in Barrie's desirable north end, this home is within walking distance of RVH and Georgian College, schools, parks, shopping, restaurants, public transit, and everyday amenities. Quick access to Highway 400. A wonderful opportunity to own a spacious and versatile home in a convenient, established neighbourhood. (id:50787)
Property Details
| MLS® Number | S13674658 |
| Property Type | Single Family |
| Community Name | Georgian Drive |
| Amenities Near By | Hospital, Park, Public Transit |
| Equipment Type | Water Heater |
| Features | Wooded Area |
| Parking Space Total | 3 |
| Rental Equipment Type | Water Heater |
Building
| Bathroom Total | 3 |
| Bedrooms Above Ground | 3 |
| Bedrooms Total | 3 |
| Appliances | Garage Door Opener Remote(s), Dishwasher, Dryer, Stove, Washer, Window Coverings, Refrigerator |
| Basement Development | Finished |
| Basement Type | Full (finished) |
| Construction Style Attachment | Attached |
| Cooling Type | Central Air Conditioning |
| Exterior Finish | Brick |
| Foundation Type | Poured Concrete |
| Half Bath Total | 1 |
| Heating Fuel | Natural Gas |
| Heating Type | Forced Air |
| Stories Total | 2 |
| Size Interior | 1,100 - 1,500 Sqft |
| Type | Row / Townhouse |
| Utility Water | Municipal Water |
Parking
| Attached Garage | |
| Garage | |
| Inside Entry |
Land
| Acreage | No |
| Fence Type | Fenced Yard |
| Land Amenities | Hospital, Park, Public Transit |
| Sewer | Sanitary Sewer |
| Size Depth | 120 Ft ,4 In |
| Size Frontage | 16 Ft ,2 In |
| Size Irregular | 16.2 X 120.4 Ft |
| Size Total Text | 16.2 X 120.4 Ft |
Rooms
| Level | Type | Length | Width | Dimensions |
|---|---|---|---|---|
| Basement | Bathroom | 1.52 m | 2.12 m | 1.52 m x 2.12 m |
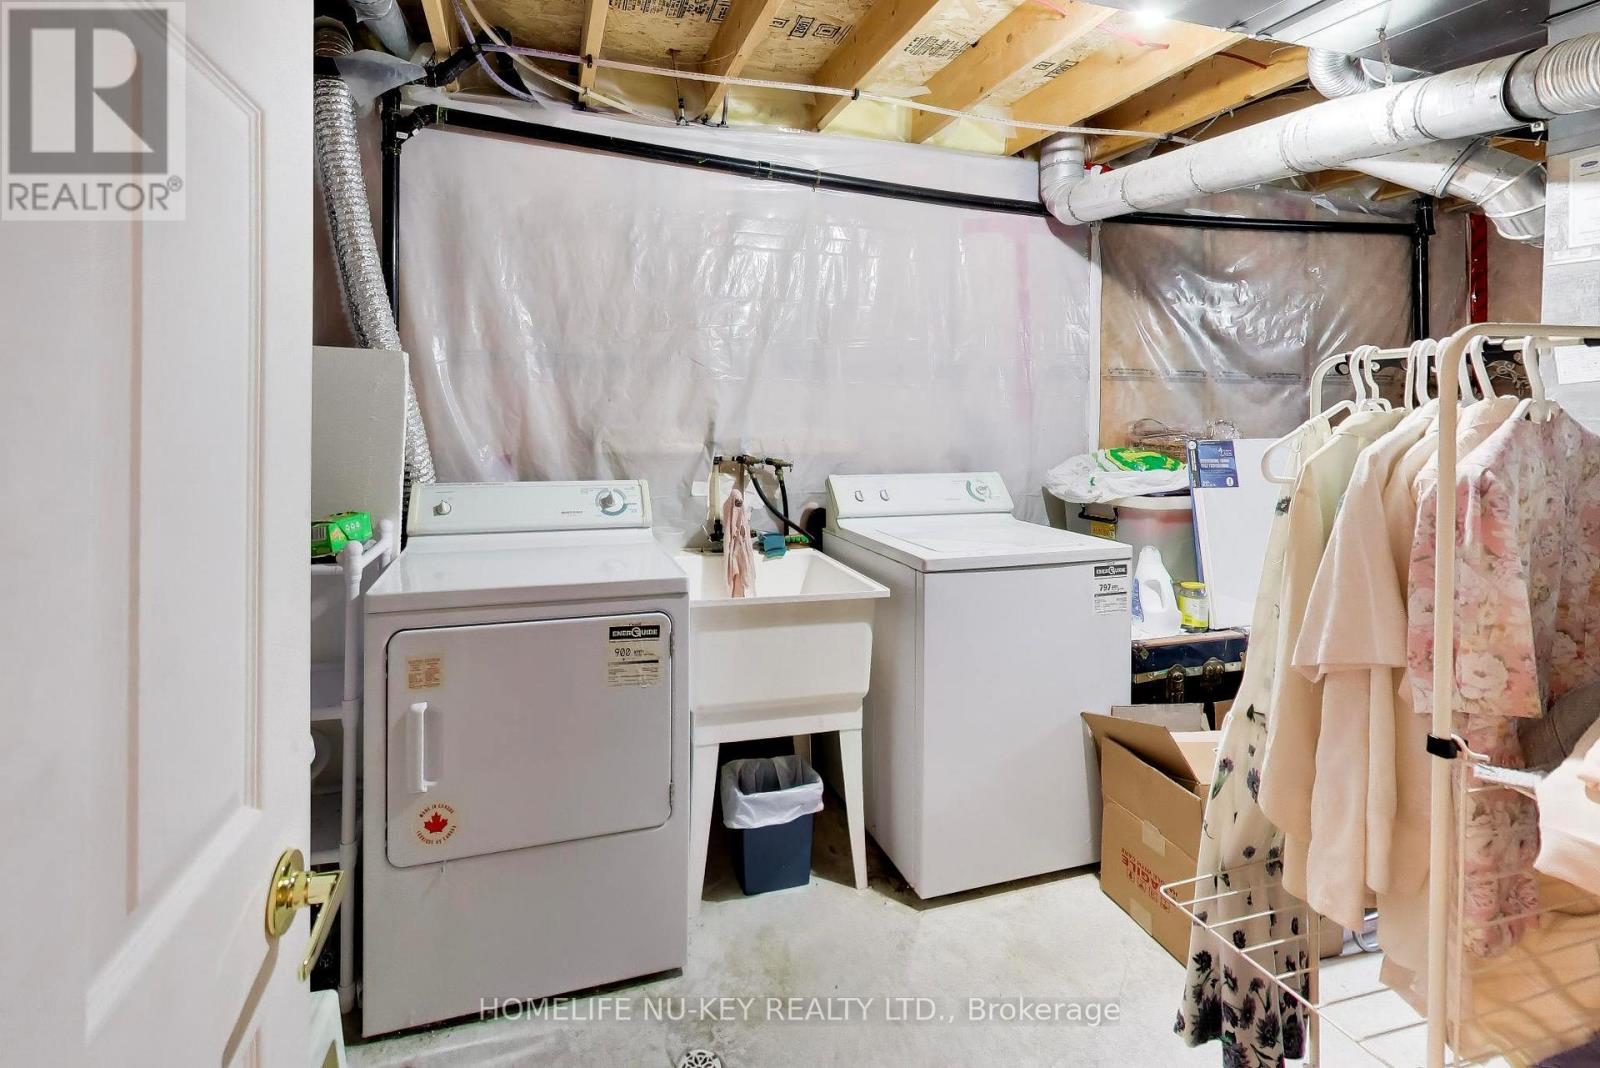
| Basement | Laundry Room | 5.33 m | 2.35 m | 5.33 m x 2.35 m |
| Basement | Recreational, Games Room | 6.86 m | 3.02 m | 6.86 m x 3.02 m |
| Main Level | Foyer | 2.97 m | 2.44 m | 2.97 m x 2.44 m |
| Main Level | Living Room | 5.49 m | 2.97 m | 5.49 m x 2.97 m |
| Main Level | Kitchen | 2.77 m | 2.29 m | 2.77 m x 2.29 m |
| Main Level | Dining Room | 2.67 m | 2.29 m | 2.67 m x 2.29 m |
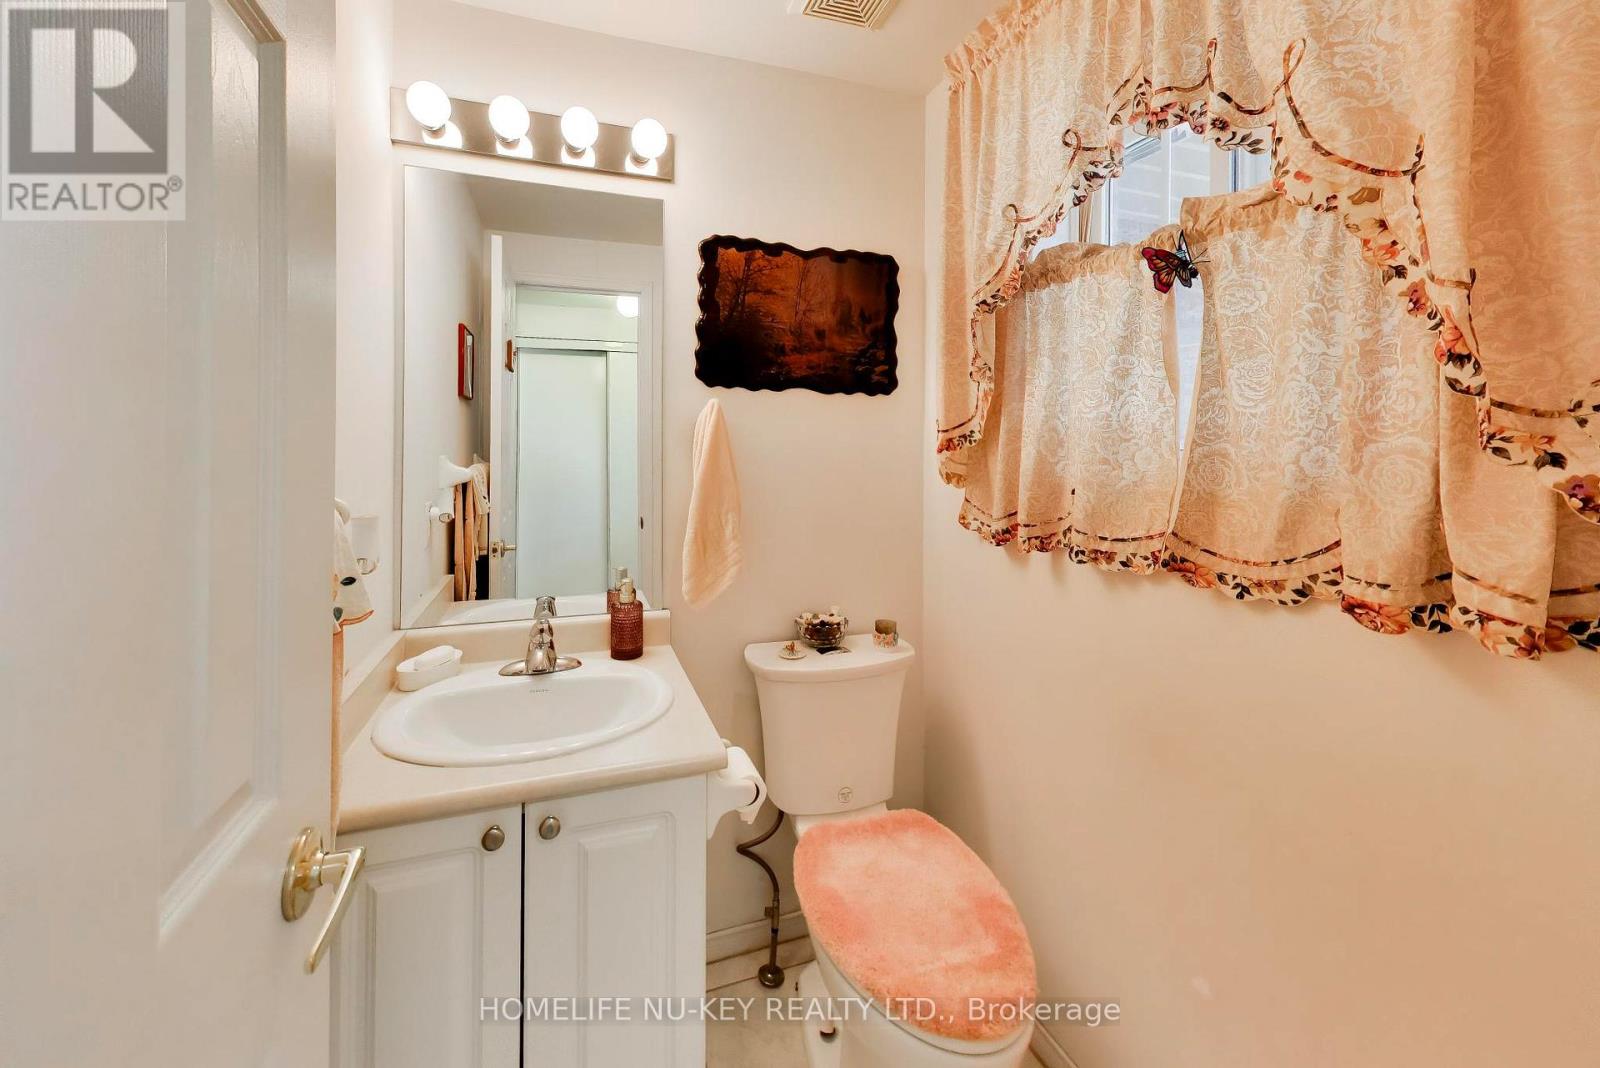
| Main Level | Bathroom | 1.2 m | 1.2 m | 1.2 m x 1.2 m |
| Upper Level | Bedroom | 4.27 m | 3.33 m | 4.27 m x 3.33 m |
| Upper Level | Bedroom 2 | 3.04 m | 2.73 m | 3.04 m x 2.73 m |
| Upper Level | Bedroom 3 | 2.87 m | 2.72 m | 2.87 m x 2.72 m |
| Upper Level | Bathroom | 1.52 m | 2.13 m | 1.52 m x 2.13 m |
https://www.realtor.ca/real-estate/30155236/103-dunsmore-lane-barrie-georgian-drive-georgian-drive

The trademarks REALTOR®, REALTORS®, and the REALTOR® logo are controlled by The Canadian Real Estate Association (CREA) and identify real estate professionals who are members of CREA. The trademarks MLS®, Multiple Listing Service® and the associated logos are owned by The Canadian Real Estate Association (CREA) and identify the quality of services provided by real estate professionals who are members of CREA. The trademark DDF® is owned by The Canadian Real Estate Association (CREA) and identifies CREA's Data Distribution Facility (DDF®)
August 14 2026 01:03:47
Toronto Regional Real Estate Board
Homelife Nu-Key Realty Ltd.