
22 Mcintosh Avenue Chatham-Kent, Ontario N7M 6M1

$509,000
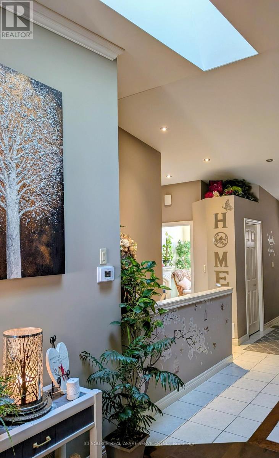
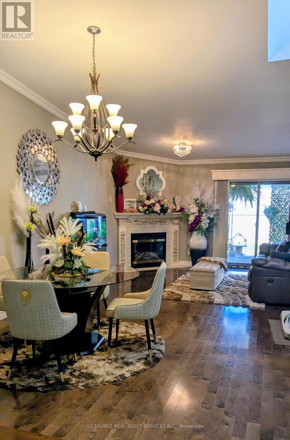
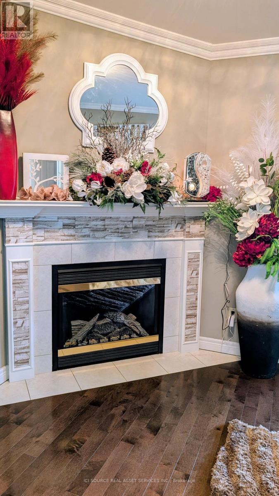
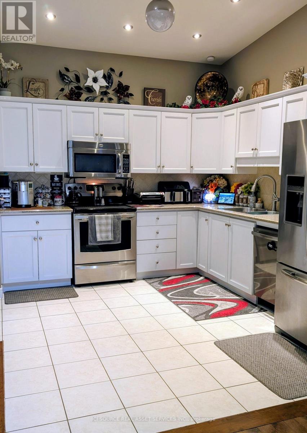
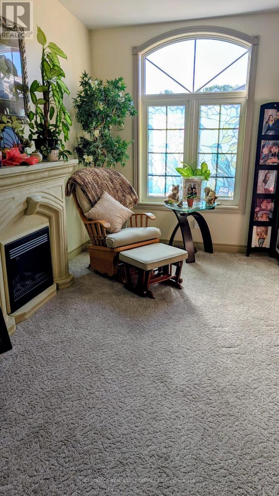
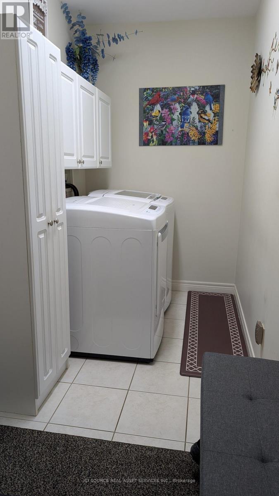
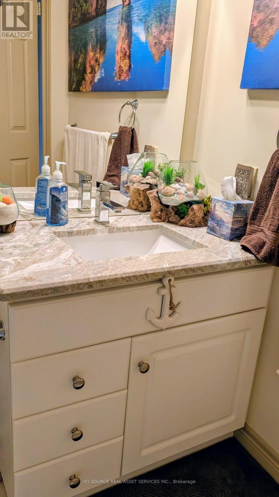
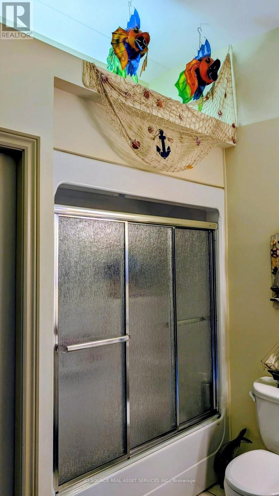
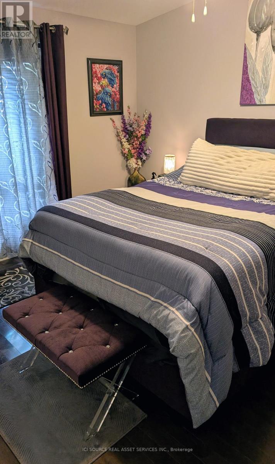
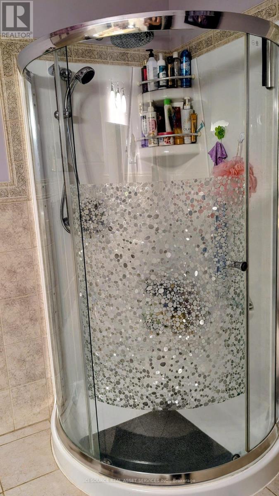
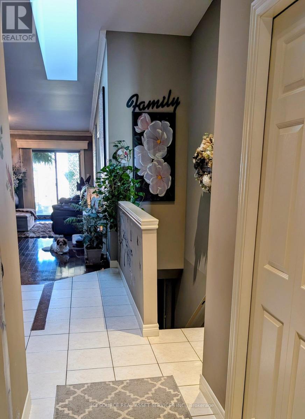
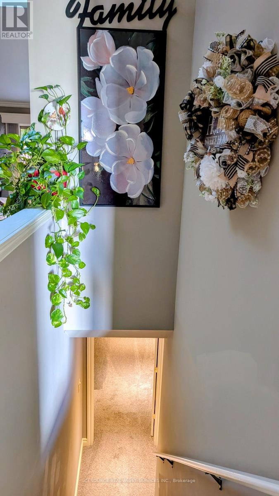
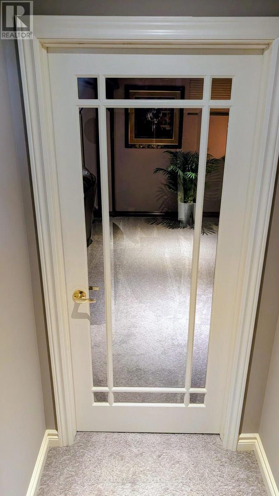
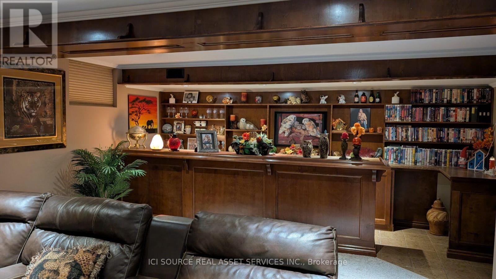
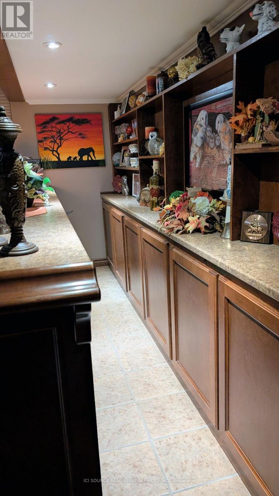
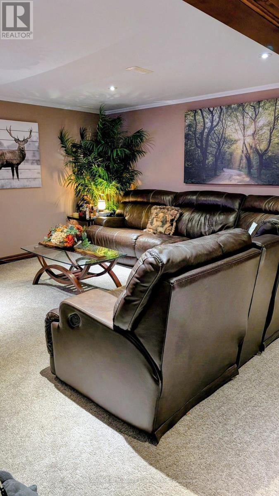
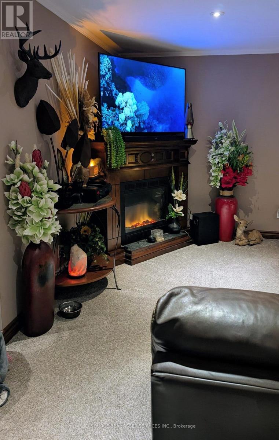
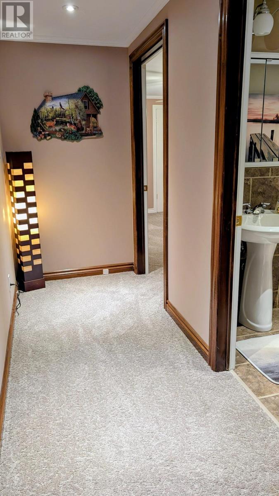
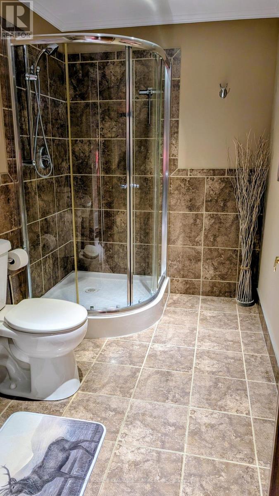
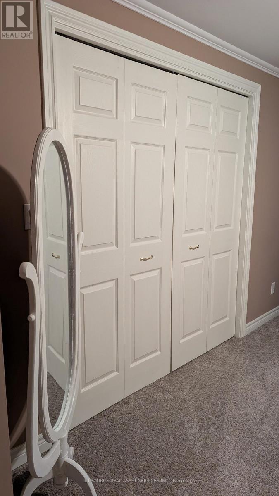
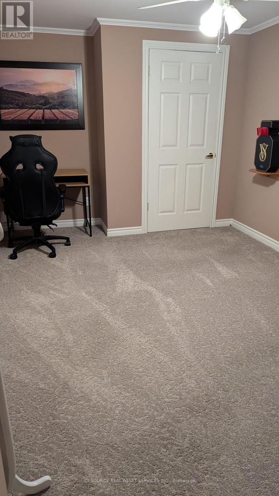
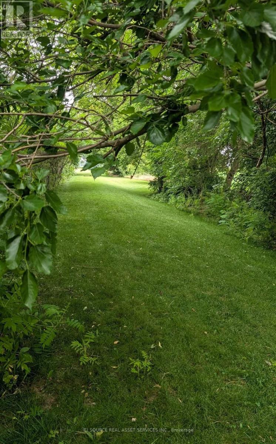
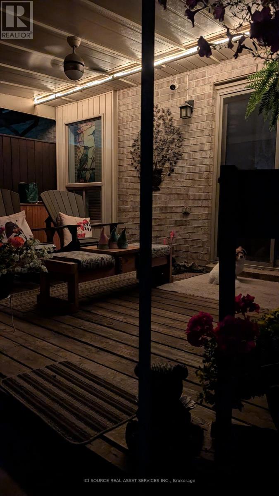
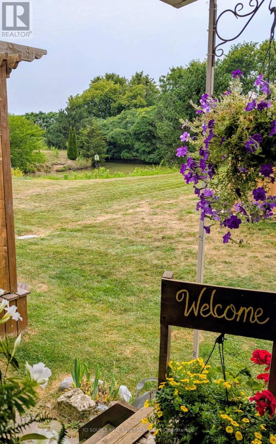
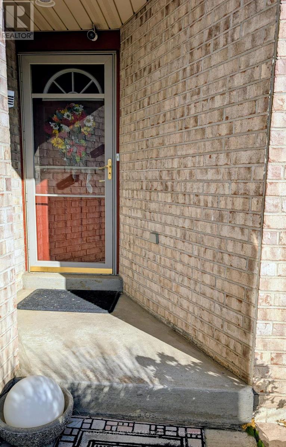
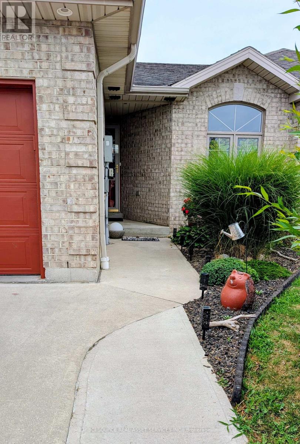
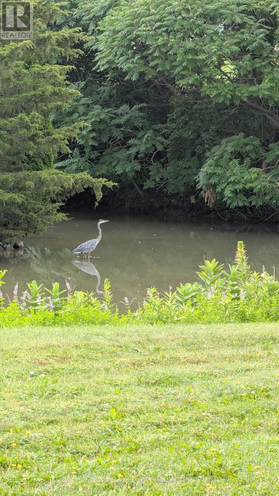
Welcome to a Beautiful & Unique style, well maintained FREEHOLD townhouse. The vaulted ceilings with a skylight and a gas fireplace are eye catching in this home. Newer appliances throughout are included with laundry convenience on the main floor.3 bedrooms and 3 complete baths. Granite countertops are throughout kitchen and bathrooms. The basement is finished with a solid oak bar and oak trim. Newer Furnace and Gas hot water tank (not a rental). Enjoy a peaceful and serene view of a pond from your enclosed back porch. *For Additional Property Details Click The Brochure Icon Below* (id:50787)
Property Details
| MLS® Number | X13674546 |
| Property Type | Single Family |
| Community Name | Chatham-Kent |
| Parking Space Total | 2 |
Building
| Bathroom Total | 3 |
| Bedrooms Above Ground | 2 |
| Bedrooms Below Ground | 1 |
| Bedrooms Total | 3 |
| Appliances | Garage Door Opener Remote(s), Central Vacuum, Water Heater, All, Dishwasher, Microwave, Stove, Refrigerator |
| Basement Development | Finished |
| Basement Type | N/a (finished) |
| Construction Style Attachment | Attached |
| Cooling Type | Central Air Conditioning |
| Exterior Finish | Brick |
| Fireplace Present | Yes |
| Foundation Type | Block |
| Half Bath Total | 2 |
| Heating Fuel | Other |
| Heating Type | Forced Air |
| Stories Total | 2 |
| Size Interior | 1,100 - 1,500 Sqft |
| Type | Row / Townhouse |
| Utility Water | Municipal Water |
Parking
| Attached Garage | |
| Garage |
Land
| Acreage | No |
| Sewer | Sanitary Sewer |
| Size Depth | 97 Ft ,8 In |
| Size Frontage | 26 Ft |
| Size Irregular | 26 X 97.7 Ft |
| Size Total Text | 26 X 97.7 Ft |
Rooms
| Level | Type | Length | Width | Dimensions |
|---|---|---|---|---|
| Basement | Family Room | 7.5 m | 4.5 m | 7.5 m x 4.5 m |
| Basement | Bedroom 3 | 4.8 m | 3 m | 4.8 m x 3 m |
| Basement | Utility Room | 9 m | 3.5 m | 9 m x 3.5 m |
| Main Level | Bedroom | 3.9 m | 3.3 m | 3.9 m x 3.3 m |
| Main Level | Laundry Room | 3 m | 1.5 m | 3 m x 1.5 m |
| Main Level | Foyer | 2.9 m | 1.1 m | 2.9 m x 1.1 m |
| Main Level | Kitchen | 3.6 m | 3 m | 3.6 m x 3 m |
| Main Level | Living Room | 7 m | 4 m | 7 m x 4 m |
| Main Level | Primary Bedroom | 4.1 m | 3.6 m | 4.1 m x 3.6 m |
Utilities
| Electricity | Installed |
| Sewer | Installed |
https://www.realtor.ca/real-estate/30155072/22-mcintosh-avenue-chatham-kent-chatham-kent

The trademarks REALTOR®, REALTORS®, and the REALTOR® logo are controlled by The Canadian Real Estate Association (CREA) and identify real estate professionals who are members of CREA. The trademarks MLS®, Multiple Listing Service® and the associated logos are owned by The Canadian Real Estate Association (CREA) and identify the quality of services provided by real estate professionals who are members of CREA. The trademark DDF® is owned by The Canadian Real Estate Association (CREA) and identifies CREA's Data Distribution Facility (DDF®)
August 14 2026 02:39:26
Toronto Regional Real Estate Board
Ici Source Real Asset Services Inc.