
Basement - 132 Heatherside Drive Toronto, Ontario M1W 1T9

$2,200 Monthly
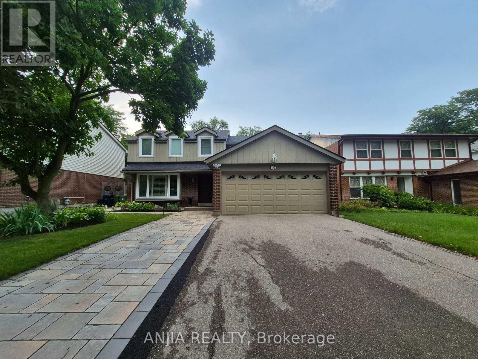
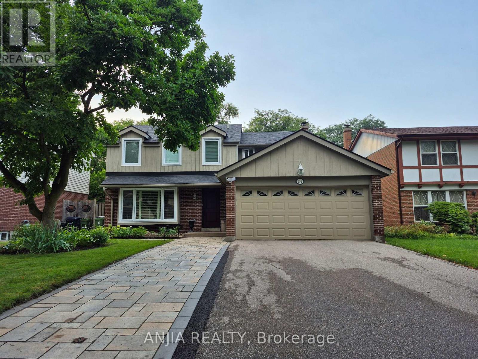
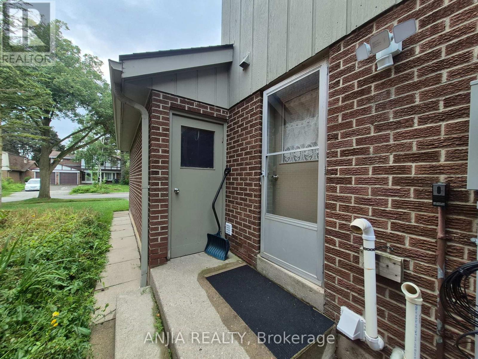
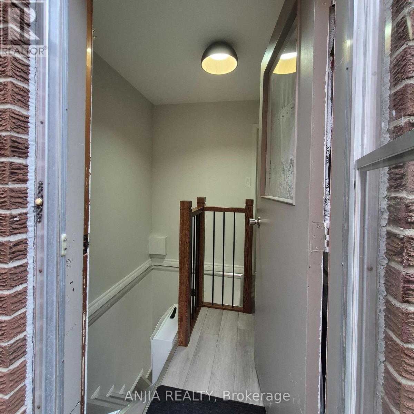
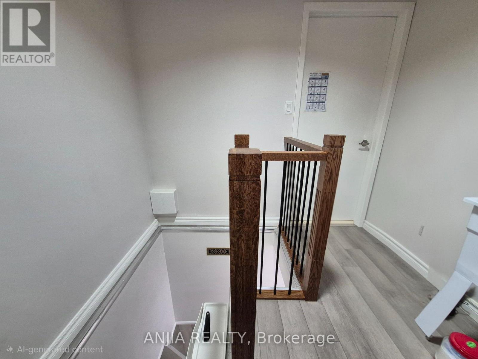
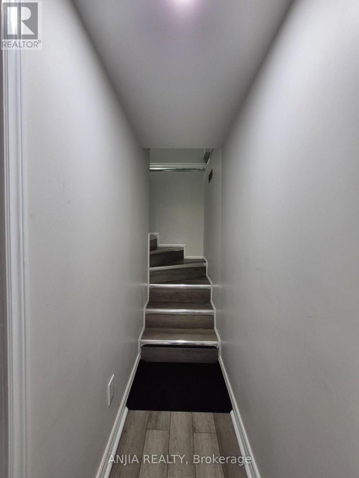
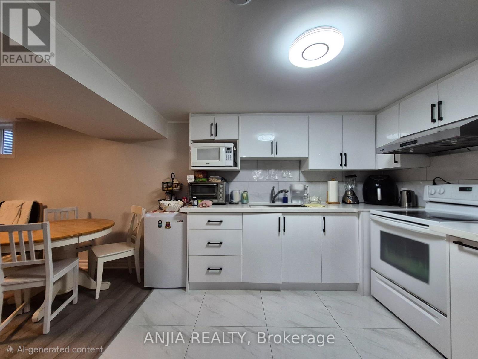
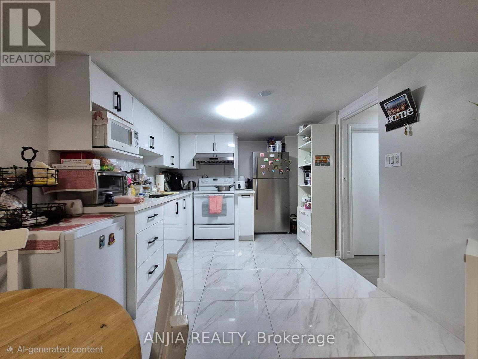
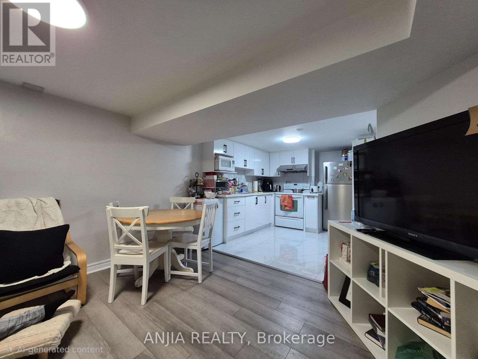
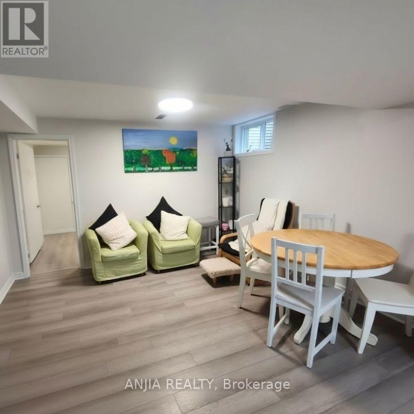
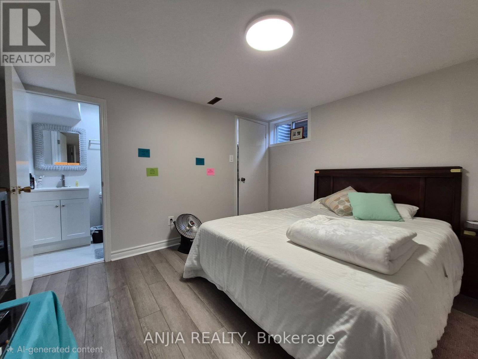
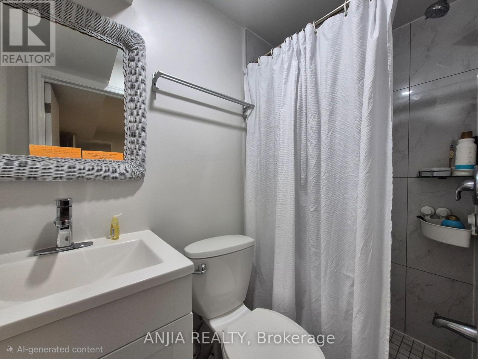
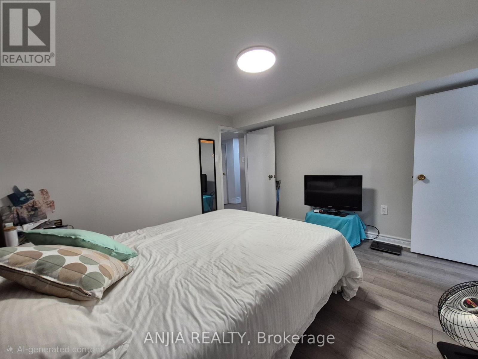
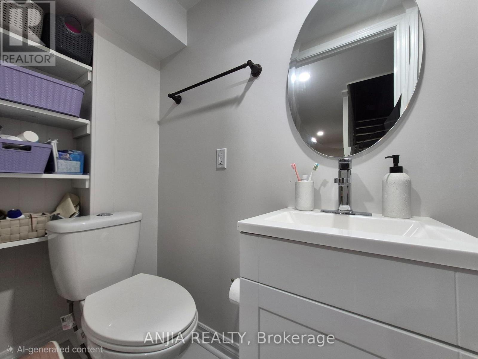
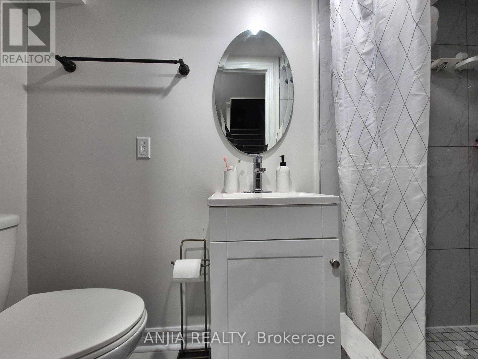
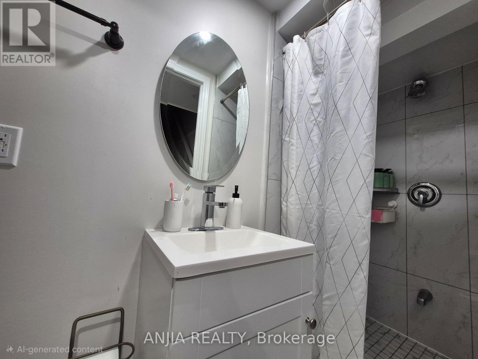
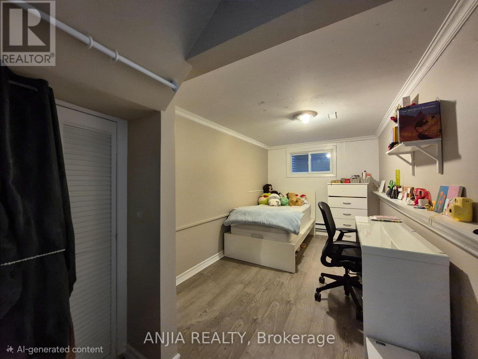
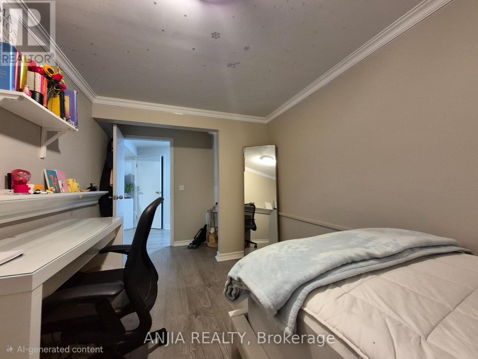
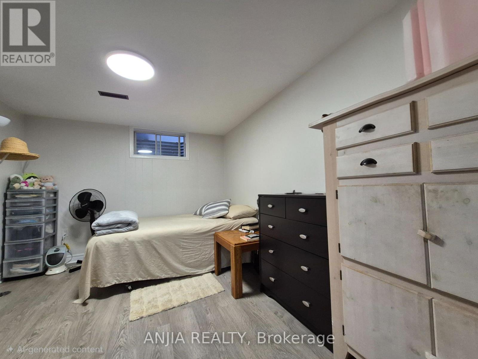
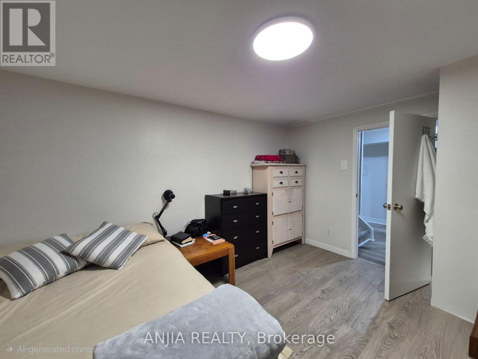
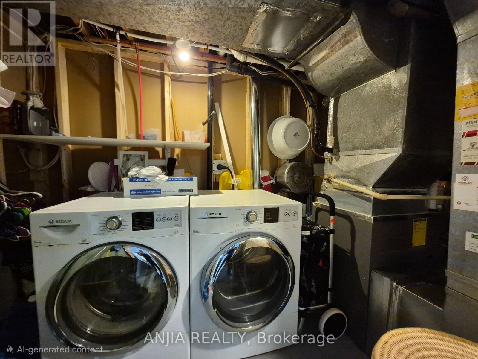
Newly Renovated & Fully Furnished 3-Bedroom Basement Apartment Discover modern comfort and functional design in this newly renovated, fully furnished 3-bedroom basement apartment, situated in a quiet, family-friendly Toronto neighborhood. Key Features: Private Access: Dedicated separate entrance ensuring full privacy. Premium Finishes: Upgraded lighting fixtures, bright pot lights, durable vinyl flooring throughout (including the staircase), and stylish tile flooring in the kitchen and bathrooms. Upgraded Kitchen: Contemporary kitchen complete with quartz countertops, sleek backsplash, low-maintenance tile flooring, and brand-new faucets. Spacious Bedrooms: 3 generous bedrooms equipped with beds and mattresses for maximum convenience. Modern Bathrooms: Includes 1 primary ensuite and updated bathrooms featuring walk-in showers, sleek new faucets, and tile flooring/ wall. Open-Concept Living: Bright, well-lit living and dining areas designed for comfortable city living. In-Suite Amenities: Includes private ensuite laundry and 1 driveway parking space. Perfectly suited for students, working professionals, or families. Enjoy turn-key convenience with quick access to local amenities, top schools, parks, university, campuses, public transit, cafes, and shopping! (id:50787)
Property Details
| MLS® Number | E13674262 |
| Property Type | Single Family |
| Community Name | L'Amoreaux |
| Amenities Near By | Public Transit, Schools, Park |
| Community Features | School Bus |
| Features | Wooded Area, Carpet Free, In Suite Laundry |
| Parking Space Total | 1 |
| View Type | City View |
Building
| Bathroom Total | 2 |
| Bedrooms Above Ground | 3 |
| Bedrooms Total | 3 |
| Appliances | Dryer, Furniture, Hood Fan, Stove, Washer, Window Coverings, Refrigerator |
| Basement Development | Finished |
| Basement Features | Apartment In Basement, Separate Entrance |
| Basement Type | N/a, N/a (finished), N/a |
| Construction Style Attachment | Detached |
| Cooling Type | Central Air Conditioning |
| Exterior Finish | Brick, Aluminum Siding |
| Flooring Type | Vinyl, Tile |
| Foundation Type | Concrete |
| Heating Fuel | Natural Gas |
| Heating Type | Forced Air |
| Stories Total | 2 |
| Size Interior | 2,000 - 2,500 Sqft |
| Type | House |
| Utility Water | Municipal Water |
Parking
| Attached Garage | |
| Garage |
Land
| Acreage | No |
| Land Amenities | Public Transit, Schools, Park |
| Sewer | Sanitary Sewer |
| Size Depth | 117 Ft |
| Size Frontage | 50 Ft ,1 In |
| Size Irregular | 50.1 X 117 Ft |
| Size Total Text | 50.1 X 117 Ft |
Rooms
| Level | Type | Length | Width | Dimensions |
|---|---|---|---|---|
| Basement | Living Room | Measurements not available | ||
| Basement | Kitchen | Measurements not available | ||
| Basement | Dining Room | Measurements not available | ||
| Basement | Primary Bedroom | Measurements not available | ||
| Basement | Bedroom 2 | Measurements not available | ||
| Basement | Bedroom 3 | Measurements not available | ||
| Basement | Laundry Room | Measurements not available |

The trademarks REALTOR®, REALTORS®, and the REALTOR® logo are controlled by The Canadian Real Estate Association (CREA) and identify real estate professionals who are members of CREA. The trademarks MLS®, Multiple Listing Service® and the associated logos are owned by The Canadian Real Estate Association (CREA) and identify the quality of services provided by real estate professionals who are members of CREA. The trademark DDF® is owned by The Canadian Real Estate Association (CREA) and identifies CREA's Data Distribution Facility (DDF®)
August 14 2026 04:01:40
Toronto Regional Real Estate Board
Anjia Realty