
70 Lockyer Drive Whitby, Ontario L1P 0M3

$2,750 Monthly
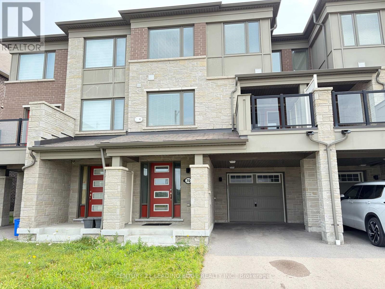
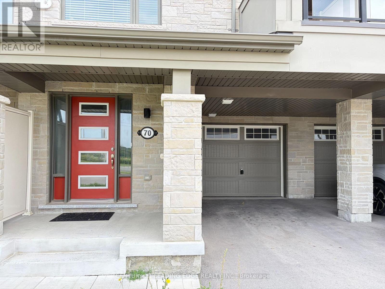

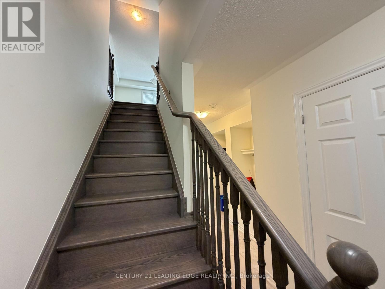
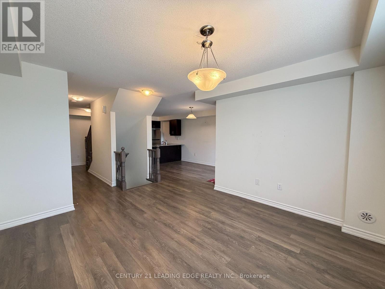
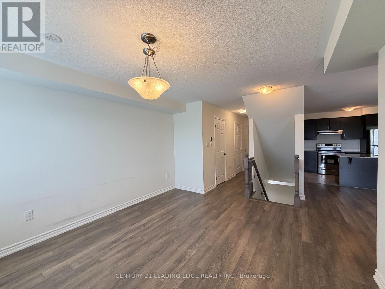
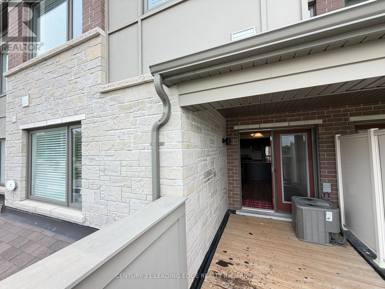
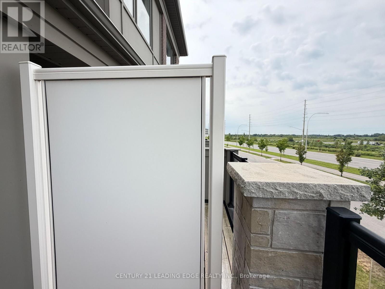
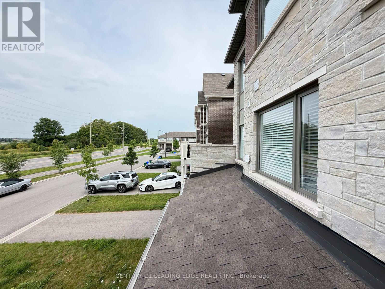
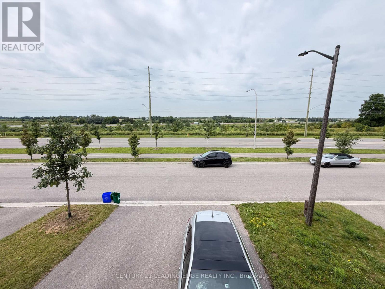
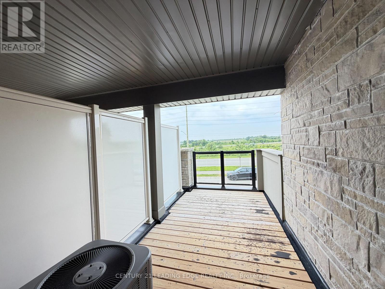
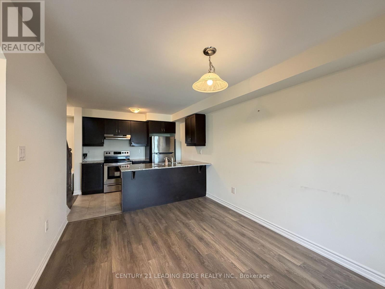
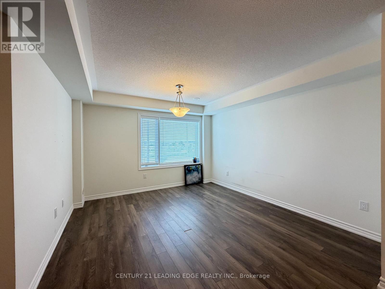
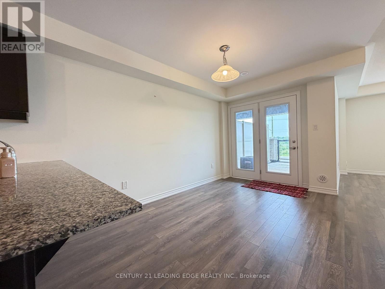
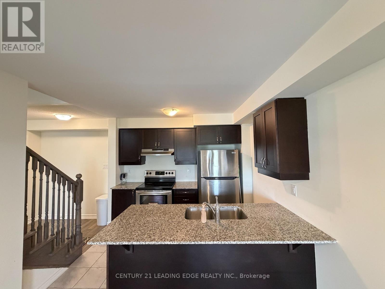
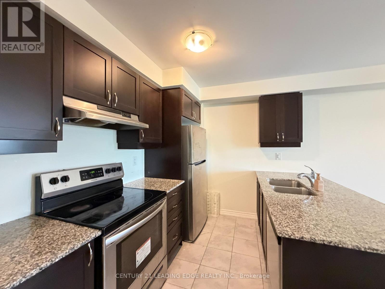
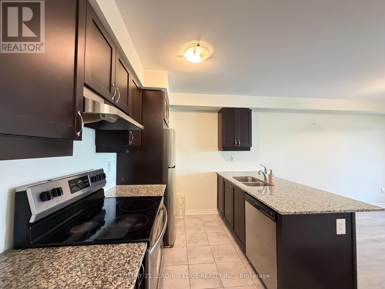
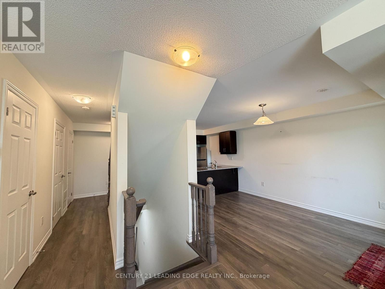
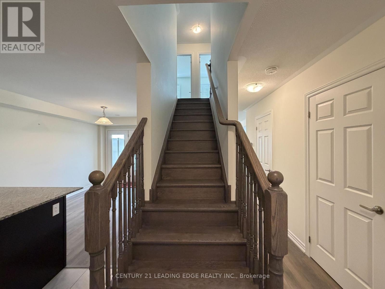
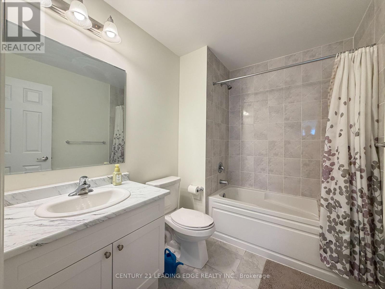
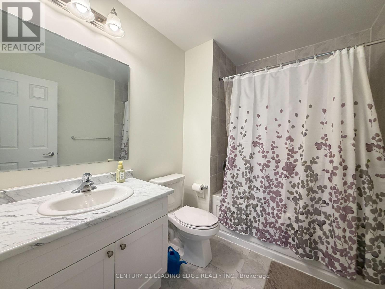
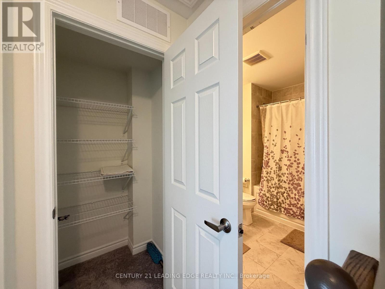
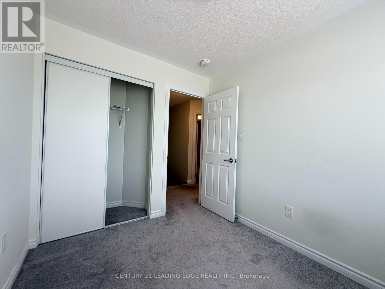
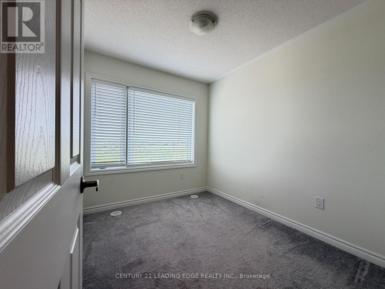
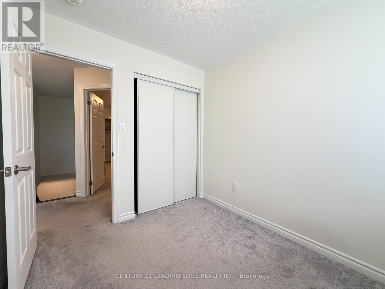
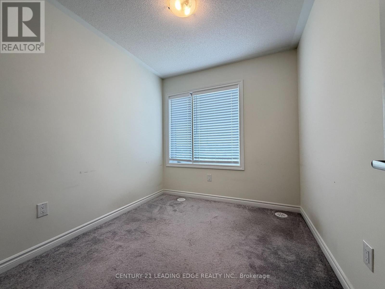
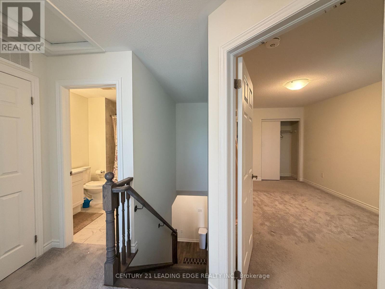
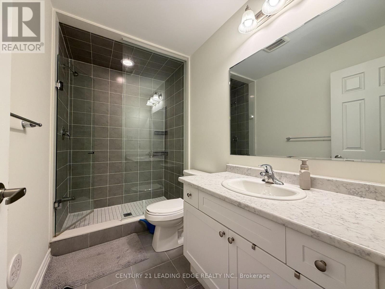
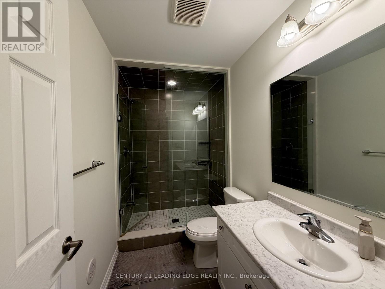
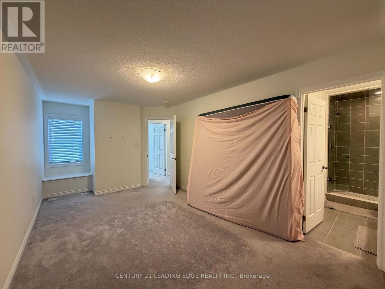
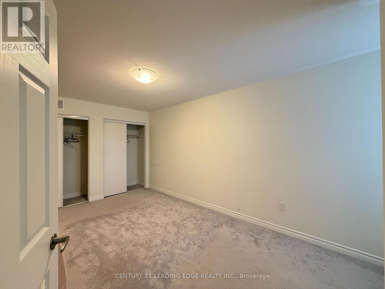
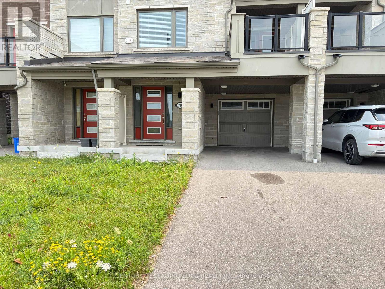
Welcome to 70 Lockyer Drive, a sophisticated 5-year new townhome in north Whitby offering a seamless blend of modern living & proximity to conveniences. This home is crafted by Mattamy Homes in 2021, this 3-bedroom, 3-bathroom townhome offers a contemporary design with its stone and brick exteriors, and picture-perfect interior finishes. Nestled in the burgeoning Queen's Common community south of Rossland in Rural Whitby, this home boasts a single garage and room for 3 cars on the driveway for a total of 4 tandem parking spaces. Boasting an additional main level den/office, this versatile layout provides space for work-from-home days or the ability to welcome clients into your home close to the front door/entrance. The open-concept great room and kitchen flow effortlessly into the additional dining room-the perfect backdrop for hosting family gatherings with good food, and great times. With a lovely west facing balcony right off the kitchen, western sunsets can be enjoyed in your future in all 3 seasons. Abundant sunlight streams in through the north and west facing windows on every floor, casting a warm glow over the multilevel hardwood staircases, and modern light fixtures. Situated just north of the new Whitby Health Centre, future residents will appreciate the nearby amenities like the Audley (Ajax) & McKinney (Whitby) Recreation Centres and Durham Region Transit access. With lush green surroundings and proximity to parks, 70 Lockyer offers both tranquility and connectivity. Welcome home. (id:50787)
Property Details
| MLS® Number | E13674160 |
| Property Type | Single Family |
| Community Name | Rural Whitby |
| Equipment Type | Water Heater |
| Features | In Suite Laundry |
| Parking Space Total | 4 |
| Rental Equipment Type | Water Heater |
Building
| Bathroom Total | 3 |
| Bedrooms Above Ground | 3 |
| Bedrooms Total | 3 |
| Age | 0 To 5 Years |
| Appliances | Garage Door Opener Remote(s), Dishwasher, Dryer, Stove, Washer, Refrigerator |
| Basement Type | None |
| Construction Style Attachment | Attached |
| Cooling Type | Central Air Conditioning |
| Exterior Finish | Brick, Stone |
| Foundation Type | Unknown |
| Half Bath Total | 1 |
| Heating Fuel | Natural Gas |
| Heating Type | Forced Air |
| Stories Total | 3 |
| Size Interior | 1,100 - 1,500 Sqft |
| Type | Row / Townhouse |
| Utility Water | Municipal Water |
Parking
| Garage |
Land
| Acreage | No |
| Sewer | Sanitary Sewer |
| Size Frontage | 21 Ft ,1 In |
| Size Irregular | 21.1 Ft |
| Size Total Text | 21.1 Ft |
Rooms
| Level | Type | Length | Width | Dimensions |
|---|---|---|---|---|
| Third Level | Primary Bedroom | 4 m | 3.04 m | 4 m x 3.04 m |
| Third Level | Bedroom 2 | 3.04 m | 2.69 m | 3.04 m x 2.69 m |
| Third Level | Bedroom 3 | 2.92 m | 2.54 m | 2.92 m x 2.54 m |
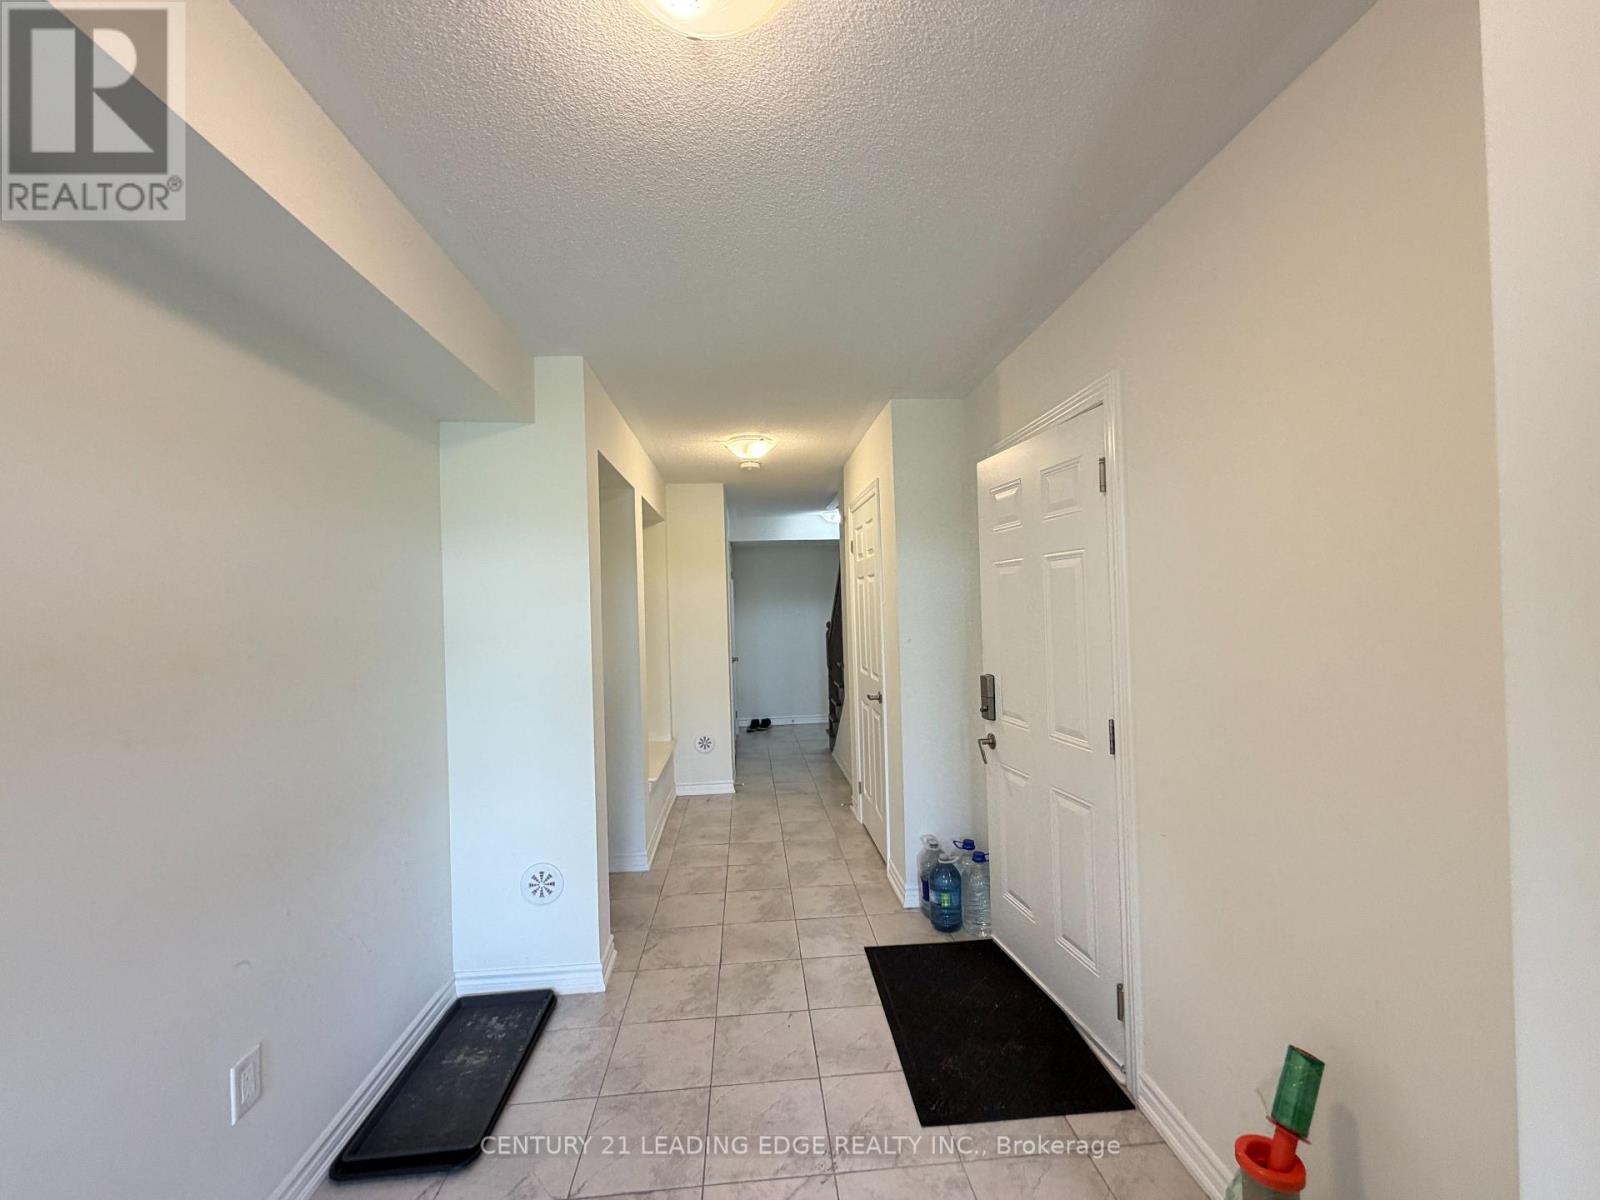
| Main Level | Foyer | 6.09 m | 2.54 m | 6.09 m x 2.54 m |
| Main Level | Great Room | 4 m | 3.09 m | 4 m x 3.09 m |
| Main Level | Dining Room | 3.65 m | 2.69 m | 3.65 m x 2.69 m |
| Main Level | Kitchen | 4.41 m | 3 m | 4.41 m x 3 m |
https://www.realtor.ca/real-estate/30154622/70-lockyer-drive-whitby-rural-whitby

The trademarks REALTOR®, REALTORS®, and the REALTOR® logo are controlled by The Canadian Real Estate Association (CREA) and identify real estate professionals who are members of CREA. The trademarks MLS®, Multiple Listing Service® and the associated logos are owned by The Canadian Real Estate Association (CREA) and identify the quality of services provided by real estate professionals who are members of CREA. The trademark DDF® is owned by The Canadian Real Estate Association (CREA) and identifies CREA's Data Distribution Facility (DDF®)
August 14 2026 02:31:00
Toronto Regional Real Estate Board
Century 21 Leading Edge Realty Inc.