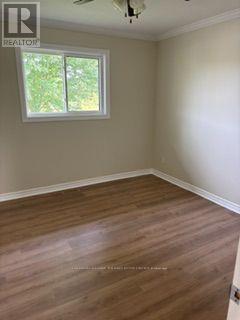
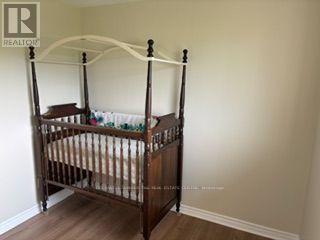
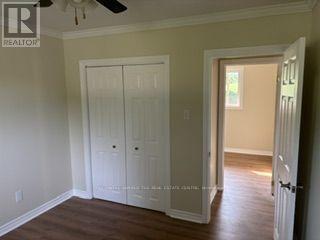
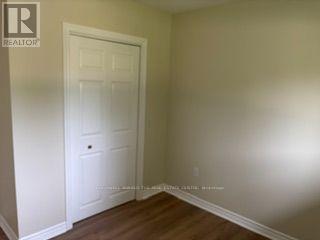
3 Bedroom
2 Bathroom
700 - 1,100 sqft
Bungalow
Central Air Conditioning
Forced Air
$1,049,000
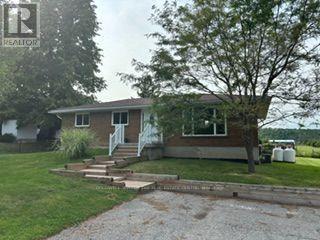
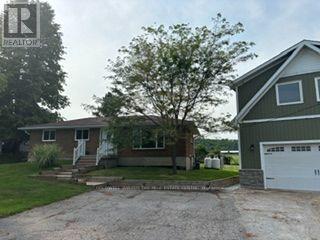
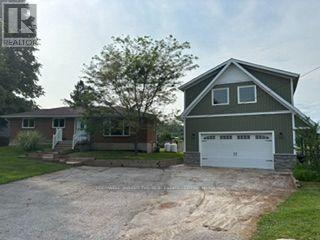
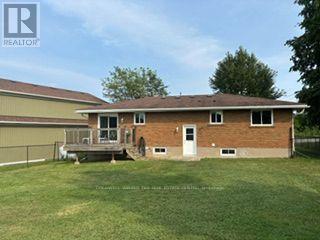
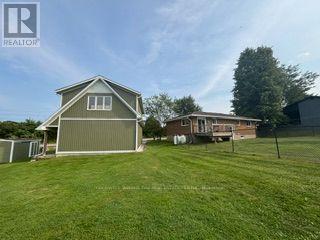
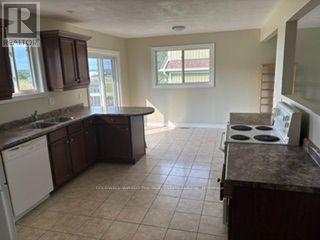
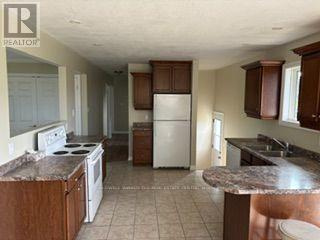
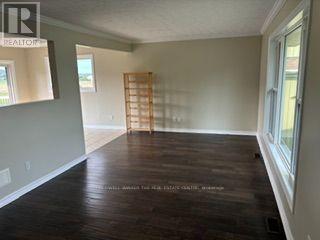
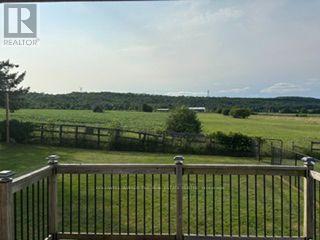
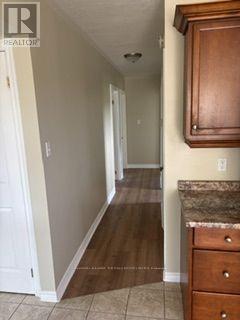
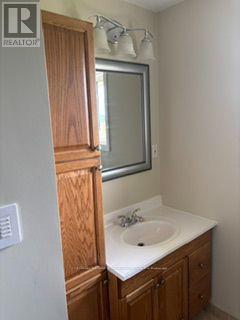
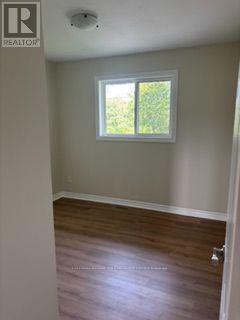
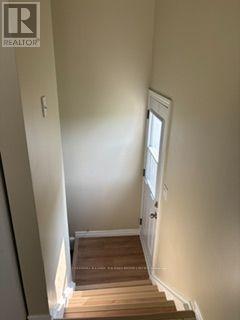
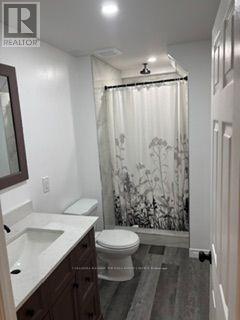
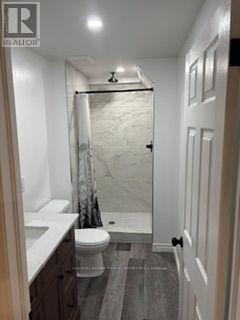
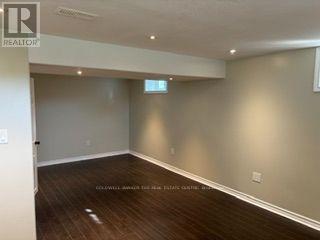
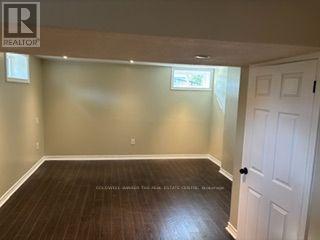
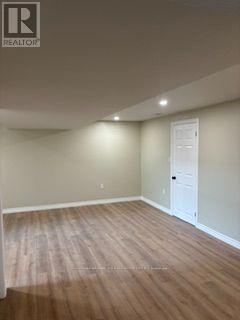
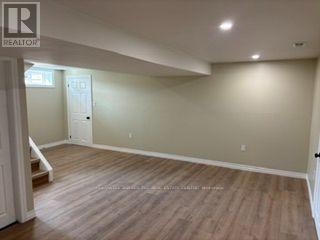
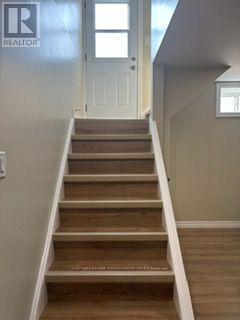
Calling all woodworkers, mechanics, car collectors and sports enthusiasts. Come and see your new detached 2 storey garage/workshop. Roughly 1000 sf per floor with 100 AMP service. House comes with a move in ready 3 bedroom, 2 bathroom bungalow and finished basement. If you have pets or children; the backyard is fenced. Easy access to 401, Milton, conservation parks including Hilton Falls and Kelso/Glen Eden. An amazing view of the escarpment and some of the best Fall colours you will ever see. (id:50787)
Property Details
|
MLS® Number
|
W13674158 |
|
Property Type
|
Single Family |
|
Community Name
|
1041 - NA Rural Nassagaweya |
|
Amenities Near By
|
Golf Nearby, Park, Beach |
|
Equipment Type
|
Propane Tank |
|
Features
|
Rolling, Conservation/green Belt, Sump Pump |
|
Parking Space Total
|
9 |
|
Rental Equipment Type
|
Propane Tank |
|
Structure
|
Deck, Shed, Workshop |
|
View Type
|
View |
Building
|
Bathroom Total
|
2 |
|
Bedrooms Above Ground
|
3 |
|
Bedrooms Total
|
3 |
|
Age
|
51 To 99 Years |
|
Appliances
|
Water Softener, Water Purifier, Garage Door Opener Remote(s), Water Treatment, Water Heater, Dishwasher, Stove, Refrigerator |
|
Architectural Style
|
Bungalow |
|
Basement Development
|
Partially Finished |
|
Basement Type
|
N/a (partially Finished) |
|
Construction Style Attachment
|
Detached |
|
Cooling Type
|
Central Air Conditioning |
|
Exterior Finish
|
Brick Veneer, Concrete Block |
|
Foundation Type
|
Block |
|
Heating Fuel
|
Propane |
|
Heating Type
|
Forced Air |
|
Stories Total
|
1 |
|
Size Interior
|
700 - 1,100 Sqft |
|
Type
|
House |
|
Utility Water
|
Bored Well |
Parking
Land
|
Acreage
|
No |
|
Fence Type
|
Partially Fenced |
|
Land Amenities
|
Golf Nearby, Park, Beach |
|
Sewer
|
Septic System |
|
Size Depth
|
133 Ft |
|
Size Frontage
|
125 Ft |
|
Size Irregular
|
125 X 133 Ft |
|
Size Total Text
|
125 X 133 Ft |
|
Zoning Description
|
Nec |
Rooms
| Level |
Type |
Length |
Width |
Dimensions |
|
Basement |
Office |
3.76 m |
6.45 m |
3.76 m x 6.45 m |
|
Basement |
Bathroom |
3.1 m |
1.4 m |
3.1 m x 1.4 m |
|
Basement |
Other |
7.32 m |
13.72 m |
7.32 m x 13.72 m |
|
Main Level |
Kitchen |
3.43 m |
4.34 m |
3.43 m x 4.34 m |
|
Main Level |
Bedroom |
3.25 m |
3.1 m |
3.25 m x 3.1 m |
|
Main Level |
Bedroom 2 |
2.57 m |
3 m |
2.57 m x 3 m |
|
Main Level |
Bedroom 3 |
2.97 m |
2.74 m |
2.97 m x 2.74 m |
|
Main Level |
Living Room |
5.23 m |
3 m |
5.23 m x 3 m |
|
Main Level |
Bathroom |
2.36 m |
2.34 m |
2.36 m x 2.34 m |
Utilities
|
Cable
|
Installed |
|
Electricity
|
Installed |
https://www.realtor.ca/real-estate/30154638/5471-campbellville-road-milton-na-rural-nassagaweya-1041-na-rural-nassagaweya