
13 Broadview Avenue Mississauga, Ontario L5H 2S8

$849,000
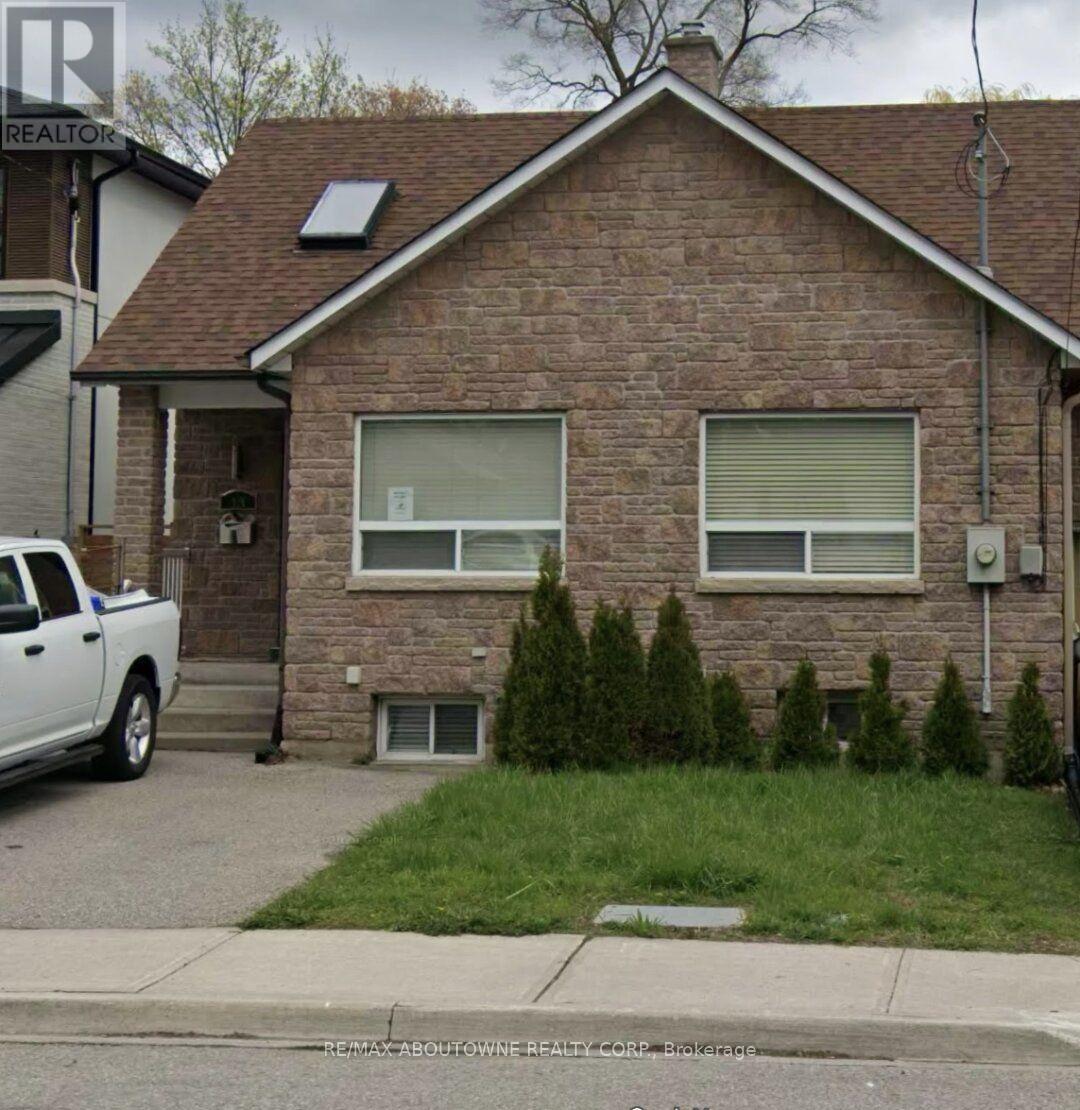
Welcome to a Rare Opportunity in highly Desirable Port Credit nestled in a vibrant, family-friendly neighborhood . Charming 3-bedroom, 2-bath semi-detached bungalow situated on an exceptional 33 x 200 ft deep lot with a rare oversized backyard - a unique find in this prime urban location. Bright and beautiful home featuring vaulted ceilings, multiple skylights, and an open-concept living and dining area filled with natural light. Enjoy a cozy gas fireplace, spacious modern kitchen, 4-piece bath, and three well-sized bedrooms on the main level. The finished lower level offers a recreation/play area, laundry room, additional 2-piece bath, and abundant storage space, with excellent in-law suite potential. Ideally located steps from top-rated schools, grocery stores, pharmacies, and the vibrant restaurants along Lakeshore Road West. Just minutes to Port Credit GO Station for easy access to downtown Toronto. Exceptional space, prime location, and endless potential - a rare Port Credit gem. Property is being offered " AS IS, WHERE IS " Condition. (id:50787)
Property Details
| MLS® Number | W13674026 |
| Property Type | Single Family |
| Community Name | Port Credit |
| Features | Carpet Free |
| Parking Space Total | 2 |
Building
| Bathroom Total | 2 |
| Bedrooms Above Ground | 3 |
| Bedrooms Total | 3 |
| Amenities | Fireplace(s) |
| Architectural Style | Raised Bungalow |
| Basement Development | Finished |
| Basement Type | N/a (finished) |
| Construction Style Attachment | Semi-detached |
| Cooling Type | Central Air Conditioning |
| Exterior Finish | Brick, Stone |
| Fireplace Present | Yes |
| Flooring Type | Hardwood, Laminate |
| Foundation Type | Poured Concrete |
| Half Bath Total | 1 |
| Heating Fuel | Natural Gas |
| Heating Type | Forced Air |
| Stories Total | 1 |
| Size Interior | 700 - 1,100 Sqft |
| Type | House |
| Utility Water | Municipal Water |
Parking
| No Garage |
Land
| Acreage | No |
| Sewer | Sanitary Sewer |
| Size Depth | 203 Ft |
| Size Frontage | 32 Ft ,6 In |
| Size Irregular | 32.5 X 203 Ft |
| Size Total Text | 32.5 X 203 Ft |
Rooms
| Level | Type | Length | Width | Dimensions |
|---|---|---|---|---|
| Lower Level | Recreational, Games Room | 7.47 m | 4 m | 7.47 m x 4 m |
| Main Level | Kitchen | 3.19 m | 2.99 m | 3.19 m x 2.99 m |
| Main Level | Living Room | 5.32 m | 4.12 m | 5.32 m x 4.12 m |
| Main Level | Dining Room | 4.12 m | 5.32 m | 4.12 m x 5.32 m |
| Main Level | Primary Bedroom | 4.3 m | 3.22 m | 4.3 m x 3.22 m |
| Main Level | Bedroom 2 | 3.24 m | 2.39 m | 3.24 m x 2.39 m |
| Main Level | Bedroom 3 | 3.46 m | 2.38 m | 3.46 m x 2.38 m |
Utilities
| Electricity | Installed |
| Sewer | Installed |
https://www.realtor.ca/real-estate/30154494/13-broadview-avenue-mississauga-port-credit-port-credit

The trademarks REALTOR®, REALTORS®, and the REALTOR® logo are controlled by The Canadian Real Estate Association (CREA) and identify real estate professionals who are members of CREA. The trademarks MLS®, Multiple Listing Service® and the associated logos are owned by The Canadian Real Estate Association (CREA) and identify the quality of services provided by real estate professionals who are members of CREA. The trademark DDF® is owned by The Canadian Real Estate Association (CREA) and identifies CREA's Data Distribution Facility (DDF®)
August 14 2026 01:05:49
Toronto Regional Real Estate Board
RE/MAX Aboutowne Realty Corp.