
3766 Forest Bluff Crescent Mississauga, Ontario L5N 7T7

$1,700 Monthly
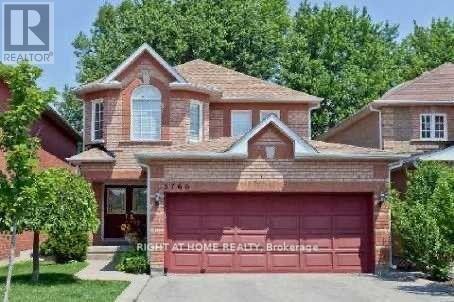
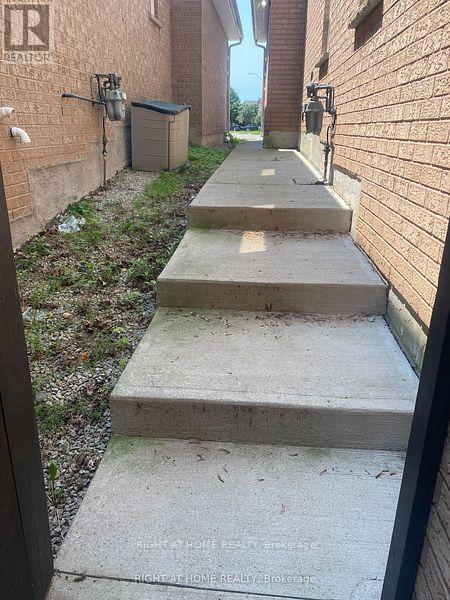
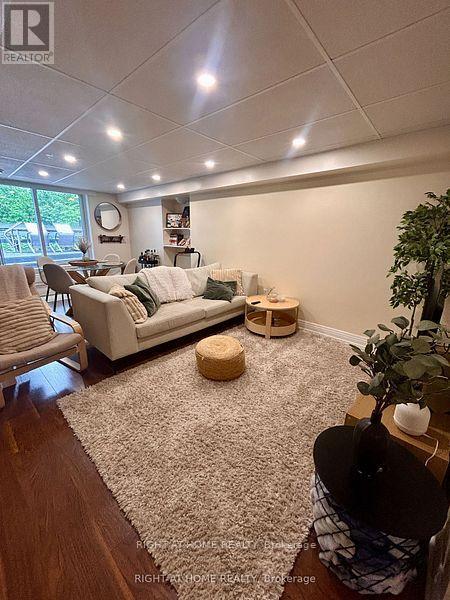
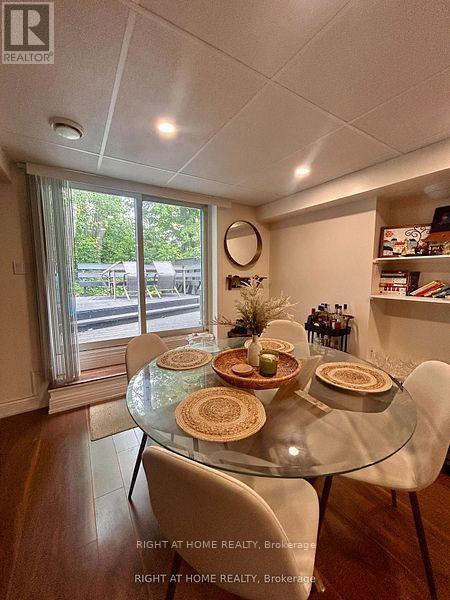
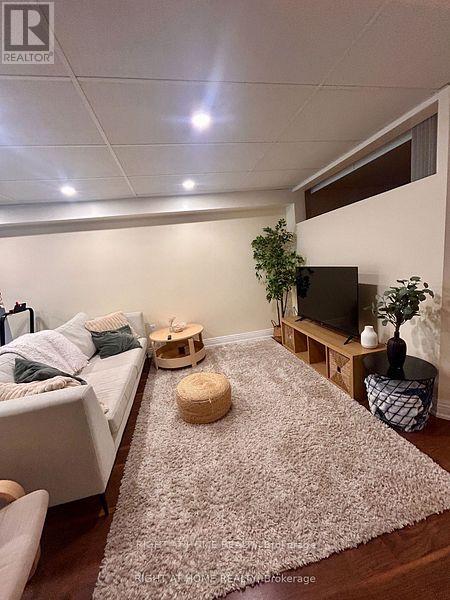
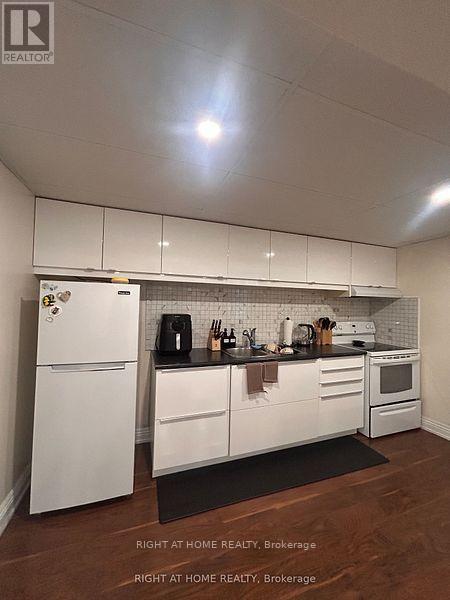
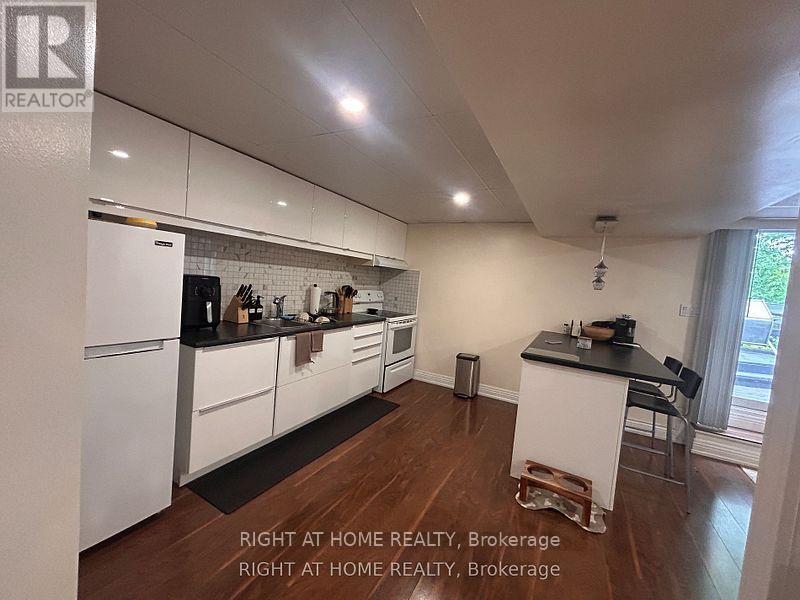
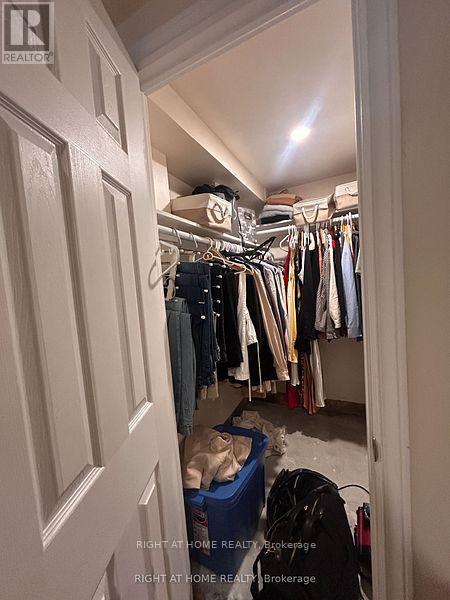
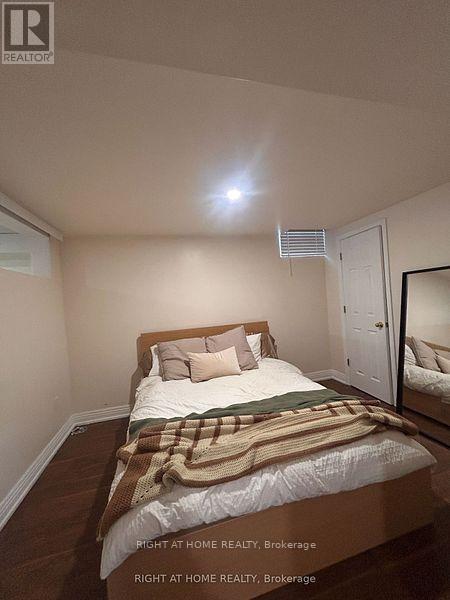
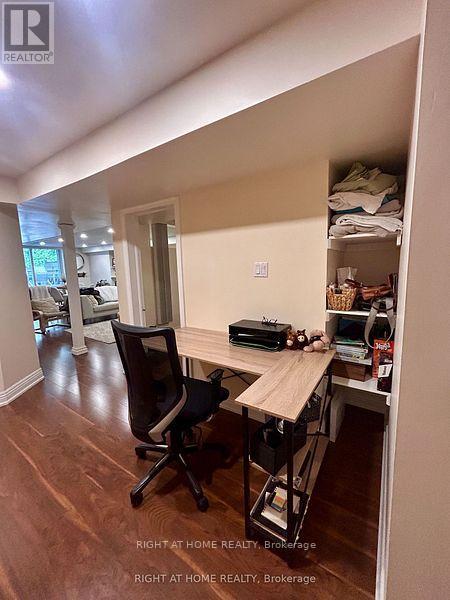
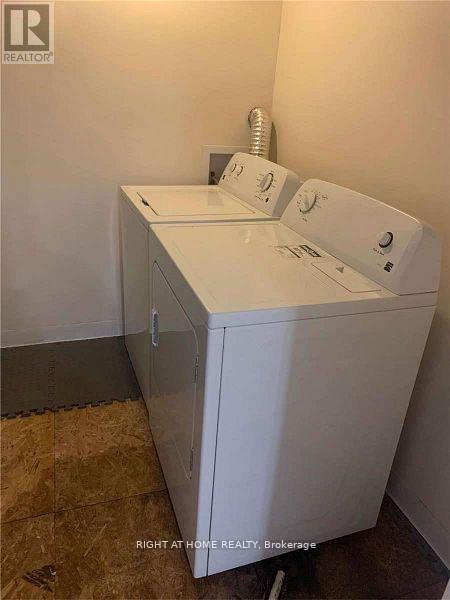
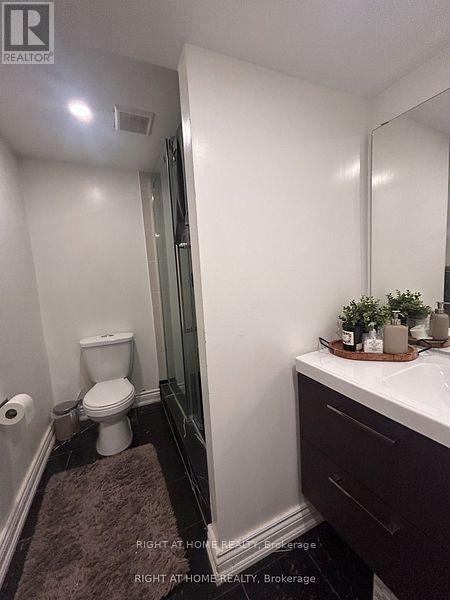
Spacious and bright renovated true walk out ( not walk up) basement apartment close to park, Go station, school and shopping. Enjoy private treed backyard with new deck, private entrance and side concrete walkway. Good size bedroom with window and w/i closet. Modern Bath with large shower. Extra study space for computer and desk. 3 pc kitchen appliances and private washer/dryer. Driveway tandem parkings are included. *Tenant only pays 30% of total hydro bill and water, heating and internet are all inclusive. (id:50787)
Property Details
| MLS® Number | W13673924 |
| Property Type | Single Family |
| Community Name | Lisgar |
| Communication Type | High Speed Internet |
| Features | Carpet Free |
| Parking Space Total | 2 |
Building
| Bathroom Total | 1 |
| Bedrooms Above Ground | 1 |
| Bedrooms Total | 1 |
| Appliances | Blinds, Dryer, Stove, Washer, Refrigerator |
| Basement Features | Separate Entrance, Walk Out |
| Basement Type | N/a, N/a |
| Cooling Type | Central Air Conditioning |
| Exterior Finish | Brick |
| Flooring Type | Laminate |
| Foundation Type | Concrete |
| Heating Fuel | Natural Gas |
| Heating Type | Forced Air |
| Stories Total | 2 |
| Size Interior | 2,000 - 2,500 Sqft |
| Type | Other |
| Utility Water | Municipal Water |
Parking
| No Garage |
Land
| Acreage | No |
| Sewer | Sanitary Sewer |
| Size Irregular | . |
| Size Total Text | . |
Rooms
| Level | Type | Length | Width | Dimensions |
|---|---|---|---|---|
| Lower Level | Living Room | 6.55 m | 3.25 m | 6.55 m x 3.25 m |
| Lower Level | Dining Room | 6.55 m | 3.25 m | 6.55 m x 3.25 m |
| Lower Level | Kitchen | 3.81 m | 3.05 m | 3.81 m x 3.05 m |
| Lower Level | Bedroom | 3.61 m | 3.2 m | 3.61 m x 3.2 m |
https://www.realtor.ca/real-estate/30154415/3766-forest-bluff-crescent-mississauga-lisgar-lisgar

The trademarks REALTOR®, REALTORS®, and the REALTOR® logo are controlled by The Canadian Real Estate Association (CREA) and identify real estate professionals who are members of CREA. The trademarks MLS®, Multiple Listing Service® and the associated logos are owned by The Canadian Real Estate Association (CREA) and identify the quality of services provided by real estate professionals who are members of CREA. The trademark DDF® is owned by The Canadian Real Estate Association (CREA) and identifies CREA's Data Distribution Facility (DDF®)
August 14 2026 12:35:33
Toronto Regional Real Estate Board
Right At Home Realty