
Master Bedroom - 67 Burley Lane Hamilton, Ontario L9G 0G5

$1,200 Monthly
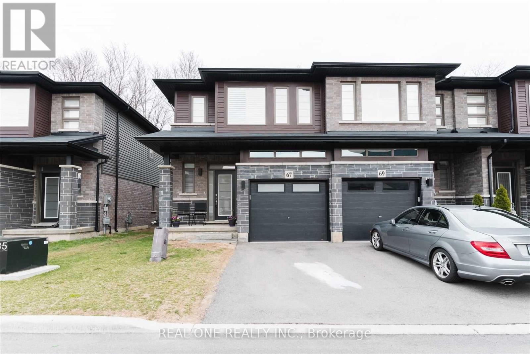
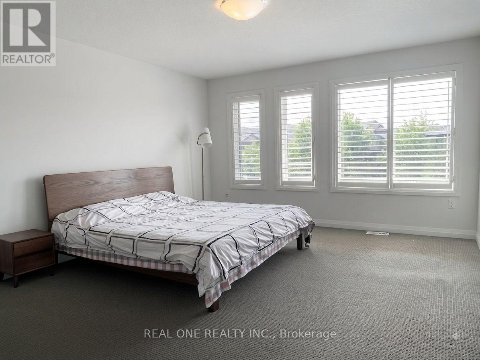
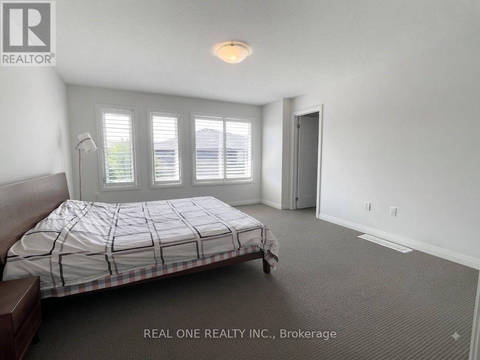
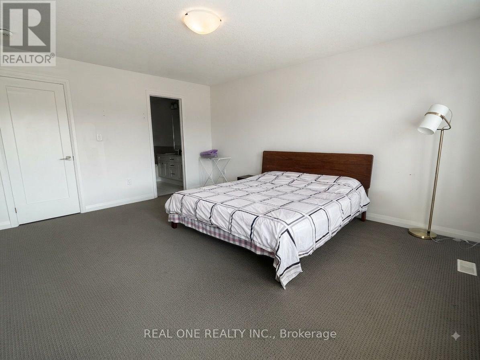
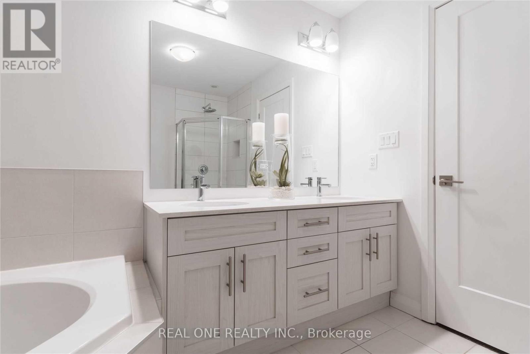
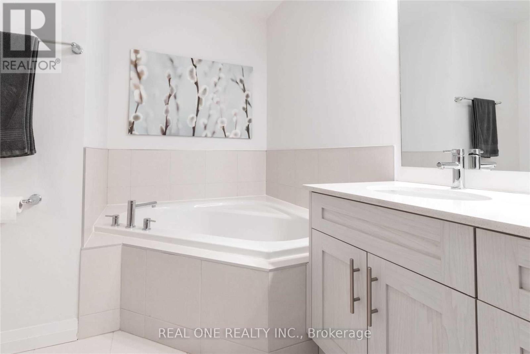
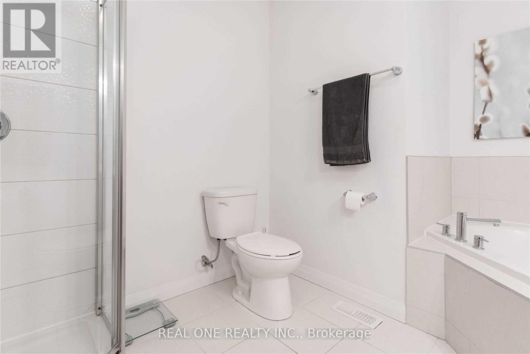
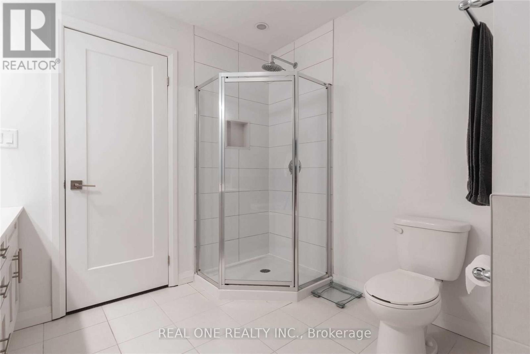
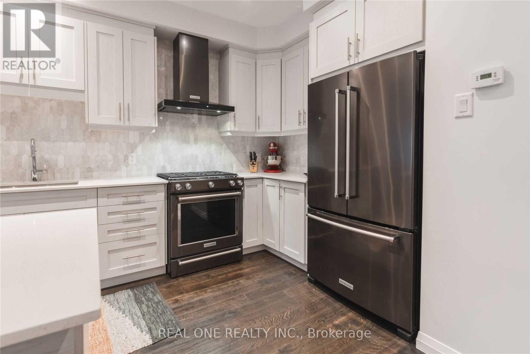
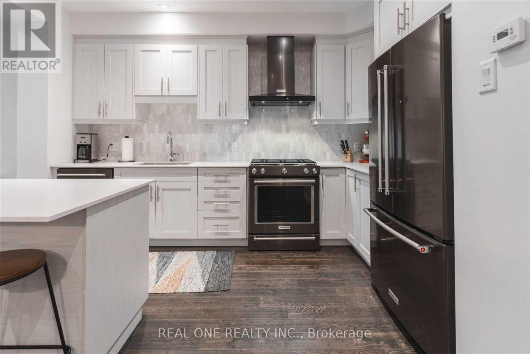
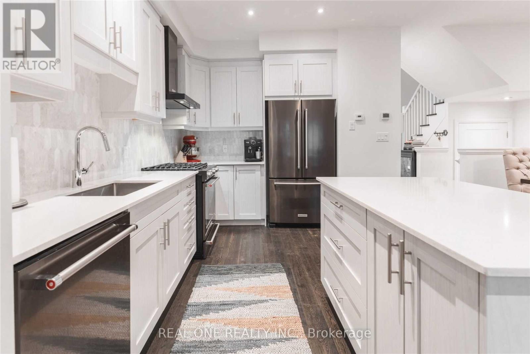
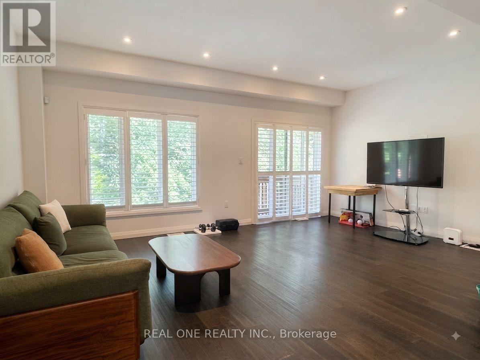
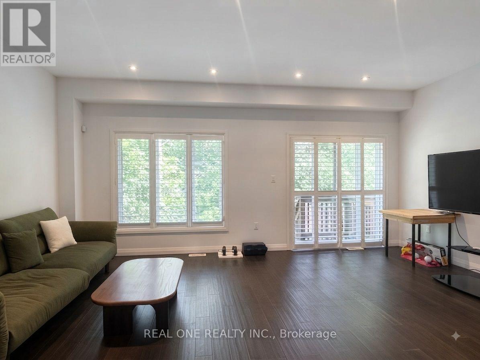
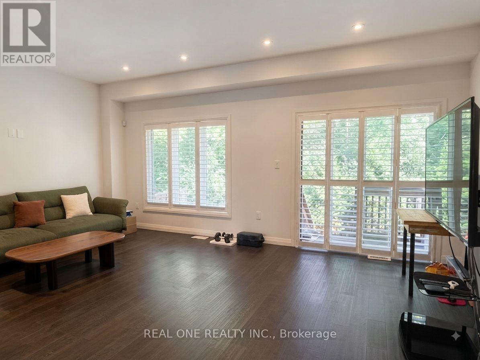
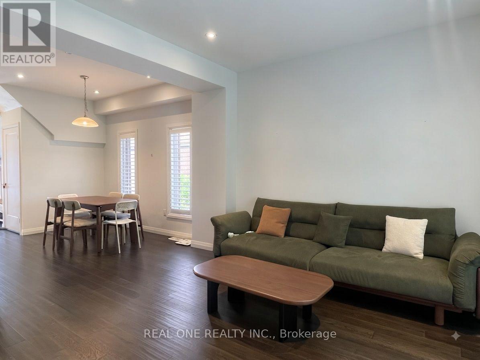
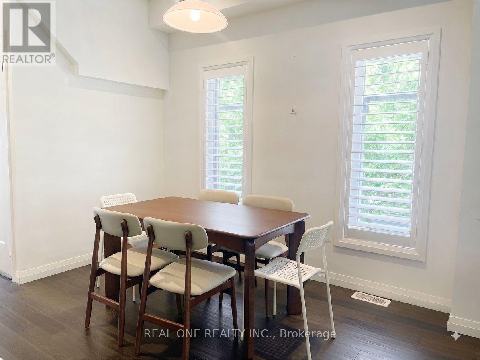
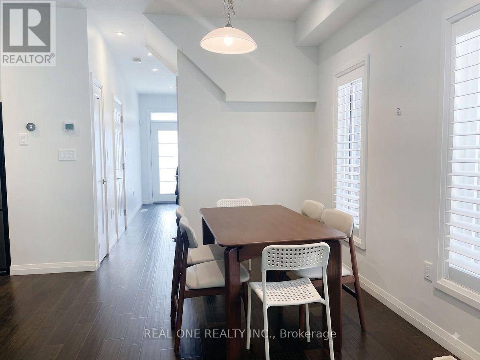
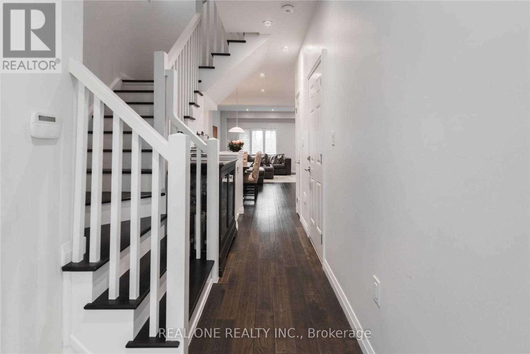
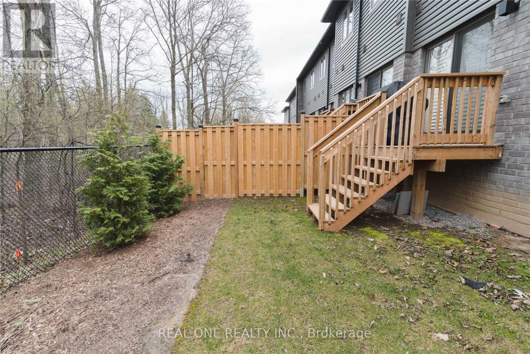
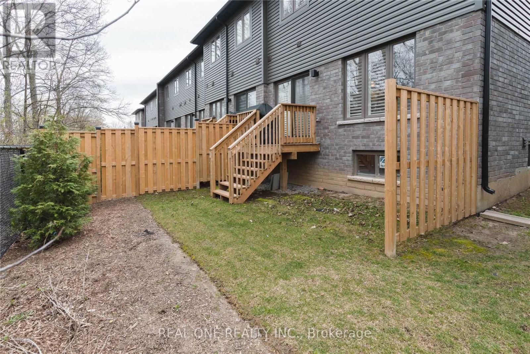
***Available Oct 1st 2026***All Utilities and Internet included! Master Bedroom with 5 pc Luxury Ensuite And Large Walk In Closet for Rent In An End Unit Townhome In A Quiet Enclave Of Ancaster. ****Single Occupant only**** The Master Bedroom Can Be Furnished With A King-Size Bed Frame (no mattress), a Floor Lamp, And One Nightstand. Shared Living Room, Dining Room, Kitchen and 2nd Floor Laundry With Two Other Occupants. Backing Onto A Ravine And No Neighbours Behind! This Home Is Stunning Inside And Out.The Main Level Is Completely Open With The Kitchen Boasting Loads Of Upgrades Including Upgraded Stainless Steel Appliances Including A Gas Range, Quartz Counters & Marble Backsplash. Ss High End Kitchenaid Gas Stove,Kitchenaid Fridge,Kitchenaid Dishwasher. Hardwood Floor Thru Out The Main Level And Solid Wood Stairs.California Shutters Thru Out Both Levels. Huge Master With Large Modern Window And Dream 5 Pc Ensuite W/ Double Sink. Plenty Of Visitor Parking Spots. Beautiful california shutters. Only 11 Mins Drive To Mcmaster University And Close To Hwys, Costco And Shopping Plaza. No Smoking .No Pets. 1 GARAGE PARKING INCLUDED IN THE RENT. (id:50787)
Property Details
| MLS® Number | X13673870 |
| Property Type | Single Family |
| Community Name | Meadowlands |
| Communication Type | High Speed Internet |
| Parking Space Total | 1 |
Building
| Bathroom Total | 1 |
| Bedrooms Above Ground | 1 |
| Bedrooms Total | 1 |
| Basement Type | None |
| Construction Style Attachment | Attached |
| Cooling Type | Central Air Conditioning |
| Exterior Finish | Brick |
| Foundation Type | Poured Concrete |
| Heating Fuel | Natural Gas |
| Heating Type | Forced Air |
| Stories Total | 2 |
| Size Interior | 0 - 699 Sqft |
| Type | Row / Townhouse |
| Utility Water | Municipal Water |
Parking
| Garage | |
| No Garage |
Land
| Acreage | No |
| Sewer | Sanitary Sewer |
| Size Depth | 69 Ft |
| Size Frontage | 25 Ft |
| Size Irregular | 25 X 69 Ft |
| Size Total Text | 25 X 69 Ft |
Rooms
| Level | Type | Length | Width | Dimensions |
|---|---|---|---|---|
| Second Level | Bathroom | 2.74 m | 1.37 m | 2.74 m x 1.37 m |
| Second Level | Primary Bedroom | 4.19 m | 4.78 m | 4.19 m x 4.78 m |
| Second Level | Laundry Room | 2.5 m | 1.5 m | 2.5 m x 1.5 m |
| Main Level | Living Room | 5.74 m | 3.89 m | 5.74 m x 3.89 m |
| Main Level | Dining Room | 3.43 m | 2.69 m | 3.43 m x 2.69 m |
| Main Level | Kitchen | 3.43 m | 2.95 m | 3.43 m x 2.95 m |
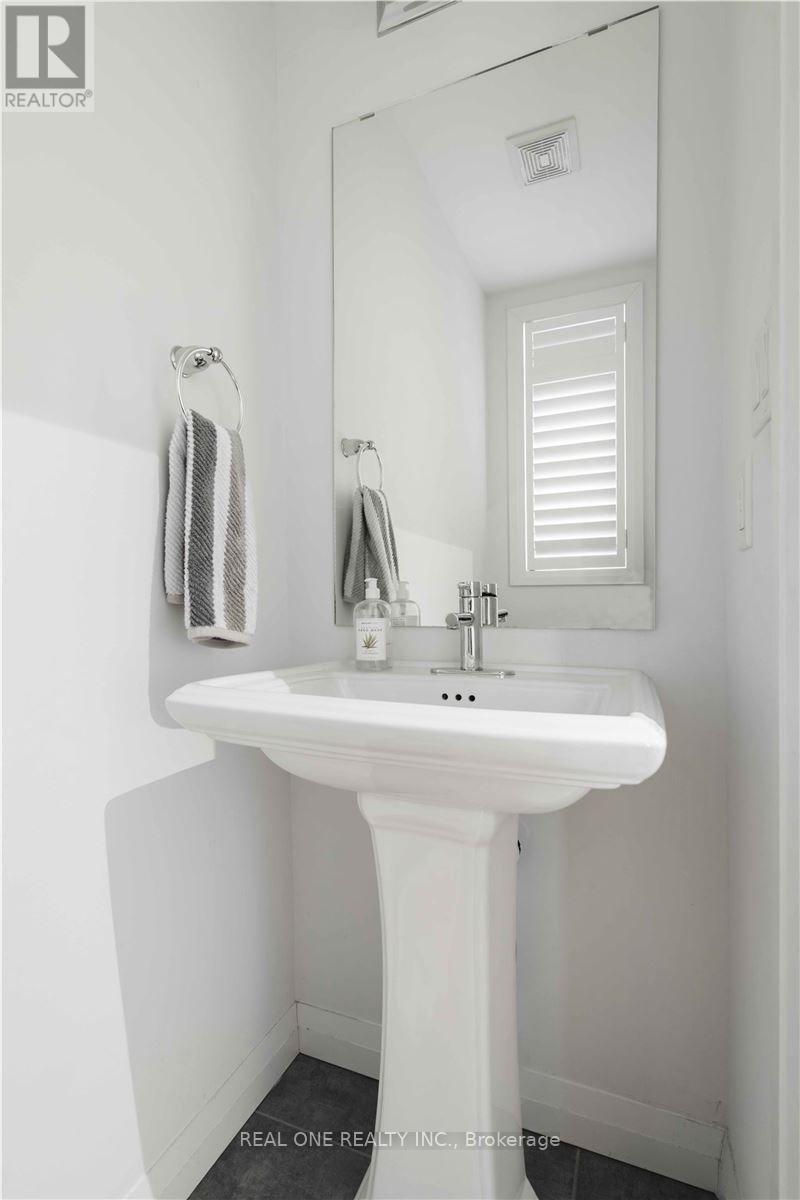
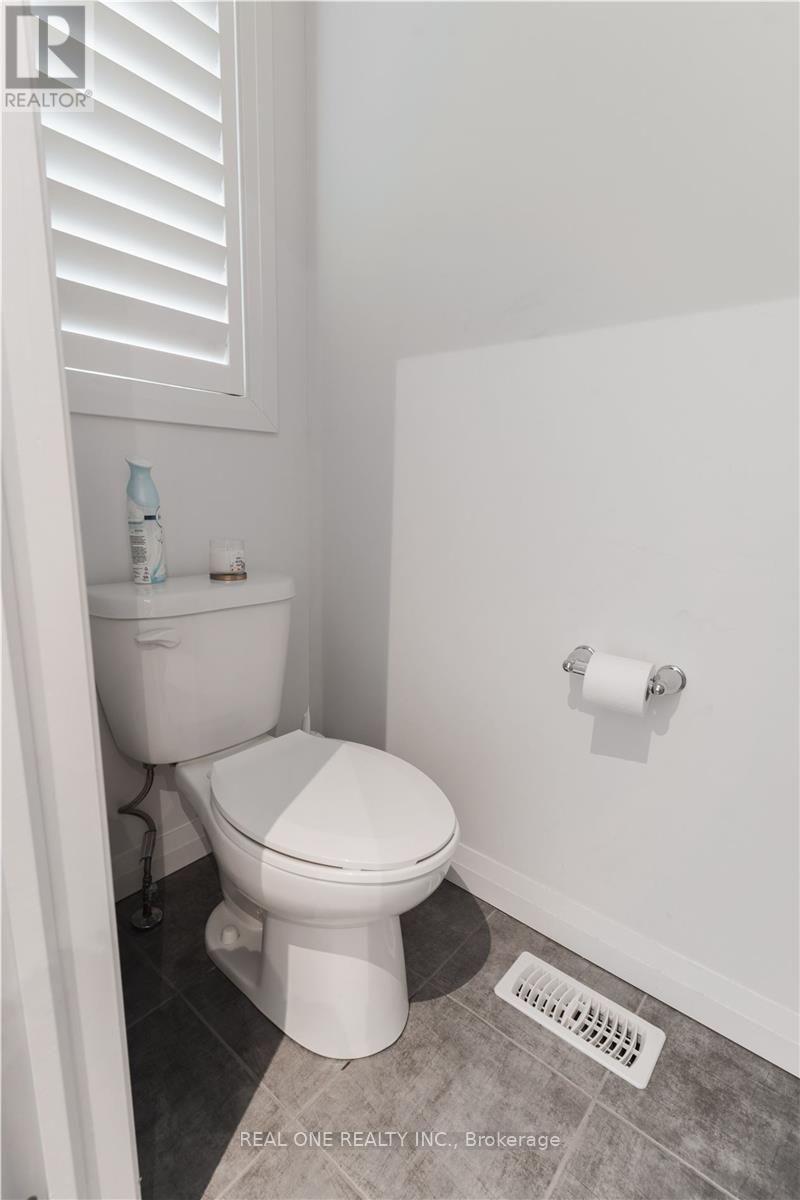
| Main Level | Partial Bathroom | 2 m | 1.5 m | 2 m x 1.5 m |

The trademarks REALTOR®, REALTORS®, and the REALTOR® logo are controlled by The Canadian Real Estate Association (CREA) and identify real estate professionals who are members of CREA. The trademarks MLS®, Multiple Listing Service® and the associated logos are owned by The Canadian Real Estate Association (CREA) and identify the quality of services provided by real estate professionals who are members of CREA. The trademark DDF® is owned by The Canadian Real Estate Association (CREA) and identifies CREA's Data Distribution Facility (DDF®)
August 14 2026 12:08:21
Toronto Regional Real Estate Board
Real One Realty Inc.