
605 - 19 Brant Street Toronto, Ontario M5V 2L2

$3,750 Monthly
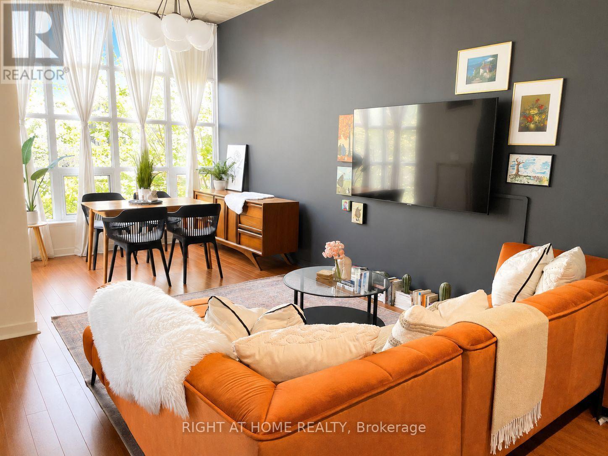
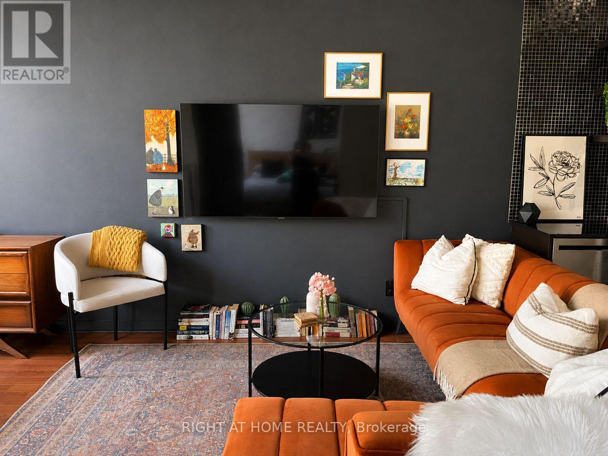
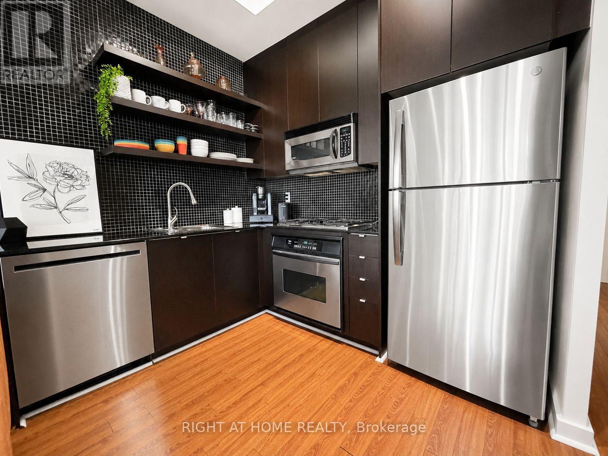
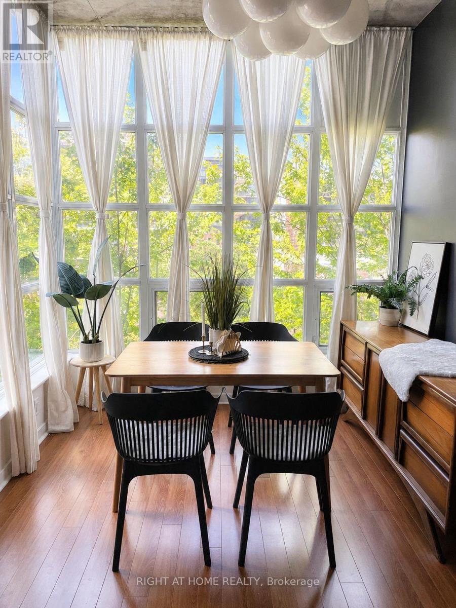
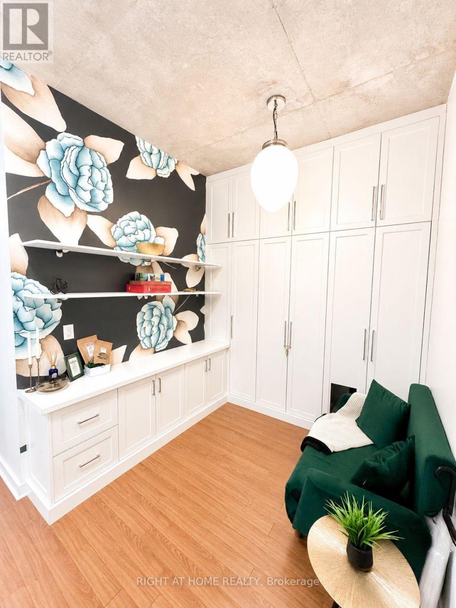
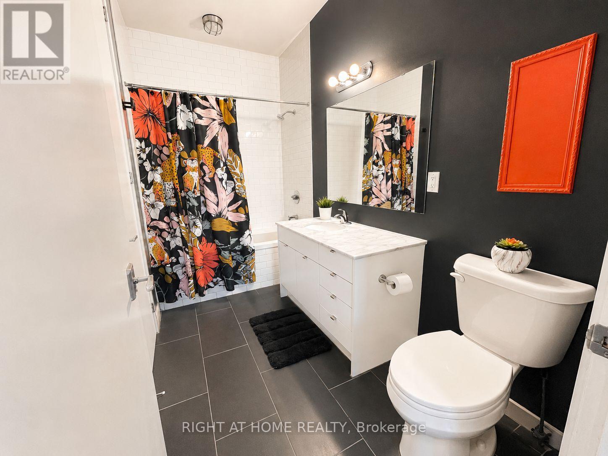
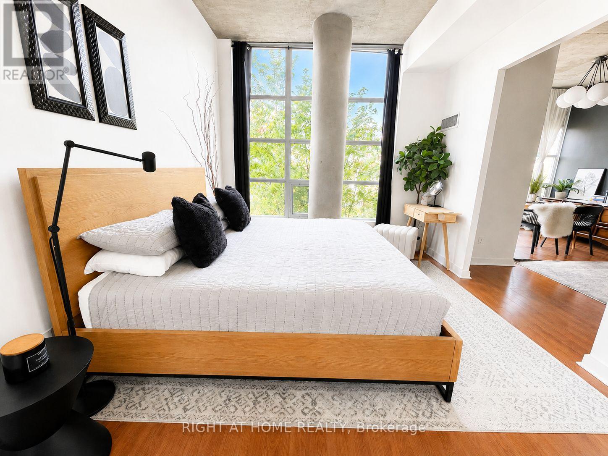
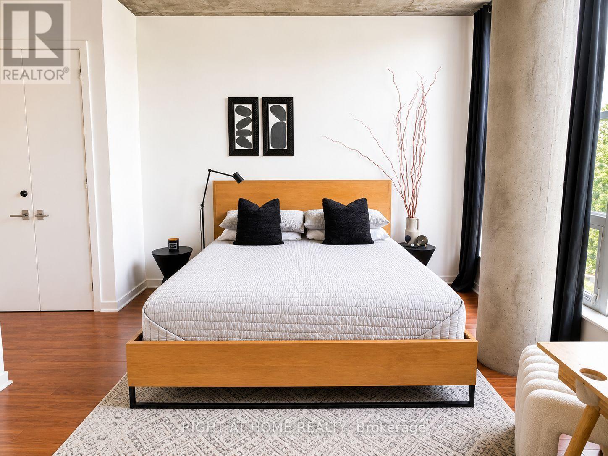
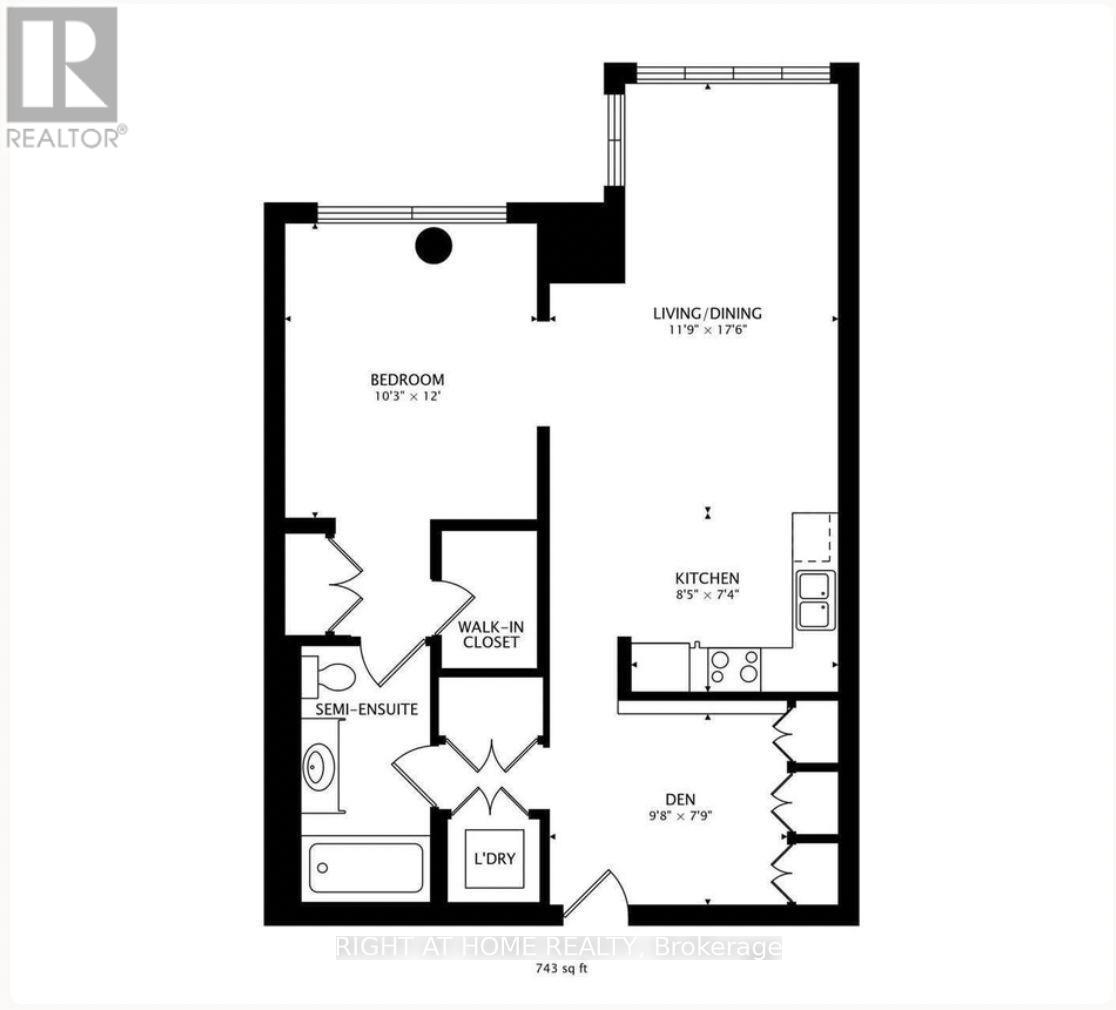
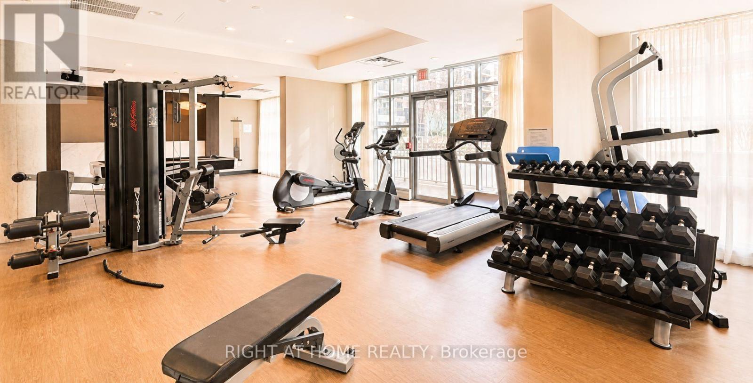
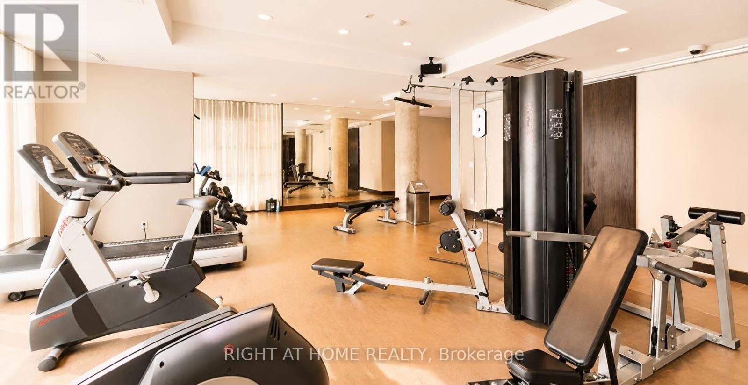
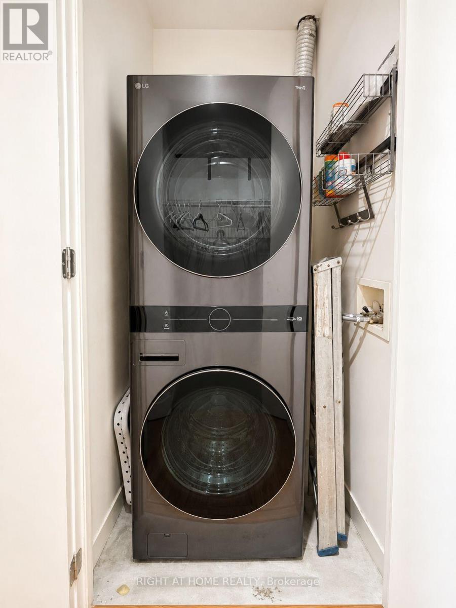
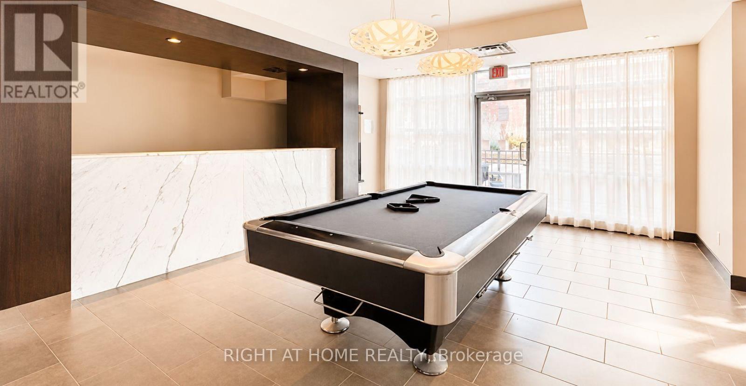
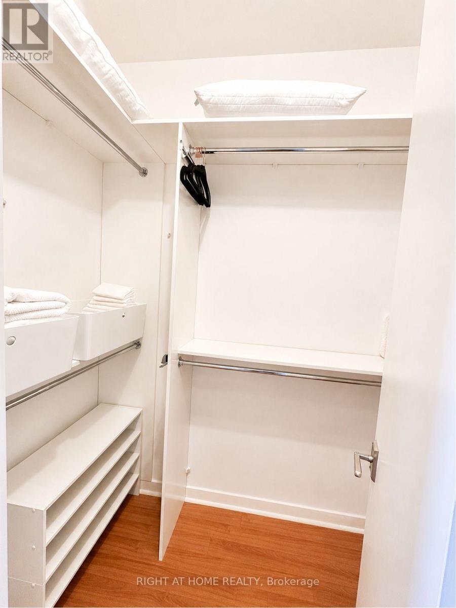
Beautifully furnished 1+Den loft-style condo available for a 12-month lease in Toronto's sought-after Fashion District on Brant Street. Located in a boutique 9-storey building, this spacious and thoughtfully designed suite features 10' exposed concrete ceilings, oversized windows, curated furnishings, king-sized bed, dedicated den/office, walk-in closet, fully equipped kitchen, new in-suite laundry and parking included. Fully turnkey and exceptionally well maintained, offering a warm, modern space that feels like home rather than a typical furnished rental. Enjoy access to a gym, social lounge, conference/work space and pool table.Ideally situated steps from King West, Queen West, the Financial District, restaurants, cafés, nightlife, TTC, Rogers Centre and the waterfront, while still offering a quiet and private retreat from the hustle and bustle of downtown. Shorter-term lease inquiries may be considered - please contact us to discuss. (id:50787)
Property Details
| MLS® Number | C13673874 |
| Property Type | Single Family |
| Community Name | Waterfront Communities C1 |
| Community Features | Pets Allowed With Restrictions |
| Parking Space Total | 1 |
Building
| Bathroom Total | 1 |
| Bedrooms Above Ground | 1 |
| Bedrooms Below Ground | 1 |
| Bedrooms Total | 2 |
| Amenities | Exercise Centre, Recreation Centre, Party Room, Visitor Parking |
| Architectural Style | Loft |
| Basement Type | None |
| Cooling Type | Central Air Conditioning |
| Exterior Finish | Brick |
| Flooring Type | Laminate |
| Heating Fuel | Natural Gas |
| Heating Type | Forced Air |
| Size Interior | 700 - 799 Sqft |
| Type | Apartment |
Parking
| Underground | |
| Garage |
Land
| Acreage | No |
Rooms
| Level | Type | Length | Width | Dimensions |
|---|---|---|---|---|
| Main Level | Dining Room | 7.62 m | 3.65 m | 7.62 m x 3.65 m |
| Main Level | Living Room | 7.62 m | 3.65 m | 7.62 m x 3.65 m |
| Main Level | Kitchen | 7.62 m | 3.65 m | 7.62 m x 3.65 m |
| Main Level | Foyer | 3.65 m | 2.45 m | 3.65 m x 2.45 m |
| Main Level | Primary Bedroom | 3.76 m | 3.2 m | 3.76 m x 3.2 m |

The trademarks REALTOR®, REALTORS®, and the REALTOR® logo are controlled by The Canadian Real Estate Association (CREA) and identify real estate professionals who are members of CREA. The trademarks MLS®, Multiple Listing Service® and the associated logos are owned by The Canadian Real Estate Association (CREA) and identify the quality of services provided by real estate professionals who are members of CREA. The trademark DDF® is owned by The Canadian Real Estate Association (CREA) and identifies CREA's Data Distribution Facility (DDF®)
August 14 2026 12:00:21
Toronto Regional Real Estate Board
Right At Home Realty