
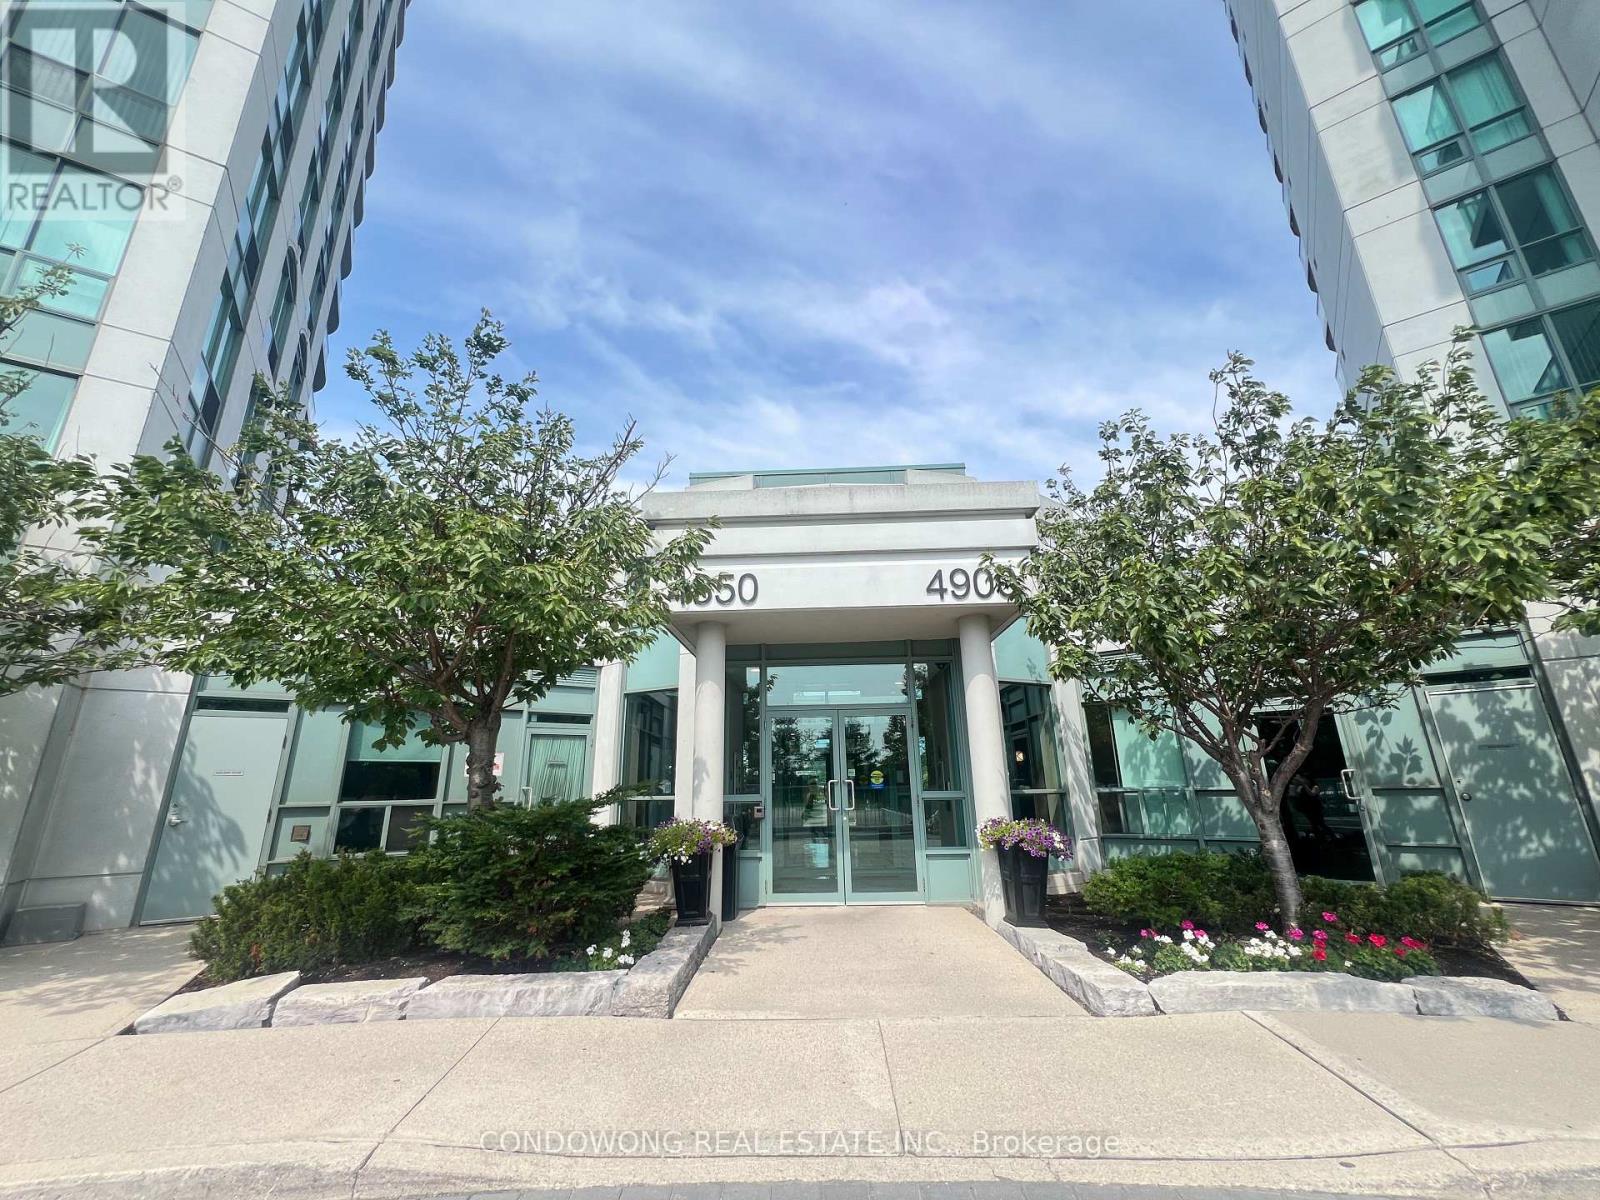
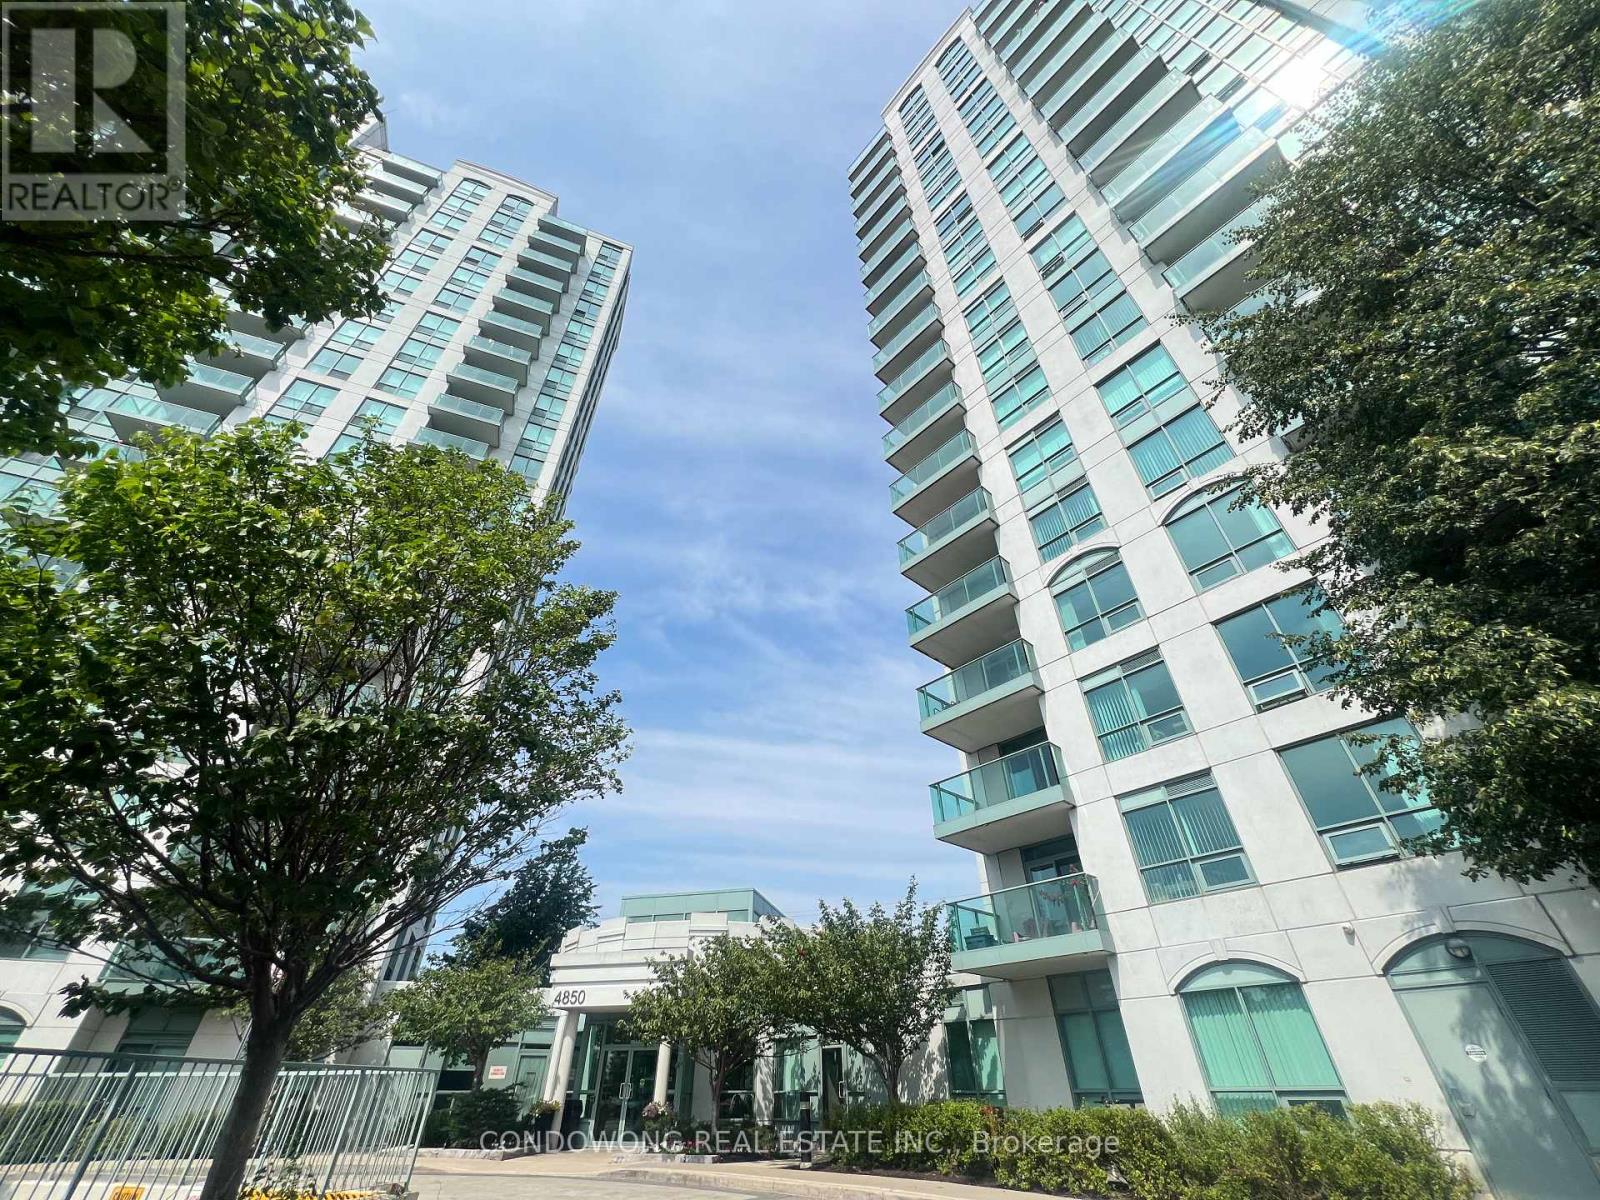
1506 - 4850 Glen Erin Drive Mississauga, Ontario L5M 7S1
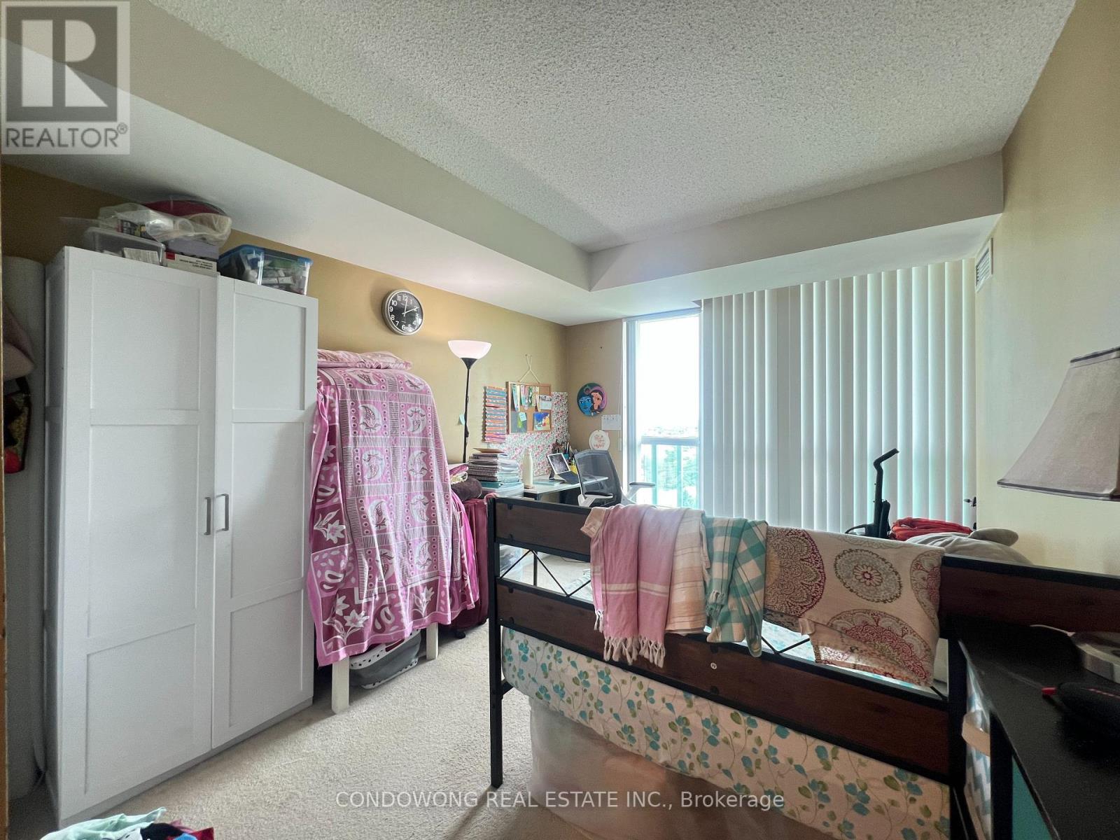
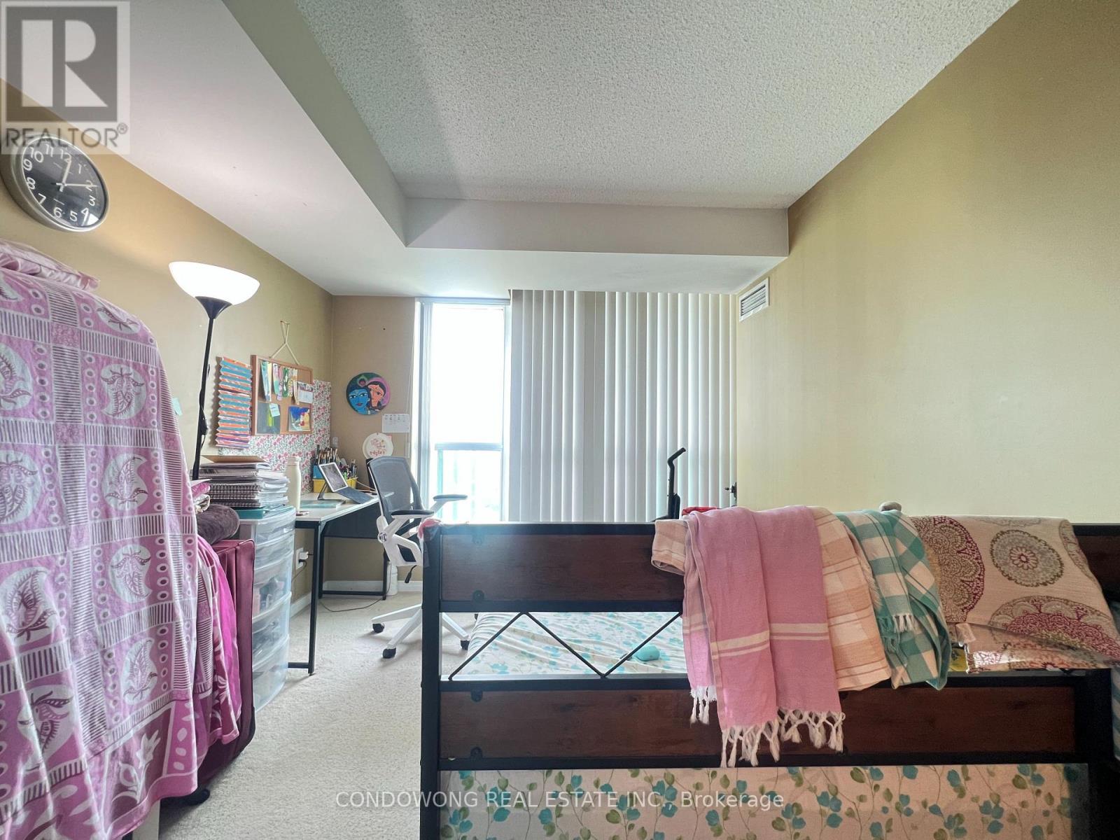
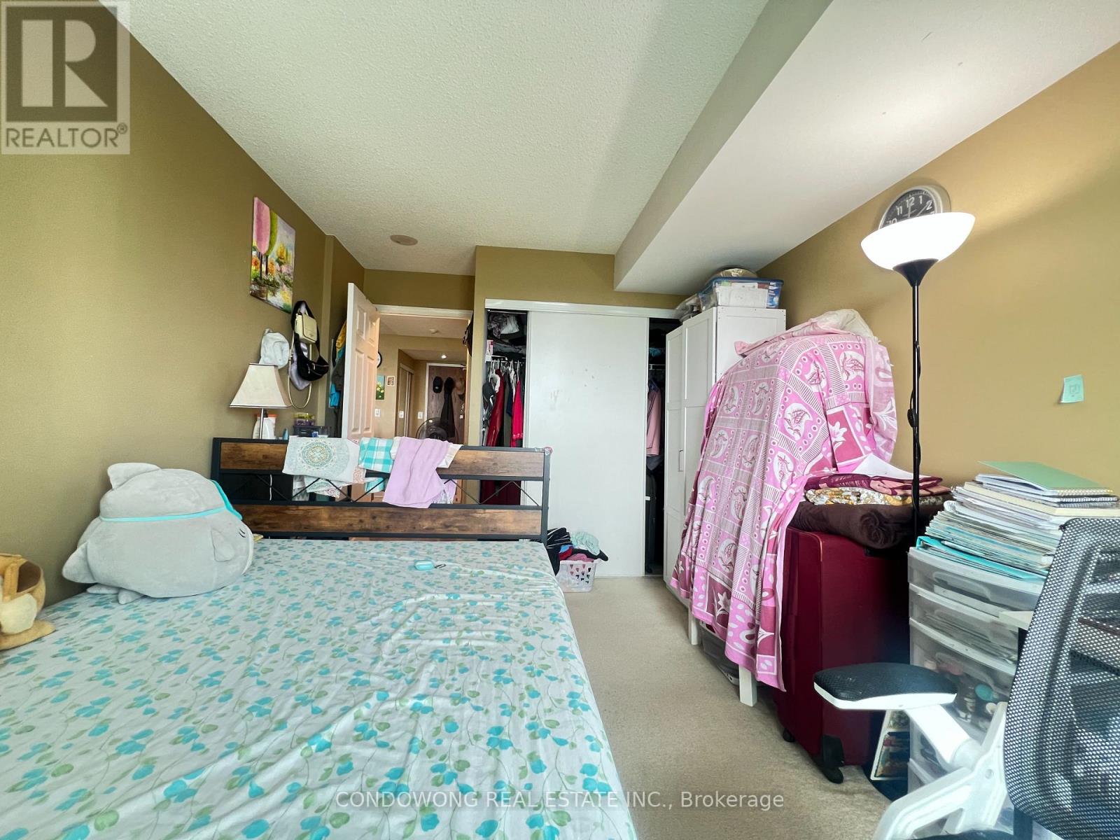
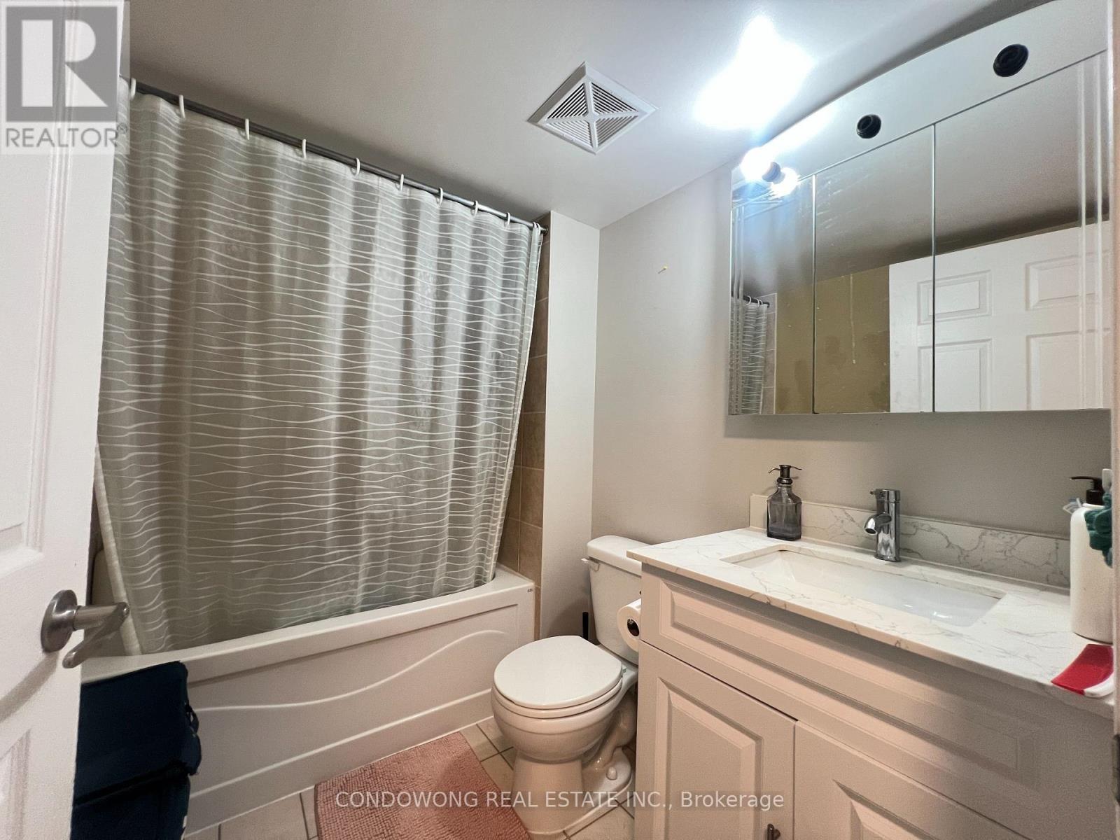

$2,250 Monthly
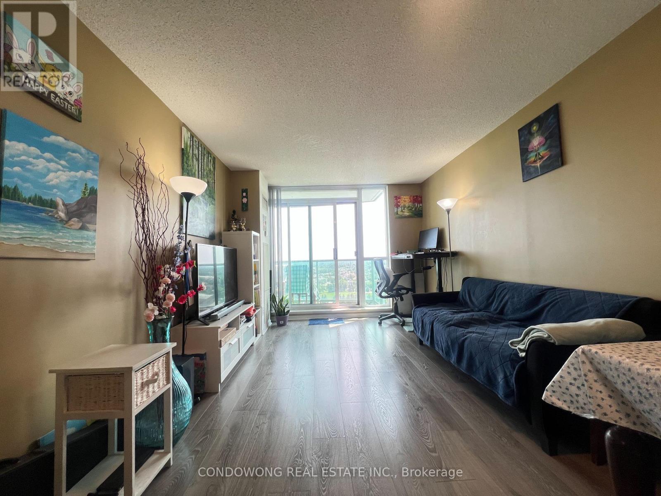
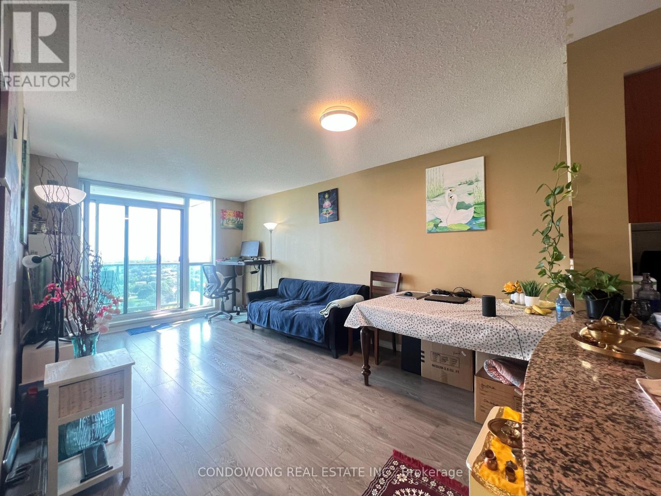
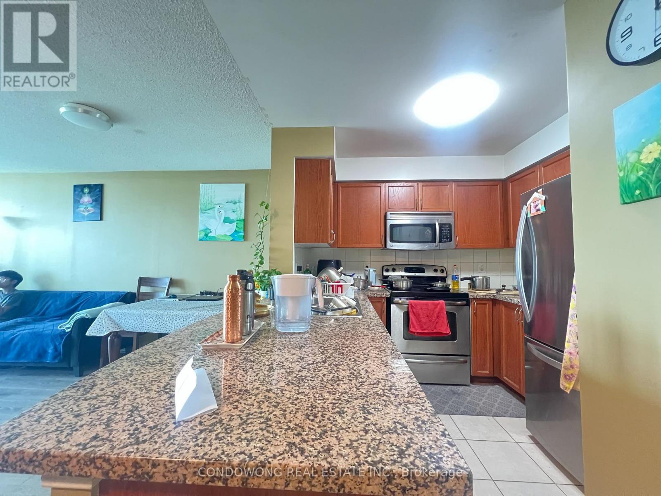
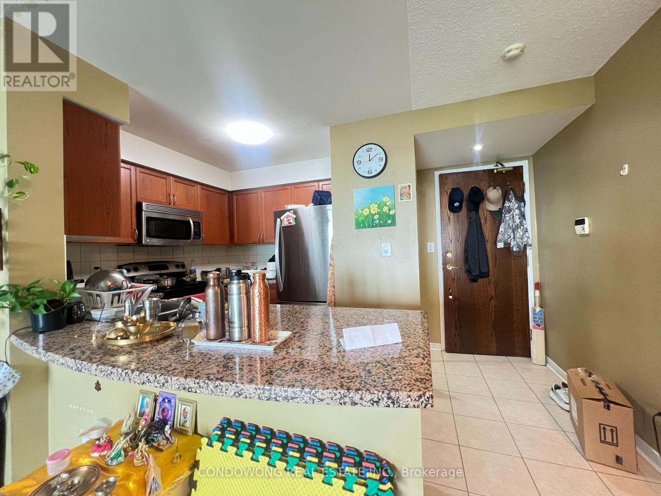
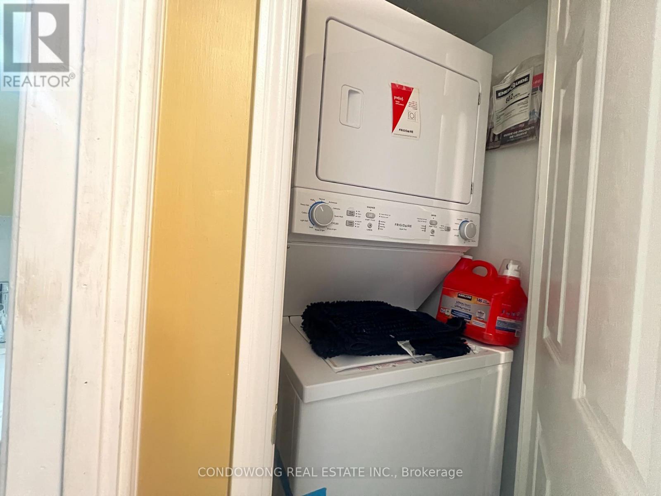
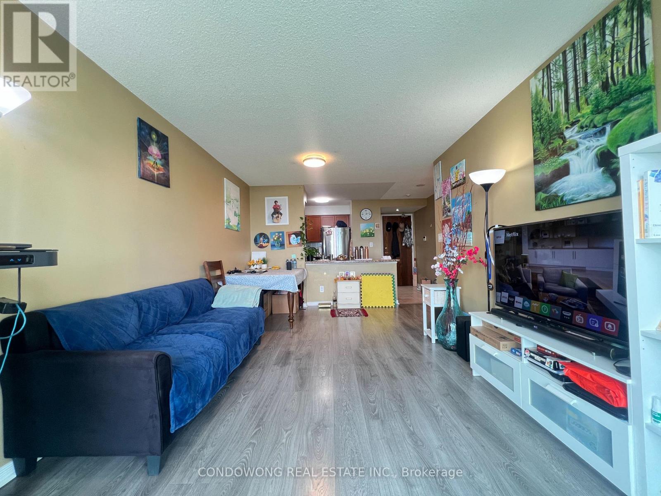
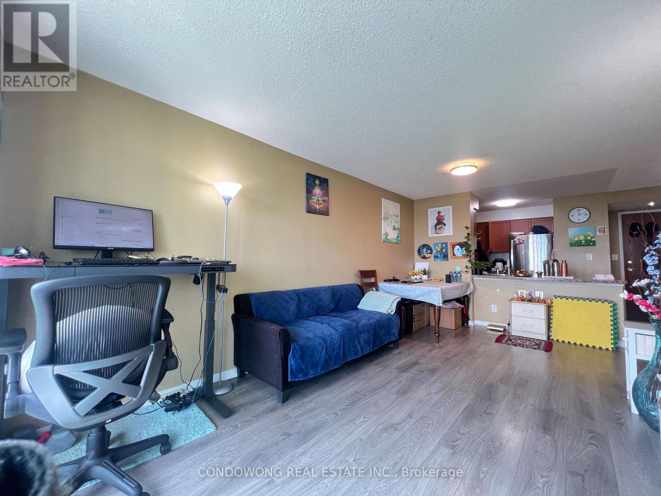
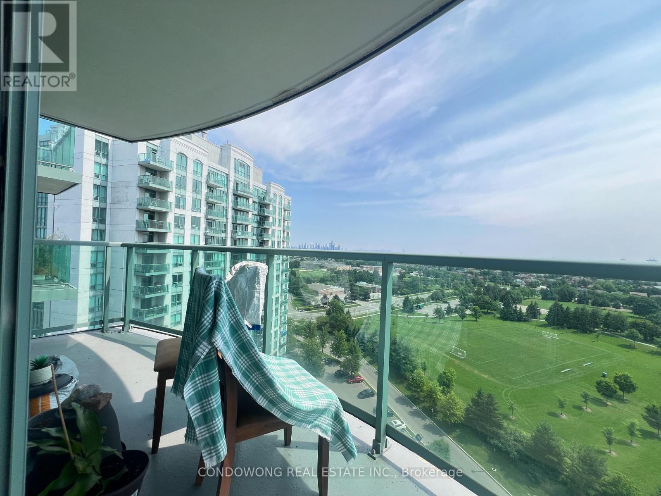
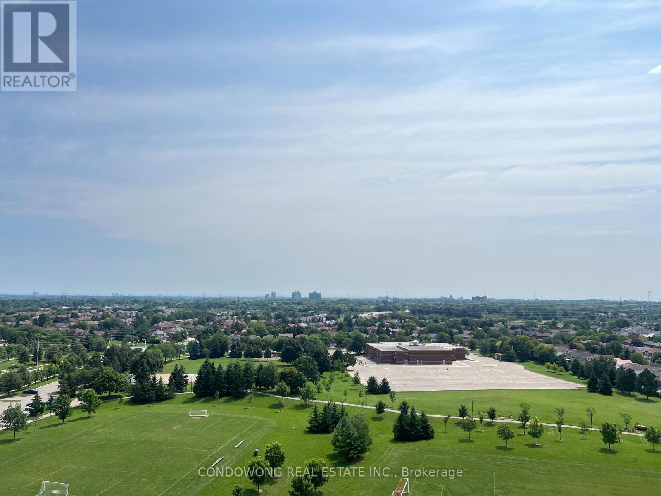
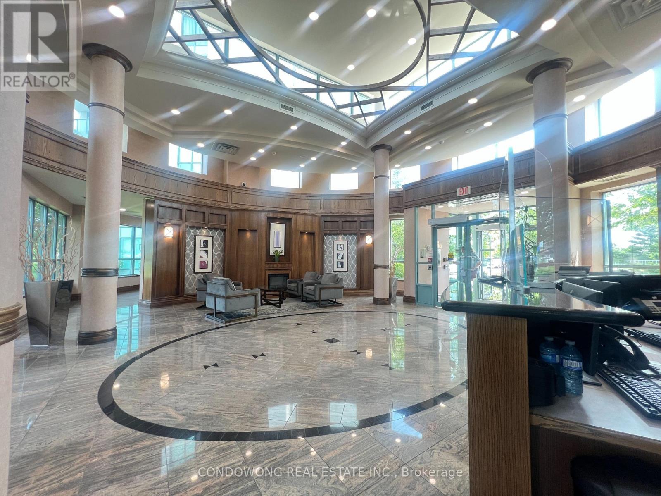
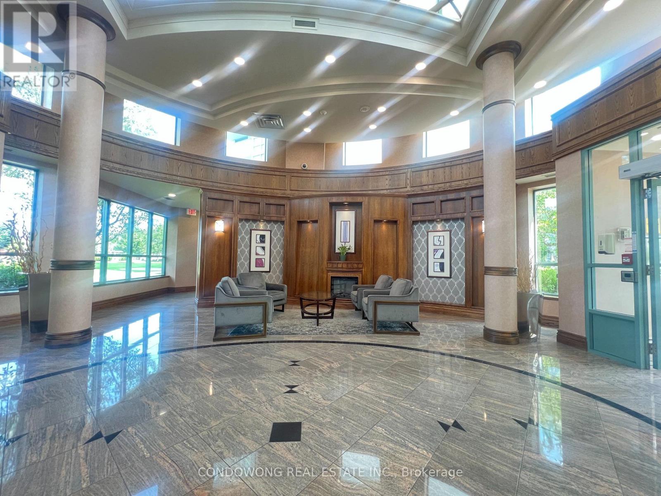
Location & luxury at Papillon Place III! Bright 1-bedroom suite for lease at 4850 Glen Erin Dr. Features an ultra-functional floor plan, large windows, and a stylish kitchen with stone counters & S/S appliances. Nestled in prime Central Erin Mills-steps to Erin Mills Town Centre, Credit Valley Hospital, transit, and quick access to Hwy 403/407 & Streetsville GO. Resort-style amenities feature a 24hr concierge, indoor pool, sauna, fitness center, party room, and rooftop deck. Perfectly suited for healthcare workers, young professionals, or commuters seeking comfort and convenience. A must-see! (id:50787)
Property Details
| MLS® Number | W13673632 |
| Property Type | Single Family |
| Community Name | Central Erin Mills |
| Amenities Near By | Hospital, Public Transit, Schools |
| Community Features | Pets Not Allowed, Community Centre |
| Features | Balcony, Carpet Free |
| Parking Space Total | 1 |
| Pool Type | Indoor Pool |
| View Type | View |
Building
| Bathroom Total | 1 |
| Bedrooms Above Ground | 1 |
| Bedrooms Total | 1 |
| Amenities | Security/concierge, Exercise Centre, Storage - Locker |
| Basement Type | None |
| Cooling Type | Central Air Conditioning |
| Exterior Finish | Brick |
| Flooring Type | Laminate, Carpeted |
| Heating Fuel | Natural Gas |
| Heating Type | Forced Air |
| Size Interior | 600 - 699 Sqft |
| Type | Apartment |
Parking
| Underground | |
| Garage |
Land
| Acreage | No |
| Land Amenities | Hospital, Public Transit, Schools |
Rooms
| Level | Type | Length | Width | Dimensions |
|---|---|---|---|---|
| Flat | Living Room | 4.66 m | 3.11 m | 4.66 m x 3.11 m |
| Flat | Dining Room | 4.66 m | 3.11 m | 4.66 m x 3.11 m |
| Flat | Kitchen | 2.96 m | 2.29 m | 2.96 m x 2.29 m |
| Flat | Primary Bedroom | 2.93 m | 3.47 m | 2.93 m x 3.47 m |

The trademarks REALTOR®, REALTORS®, and the REALTOR® logo are controlled by The Canadian Real Estate Association (CREA) and identify real estate professionals who are members of CREA. The trademarks MLS®, Multiple Listing Service® and the associated logos are owned by The Canadian Real Estate Association (CREA) and identify the quality of services provided by real estate professionals who are members of CREA. The trademark DDF® is owned by The Canadian Real Estate Association (CREA) and identifies CREA's Data Distribution Facility (DDF®)
August 13 2026 10:35:27
Toronto Regional Real Estate Board
Condowong Real Estate Inc.