
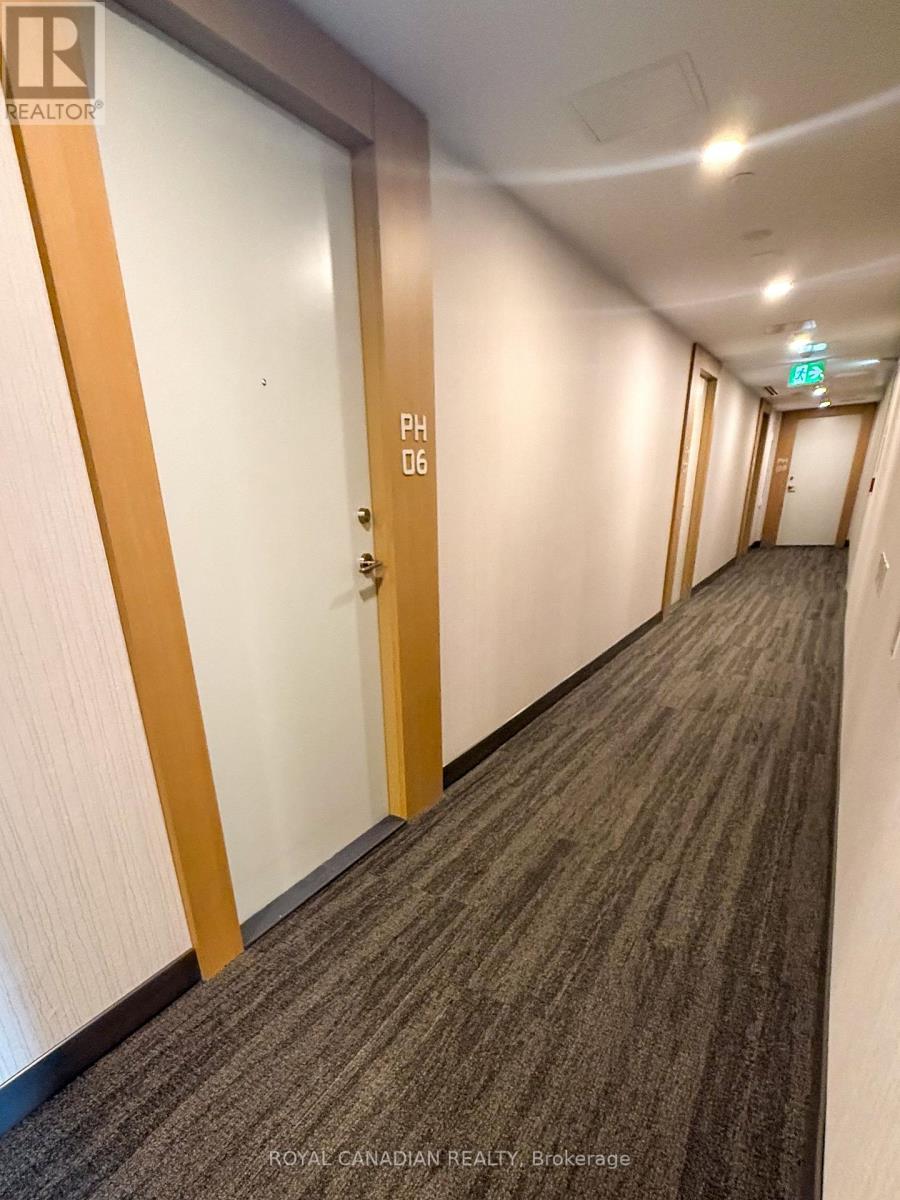
Ph06 - 1100 Sheppard Avenue W Toronto, Ontario M3K 0E4

$2,550 Monthly
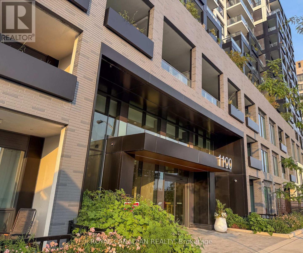
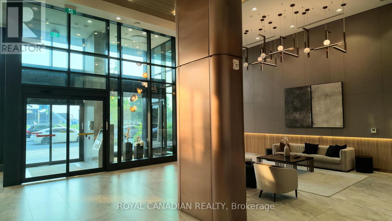
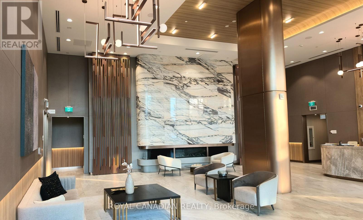
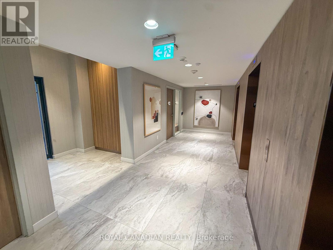
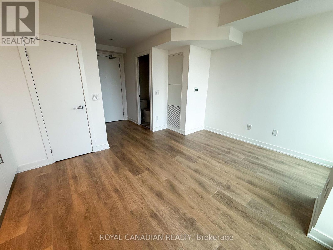
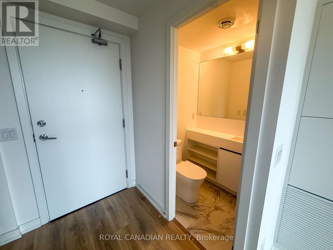
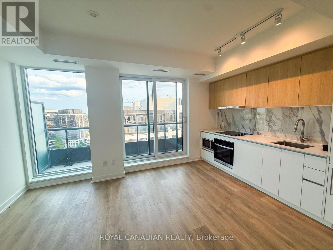
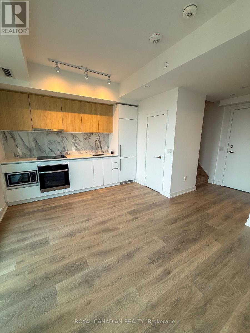
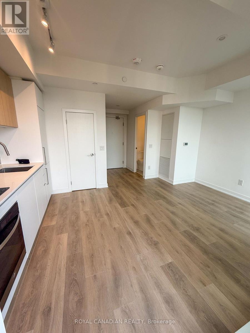
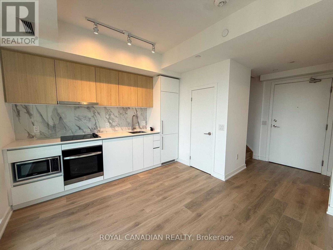
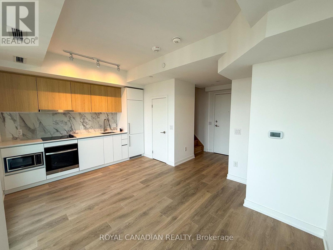
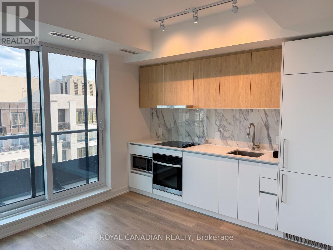
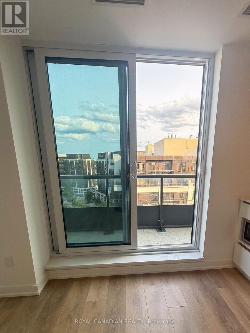
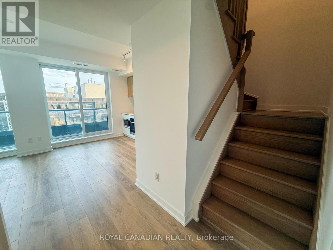
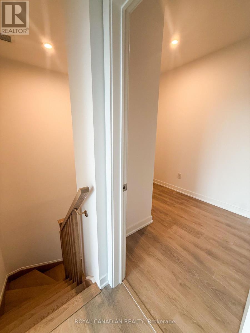
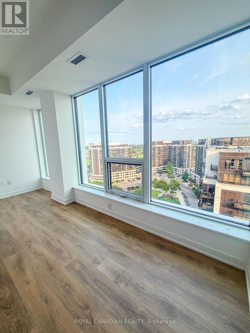
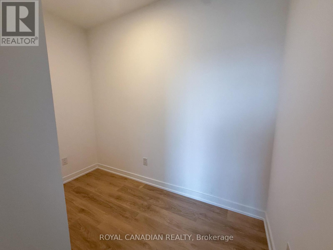
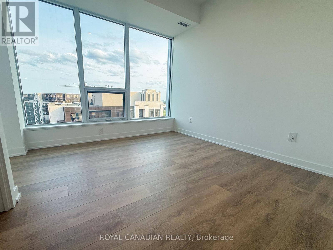
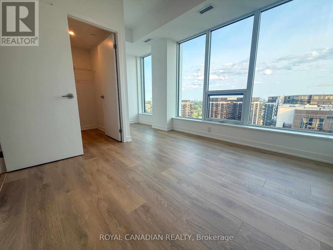
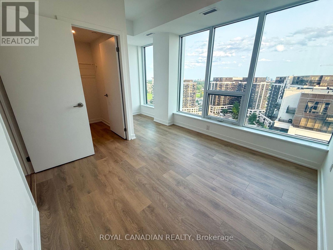
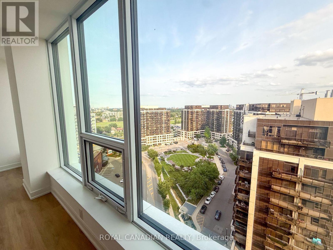
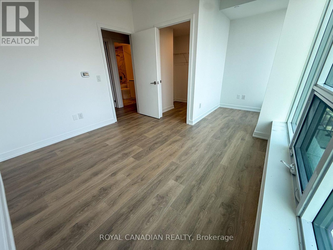

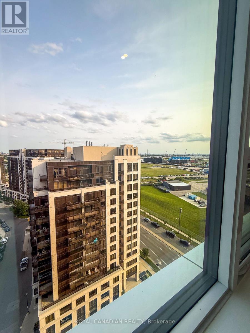
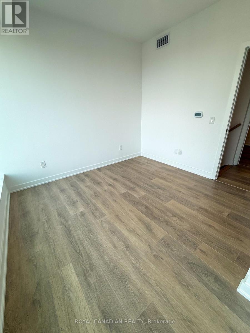
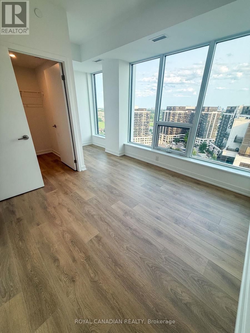
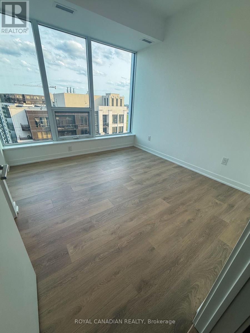
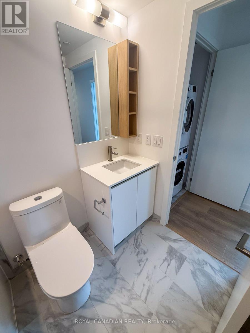
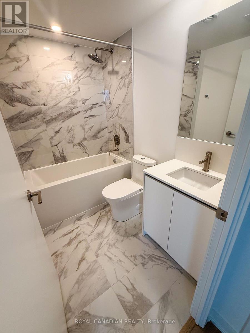
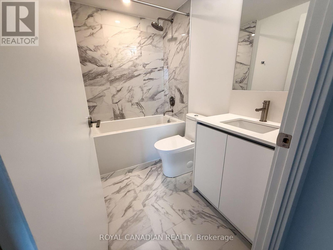
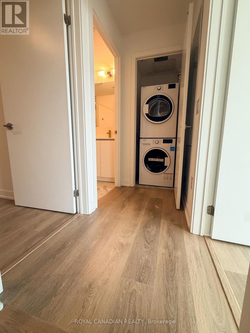
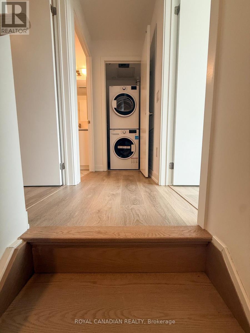
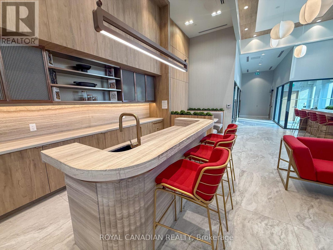
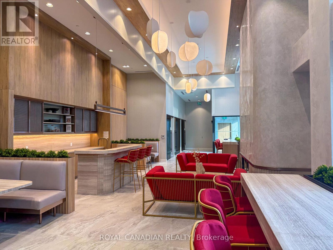
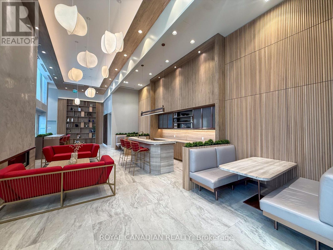
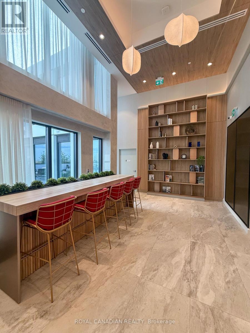
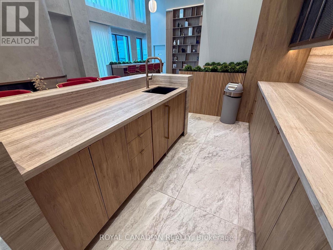
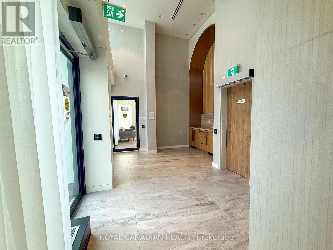
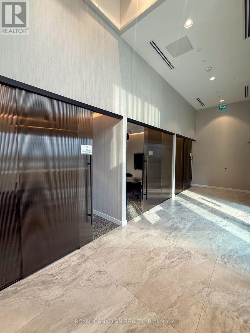
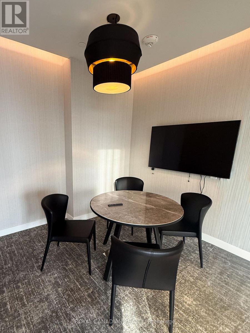
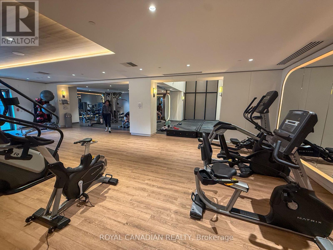
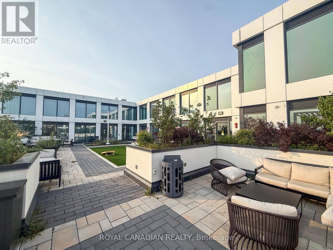
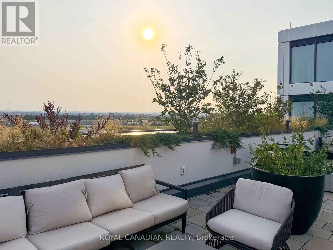
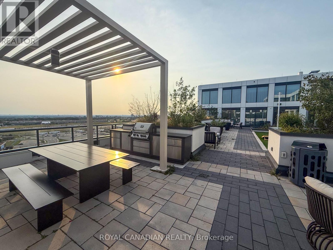
Experience elevated living in the exclusive PENTHOUSE Collection at WestLine Condos. Be the first to live in this brand-new, never-occupied 2-storey penthouse, offering 713 sq. ft. of thoughtfully designed living space with 1 bedroom + den, 1.5 bathrooms, and a functional layout that feels far larger than its footprint. Flooded with natural light, this contemporary suite features soaring appeal, premium finishes, and a private balcony perfect for morning coffee or unwinding after a long day. The designer kitchen boasts quartz countertops, sleek cabinetry, stainless steel appliances, and ample storage, seamlessly flowing into the spacious living and dining area ideal for both everyday living and entertaining. Upstairs, retreat to a generous primary bedroom complete with a walk-in closet, full bathroom, and convenient in-suite laundry. The versatile den is perfect as a home office, guest room, or creative space. Includes one underground parking space and one locker. Enjoy an exceptional lifestyle with world-class amenities, including a state-of-the-art fitness centre, rooftop terrace with BBQs, co-working lounge, party room, concierge, pet spa, and more. Located just steps from Sheppard West Subway Station, with quick access to Highways 401 & 400, Yorkdale Shopping Centre, York University, Downsview Park, restaurants, and everyday conveniences. A rare opportunity to lease a sophisticated penthouse in one of Toronto's most exciting new communities. (id:50787)
Property Details
| MLS® Number | W13673280 |
| Property Type | Single Family |
| Community Name | York University Heights |
| Community Features | Pets Allowed With Restrictions |
| Features | Balcony, Carpet Free, In Suite Laundry |
| Parking Space Total | 1 |
Building
| Bathroom Total | 2 |
| Bedrooms Above Ground | 1 |
| Bedrooms Below Ground | 1 |
| Bedrooms Total | 2 |
| Amenities | Storage - Locker |
| Appliances | Oven - Built-in |
| Basement Type | None |
| Cooling Type | Central Air Conditioning |
| Exterior Finish | Concrete |
| Half Bath Total | 1 |
| Heating Fuel | Natural Gas |
| Heating Type | Forced Air |
| Stories Total | 2 |
| Size Interior | 700 - 799 Sqft |
| Type | Apartment |
Parking
| Underground | |
| Garage |
Land
| Acreage | No |
Rooms
| Level | Type | Length | Width | Dimensions |
|---|---|---|---|---|
| Second Level | Primary Bedroom | 3.27 m | 4.92 m | 3.27 m x 4.92 m |
| Second Level | Den | 2.56 m | 2.99 m | 2.56 m x 2.99 m |
| Main Level | Kitchen | 5.33 m | 4.72 m | 5.33 m x 4.72 m |
| Main Level | Living Room | 5.33 m | 4.72 m | 5.33 m x 4.72 m |
| Main Level | Dining Room | 5.33 m | 4.72 m | 5.33 m x 4.72 m |

The trademarks REALTOR®, REALTORS®, and the REALTOR® logo are controlled by The Canadian Real Estate Association (CREA) and identify real estate professionals who are members of CREA. The trademarks MLS®, Multiple Listing Service® and the associated logos are owned by The Canadian Real Estate Association (CREA) and identify the quality of services provided by real estate professionals who are members of CREA. The trademark DDF® is owned by The Canadian Real Estate Association (CREA) and identifies CREA's Data Distribution Facility (DDF®)
August 13 2026 09:06:26
Toronto Regional Real Estate Board
Royal Canadian Realty