
615 - 1000 King Street W Toronto, Ontario M6K 3N1

$2,950 Monthly
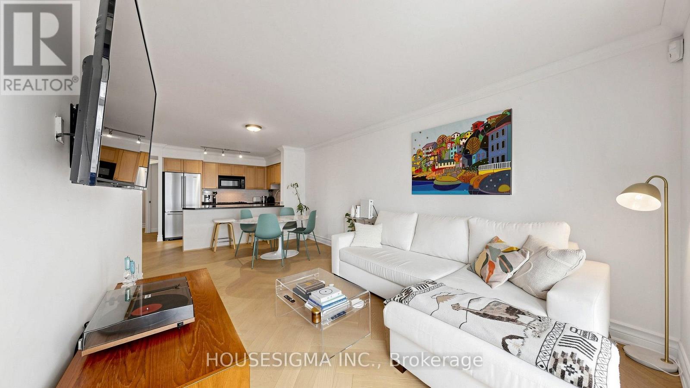
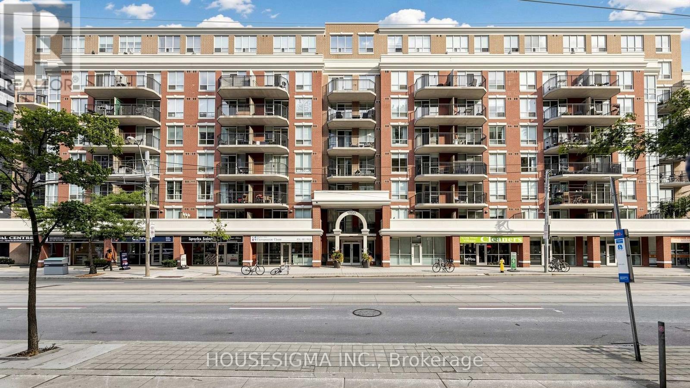
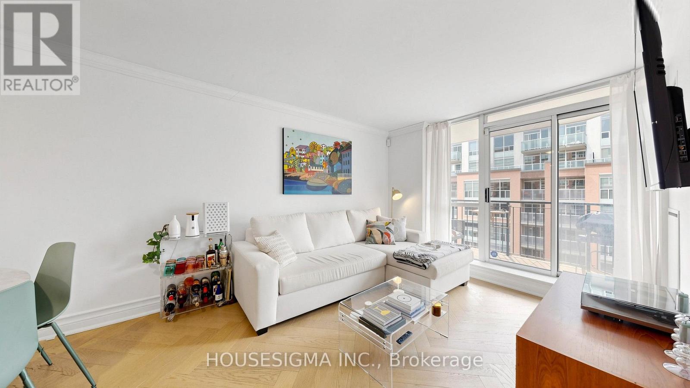
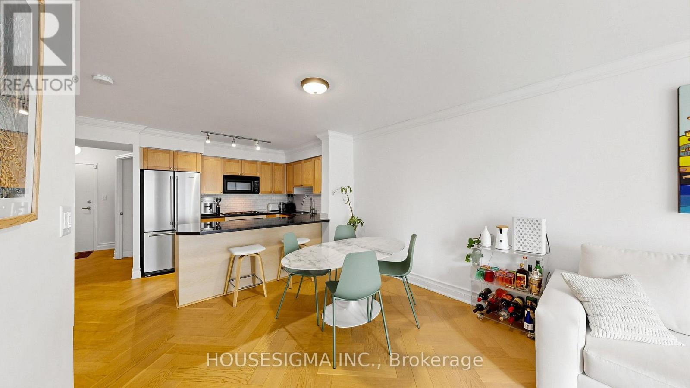
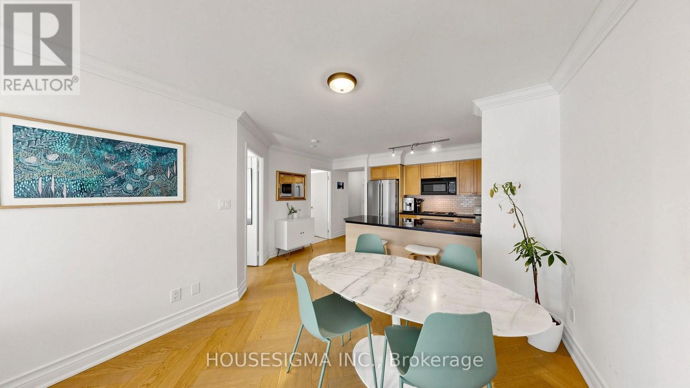
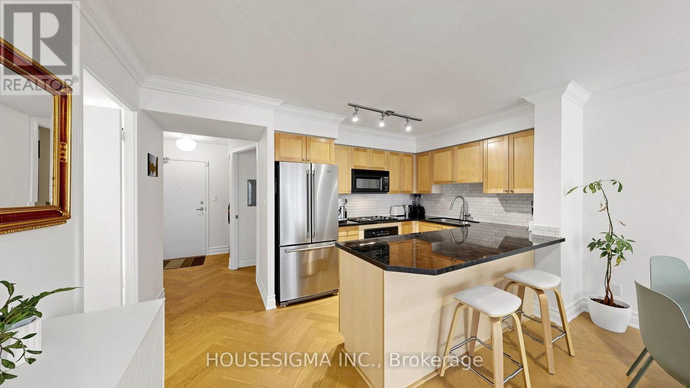
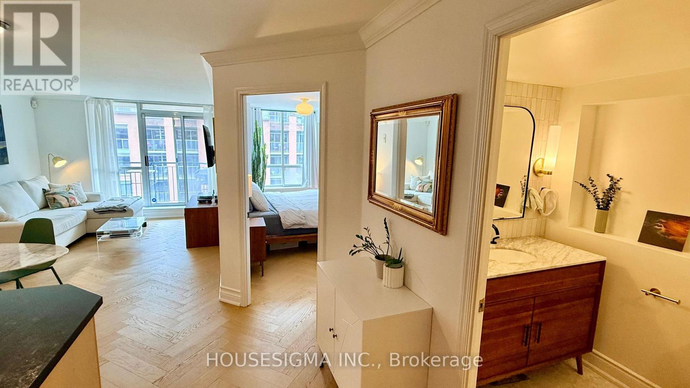
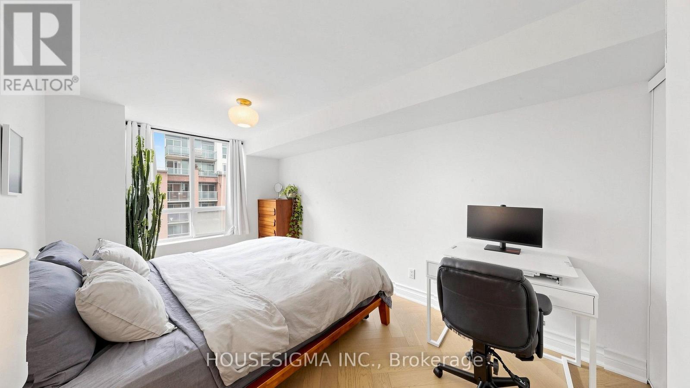
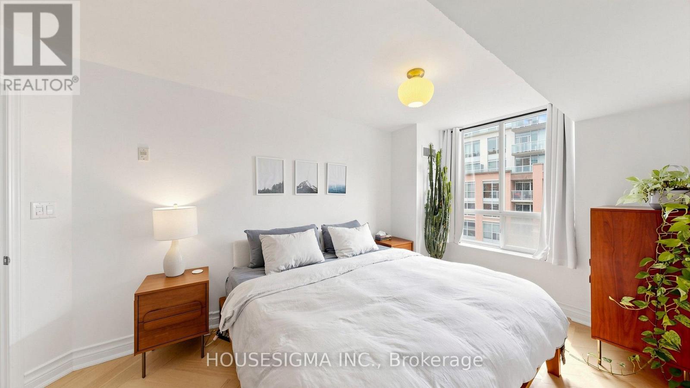
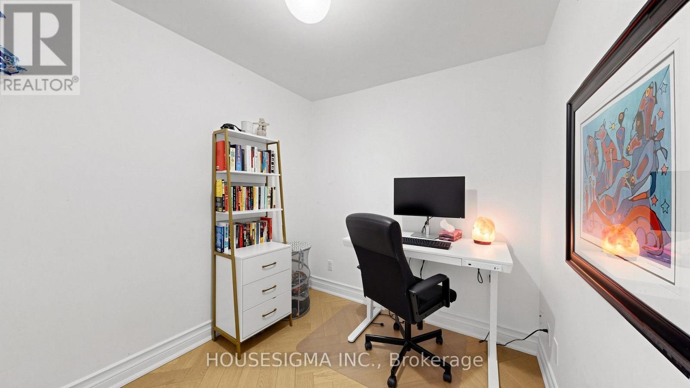
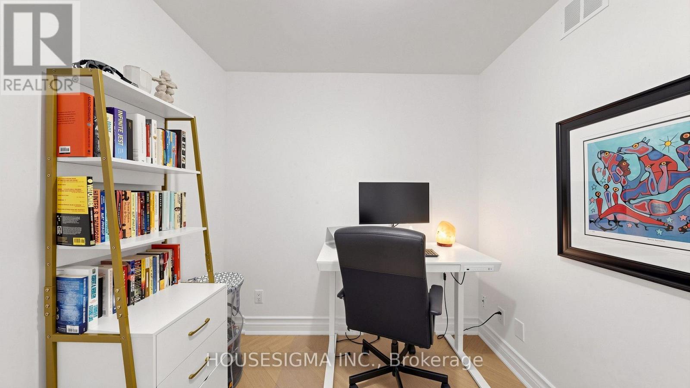
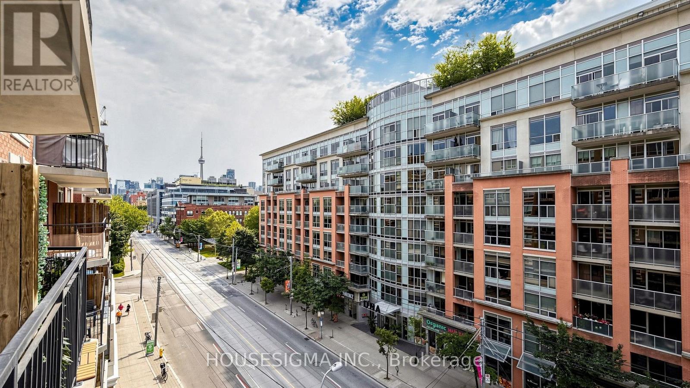
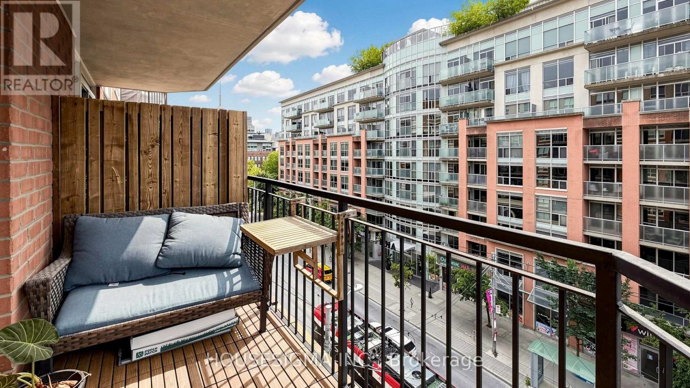
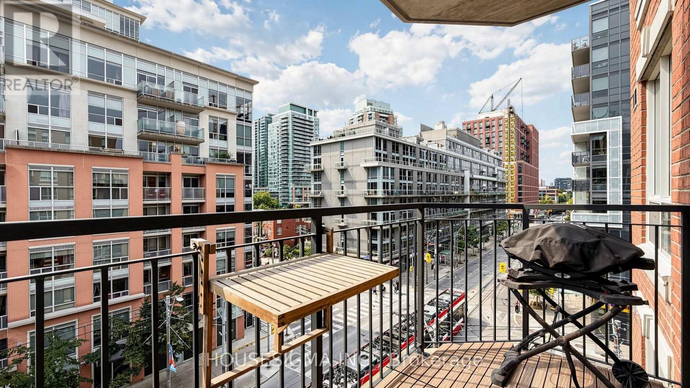
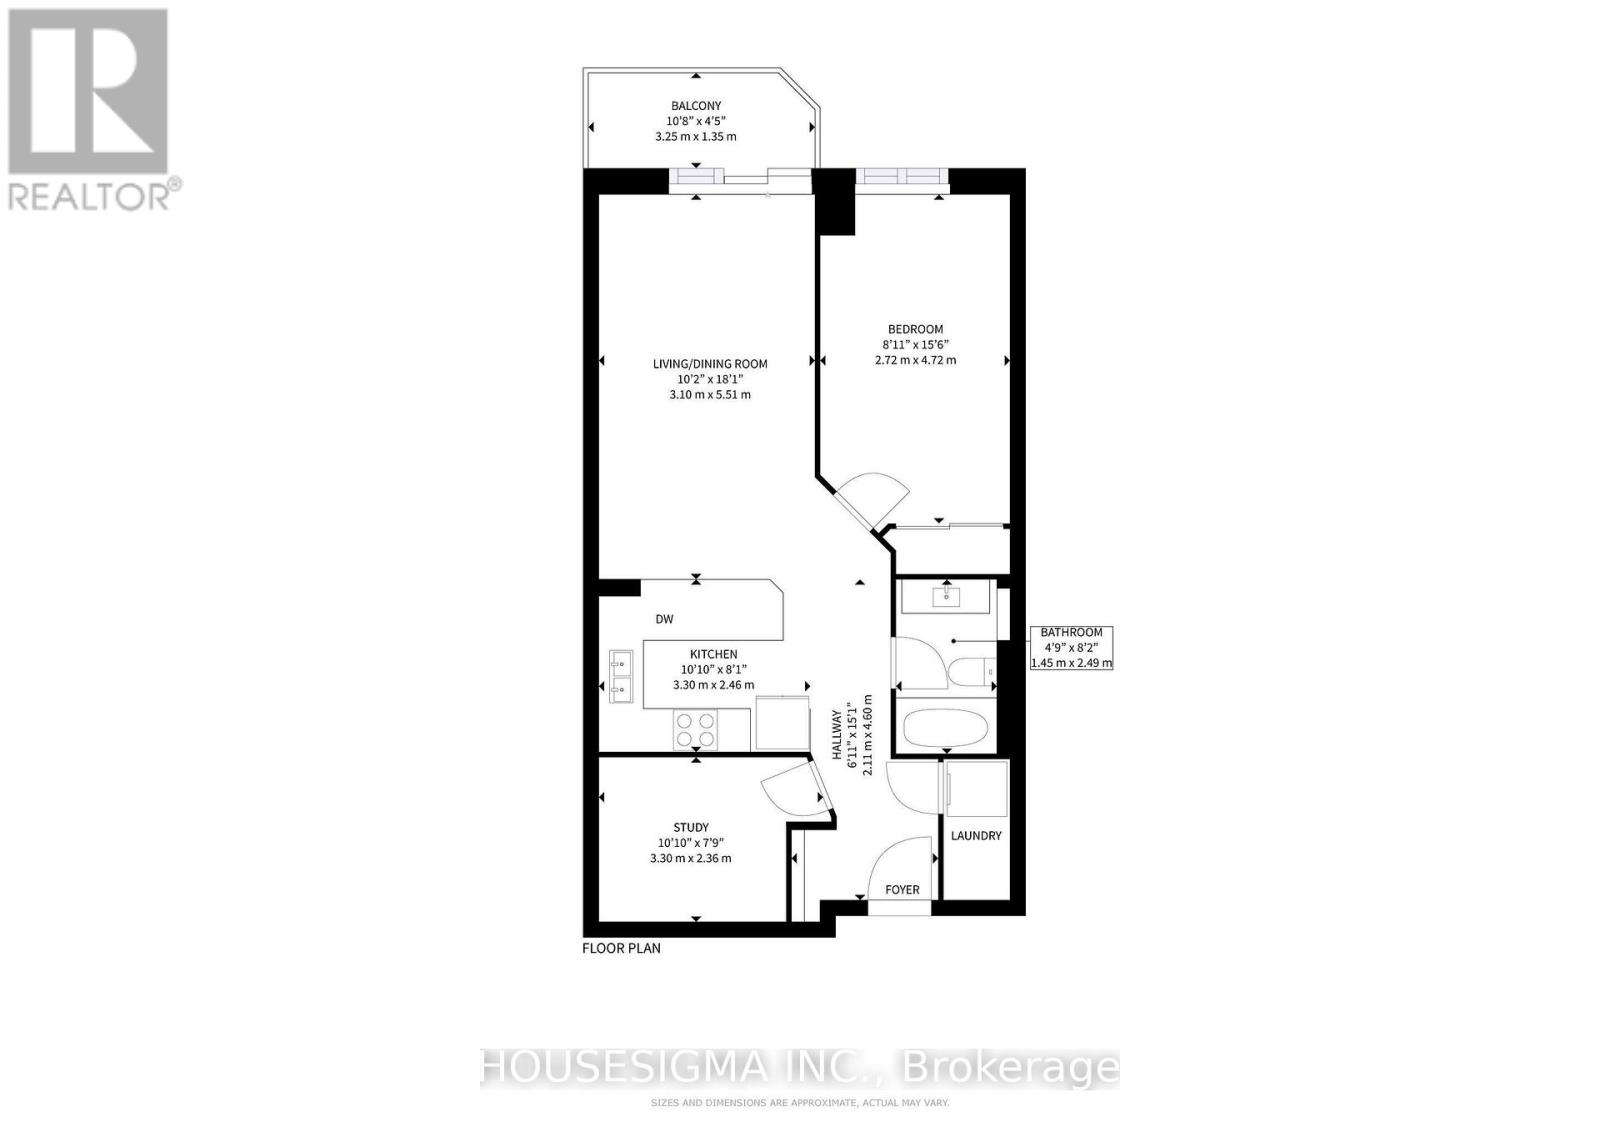
Rarely Offered 2-Bedroom Condo In The Heart Of King West! This bright, south-facing suite offers an open-concept layout with over 730 sq. ft. of well-designed living space and a spacious kitchen with full-size appliances, making it perfect for everyday living and entertaining. The second bedroom offers flexibility as a home office or guest room. Impeccably maintained with updated hardwood flooring throughout and plenty of natural light. Parking is included, while public transit is conveniently located right outside the building, with streetcar and bus routes at your doorstep. Enjoy an incredible selection of restaurants, cafés, and shops along Ossington and Queen West, with No Frills conveniently located across the street. Trinity Bellwoods Park and Stanley Park are also just minutes away. A wonderful place to call home in one of Toronto's most vibrant neighbourhoods! (id:50787)
Property Details
| MLS® Number | C13673014 |
| Property Type | Single Family |
| Community Name | Niagara |
| Community Features | Pets Allowed With Restrictions |
| Features | Elevator, Balcony, Carpet Free |
| Parking Space Total | 1 |
Building
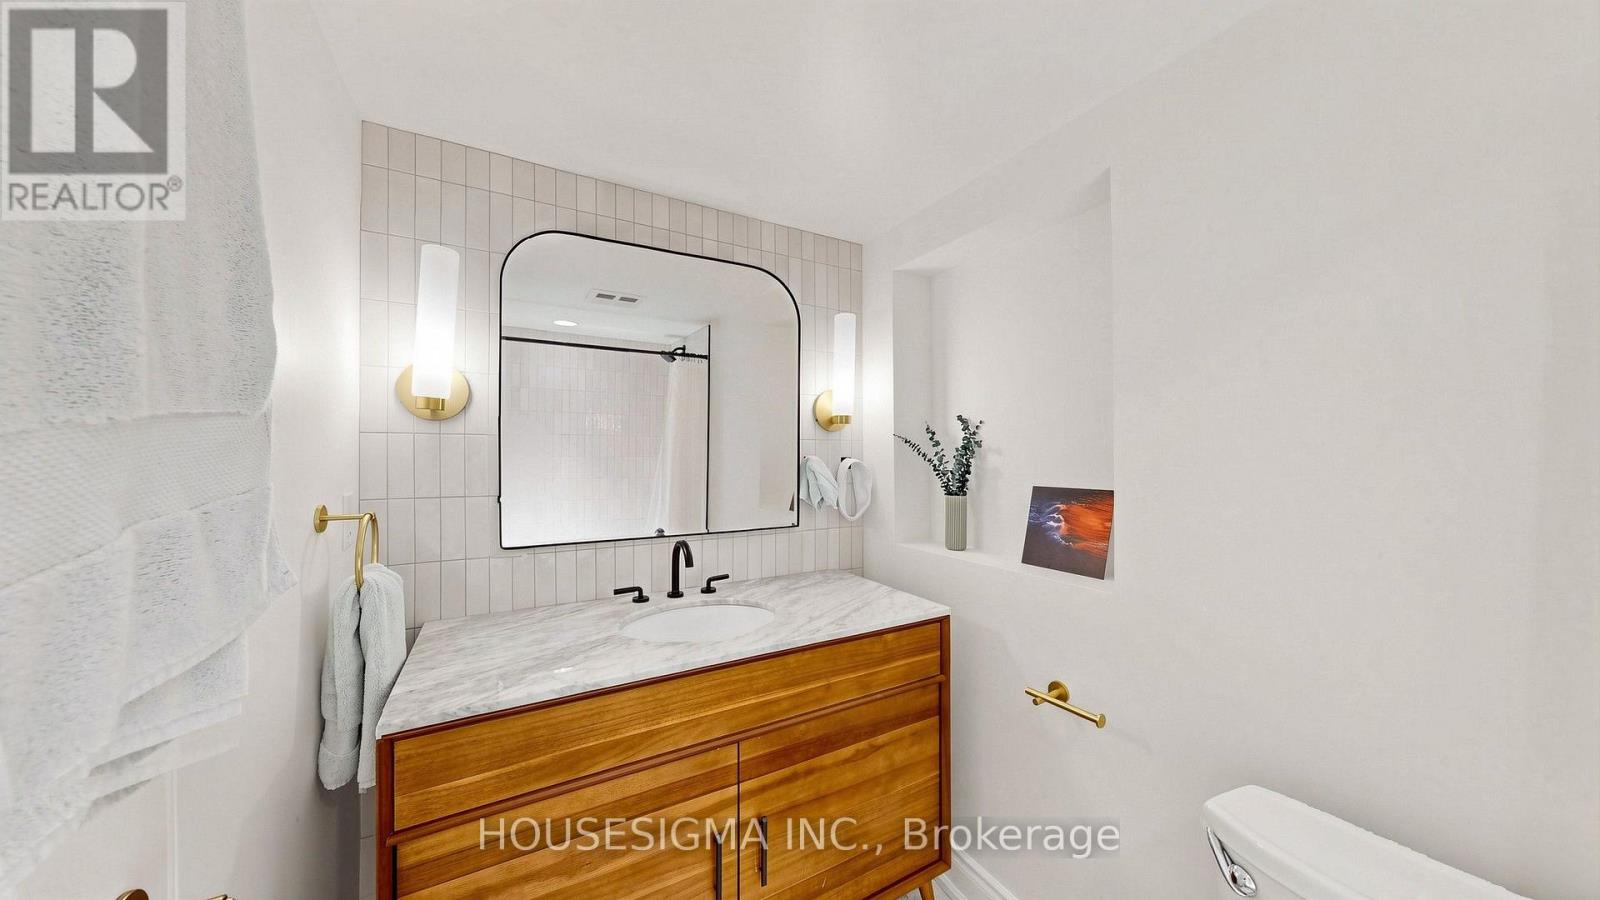
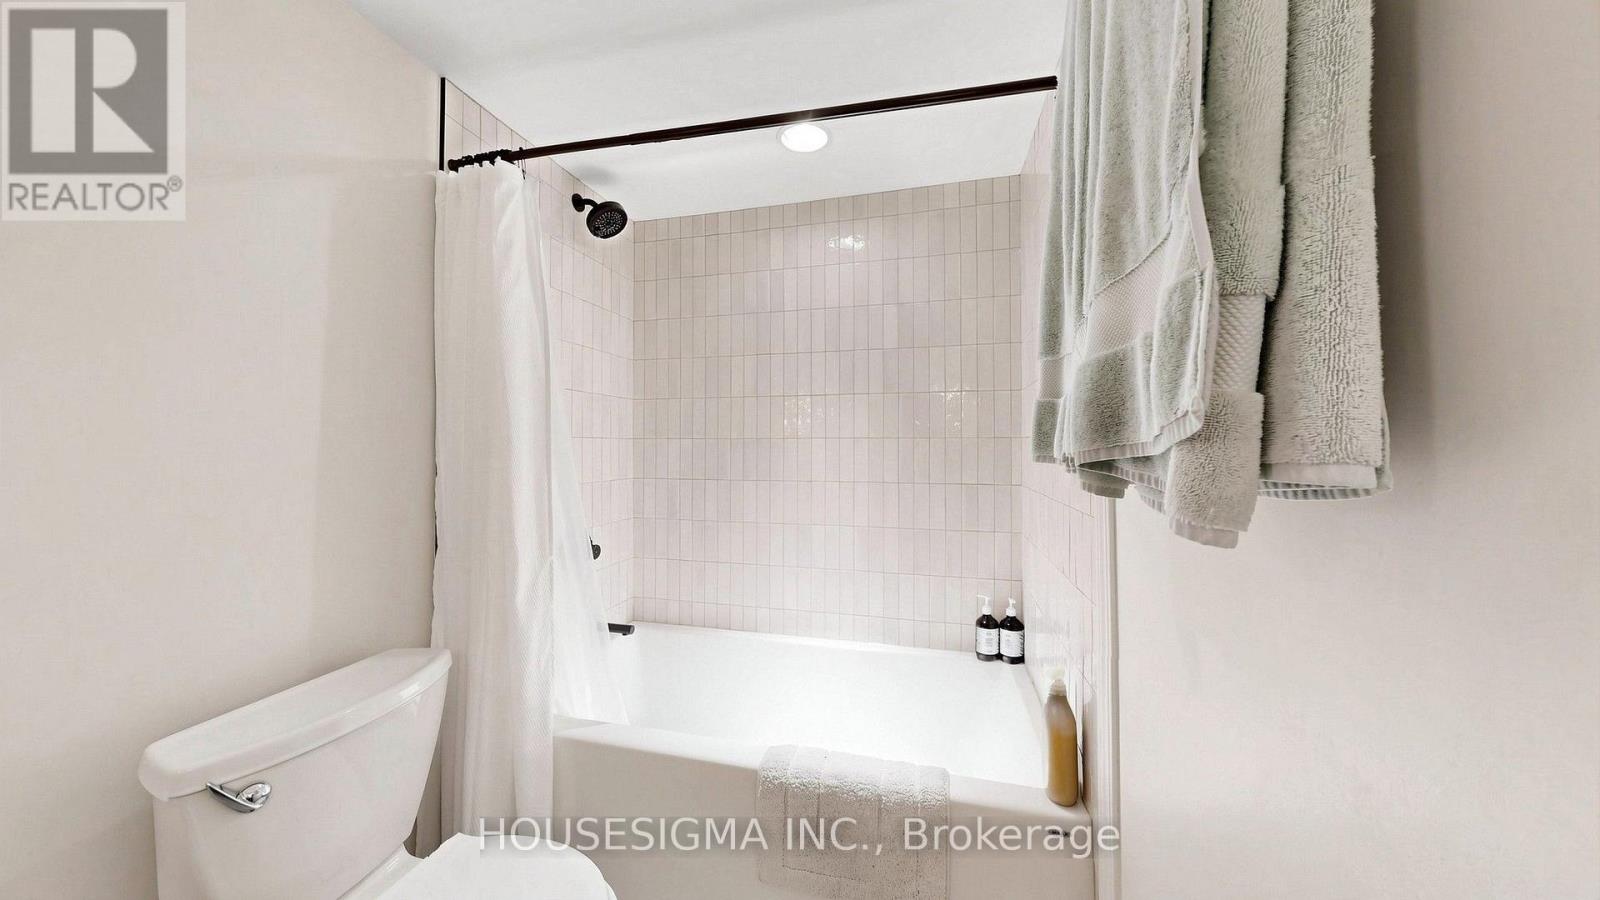
| Bathroom Total | 1 |
| Bedrooms Above Ground | 2 |
| Bedrooms Total | 2 |
| Age | 16 To 30 Years |
| Amenities | Exercise Centre, Recreation Centre, Visitor Parking |
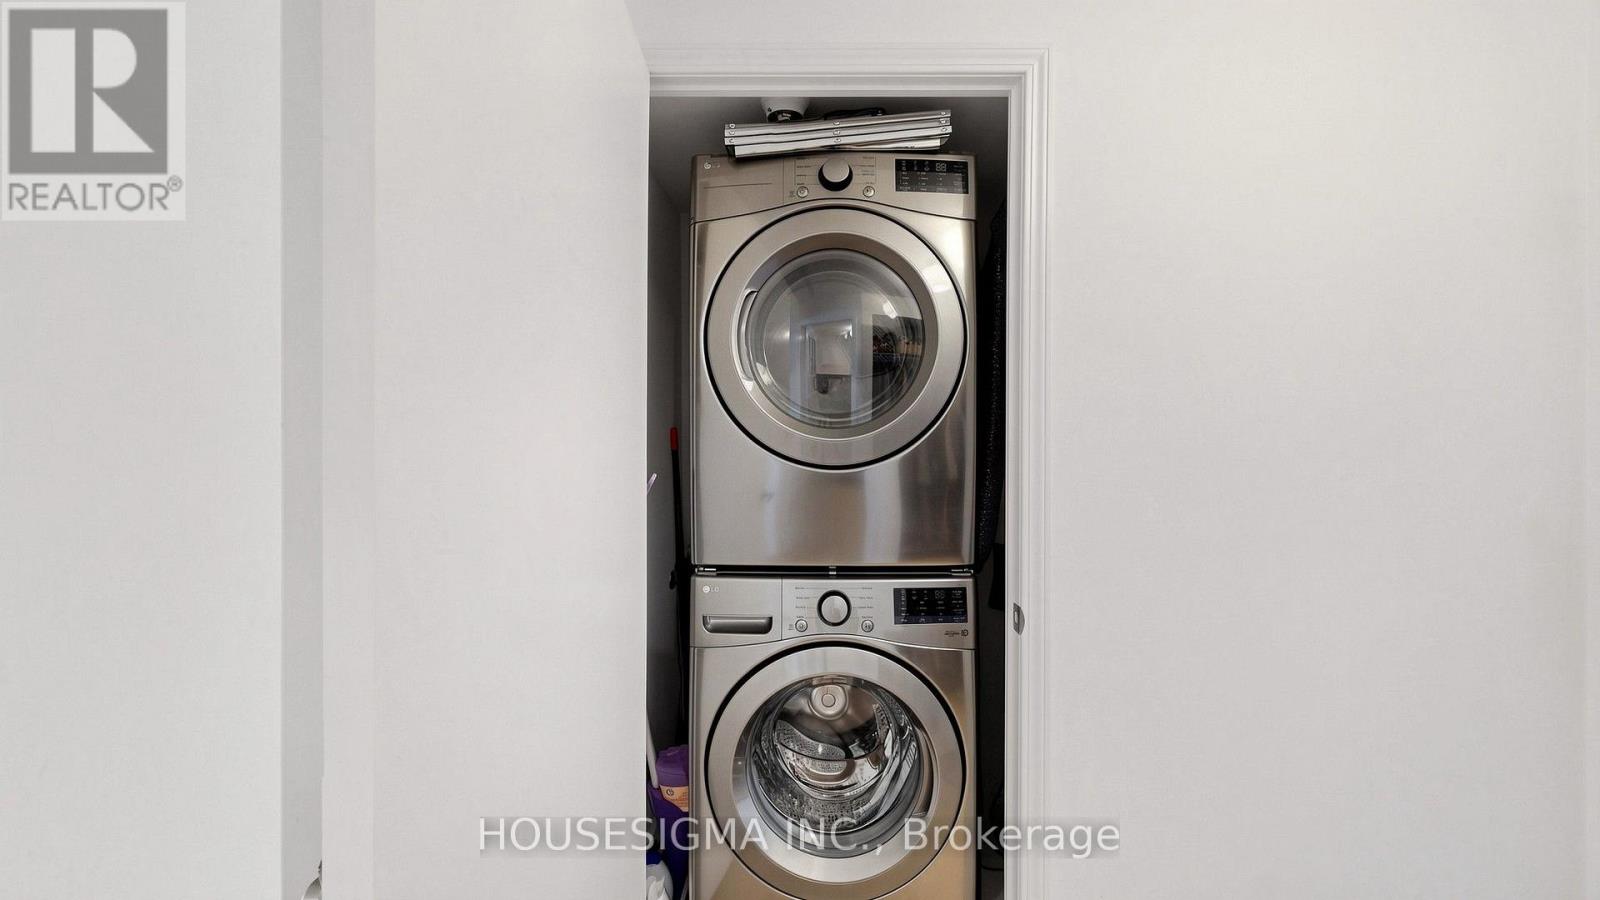
| Appliances | Cooktop, Dishwasher, Dryer, Microwave, Oven, Washer, Window Coverings, Refrigerator |
| Basement Type | None |
| Cooling Type | Central Air Conditioning |
| Exterior Finish | Brick |
| Flooring Type | Hardwood |
| Heating Fuel | Natural Gas |
| Heating Type | Forced Air |
| Size Interior | 700 - 799 Sqft |
| Type | Apartment |
Parking
| Underground | |
| Garage |
Land
| Acreage | No |
Rooms
| Level | Type | Length | Width | Dimensions |
|---|---|---|---|---|
| Flat | Living Room | 3.1 m | 5.51 m | 3.1 m x 5.51 m |
| Flat | Dining Room | 3.1 m | 5.51 m | 3.1 m x 5.51 m |
| Flat | Kitchen | 3.3 m | 2.46 m | 3.3 m x 2.46 m |
| Flat | Primary Bedroom | 2.72 m | 4.72 m | 2.72 m x 4.72 m |
| Flat | Office | 3.1 m | 2.36 m | 3.1 m x 2.36 m |
https://www.realtor.ca/real-estate/30153221/615-1000-king-street-w-toronto-niagara-niagara

The trademarks REALTOR®, REALTORS®, and the REALTOR® logo are controlled by The Canadian Real Estate Association (CREA) and identify real estate professionals who are members of CREA. The trademarks MLS®, Multiple Listing Service® and the associated logos are owned by The Canadian Real Estate Association (CREA) and identify the quality of services provided by real estate professionals who are members of CREA. The trademark DDF® is owned by The Canadian Real Estate Association (CREA) and identifies CREA's Data Distribution Facility (DDF®)
August 14 2026 01:59:47
Toronto Regional Real Estate Board
Housesigma Inc.