
1 - 412 Glenholme Avenue Toronto, Ontario M6E 3E7

$2,100 Monthly
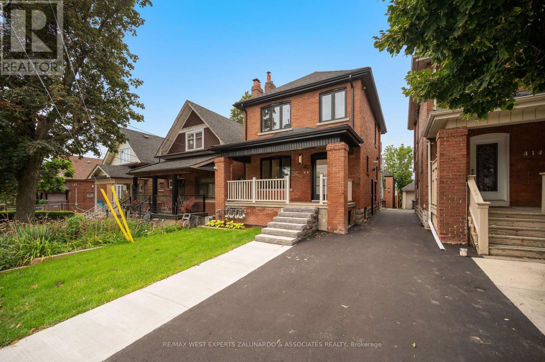
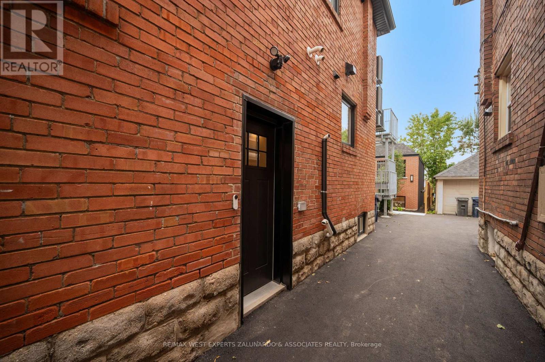
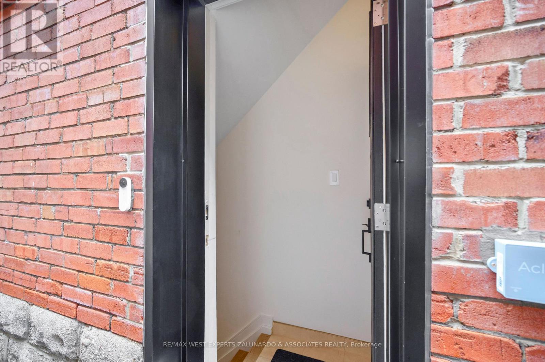
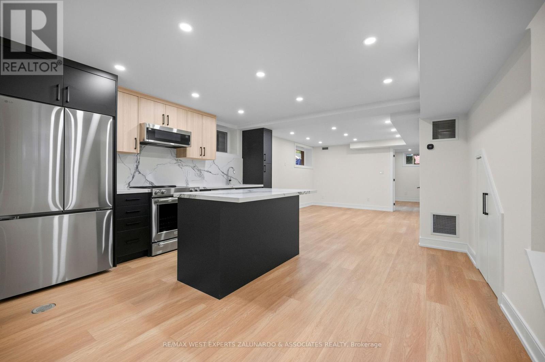
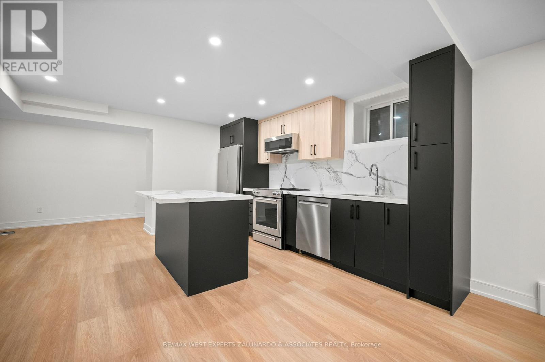
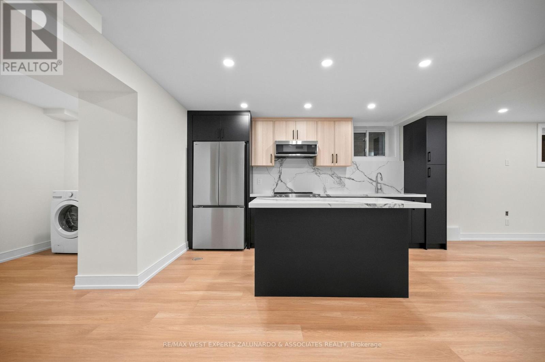
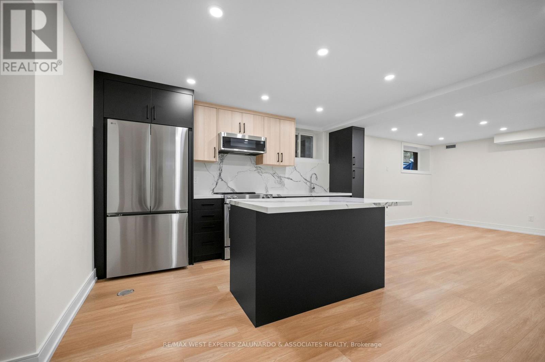
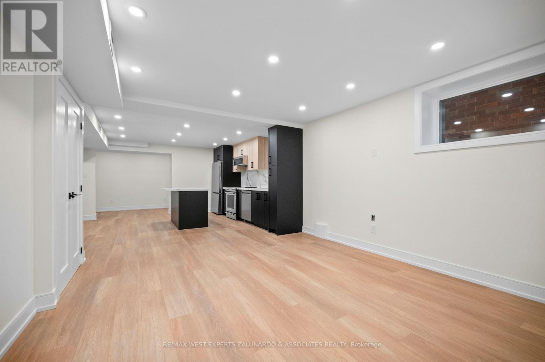
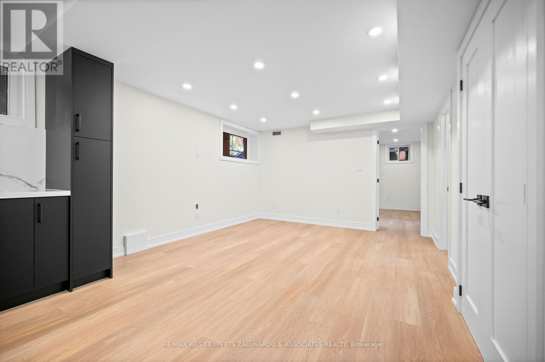
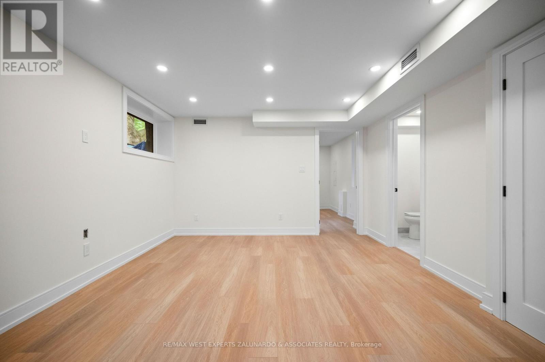
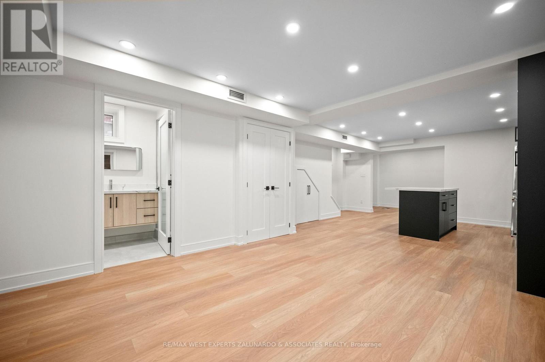
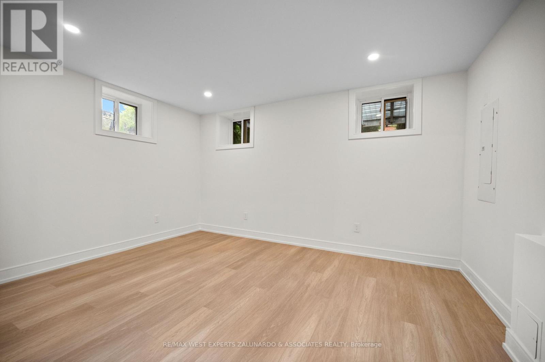
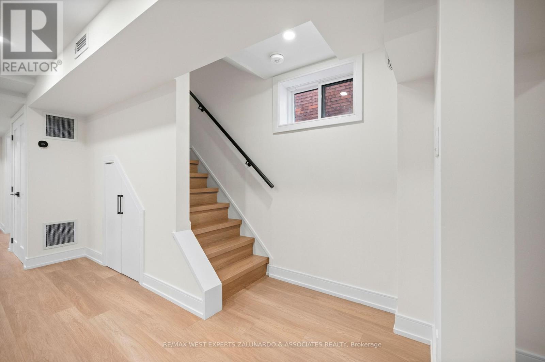
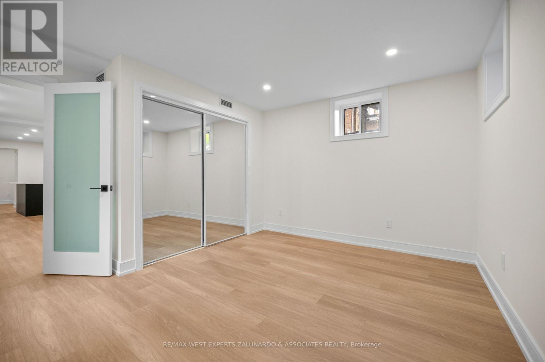
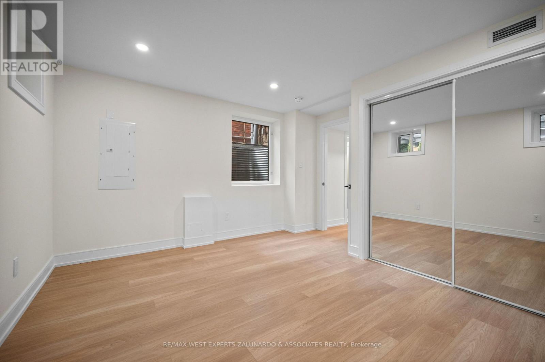
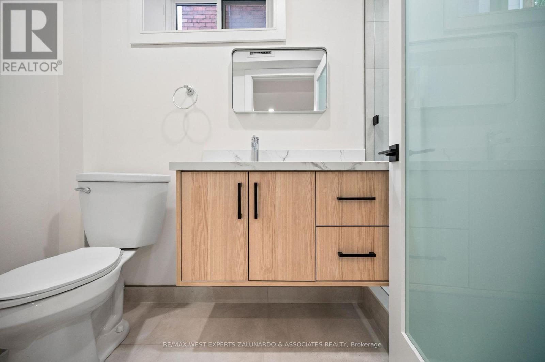
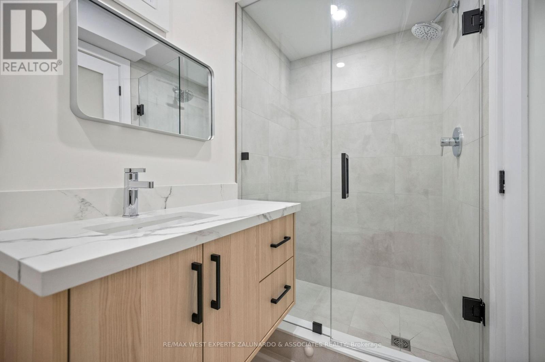
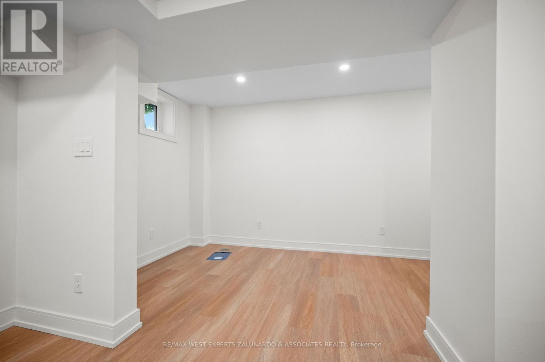
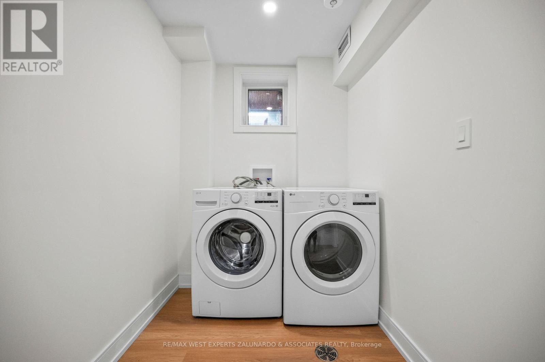
Enjoy your own individually climate-controlled retreat in this brand-new, never-lived-in lower unit of a fully legal triplex. At 894 sq ft, this is the largest of the three suites, offering a bright, sun-filled layout enhanced by a large egress window and a versatile den area perfect for a home office or guest space. The European-inspired kitchen is the showpiece, featuring a centre island, quartz countertops and full quartz backsplash, an undermount sink, and high-end stainless steel appliances complete with dishwasher. Wide-plank LVP flooring and pot lights run throughout, while built-in closet organizers keep the bedroom effortlessly tidy. The spa-like bathroom impresses with a floating vanity, quartz counter, designer tile, and a glass shower enclosure. Additional highlights include separately metered utilities, in-suite laundry, a tankless hot water tank, a private separate entrance, and its own doorbell. Fully insulated with premium soundproofing, proper fire separation, and a dedicated fire escape. Ideally located in a vibrant, well-connected Toronto neighbourhood, you're within walking distance to the subway and surrounded by all the amenities of the Oakwood Vaughan Community, shops, cafes, restaurants, parks, and everyday conveniences right at your doorstep. Luxury, privacy, and unbeatable access in one exceptional package. (id:50787)
Property Details
| MLS® Number | C13672532 |
| Property Type | Single Family |
| Community Name | Oakwood Village |
Building
| Bathroom Total | 1 |
| Bedrooms Above Ground | 1 |
| Bedrooms Below Ground | 1 |
| Bedrooms Total | 2 |
| Appliances | Dishwasher, Dryer, Microwave, Range, Stove, Washer, Refrigerator |
| Basement Development | Finished |
| Basement Features | Separate Entrance |
| Basement Type | N/a (finished), N/a |
| Construction Style Attachment | Detached |
| Cooling Type | Central Air Conditioning |
| Exterior Finish | Brick |
| Flooring Type | Vinyl |
| Foundation Type | Poured Concrete |
| Heating Fuel | Natural Gas |
| Heating Type | Forced Air |
| Stories Total | 2 |
| Size Interior | 700 - 1,100 Sqft |
| Type | House |
| Utility Water | Municipal Water |
Parking
| No Garage |
Land
| Acreage | No |
| Sewer | Sanitary Sewer |
Rooms
| Level | Type | Length | Width | Dimensions |
|---|---|---|---|---|
| Main Level | Kitchen | 4.32 m | 3.99 m | 4.32 m x 3.99 m |
| Main Level | Living Room | 3.76 m | 3.76 m | 3.76 m x 3.76 m |
| Main Level | Primary Bedroom | 4.19 m | 3.69 m | 4.19 m x 3.69 m |
| Main Level | Den | 4.61 m | 2.16 m | 4.61 m x 2.16 m |

The trademarks REALTOR®, REALTORS®, and the REALTOR® logo are controlled by The Canadian Real Estate Association (CREA) and identify real estate professionals who are members of CREA. The trademarks MLS®, Multiple Listing Service® and the associated logos are owned by The Canadian Real Estate Association (CREA) and identify the quality of services provided by real estate professionals who are members of CREA. The trademark DDF® is owned by The Canadian Real Estate Association (CREA) and identifies CREA's Data Distribution Facility (DDF®)
September 15 2026 07:27:35
Toronto Regional Real Estate Board
RE/MAX West Experts Zalunardo & Associates Realty