
225 Harvard Place Unit# 1511 Waterloo, Ontario N2J 4H4

$1,850 MonthlyInsurance
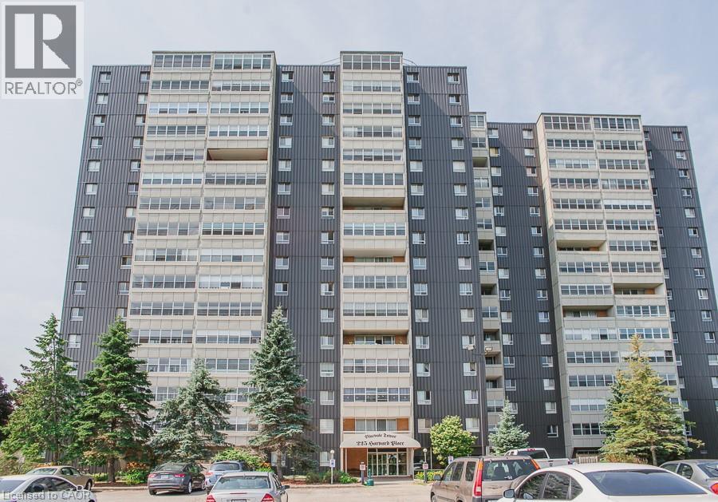
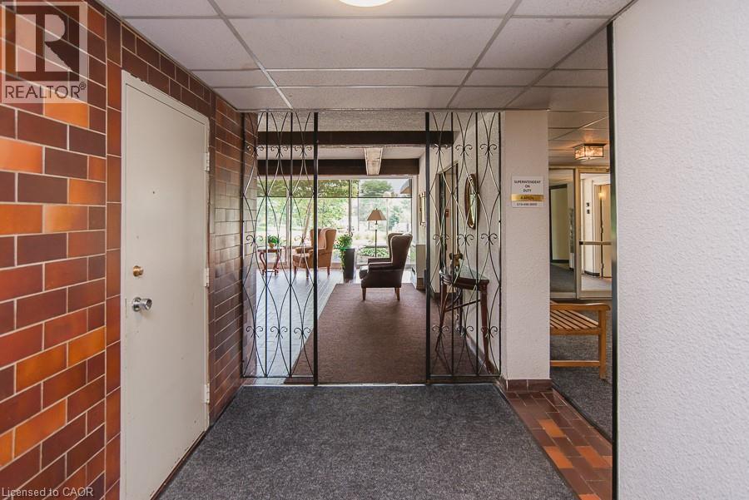
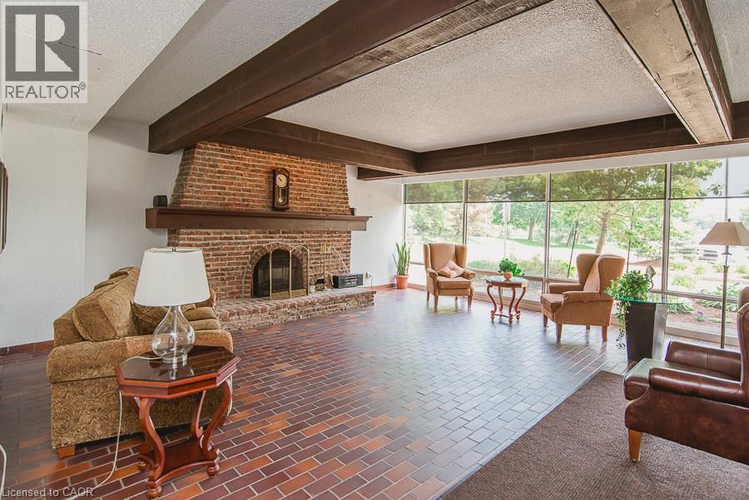
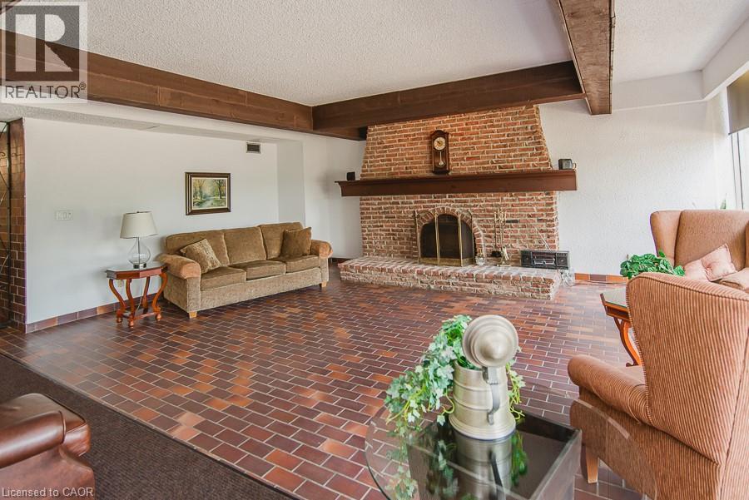
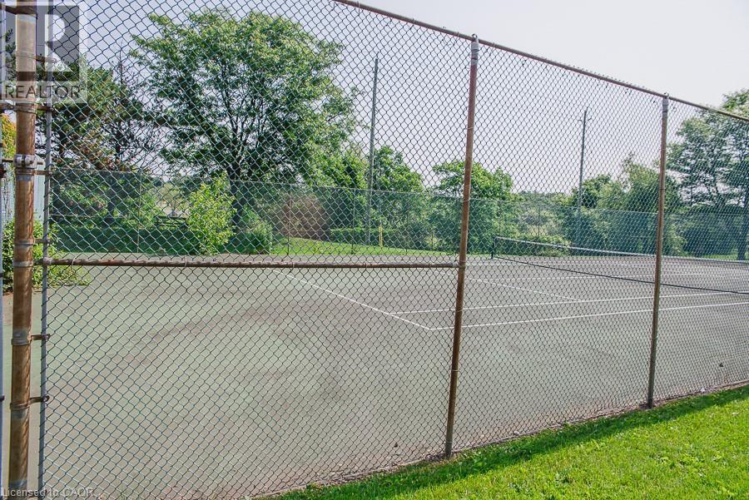
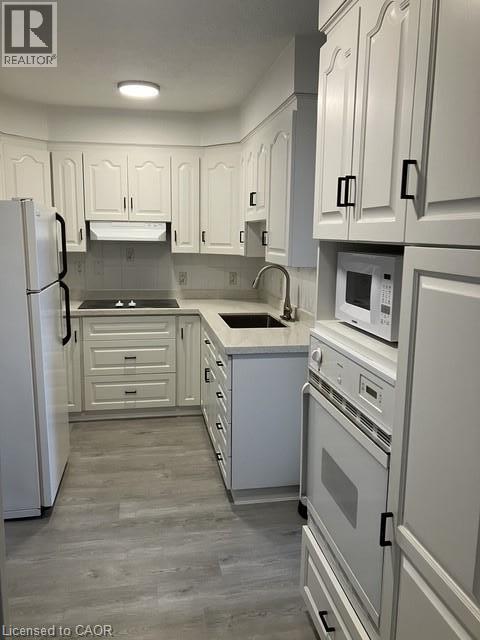
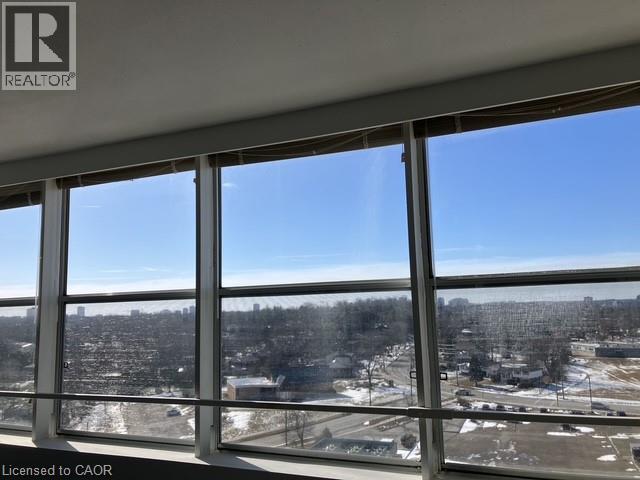
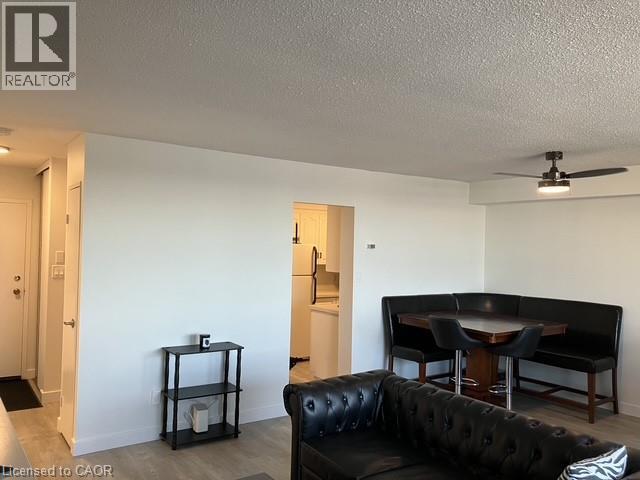
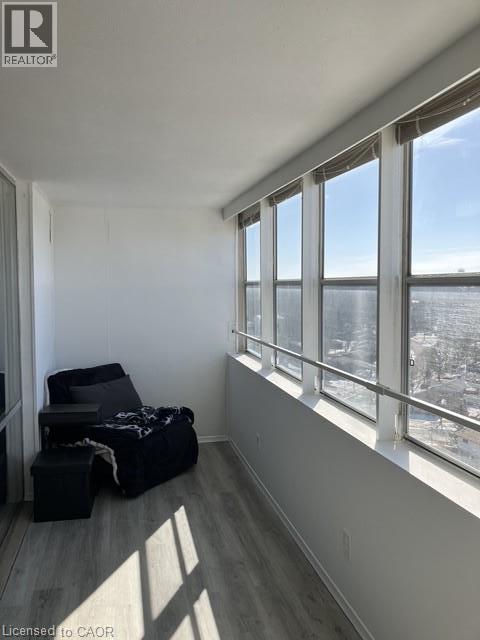
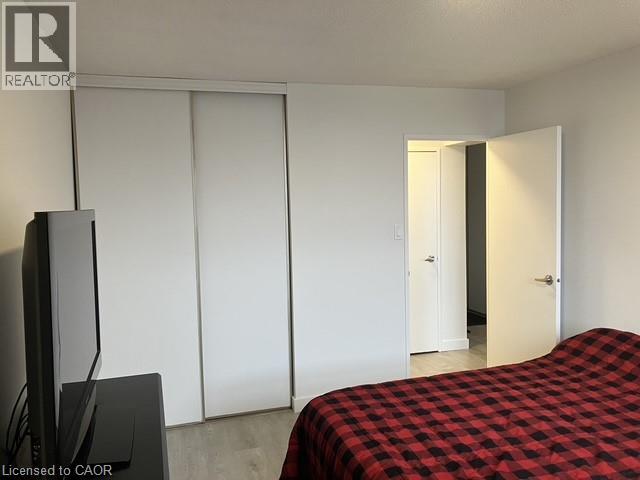
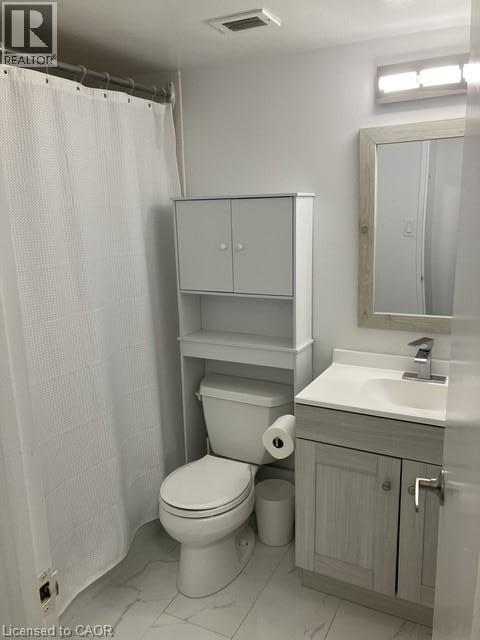
Get ready to call this updated, all-inclusive 1 bedroom condo your new home! Available September 17th, this meticulously maintained unit boasts an amazing birds’ eye view of Waterloo. Conveniently located at University and the Conestoga Parkway, this building offers a range of amenities, including controlled entrance, covered parking, tennis courts, sauna, exercise room, party room, games room, and in-house mailboxes. Situated on the 15th floor, this 1 bedroom condo features an updated kitchen with quartz countertops and charming white cabinets. Enjoy the bright and spacious open concept living room/dining room, perfect for relaxing or entertaining guests. The enclosed balcony provides additional living space for hosting gatherings or setting up a home office. The unit includes a spacious bedroom, a full washroom with an updated vanity, and closets for ample storage. Luxury vinyl flooring runs throughout, offering modern comfort and style. $1,850/month, all-inclusive. Don’t miss out on the opportunity to lease this fantastic property (id:50787)
Property Details
| MLS® Number | 40855625 |
| Property Type | Single Family |
| Amenities Near By | Park, Place Of Worship, Playground, Public Transit, Schools |
| Features | Cul-de-sac, Balcony, Laundry- Coin Operated |
| Parking Space Total | 1 |
Building
| Bathroom Total | 1 |
| Bedrooms Above Ground | 1 |
| Bedrooms Total | 1 |
| Amenities | Exercise Centre, Party Room |
| Appliances | Refrigerator, Sauna, Stove |
| Architectural Style | Other |
| Basement Type | None |
| Construction Style Attachment | Attached |
| Cooling Type | Window Air Conditioner |
| Exterior Finish | Aluminum Siding, Brick |
| Foundation Type | Poured Concrete |
| Heating Type | Hot Water Radiator Heat |
| Stories Total | 1 |
| Size Interior | 830 Sqft |
| Type | Apartment |
| Utility Water | Municipal Water |
Parking
| Underground | |
| Covered |
Land
| Access Type | Highway Access, Highway Nearby |
| Acreage | No |
| Land Amenities | Park, Place Of Worship, Playground, Public Transit, Schools |
| Sewer | Municipal Sewage System |
| Size Total Text | Unknown |
| Zoning Description | Rmu-40 |
Rooms
| Level | Type | Length | Width | Dimensions |
|---|---|---|---|---|
| Main Level | Sunroom | 19'4'' x 5'4'' | ||
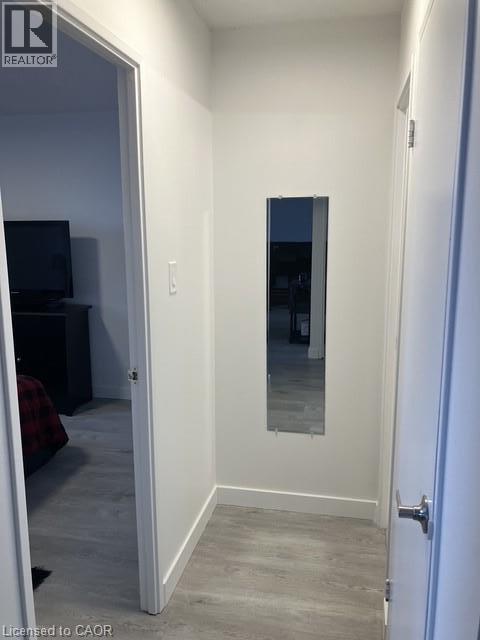
| Main Level | Foyer | 8'8'' x 5'4'' | ||
| Main Level | Storage | 6'5'' x 3'1'' | ||
| Main Level | 4pc Bathroom | 7'6'' x 5'6'' | ||
| Main Level | Primary Bedroom | 13'8'' x 10'10'' | ||
| Main Level | Breakfast | 8'3'' x 6'7'' | ||
| Main Level | Kitchen | 6'11'' x 7'9'' | ||
| Main Level | Living Room/dining Room | 19'4'' x 4'11'' |
https://www.realtor.ca/real-estate/30152149/225-harvard-place-unit-1511-waterloo

The trademarks REALTOR®, REALTORS®, and the REALTOR® logo are controlled by The Canadian Real Estate Association (CREA) and identify real estate professionals who are members of CREA. The trademarks MLS®, Multiple Listing Service® and the associated logos are owned by The Canadian Real Estate Association (CREA) and identify the quality of services provided by real estate professionals who are members of CREA. The trademark DDF® is owned by The Canadian Real Estate Association (CREA) and identifies CREA's Data Distribution Facility (DDF®)
August 13 2026 06:42:54
REALTORS® Association of Hamilton-Burlington
RE/MAX Twin City Realty Inc.