
9 Bunty Lane Toronto, Ontario M2K 1W4

$1,599,900
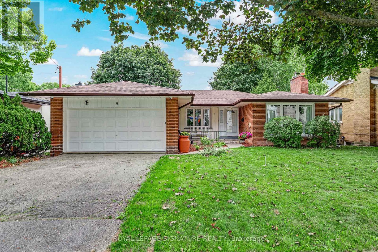
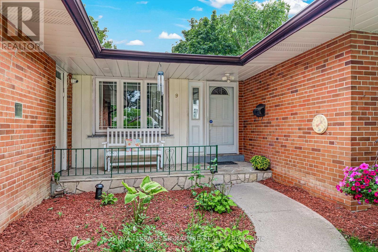
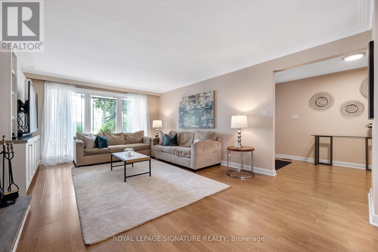
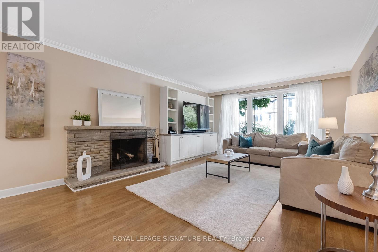
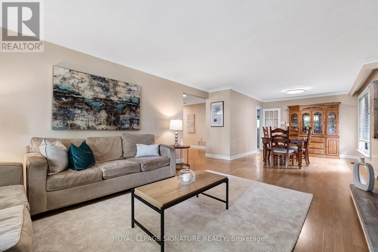
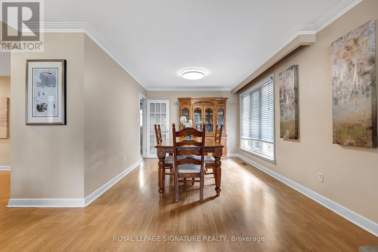
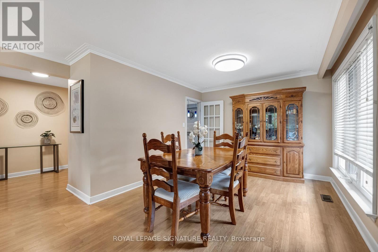
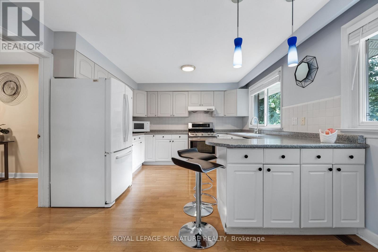
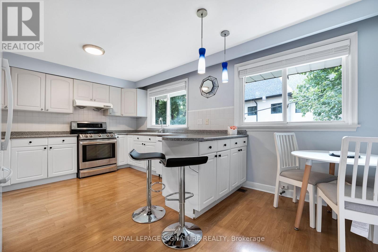
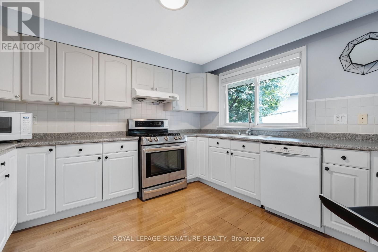
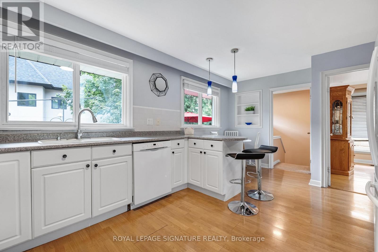
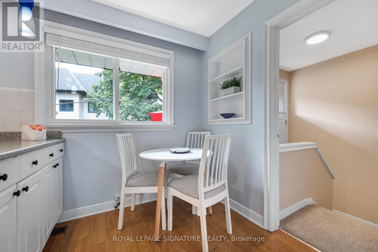
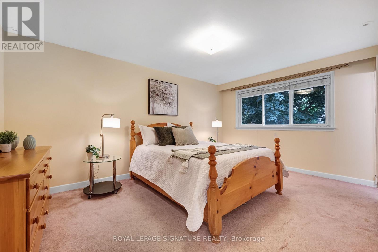
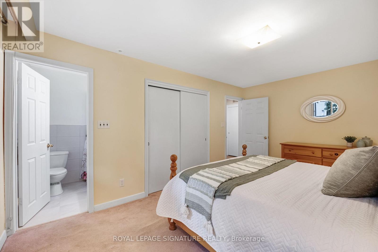
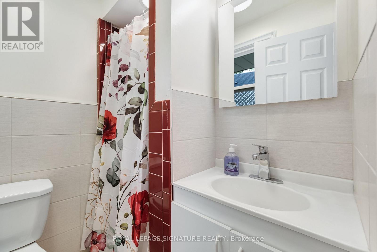

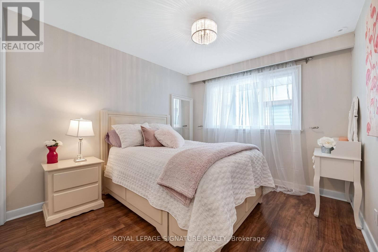
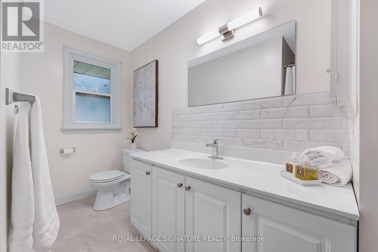
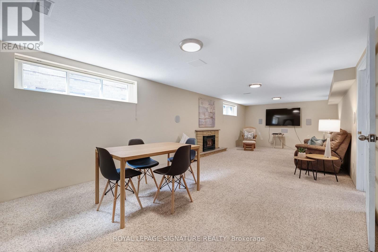
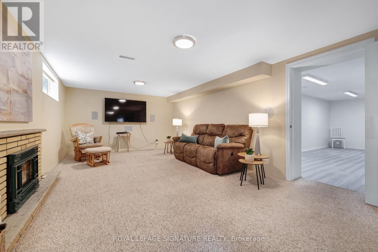
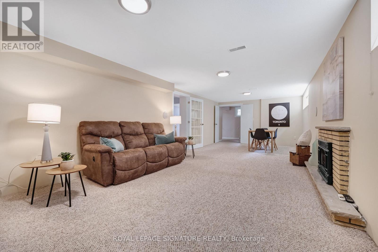
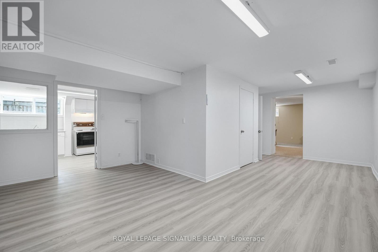
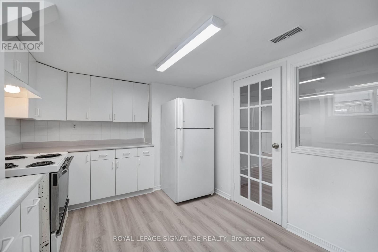
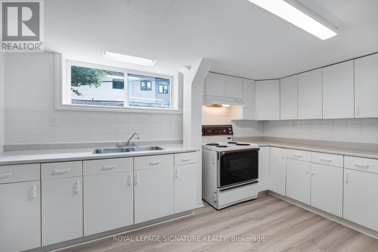
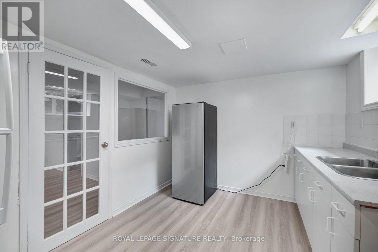
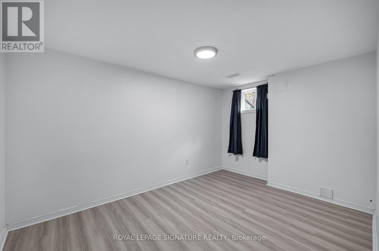
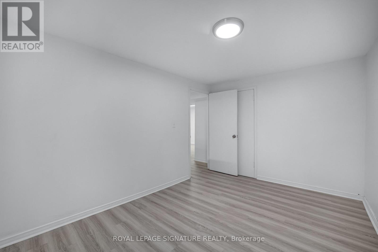
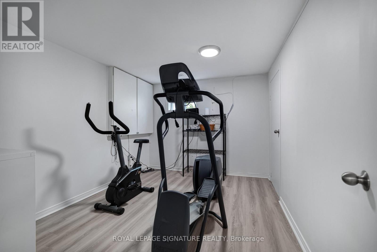
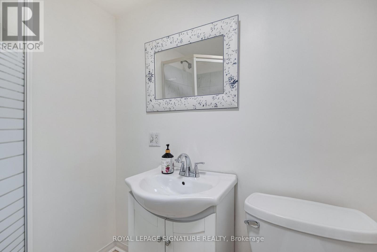
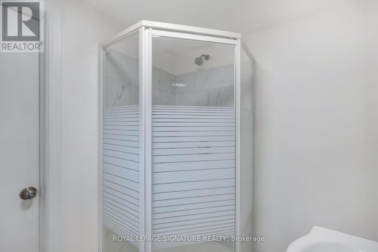
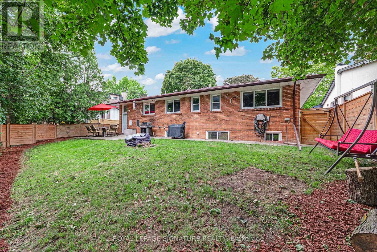
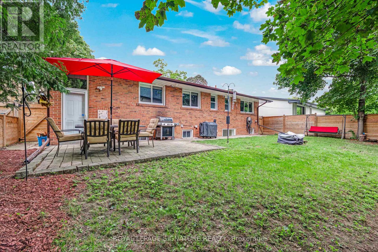
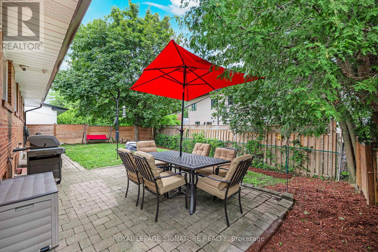
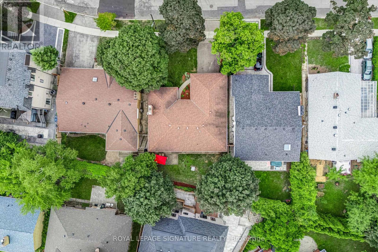
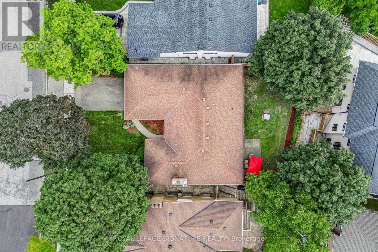
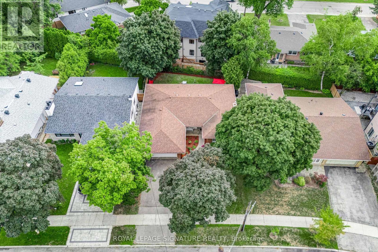
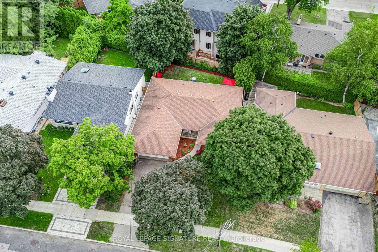
***Another Desirable Bayview Village Bungalow*** Fantastic Opportunity, Detached, Brick, 3+2 Bedrooms, 3 Bathrooms, 2 Kitchens, Hardwood Floors Throughout, 2 Fireplaces, Spacious Double Car Garage, Fully Fenced Backyard. Freshly Painted & Situated Steps To TTC, Parks, Walking Trails, Schools & Shopping. Renovate To Taste, Top Up, Build Your Dream Home Or Invest. So Many Options For This Bright & Spacious Easy Entry Bungalow. (id:50787)
Property Details
| MLS® Number | C13672024 |
| Property Type | Single Family |
| Community Name | Bayview Village |
| Parking Space Total | 4 |
Building
| Bathroom Total | 3 |
| Bedrooms Above Ground | 3 |
| Bedrooms Below Ground | 2 |
| Bedrooms Total | 5 |
| Appliances | Dishwasher, Dryer, Hood Fan, Water Heater, Gas Stove(s), Washer, Window Coverings, Two Refrigerators |
| Architectural Style | Bungalow |
| Basement Development | Finished |
| Basement Features | Separate Entrance |
| Basement Type | N/a (finished), N/a |
| Construction Style Attachment | Detached |
| Cooling Type | Central Air Conditioning |
| Exterior Finish | Brick |
| Fireplace Present | Yes |
| Flooring Type | Laminate, Vinyl, Carpeted |
| Foundation Type | Block |
| Heating Fuel | Natural Gas |
| Heating Type | Forced Air |
| Stories Total | 1 |
| Size Interior | 1,500 - 2,000 Sqft |
| Type | House |
| Utility Water | Municipal Water |
Parking
| Attached Garage | |
| Garage |
Land
| Acreage | No |
| Sewer | Sanitary Sewer |
| Size Depth | 99 Ft ,1 In |
| Size Frontage | 57 Ft |
| Size Irregular | 57 X 99.1 Ft |
| Size Total Text | 57 X 99.1 Ft |
Rooms
| Level | Type | Length | Width | Dimensions |
|---|---|---|---|---|
| Basement | Bedroom | 3.93 m | 2.67 m | 3.93 m x 2.67 m |
| Basement | Laundry Room | 2.47 m | 2.25 m | 2.47 m x 2.25 m |
| Basement | Recreational, Games Room | 8.67 m | 4.04 m | 8.67 m x 4.04 m |
| Basement | Kitchen | 4.08 m | 2.81 m | 4.08 m x 2.81 m |
| Basement | Bedroom | 3.49 m | 2.9 m | 3.49 m x 2.9 m |
| Main Level | Living Room | 5.54 m | 4.03 m | 5.54 m x 4.03 m |
| Main Level | Dining Room | 3.27 m | 3.1 m | 3.27 m x 3.1 m |
| Main Level | Kitchen | 3.61 m | 3.38 m | 3.61 m x 3.38 m |
| Main Level | Eating Area | 3.61 m | 1.88 m | 3.61 m x 1.88 m |
| Main Level | Primary Bedroom | 4.72 m | 3.16 m | 4.72 m x 3.16 m |
| Main Level | Bedroom 2 | 3.35 m | 3 m | 3.35 m x 3 m |
| Main Level | Bedroom 3 | 3.16 m | 3.07 m | 3.16 m x 3.07 m |
https://www.realtor.ca/real-estate/30151862/9-bunty-lane-toronto-bayview-village-bayview-village

The trademarks REALTOR®, REALTORS®, and the REALTOR® logo are controlled by The Canadian Real Estate Association (CREA) and identify real estate professionals who are members of CREA. The trademarks MLS®, Multiple Listing Service® and the associated logos are owned by The Canadian Real Estate Association (CREA) and identify the quality of services provided by real estate professionals who are members of CREA. The trademark DDF® is owned by The Canadian Real Estate Association (CREA) and identifies CREA's Data Distribution Facility (DDF®)
August 13 2026 06:36:00
Toronto Regional Real Estate Board
Royal LePage Signature Realty