
582335 County Road 17 Road Melancthon, Ontario L9V 2L6

$7,500 Monthly
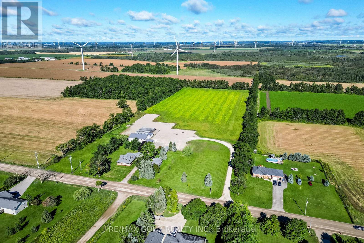
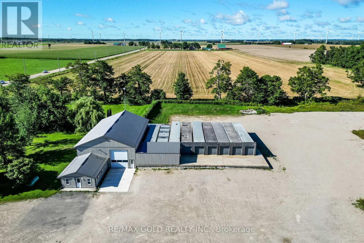
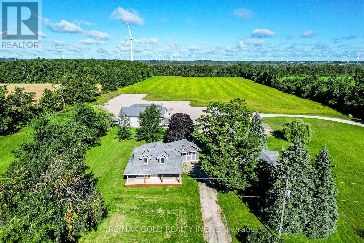
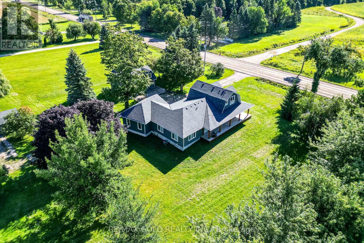
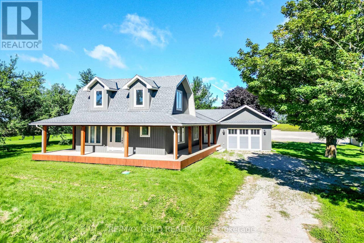
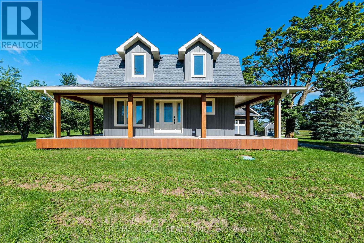
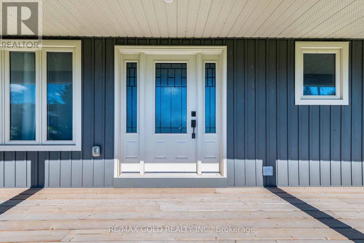
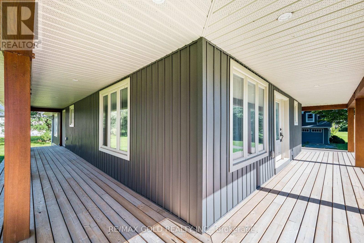
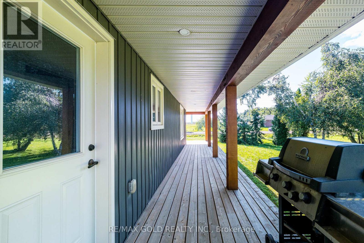
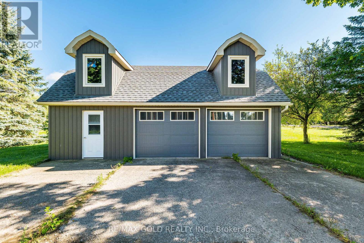
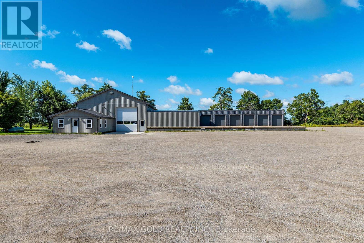
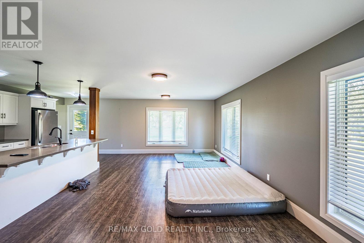
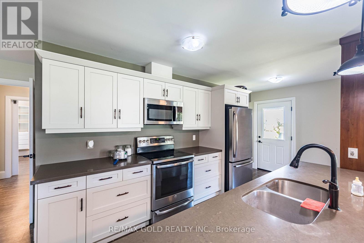
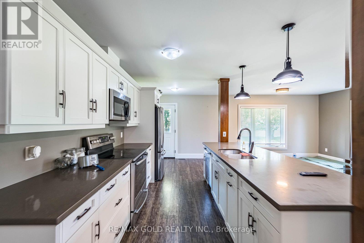
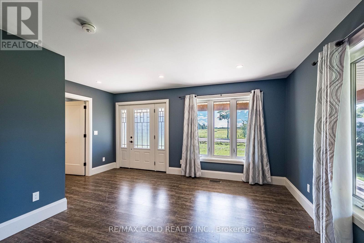
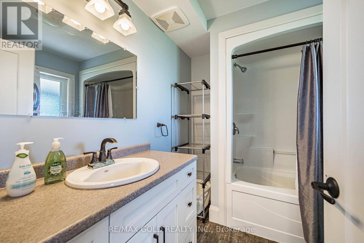
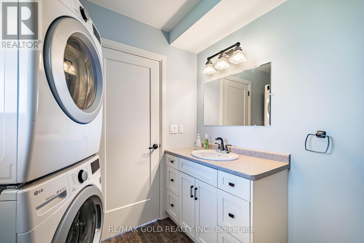
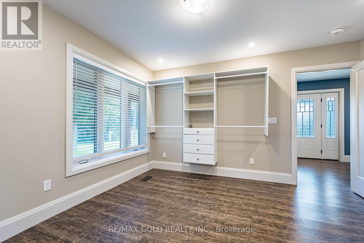
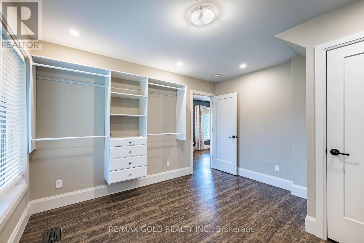
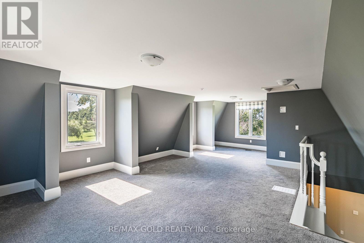
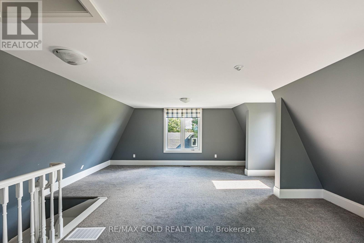
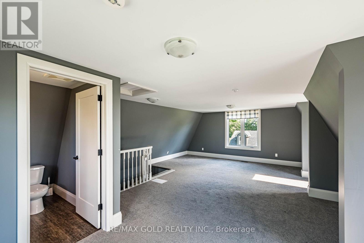
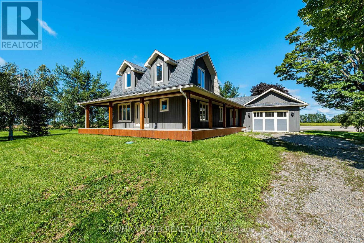
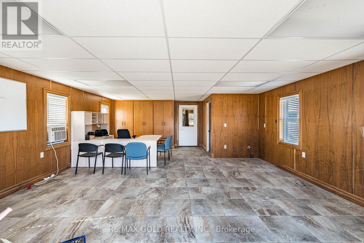
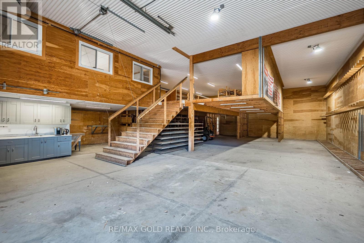
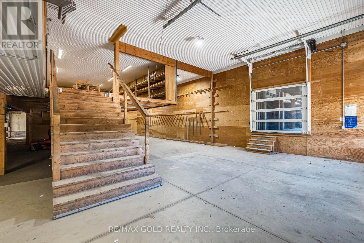
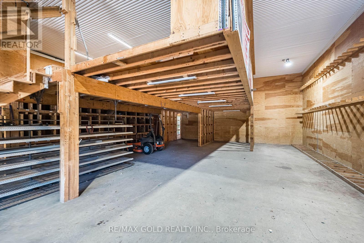
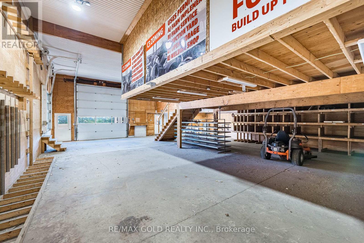
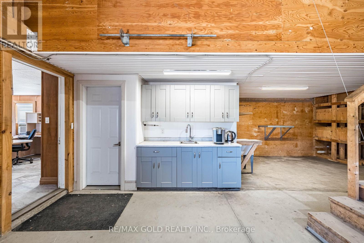
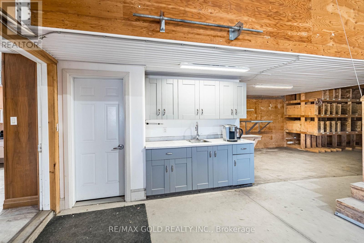
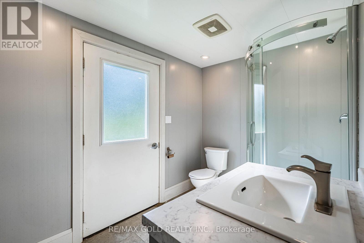
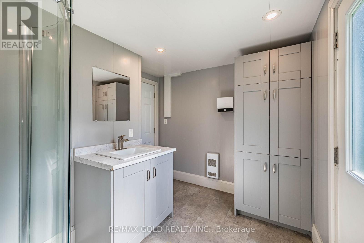
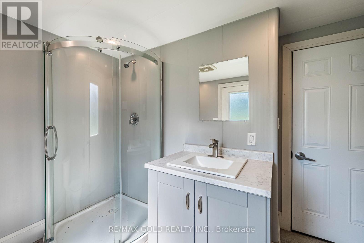
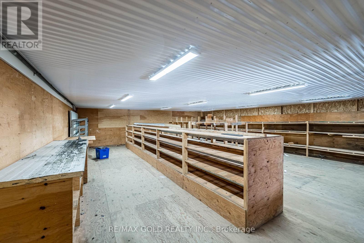
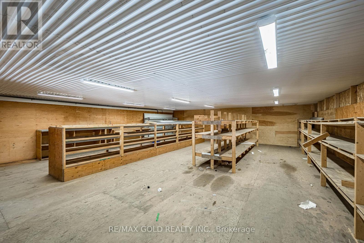
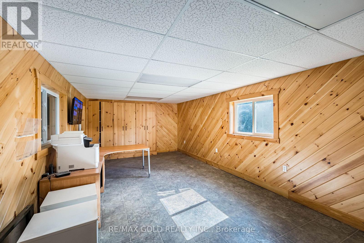
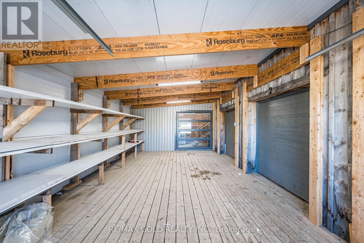
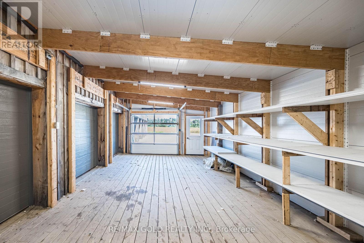
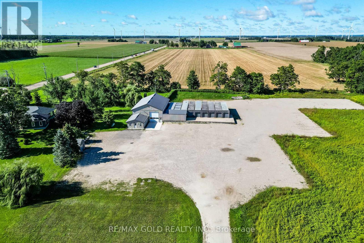
Rare opportunity to lease a unique live/work property offering the perfect combination of residential comfort and commercial functionality. Situated on approximately 16.75 acres, this property features a beautifully updated 3-bedroom, 3-bathroom home along with a heated industrial shop with an additional section, finished office, kitchenette, washroom, loft storage, separate hydro service, and its own septic system almost 7000 Sq feet commercial space . Large gravel yard provides ample parking for trucks, trailers, equipment, and outdoor storage, with two separate driveways for easy access. Additional features include an attached heated garage, two detached garages, well and septic services, and excellent exposure on County Road 17 with convenient access to Highway 10. Zoned Residential & Industrial, making it ideal for contractors, trucking, landscaping, construction, fabrication, equipment rental, storage, and other approved industrial or commercial uses. A rare opportunity to live and operate your business from one exceptional property. Tenant to verify permitted uses and zoning requirements. (id:50787)
Property Details
| MLS® Number | X13671370 |
| Property Type | Single Family |
| Community Name | Rural Melancthon |
| Parking Space Total | 25 |
Building
| Bathroom Total | 3 |
| Bedrooms Above Ground | 3 |
| Bedrooms Total | 3 |
| Amenities | Separate Electricity Meters |
| Basement Type | Partial, Crawl Space |
| Construction Style Attachment | Detached |
| Cooling Type | Central Air Conditioning |
| Exterior Finish | Vinyl Siding |
| Flooring Type | Laminate, Carpeted |
| Foundation Type | Concrete |
| Half Bath Total | 1 |
| Heating Fuel | Propane |
| Heating Type | Forced Air |
| Stories Total | 2 |
| Size Interior | 1,500 - 2,000 Sqft |
| Type | House |
Parking
| Attached Garage | |
| Garage |
Land
| Acreage | Yes |
| Sewer | Septic System |
| Size Depth | 1340 Ft ,7 In |
| Size Frontage | 538 Ft ,10 In |
| Size Irregular | 538.9 X 1340.6 Ft |
| Size Total Text | 538.9 X 1340.6 Ft|10 - 24.99 Acres |
Rooms
| Level | Type | Length | Width | Dimensions |
|---|---|---|---|---|
| Second Level | Bedroom 3 | 7.73 m | 5.78 m | 7.73 m x 5.78 m |
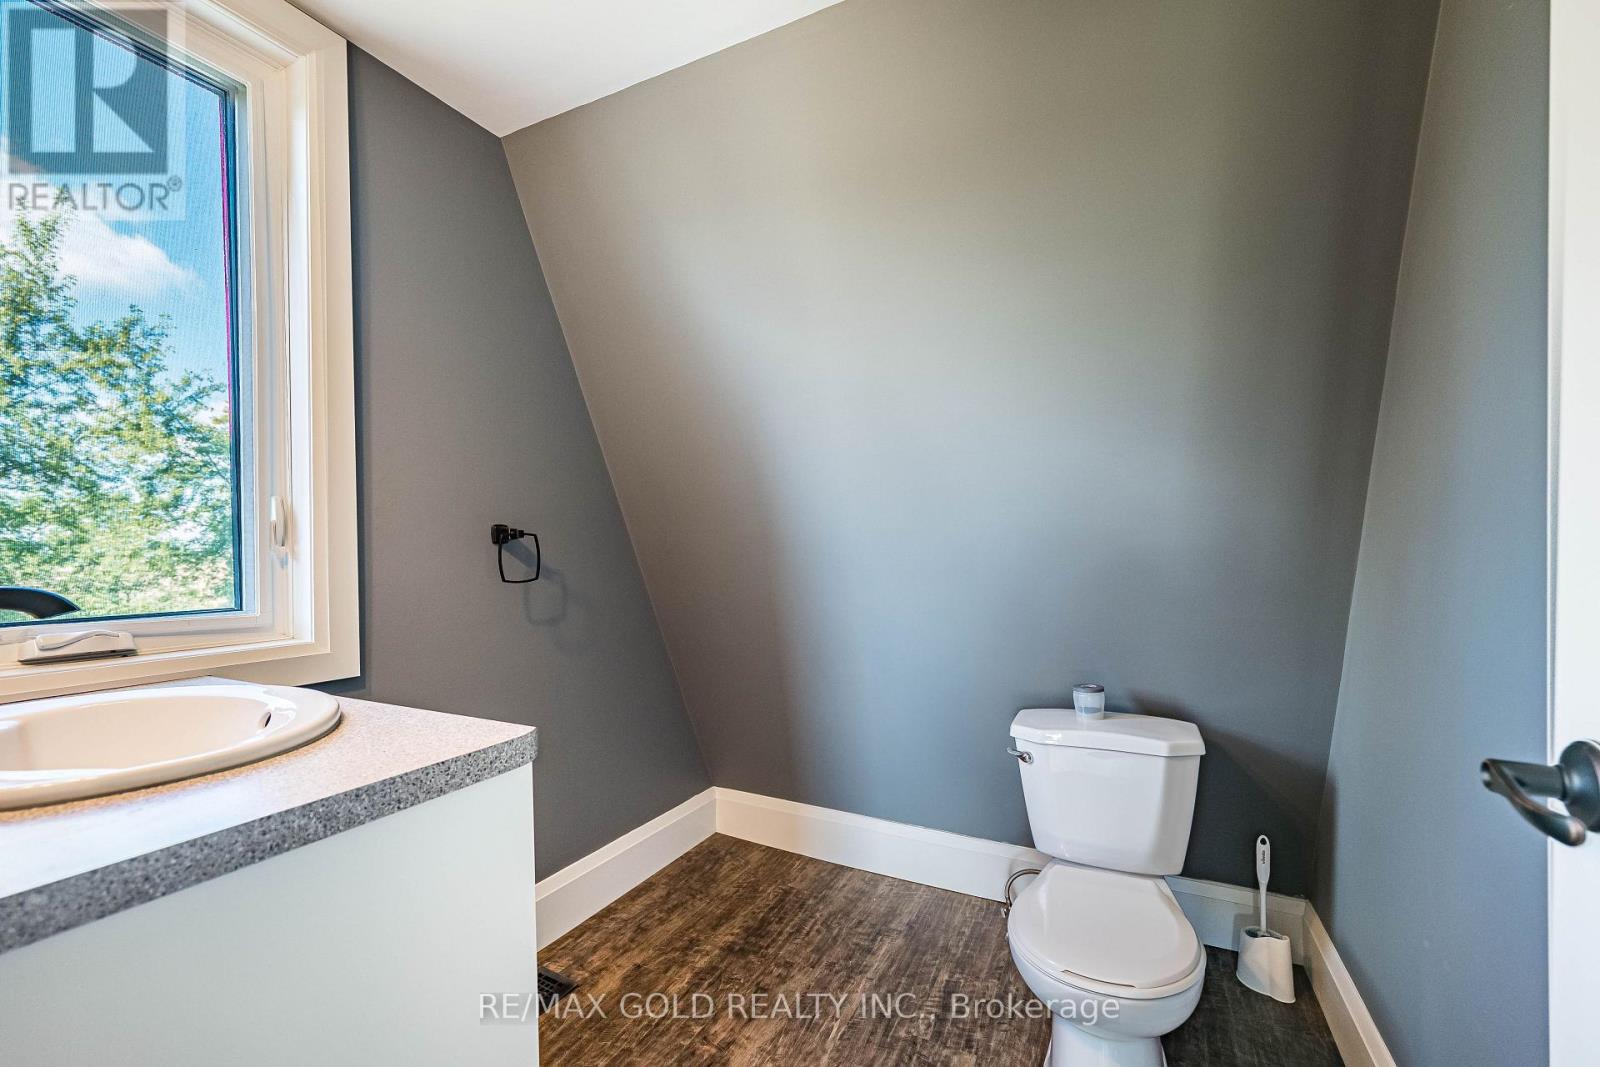
| Second Level | Bathroom | 1.93 m | 2.26 m | 1.93 m x 2.26 m |
| Main Level | Kitchen | 3.83 m | 3.33 m | 3.83 m x 3.33 m |
| Main Level | Living Room | 7.68 m | 3.32 m | 7.68 m x 3.32 m |
| Main Level | Primary Bedroom | 4.87 m | 4.39 m | 4.87 m x 4.39 m |
| Main Level | Bathroom | 3.62 m | 3 m | 3.62 m x 3 m |
| Main Level | Bedroom 2 | 3.83 m | 3.47 m | 3.83 m x 3.47 m |
| Main Level | Bathroom | 3.62 m | 3 m | 3.62 m x 3 m |
Utilities
| Cable | Available |
| Electricity | Installed |
https://www.realtor.ca/real-estate/30151462/582335-county-road-17-road-melancthon-rural-melancthon

The trademarks REALTOR®, REALTORS®, and the REALTOR® logo are controlled by The Canadian Real Estate Association (CREA) and identify real estate professionals who are members of CREA. The trademarks MLS®, Multiple Listing Service® and the associated logos are owned by The Canadian Real Estate Association (CREA) and identify the quality of services provided by real estate professionals who are members of CREA. The trademark DDF® is owned by The Canadian Real Estate Association (CREA) and identifies CREA's Data Distribution Facility (DDF®)
October 01 2026 06:04:30
Toronto Regional Real Estate Board
RE/MAX Gold Realty Inc.