
780 Garth Street Hamilton, Ontario L9C 4K4

$599,900
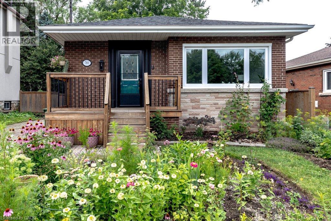
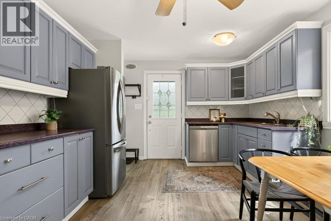
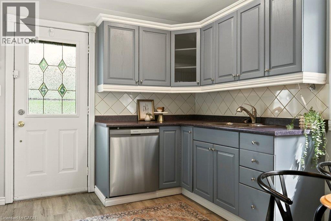
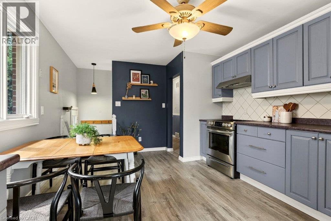
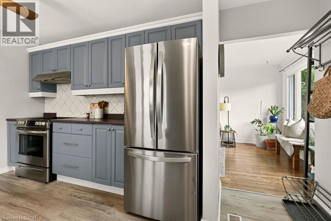
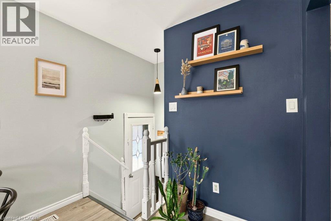
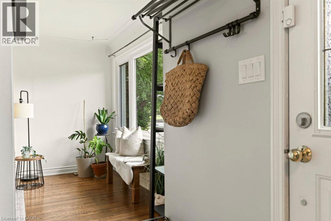
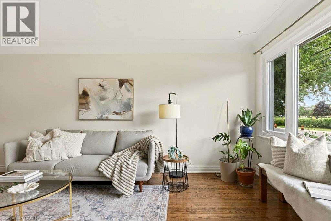
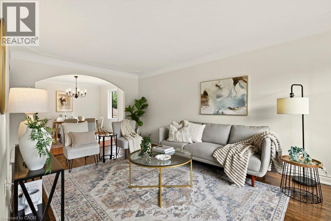
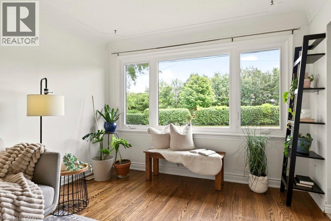
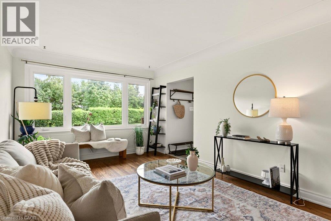
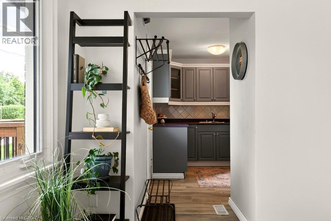
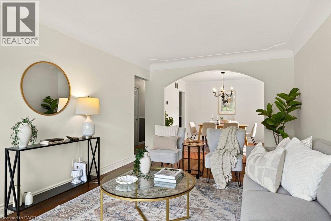
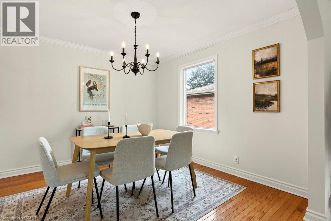
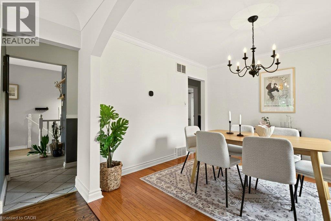
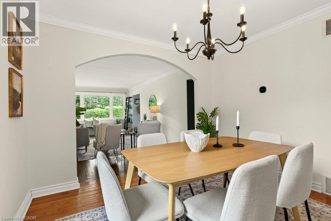
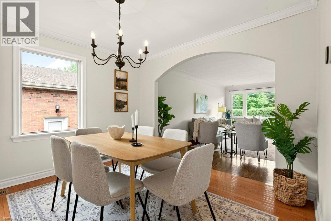
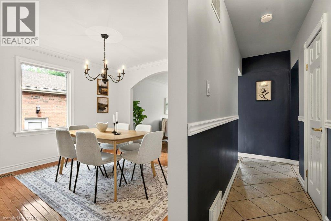
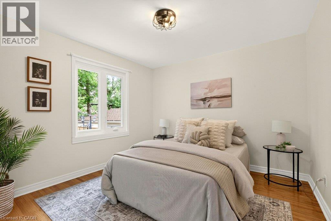
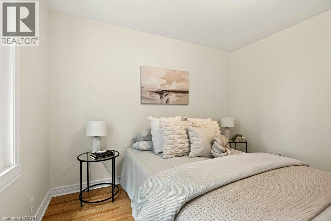
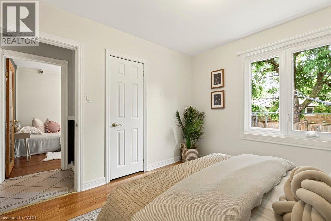
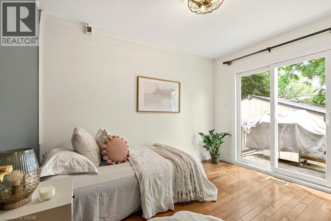
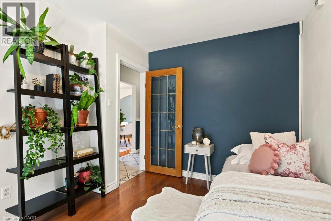
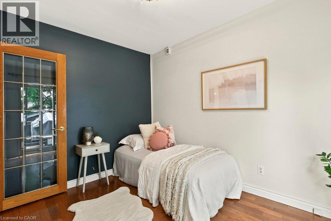
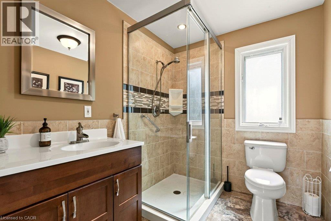
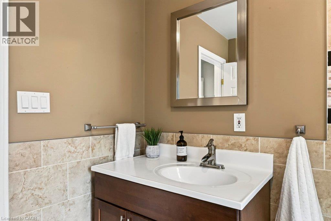
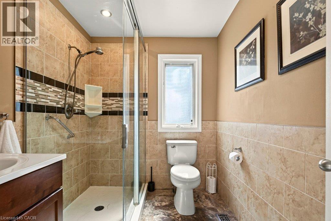
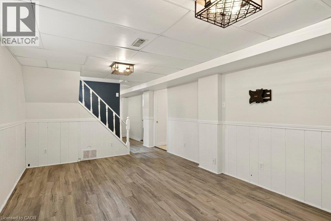
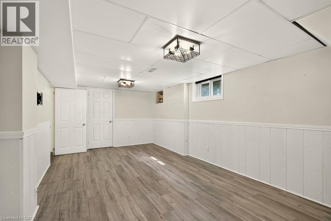
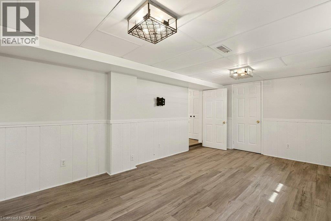
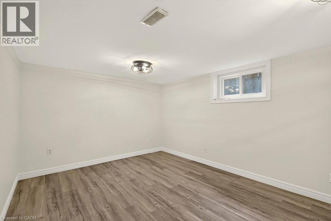
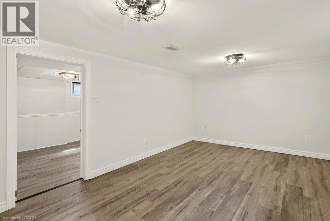
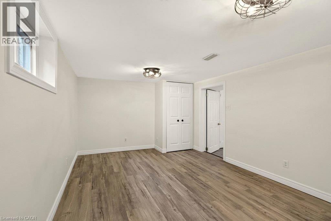
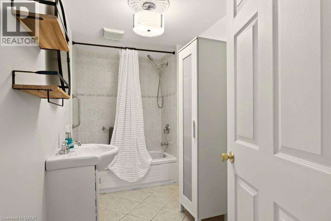
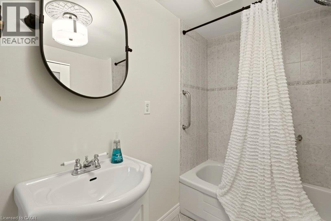
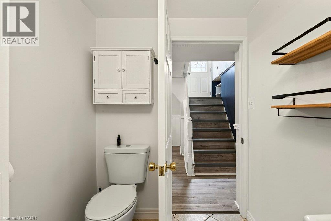
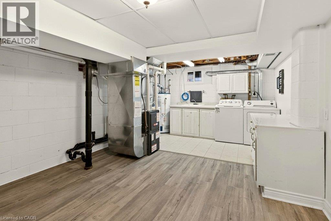
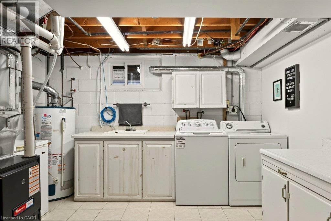
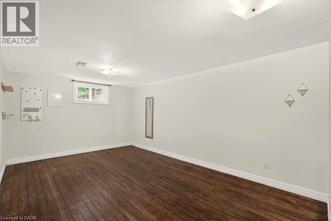
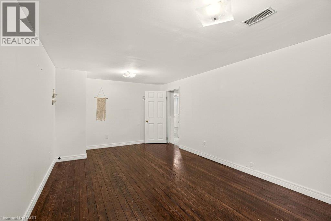
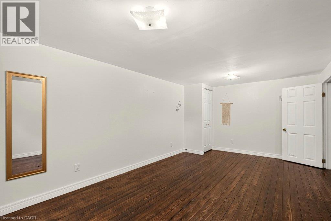
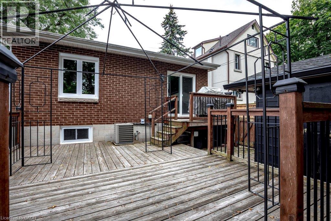
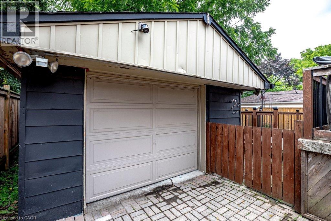
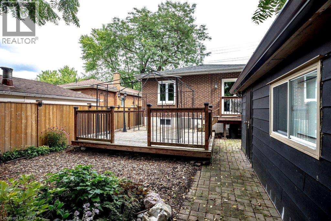
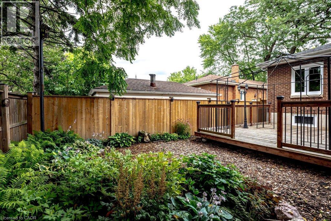
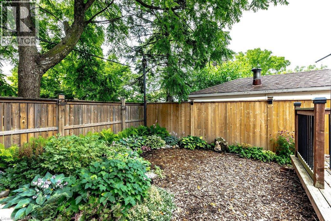
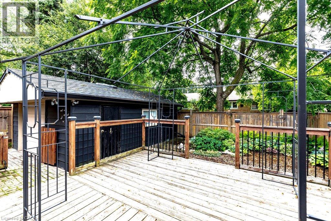
Be the next to own this charming bungalow on the Hamilton Mountain! Offering incredible in-law suite potential with a separate side entrance, this home is perfect for families, multi-generational living, or investors. The bright main floor features a spacious living room, a sun-filled kitchen and dining area, two generous bedrooms, and a 3pc bathroom. Downstairs, you’ll find two additional bedrooms, a 4pc bathroom, and plenty of flexible living space. The backyard is great for entertaining with a deck and bbq along with the detached garage with hydro and a sky light! Conveniently located close to shopping, schools, parks, and everyday amenities, this is an opportunity you won’t want to miss! (id:50787)
Open House
This property has open houses!
2:00 pm
Ends at:4:00 pm
Property Details
| MLS® Number | 40855292 |
| Property Type | Single Family |
| Amenities Near By | Hospital, Park, Place Of Worship, Playground, Public Transit, Schools, Shopping |
| Equipment Type | Water Heater |
| Features | Paved Driveway |
| Parking Space Total | 5 |
| Rental Equipment Type | Water Heater |
Building
| Bathroom Total | 2 |
| Bedrooms Above Ground | 2 |
| Bedrooms Below Ground | 2 |
| Bedrooms Total | 4 |
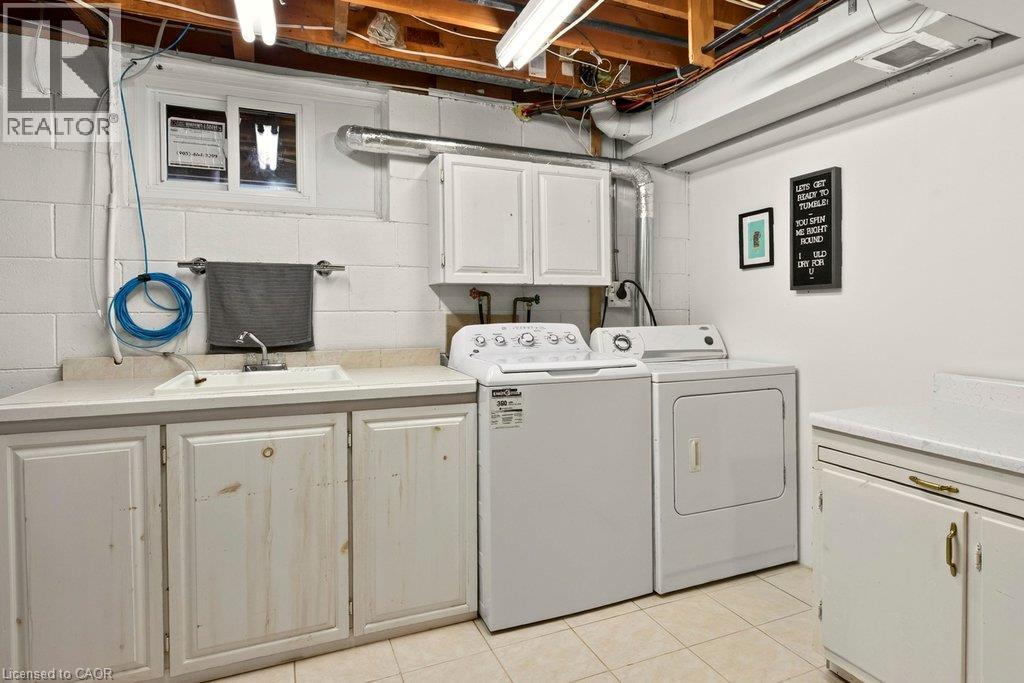
| Appliances | Dishwasher, Dryer, Refrigerator, Stove, Washer, Window Coverings |
| Architectural Style | Bungalow |
| Basement Development | Finished |
| Basement Type | Full (finished) |
| Constructed Date | 1957 |
| Construction Style Attachment | Detached |
| Cooling Type | Central Air Conditioning |
| Exterior Finish | Brick |
| Foundation Type | Block |
| Heating Fuel | Natural Gas |
| Heating Type | Forced Air |
| Stories Total | 1 |
| Size Interior | 2,139 Sqft |
| Type | House |
| Utility Water | Municipal Water |
Parking
| Detached Garage |
Land
| Access Type | Road Access |
| Acreage | No |
| Land Amenities | Hospital, Park, Place Of Worship, Playground, Public Transit, Schools, Shopping |
| Sewer | Municipal Sewage System |
| Size Depth | 100 Ft |
| Size Frontage | 40 Ft |
| Size Total Text | Under 1/2 Acre |
| Zoning Description | C |
Rooms
| Level | Type | Length | Width | Dimensions |
|---|---|---|---|---|
| Basement | Storage | 11'3'' x 19'8'' | ||
| Basement | Family Room | 11'2'' x 16'7'' | ||
| Basement | 4pc Bathroom | 11'3'' x 5'8'' | ||
| Basement | Bedroom | 11'3'' x 19'8'' | ||
| Basement | Bedroom | 10'9'' x 16'4'' | ||
| Main Level | Bedroom | 9'3'' x 11'3'' | ||
| Main Level | Primary Bedroom | 10'10'' x 11'5'' | ||
| Main Level | 3pc Bathroom | 8'1'' x 6'8'' | ||
| Main Level | Eat In Kitchen | 11'7'' x 22'0'' | ||
| Main Level | Dining Room | 10'10'' x 10'9'' | ||
| Main Level | Other | 10'10'' x 19'10'' |
Utilities
| Electricity | Available |
| Natural Gas | Available |
| Telephone | Available |
https://www.realtor.ca/real-estate/30150649/780-garth-street-hamilton

The trademarks REALTOR®, REALTORS®, and the REALTOR® logo are controlled by The Canadian Real Estate Association (CREA) and identify real estate professionals who are members of CREA. The trademarks MLS®, Multiple Listing Service® and the associated logos are owned by The Canadian Real Estate Association (CREA) and identify the quality of services provided by real estate professionals who are members of CREA. The trademark DDF® is owned by The Canadian Real Estate Association (CREA) and identifies CREA's Data Distribution Facility (DDF®)
August 13 2026 04:38:46
REALTORS® Association of Hamilton-Burlington
Coldwell Banker Community Professionals