
1045 Tremaine Avenue S North Perth, Ontario N4W 3G9

$995,000
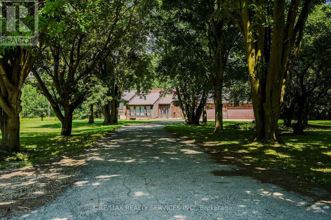
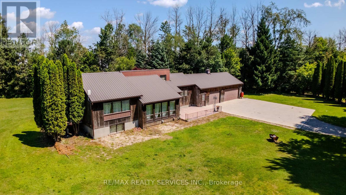
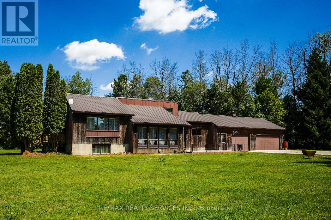
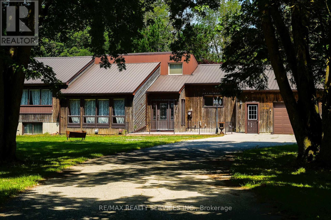
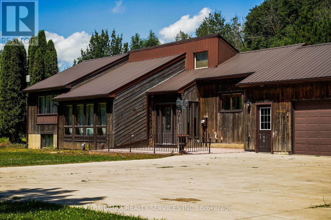
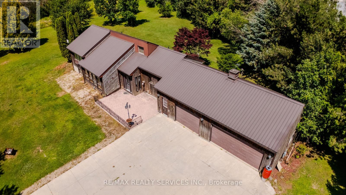
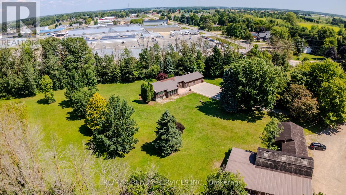
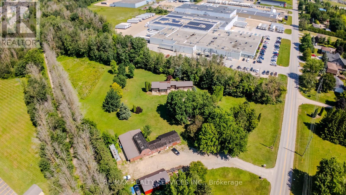
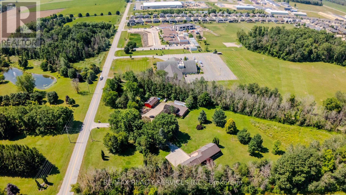
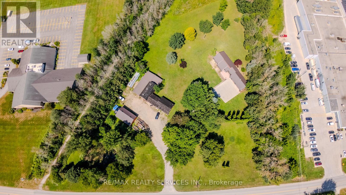
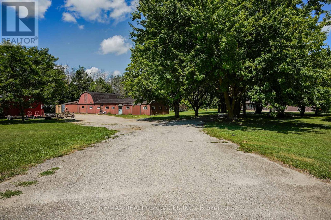
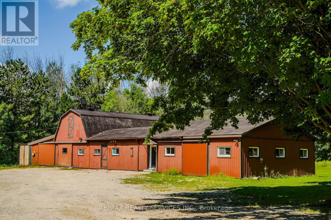
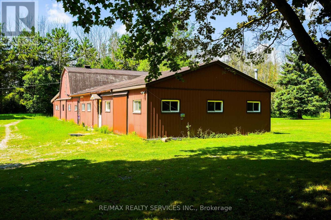
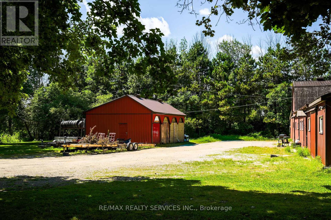
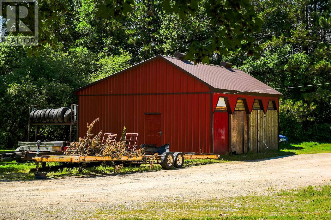
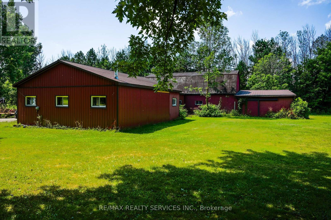
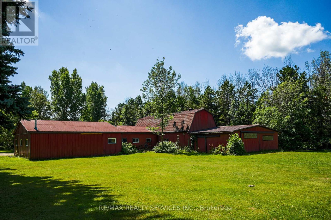
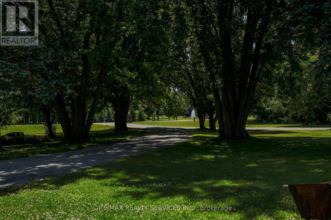
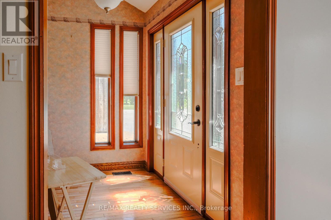
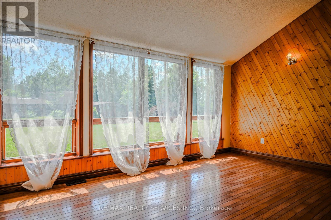
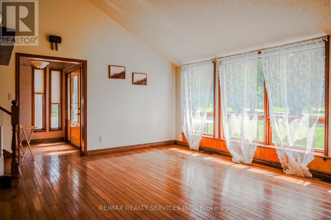
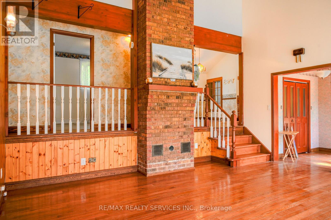
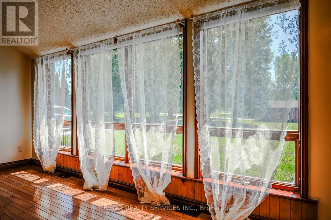
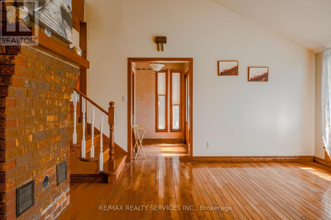
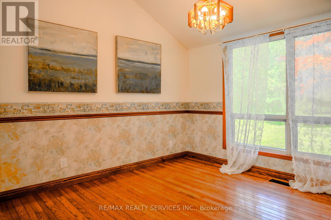
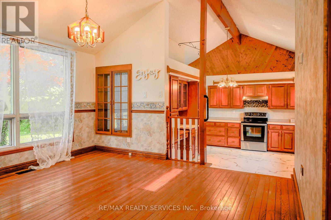
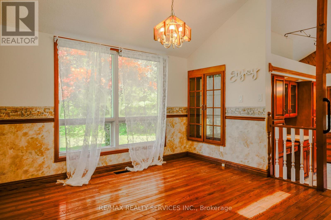
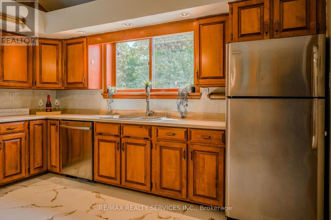
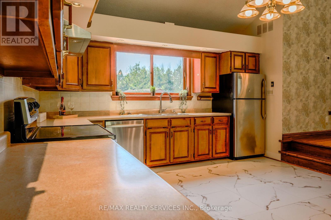
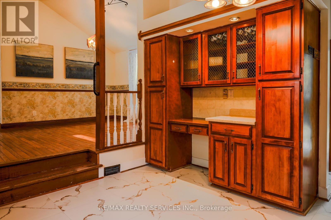
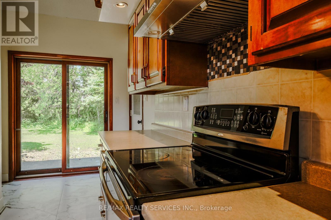
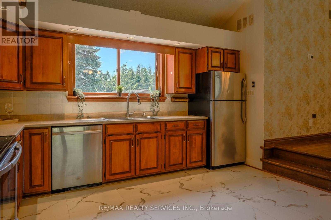
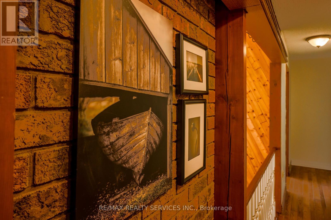
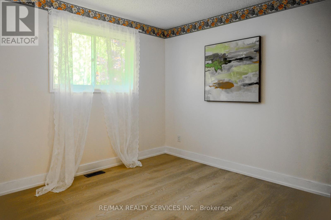
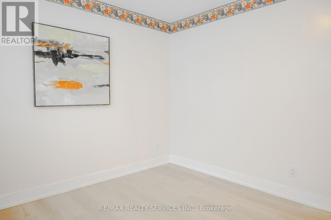
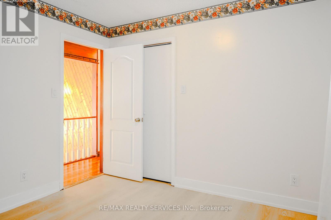
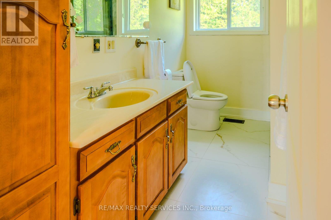
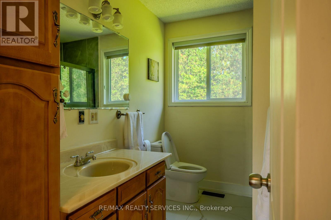
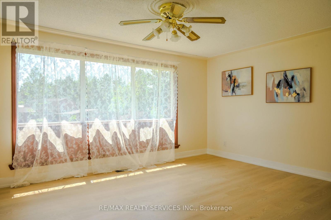
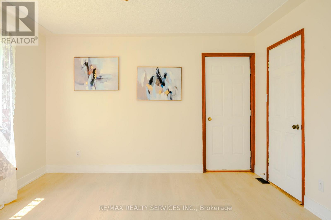
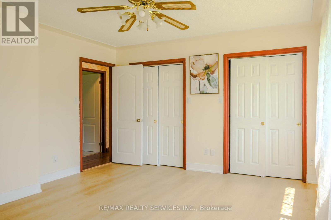
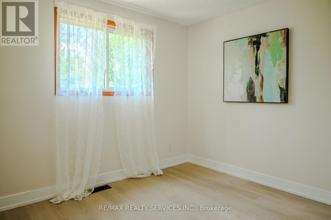
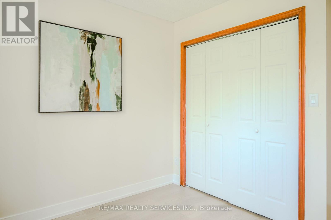
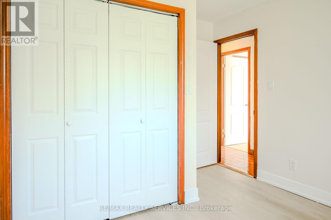
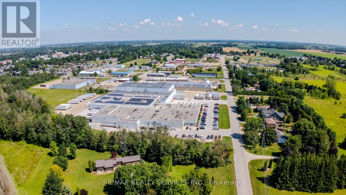
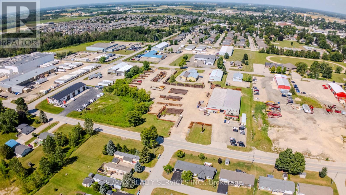
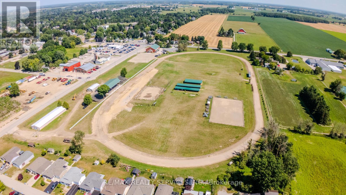
VACANT AND READY TO SHOW. 4.45 acres inside Listowel's growth boundary, just 1.1 km off Perth County 86, with a church and school on one side and an established local employer next door. Set well back from the road, this freshly updated 3-bedroom, 2-bath bungalow puts everything on one level: a bright primary suite with a 3-pc ensuite and a walk-out to the deck, two more bedrooms with walk-in closets, a hardwood dining room, a kitchen with stainless appliances, and a cozy wood fireplace. New flooring, a renovated bath, fresh paint and new lighting mean you just move in. A metal roof, central air, forced-air gas and an attached 3-car garage cover the essentials. The real draw is outside: over 5,000 sq ft of outbuildings, including two workshops, a barn and storage sheds, now completely empty. It's ideal for trades, contractors, hobbyists, collectors or a home-based business. Unlike township acreages, this land is zoned A2 and sits inside North Perth's designated growth area, so you get country space today with town upside tomorrow. There's also an unfinished basement ready for your ideas. Quick closing available, about 90 minutes from the GTA. Come see the shops in person. (id:50787)
Open House
This property has open houses!
2:00 pm
Ends at:4:00 pm
Property Details
| MLS® Number | X13647156 |
| Property Type | Single Family |
| Community Name | Listowel |
| Amenities Near By | Place Of Worship, Schools |
| Communication Type | Internet Access |
| Features | Wooded Area, Irregular Lot Size, Sloping, Ravine, Backs On Greenbelt, Paved Yard, Carpet Free, Sump Pump |
| Parking Space Total | 10 |
| Structure | Deck, Barn, Shed, Outbuilding, Workshop |
Building
| Bathroom Total | 2 |
| Bedrooms Above Ground | 3 |
| Bedrooms Total | 3 |
| Age | 31 To 50 Years |
| Amenities | Fireplace(s) |
| Appliances | Water Heater, Water Softener, Garage Door Opener Remote(s), Central Vacuum |
| Architectural Style | Bungalow |
| Construction Style Attachment | Detached |
| Cooling Type | Central Air Conditioning, Air Exchanger |
| Exterior Finish | Wood |
| Fireplace Present | Yes |
| Fireplace Total | 1 |
| Flooring Type | Hardwood, Tile |
| Foundation Type | Concrete |
| Heating Fuel | Natural Gas |
| Heating Type | Forced Air |
| Stories Total | 1 |
| Size Interior | 1,500 - 2,000 Sqft |
| Type | House |
| Utility Water | Bored Well |
Parking
| Attached Garage | |
| Garage |
Land
| Acreage | Yes |
| Land Amenities | Place Of Worship, Schools |
| Sewer | Septic System |
| Size Depth | 640 Ft ,10 In |
| Size Frontage | 454 Ft ,10 In |
| Size Irregular | 454.9 X 640.9 Ft ; 963.76 X 454.92 X 640.91 X 190.25 |
| Size Total Text | 454.9 X 640.9 Ft ; 963.76 X 454.92 X 640.91 X 190.25|2 - 4.99 Acres |
| Zoning Description | A2 |
Rooms
| Level | Type | Length | Width | Dimensions |
|---|---|---|---|---|
| Main Level | Primary Bedroom | 4.17 m | 5.53 m | 4.17 m x 5.53 m |
| Main Level | Bedroom 2 | 3.51 m | 3.1 m | 3.51 m x 3.1 m |
| Main Level | Bedroom 3 | 3.24 m | 3.21 m | 3.24 m x 3.21 m |
| Main Level | Bathroom | 3.1 m | 2.03 m | 3.1 m x 2.03 m |
| Main Level | Bathroom | 2.5 m | 1.2 m | 2.5 m x 1.2 m |
| Main Level | Mud Room | 2.4 m | 1.6 m | 2.4 m x 1.6 m |
| Main Level | Dining Room | 4.2 m | 3.8 m | 4.2 m x 3.8 m |
| Main Level | Kitchen | 4.1 m | 3.9 m | 4.1 m x 3.9 m |
Utilities
| Electricity | Installed |
| Wireless | Available |
| Electricity Connected | Connected |
| Natural Gas Available | Available |
https://www.realtor.ca/real-estate/30124679/1045-tremaine-avenue-s-north-perth-listowel-listowel

The trademarks REALTOR®, REALTORS®, and the REALTOR® logo are controlled by The Canadian Real Estate Association (CREA) and identify real estate professionals who are members of CREA. The trademarks MLS®, Multiple Listing Service® and the associated logos are owned by The Canadian Real Estate Association (CREA) and identify the quality of services provided by real estate professionals who are members of CREA. The trademark DDF® is owned by The Canadian Real Estate Association (CREA) and identifies CREA's Data Distribution Facility (DDF®)
October 11 2026 03:02:13
Toronto Regional Real Estate Board
RE/MAX Realty Services Inc.