
188 Sherman Avenue N Unit# Upper Hamilton, Ontario L8L 6M9

$1,450 MonthlyWater
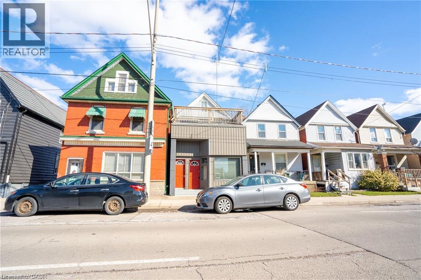
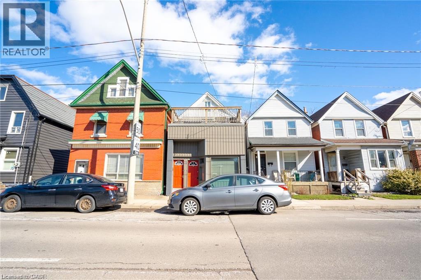
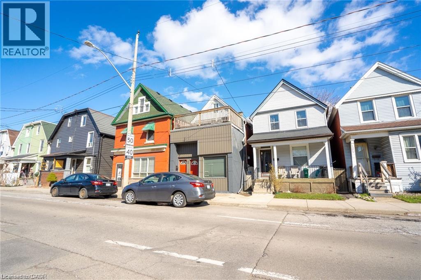
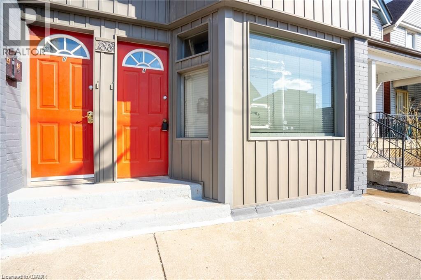
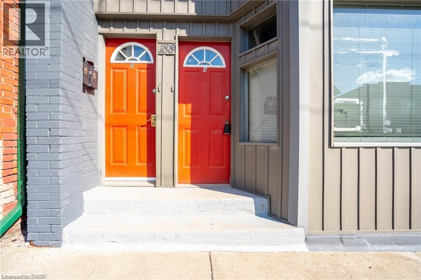
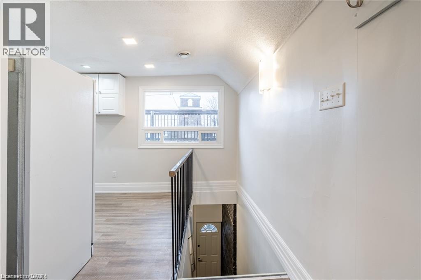
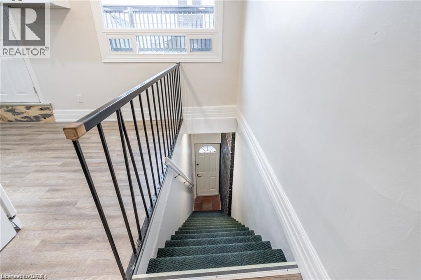
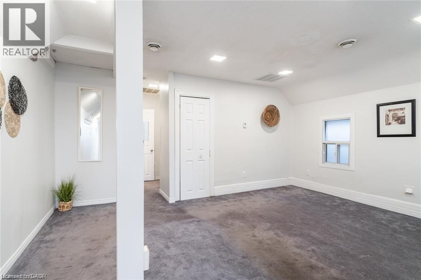
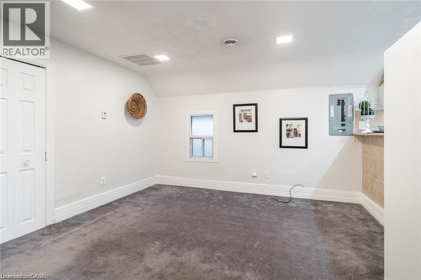
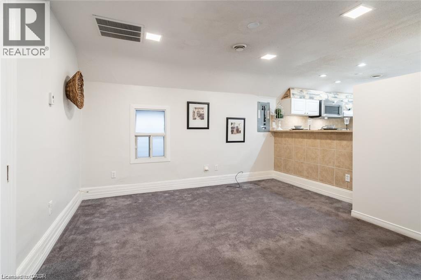
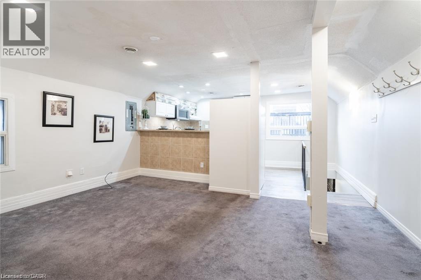
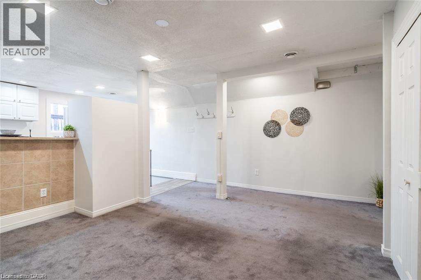
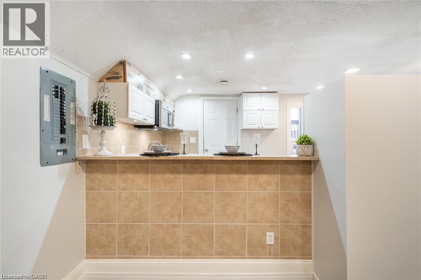
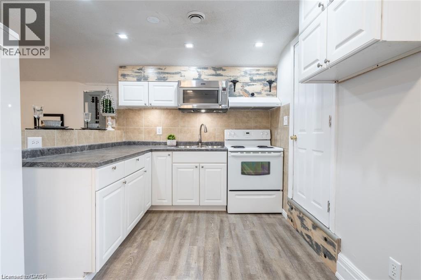
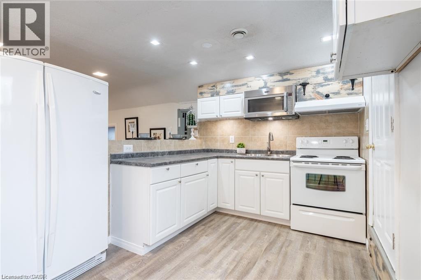
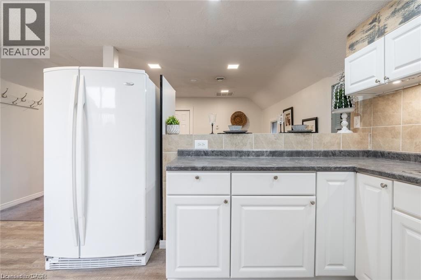
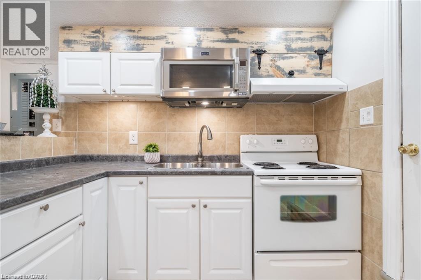
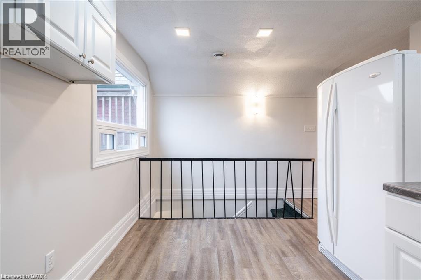
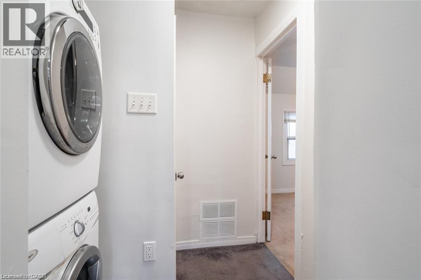
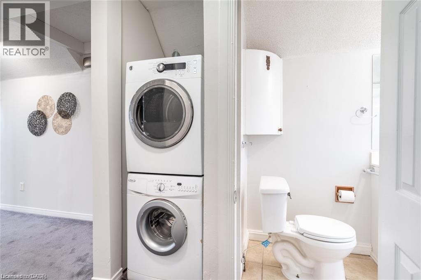
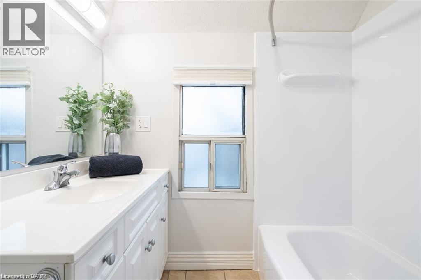
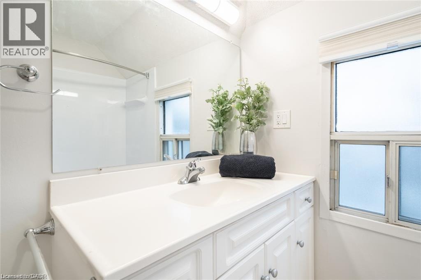
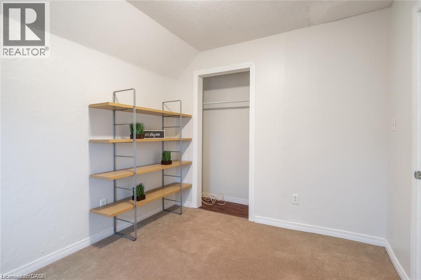
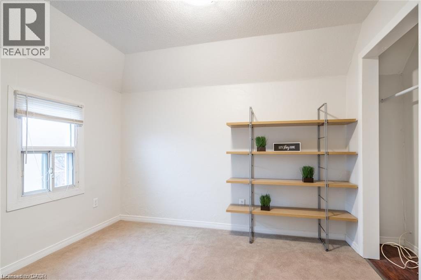
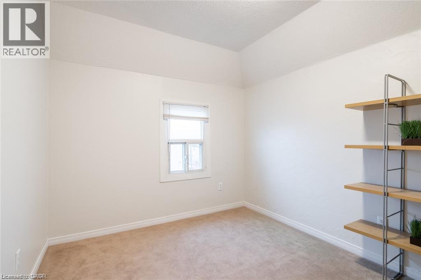
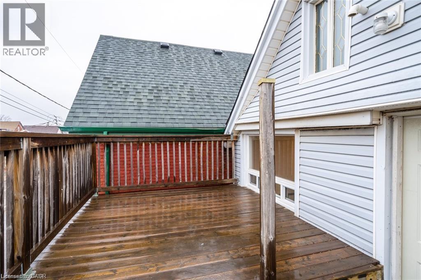
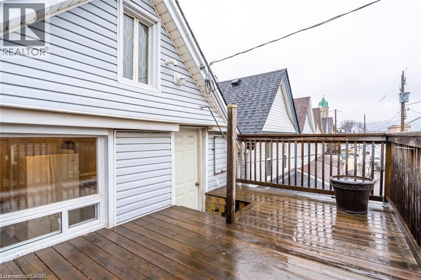
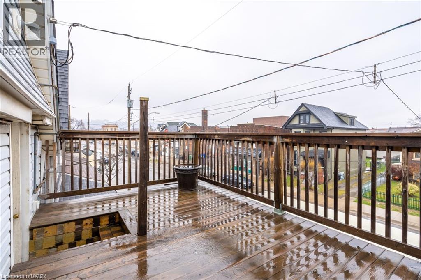
Welcome to 188 Sherman Ave N. This 1 bedroom, 1 bathroom second level unit offers a practical layout with in-unit laundry, central heat, AC, and a large private balcony. The unit features a bright open living space with a functional kitchen, good-sized bedroom, 4-piece bathroom and plenty of natural light throughout. The large balcony gives you additional outdoor space that’s ideal for sitting outside or enjoying some fresh air. Located in Hamilton’s Stipley neighbourhood, you’re close to James Street North, downtown Hamilton, restaurants, shops and everyday amenities. Public transit is nearby, with easy access to the downtown core and Hamilton GO Centre. Tenant is responsible for gas & hydro. (id:50787)
Property Details
| MLS® Number | 40855562 |
| Property Type | Single Family |
| Amenities Near By | Hospital, Public Transit |
| Equipment Type | Water Heater |
| Rental Equipment Type | Water Heater |
Building
| Bathroom Total | 1 |
| Bedrooms Above Ground | 1 |
| Bedrooms Total | 1 |
| Appliances | Dryer, Refrigerator, Washer, Microwave Built-in, Hood Fan |
| Architectural Style | Other |
| Basement Development | Partially Finished |
| Basement Type | Partial (partially Finished) |
| Constructed Date | 1915 |
| Construction Style Attachment | Semi-detached |
| Cooling Type | Central Air Conditioning |
| Exterior Finish | Aluminum Siding |
| Foundation Type | Unknown |
| Heating Fuel | Natural Gas |
| Heating Type | Forced Air |
| Stories Total | 1 |
| Size Interior | 623 Sqft |
| Type | House |
| Utility Water | Municipal Water |
Land
| Acreage | No |
| Land Amenities | Hospital, Public Transit |
| Sewer | Municipal Sewage System |
| Size Depth | 90 Ft |
| Size Frontage | 20 Ft |
| Size Total Text | Under 1/2 Acre |
| Zoning Description | R1a |
Rooms
| Level | Type | Length | Width | Dimensions |
|---|---|---|---|---|
| Second Level | Living Room | 15'10'' x 14'4'' | ||
| Second Level | Eat In Kitchen | 13' x 9'11'' | ||
| Second Level | Bedroom | 8'5'' x 10'3'' | ||
| Second Level | 4pc Bathroom | 4' x 8' |
https://www.realtor.ca/real-estate/30150577/188-sherman-avenue-n-unit-upper-hamilton

The trademarks REALTOR®, REALTORS®, and the REALTOR® logo are controlled by The Canadian Real Estate Association (CREA) and identify real estate professionals who are members of CREA. The trademarks MLS®, Multiple Listing Service® and the associated logos are owned by The Canadian Real Estate Association (CREA) and identify the quality of services provided by real estate professionals who are members of CREA. The trademark DDF® is owned by The Canadian Real Estate Association (CREA) and identifies CREA's Data Distribution Facility (DDF®)
September 30 2026 04:09:47
REALTORS® Association of Hamilton-Burlington
Exp Realty