
802 - 1171 Queen Street W Toronto, Ontario M6J 0A5

$699,000Maintenance, Heat, Common Area Maintenance, Insurance, Water, Parking
$737.75 Monthly
Maintenance, Heat, Common Area Maintenance, Insurance, Water, Parking
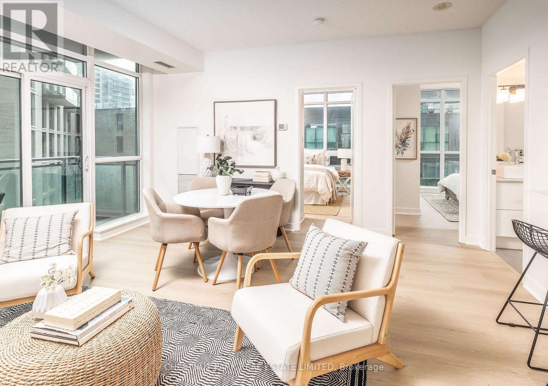
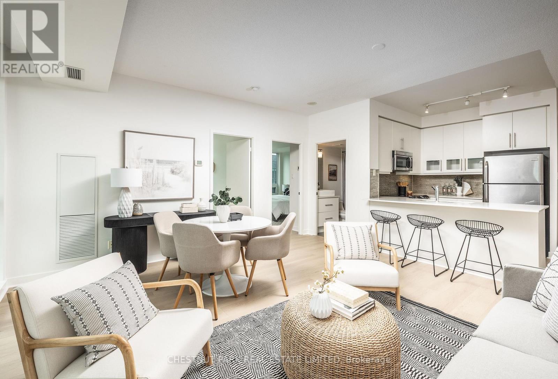
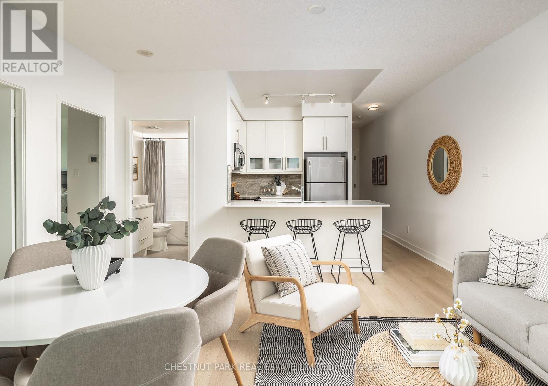
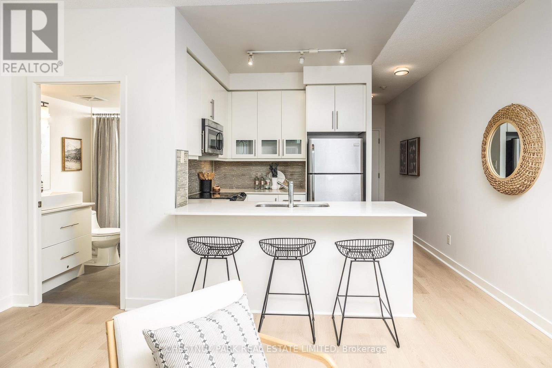
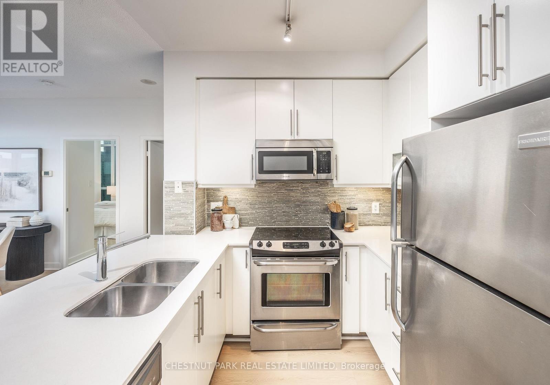
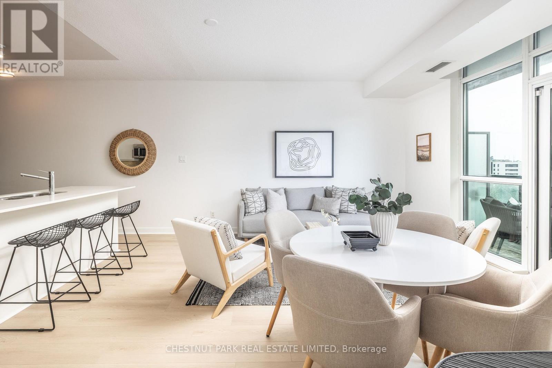
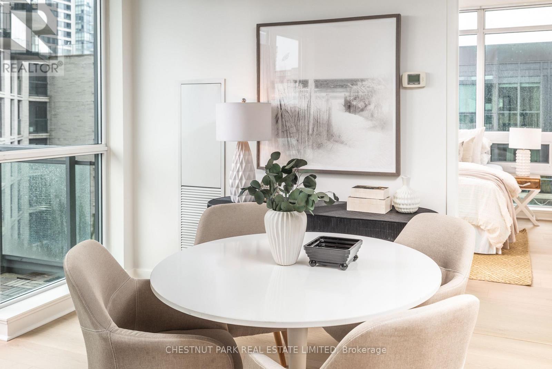
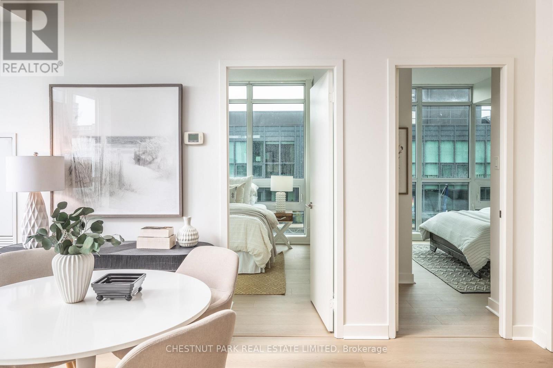
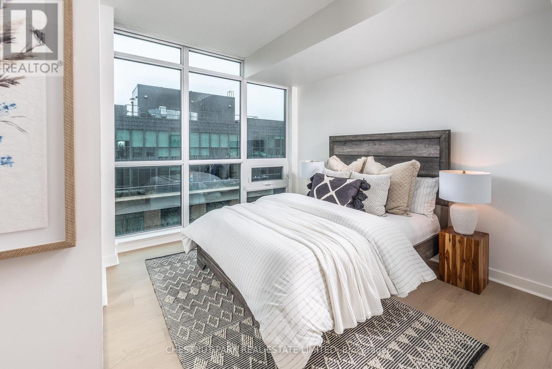
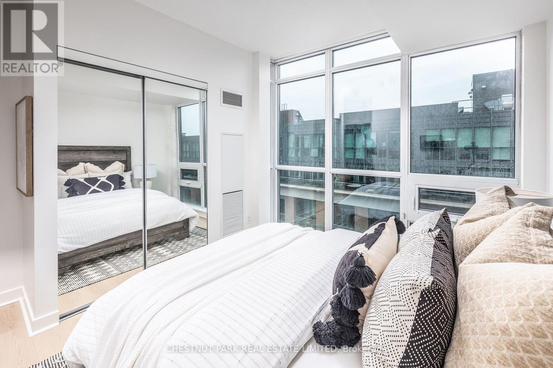
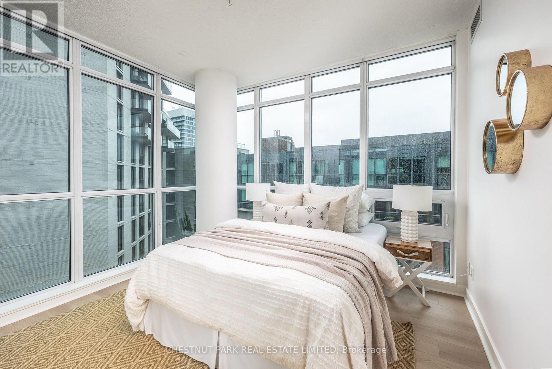
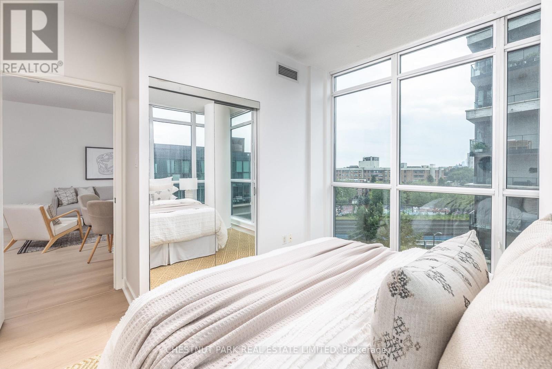
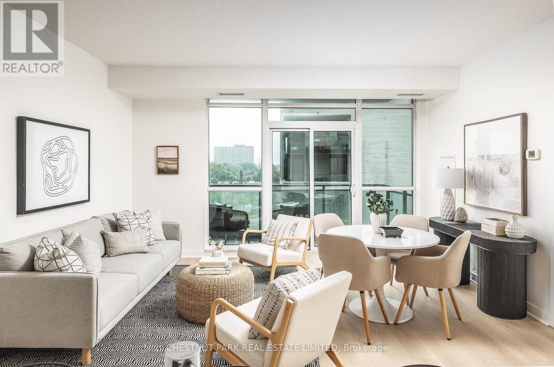
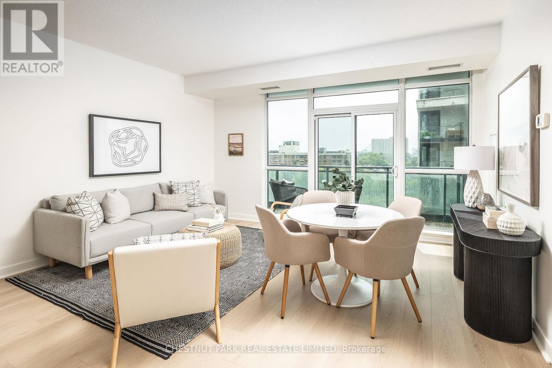
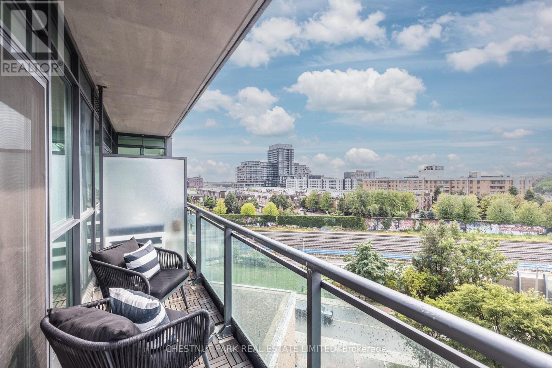
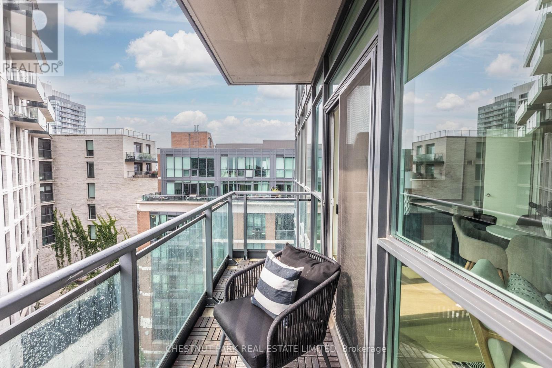
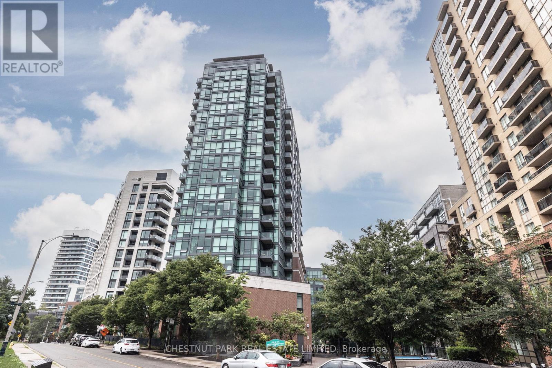
$737.75 MonthlyRarely available, this southwest corner two-bedroom suite at Bohemian Embassy Lofts offers an exceptional opportunity to own in the heart of vibrant Queen West. Perfectly positioned directly across from the iconic Drake and Gladstone Hotels, this beautifully updated 773 sq. ft. residence combines modern style with the energy of one of Toronto's most celebrated neighbourhoods. Bathed in natural light through expansive floor-to-ceiling windows, the suite features new white oak-inspired flooring throughout, generous closet space, and a spacious west-facing private balcony-the perfect setting to unwind while taking in spectacular sunset views. It has also been freshly painted a natural white. The offering also includes one owned parking space and one owned locker for added convenience. Residents enjoy an outstanding collection of amenities, including 24-hour concierge service, a fully equipped fitness centre, party room, rooftop terrace with BBQs, sauna, and visitor parking. The building has recently completed an extensive renovation of its common areas, creating a sophisticated, contemporary aesthetic while retaining the flow and functionality that make established condominiums so desirable. Surrounded by the best of Queen West, this sought-after address places boutique cafés, independent galleries, acclaimed restaurants, and vibrant nightlife just outside your door. With the 501 streetcar at your doorstep and Trinity Bellwoods Park, the Ossington Strip, and Liberty Village all within walking distance, this is an exceptional opportunity to experience one of Toronto's most dynamic and coveted communities. In a well-managed building where residents rarely choose to leave, this home offers an unparalleled blend of style, convenience, and urban sophistication. (id:50787)
Property Details
| MLS® Number | C13670160 |
| Property Type | Single Family |
| Community Name | Little Portugal |
| Amenities Near By | Park, Place Of Worship, Public Transit |
| Community Features | Pets Allowed With Restrictions, Community Centre |
| Equipment Type | None |
| Features | Balcony |
| Parking Space Total | 1 |
| Rental Equipment Type | None |
| View Type | City View |
Building
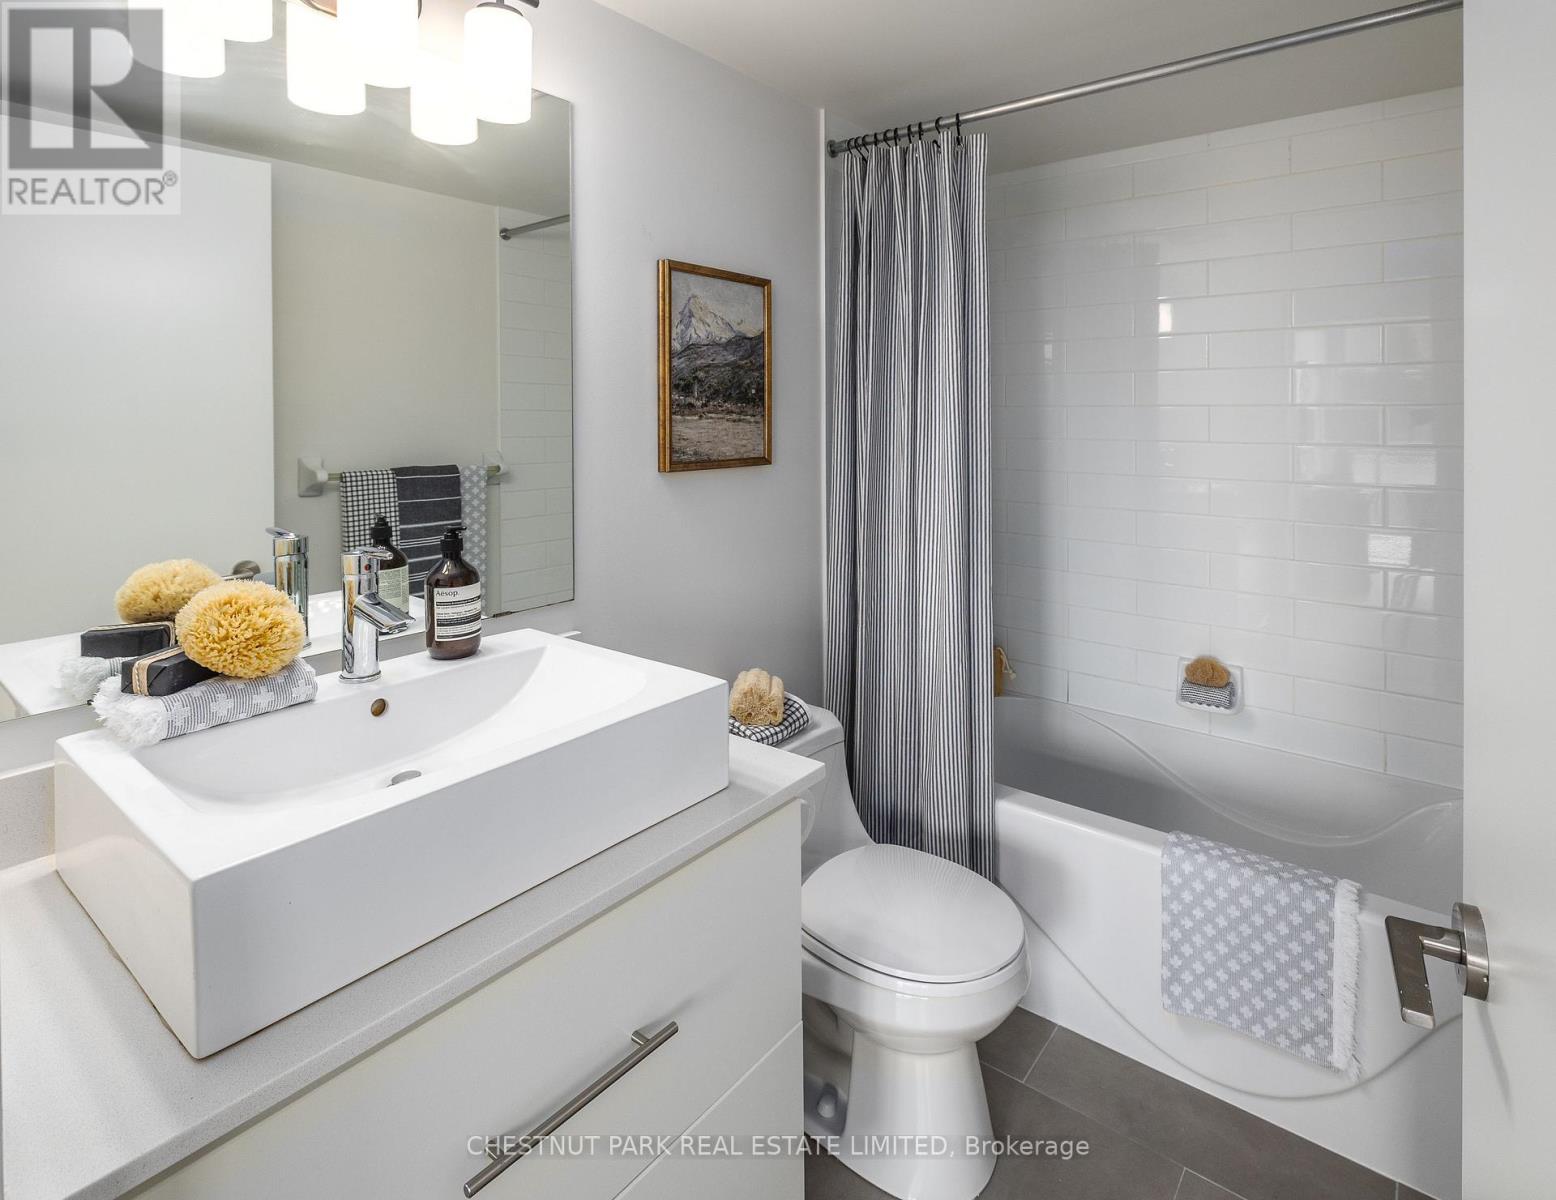
| Bathroom Total | 1 |
| Bedrooms Above Ground | 2 |
| Bedrooms Total | 2 |
| Amenities | Storage - Locker, Security/concierge |
| Appliances | Cooktop, Dishwasher, Dryer, Microwave, Oven, Washer, Refrigerator |
| Basement Type | None |
| Cooling Type | Central Air Conditioning |
| Exterior Finish | Brick |
| Fire Protection | Alarm System, Monitored Alarm, Security Guard, Security System, Smoke Detectors |
| Heating Fuel | Natural Gas |
| Heating Type | Forced Air |
| Size Interior | 700 - 799 Sqft |
| Type | Apartment |
Parking
| Underground | |
| Garage |
Land
| Acreage | No |
| Land Amenities | Park, Place Of Worship, Public Transit |
Rooms
| Level | Type | Length | Width | Dimensions |
|---|---|---|---|---|
| Main Level | Kitchen | 2.79 m | 2.44 m | 2.79 m x 2.44 m |
| Main Level | Living Room | 4.78 m | 4.57 m | 4.78 m x 4.57 m |
| Main Level | Dining Room | 4.78 m | 14.99 m | 4.78 m x 14.99 m |
| Main Level | Primary Bedroom | 3.43 m | 3 m | 3.43 m x 3 m |
| Main Level | Bedroom 2 | 3.4 m | 2.97 m | 3.4 m x 2.97 m |
| Main Level | Foyer | 2.31 m | 1.22 m | 2.31 m x 1.22 m |

The trademarks REALTOR®, REALTORS®, and the REALTOR® logo are controlled by The Canadian Real Estate Association (CREA) and identify real estate professionals who are members of CREA. The trademarks MLS®, Multiple Listing Service® and the associated logos are owned by The Canadian Real Estate Association (CREA) and identify the quality of services provided by real estate professionals who are members of CREA. The trademark DDF® is owned by The Canadian Real Estate Association (CREA) and identifies CREA's Data Distribution Facility (DDF®)
August 13 2026 04:36:22
Toronto Regional Real Estate Board
Chestnut Park Real Estate Limited