
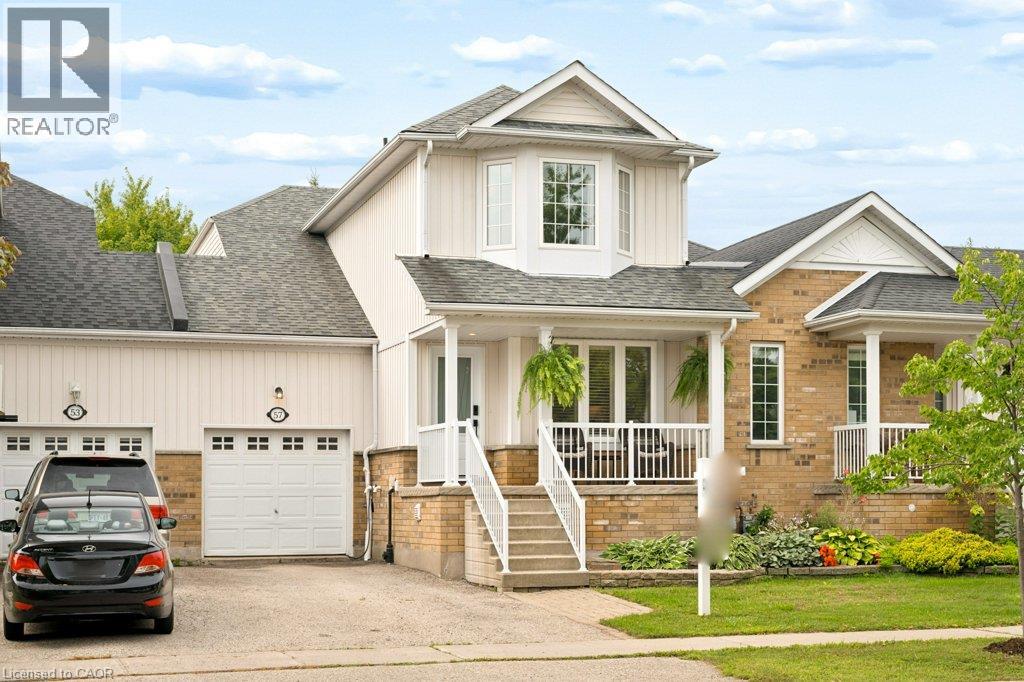
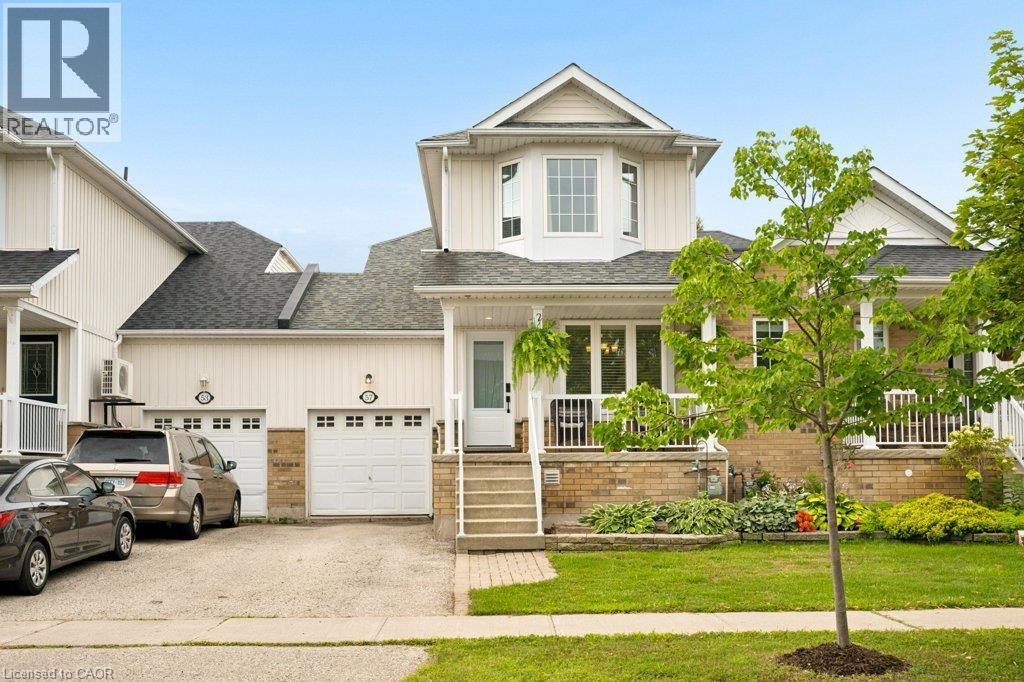
57 Porchlight Drive Elmira, Ontario N3B 3M7

$655,000
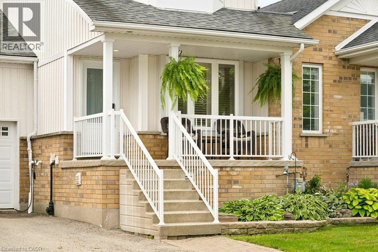
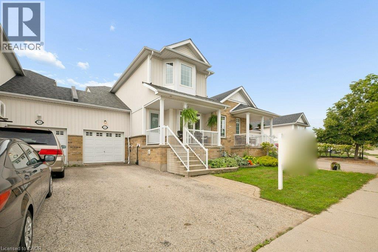
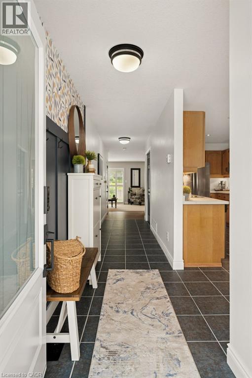
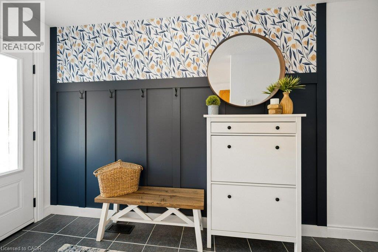
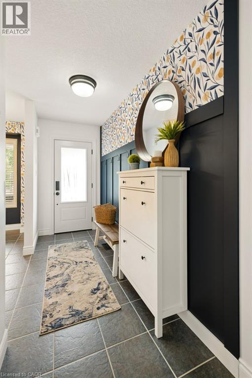
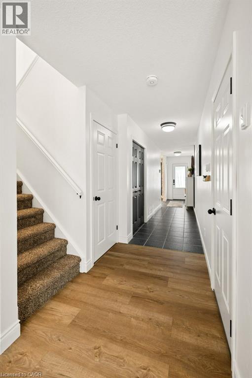
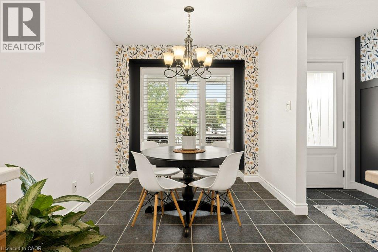
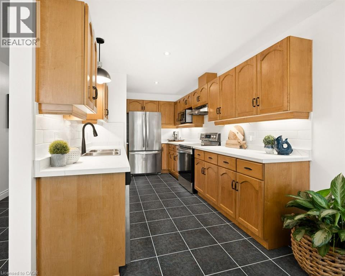
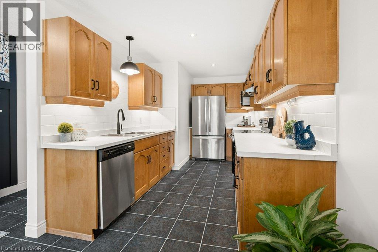
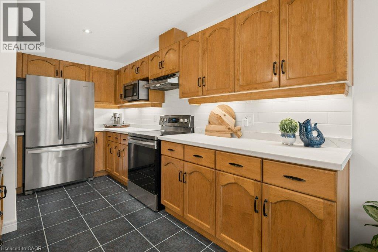
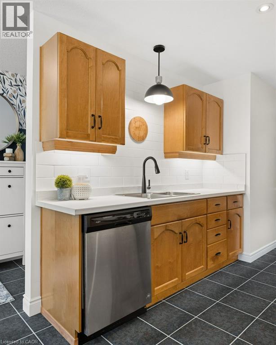
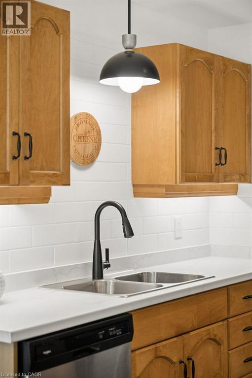
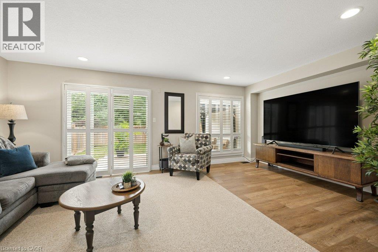
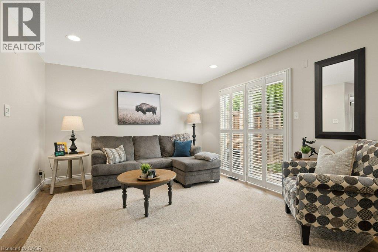
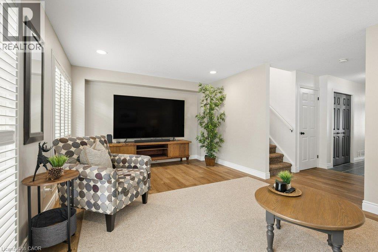
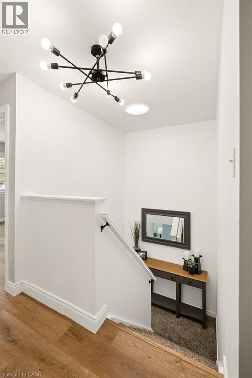
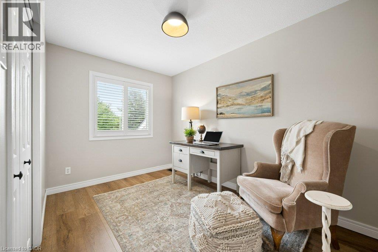
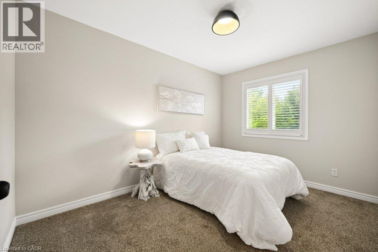
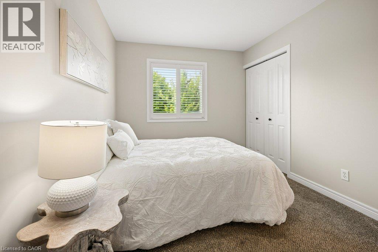
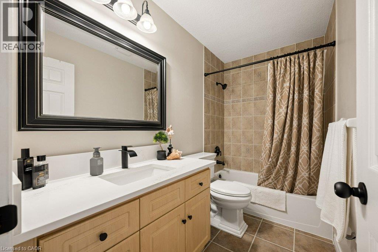
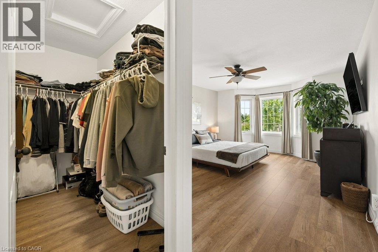
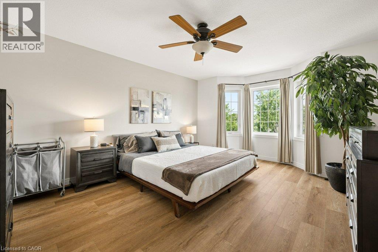
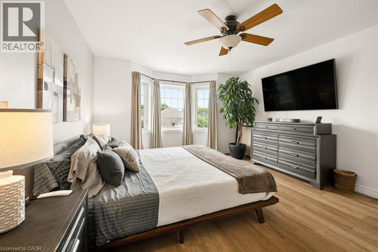
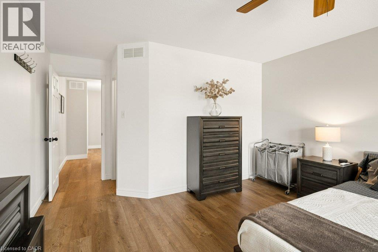
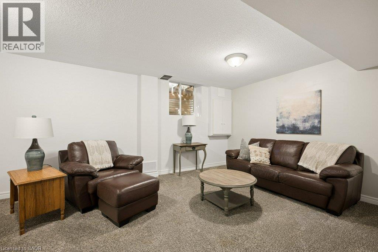
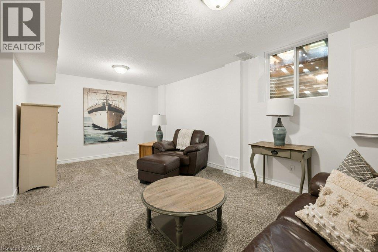
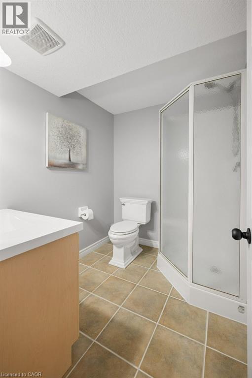
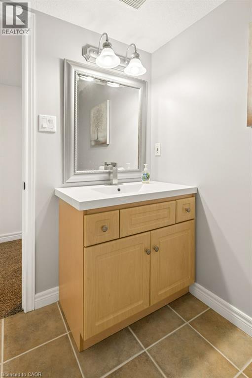
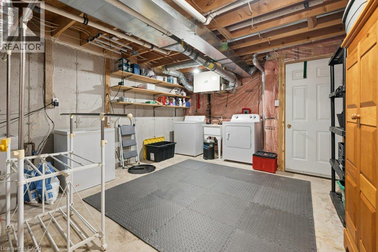
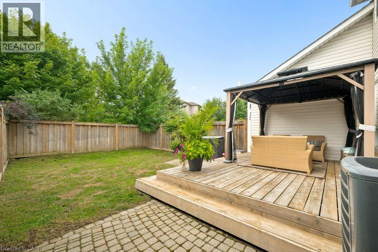
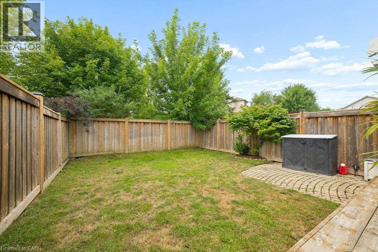
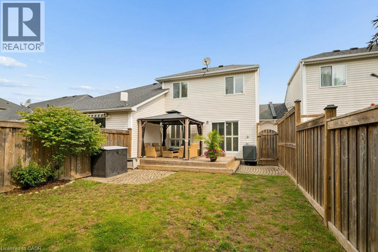
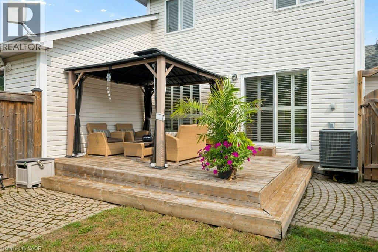
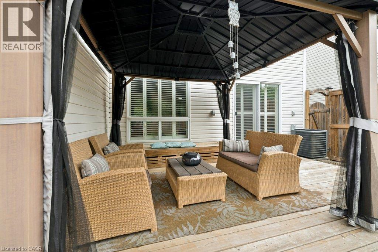
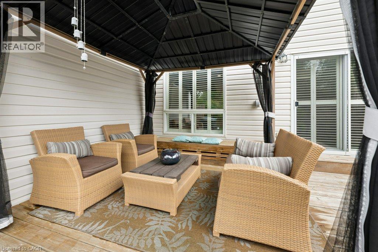
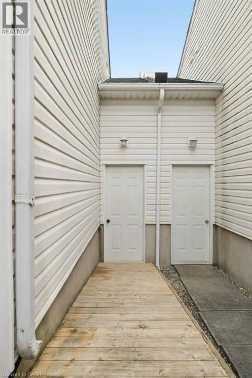
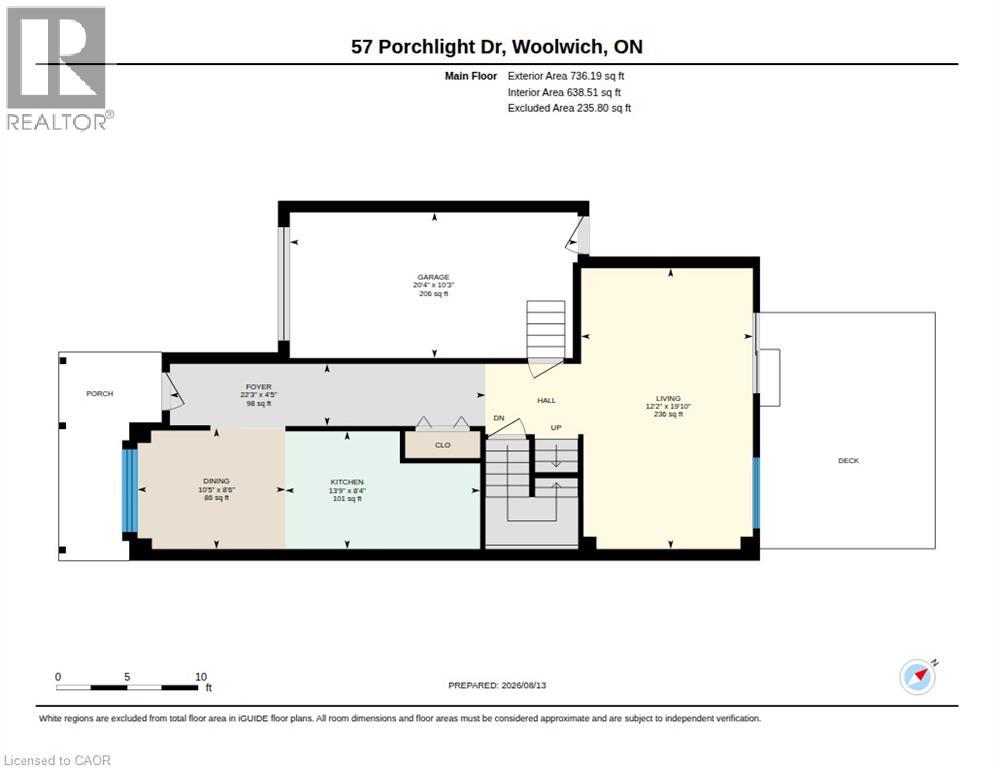
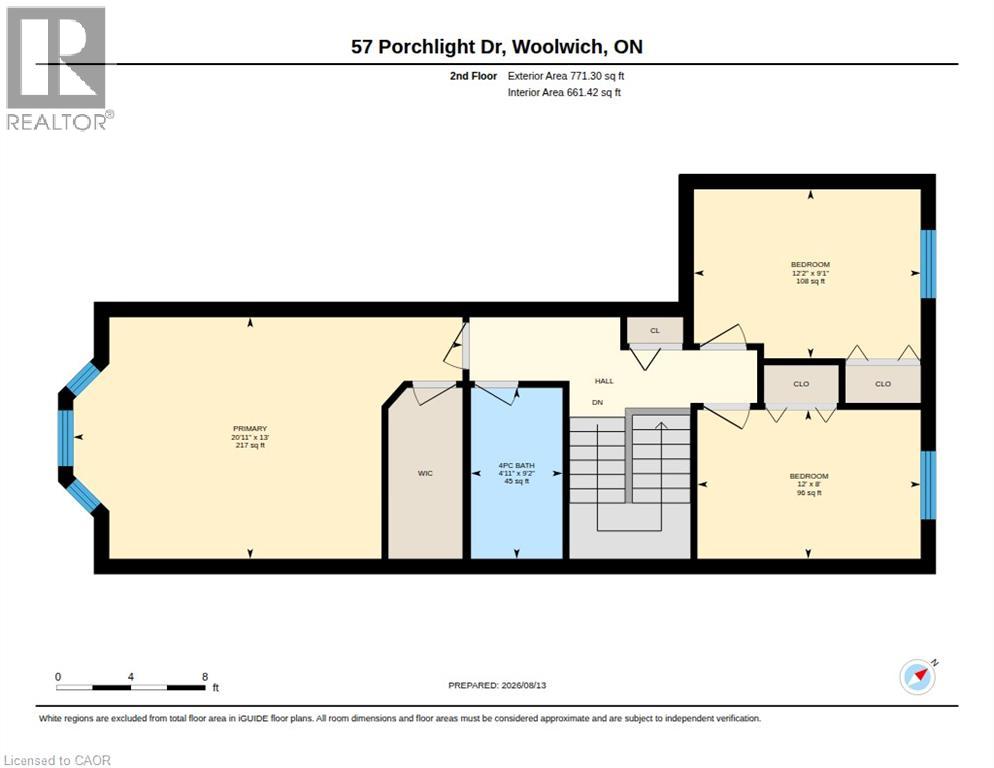
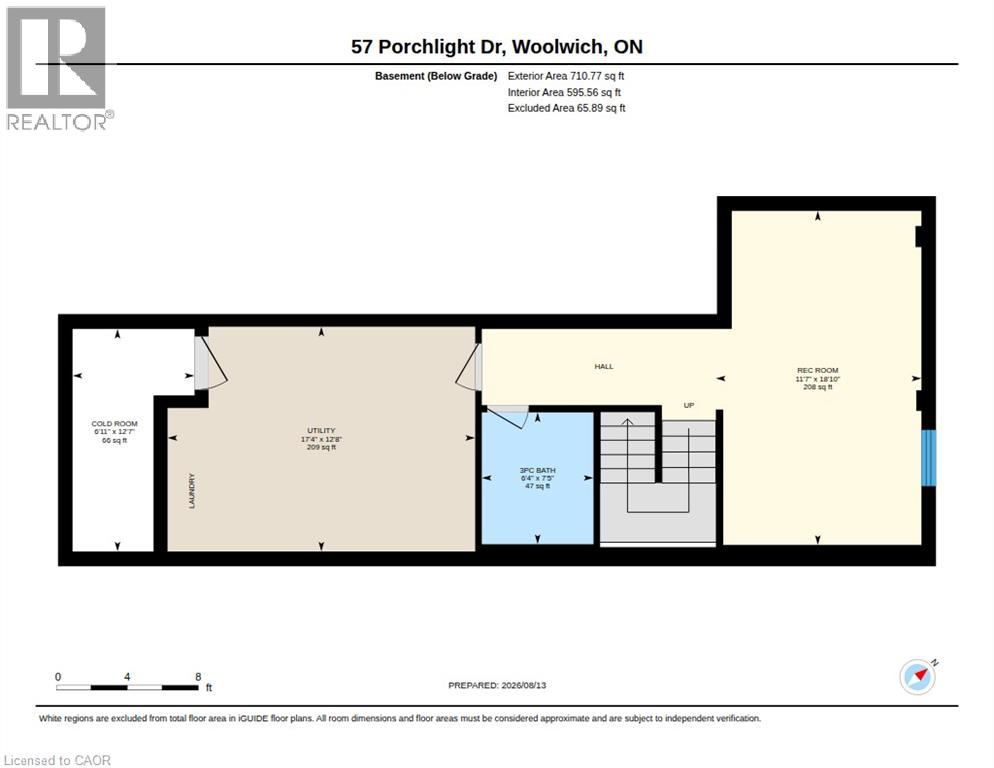
Welcome home to this spacious townhome offering plenty of room to live, relax and entertain! The large kitchen features new counters and backsplash as well as an abundance of cupboard and counter space, making meal prep and everyday living a breeze. New flooring adds a fresh touch, while the generous primary bedroom offers a walk in closet and plenty of space to unwind. Additional updates include Furnace & AC (2018), attic insulation topped up & new roof (2019), new front door & picture window (2021) Skylight and deck (2020). The bright living room walks out to a fully fenced backyard complete with a deck, gazebo and patio, perfect for summer BBQs, entertaining or simply enjoying the outdoors. Backing onto green space with no rear neighbours, the yard offers a wonderful sense of privacy that can be hard to find in townhome living. Downstairs, the finished basement adds even more usable living space with a rec room, full bathroom and an impressive storage area. An attached garage provides direct access to both the main floor and the backyard, adding everyday practicality to this well designed home. With an EV Charger, you are already set up for efficiency. With three bedrooms, 2 full bathrooms, generous living spaces, a private backyard and plenty of storage, this townhome offers the space and flexibility to make yourself right at home! (id:50787)
Property Details
| MLS® Number | 40852823 |
| Property Type | Single Family |
| Amenities Near By | Park, Playground, Schools, Shopping |
| Equipment Type | Rental Water Softener, Water Heater |
| Features | Automatic Garage Door Opener |
| Parking Space Total | 3 |
| Rental Equipment Type | Rental Water Softener, Water Heater |
Building
| Bathroom Total | 2 |
| Bedrooms Above Ground | 3 |
| Bedrooms Total | 3 |
| Appliances | Dishwasher, Dryer, Refrigerator, Stove, Washer |
| Basement Development | Partially Finished |
| Basement Type | Full (partially Finished) |
| Constructed Date | 2004 |
| Construction Style Attachment | Attached |
| Cooling Type | Central Air Conditioning |
| Exterior Finish | Brick, Vinyl Siding |
| Heating Fuel | Natural Gas |
| Heating Type | Forced Air |
| Stories Total | 2 |
| Size Interior | 1,507 Sqft |
| Type | Row / Townhouse |
| Utility Water | Municipal Water |
Parking
| Attached Garage |
Land
| Acreage | No |
| Land Amenities | Park, Playground, Schools, Shopping |
| Sewer | Municipal Sewage System |
| Size Depth | 107 Ft |
| Size Frontage | 25 Ft |
| Size Total Text | Under 1/2 Acre |
| Zoning Description | R6a |
Rooms
| Level | Type | Length | Width | Dimensions |
|---|---|---|---|---|
| Second Level | 4pc Bathroom | Measurements not available | ||
| Second Level | Bedroom | 12'0'' x 8'0'' | ||
| Second Level | Bedroom | 12'2'' x 9'1'' | ||
| Second Level | Primary Bedroom | 20'11'' x 13'0'' | ||
| Basement | Utility Room | 17'4'' x 12'8'' | ||
| Basement | 3pc Bathroom | Measurements not available | ||
| Basement | Recreation Room | 18'10'' x 11'7'' | ||
| Main Level | Living Room | 19'10'' x 12'2'' | ||
| Main Level | Dining Room | 10'5'' x 8'6'' | ||
| Main Level | Kitchen | 13'9'' x 8'4'' |
https://www.realtor.ca/real-estate/30150126/57-porchlight-drive-elmira

The trademarks REALTOR®, REALTORS®, and the REALTOR® logo are controlled by The Canadian Real Estate Association (CREA) and identify real estate professionals who are members of CREA. The trademarks MLS®, Multiple Listing Service® and the associated logos are owned by The Canadian Real Estate Association (CREA) and identify the quality of services provided by real estate professionals who are members of CREA. The trademark DDF® is owned by The Canadian Real Estate Association (CREA) and identifies CREA's Data Distribution Facility (DDF®)
August 13 2026 02:39:00
REALTORS® Association of Hamilton-Burlington
Flux Realty