
109 - 335 Lonsdale Road Toronto, Ontario M5P 1R4

$2,300 Monthly
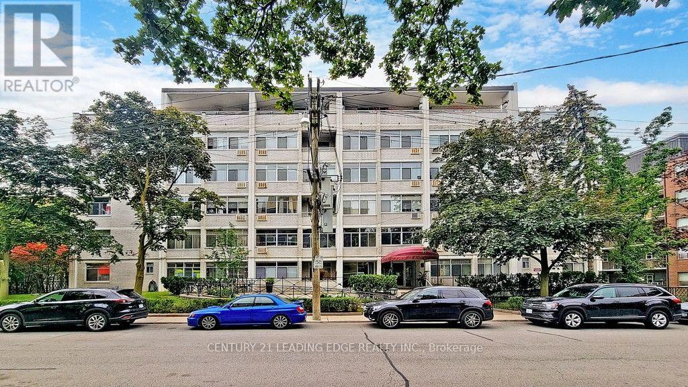
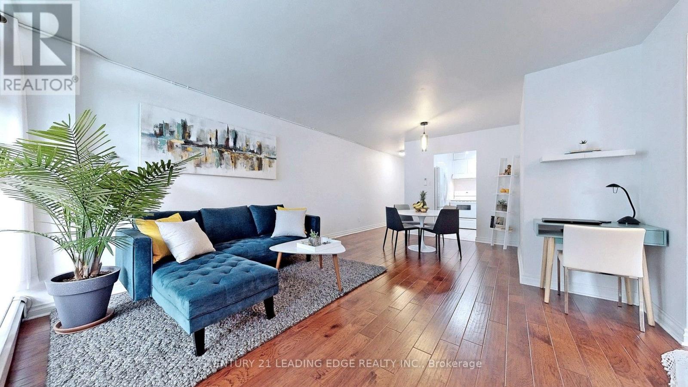
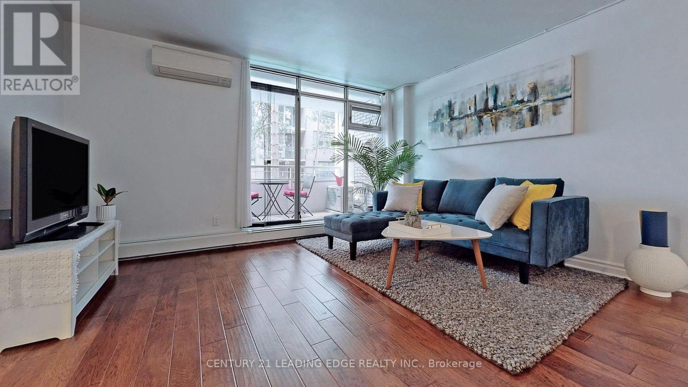
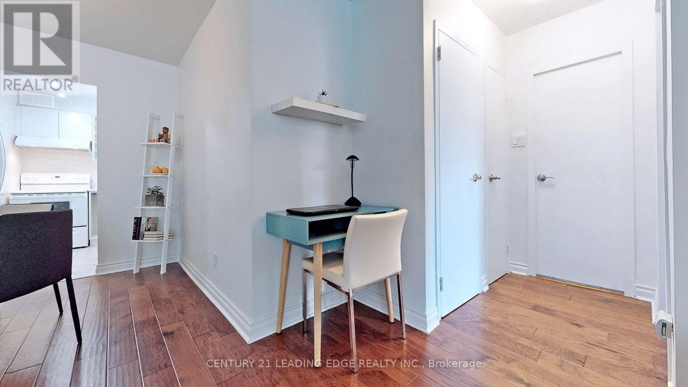
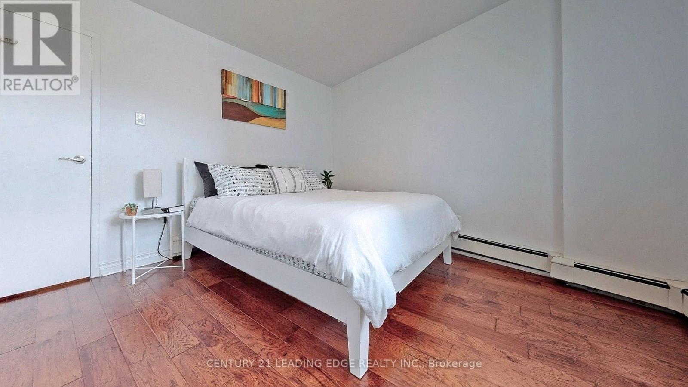
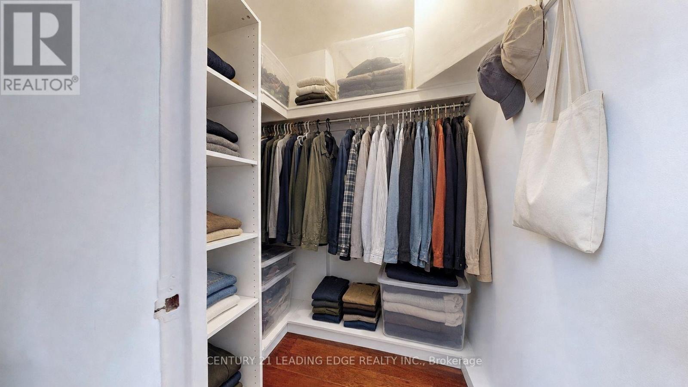
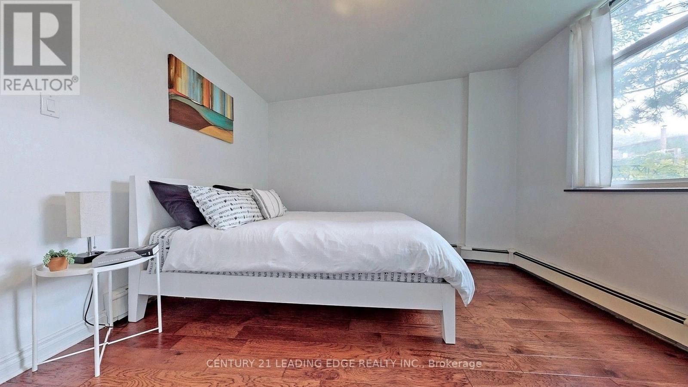
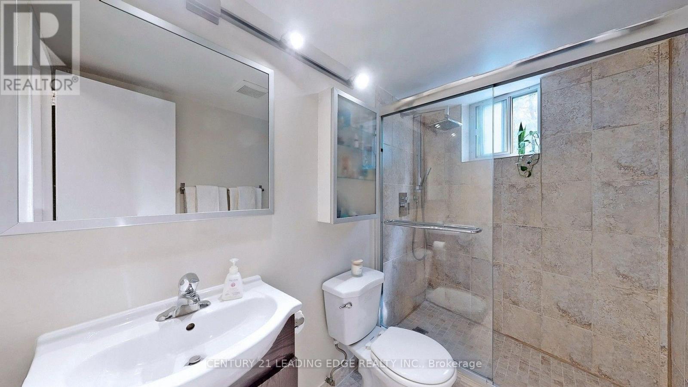
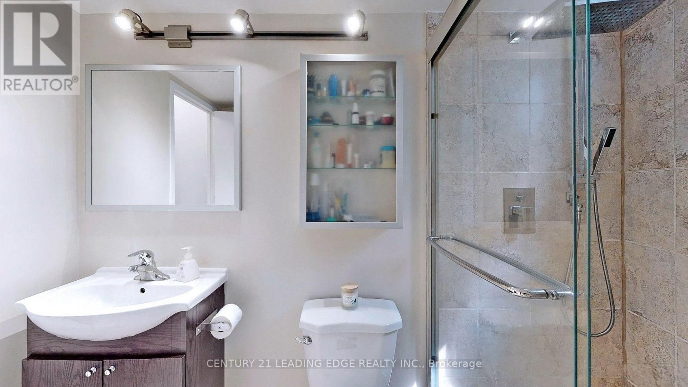
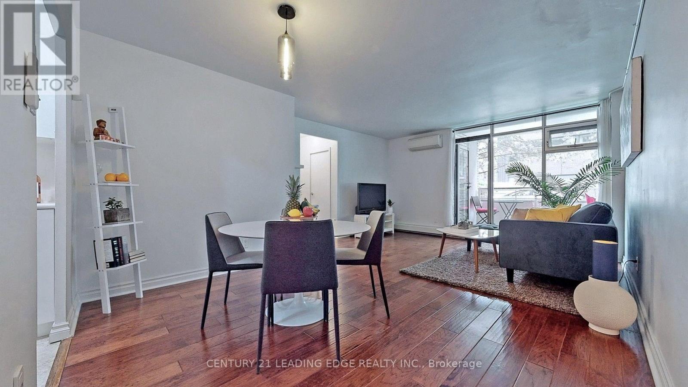
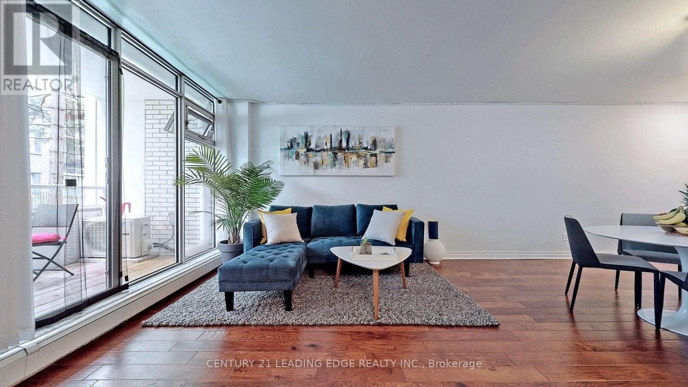
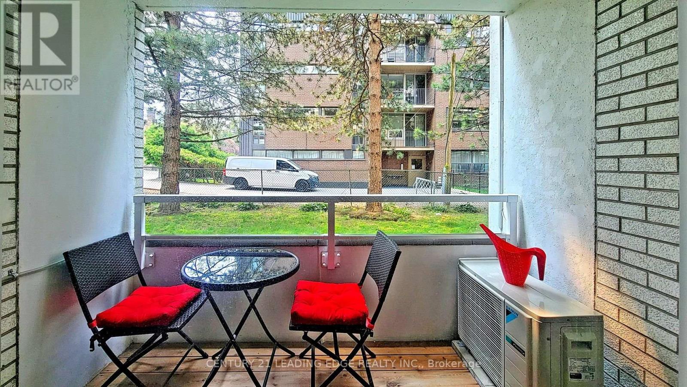
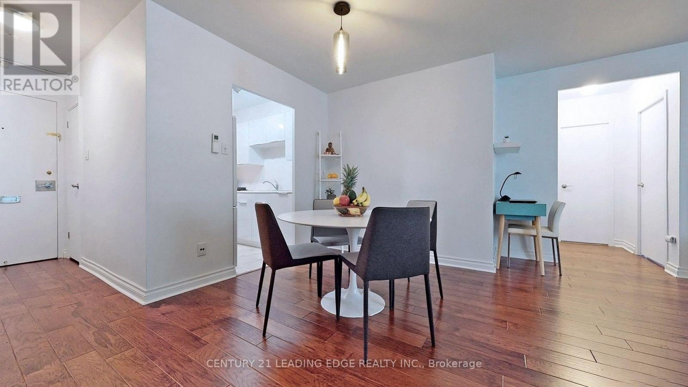
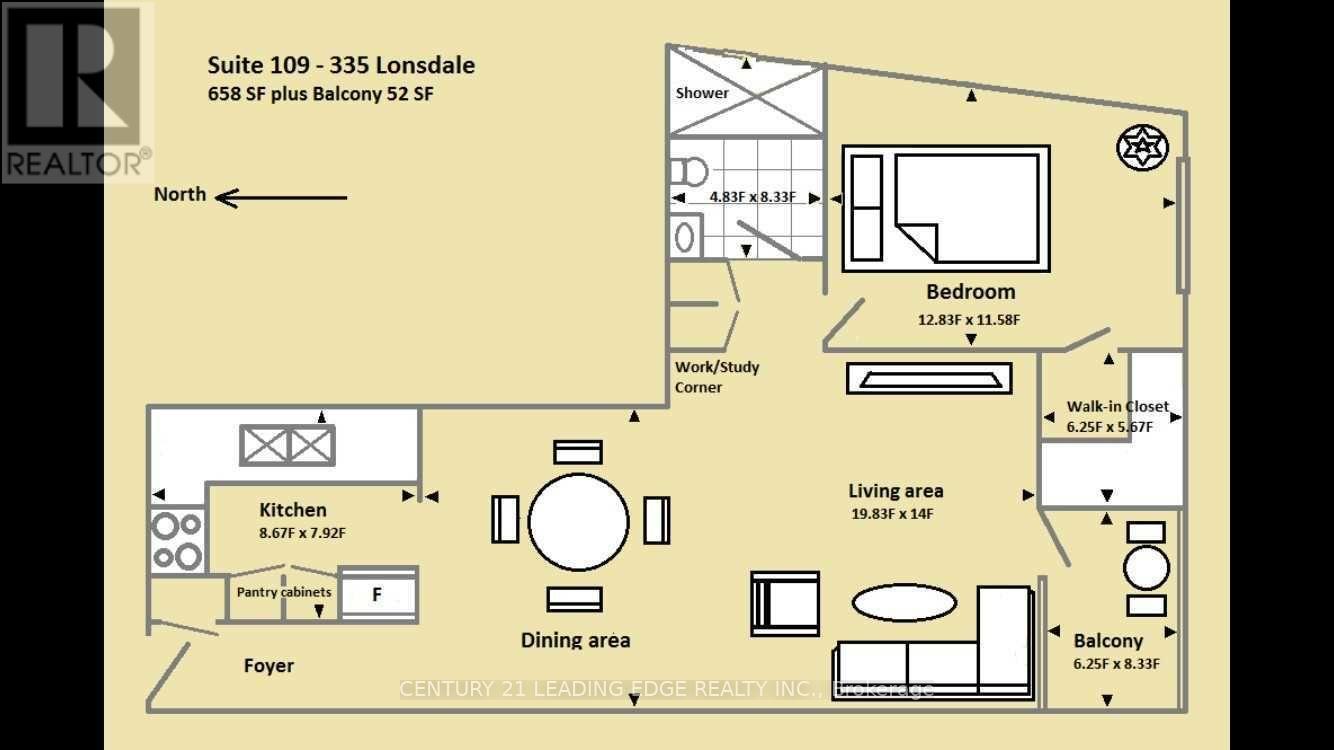
Welcome to Forest Hill Village living at its finest! This spacious, beautifully renovated 1-bedroom, 1-bathroom suite offers a bright South/East exposure and a walk-out to your own private balcony - the perfect spot for morning coffee or unwinding at the end of the day. The generous combined living and dining area provides an inviting space to relax and entertain, while the spacious bedroom features a walk-in closet plus three additional closets throughout the suite, offering an abundance of storage rarely found in a one-bedroom. The renovated bathroom features an upgraded rain shower, adding a touch of luxury to your everyday routine. Set within an established and well-situated building in the heart of sought-after Forest Hill Village, you're just steps from an exceptional mix of shops, cafés, restaurants, transit, parks and trails. A wonderful opportunity to enjoy the charm, convenience and community of Forest Hill Village, with the space and layout to truly make it your own. Photo's used for this listing were taken previously & show the potential set up, the unit is currently empty. (id:50787)
Property Details
| MLS® Number | C13669958 |
| Property Type | Single Family |
| Community Name | Forest Hill South |
| Community Features | Pets Allowed With Restrictions |
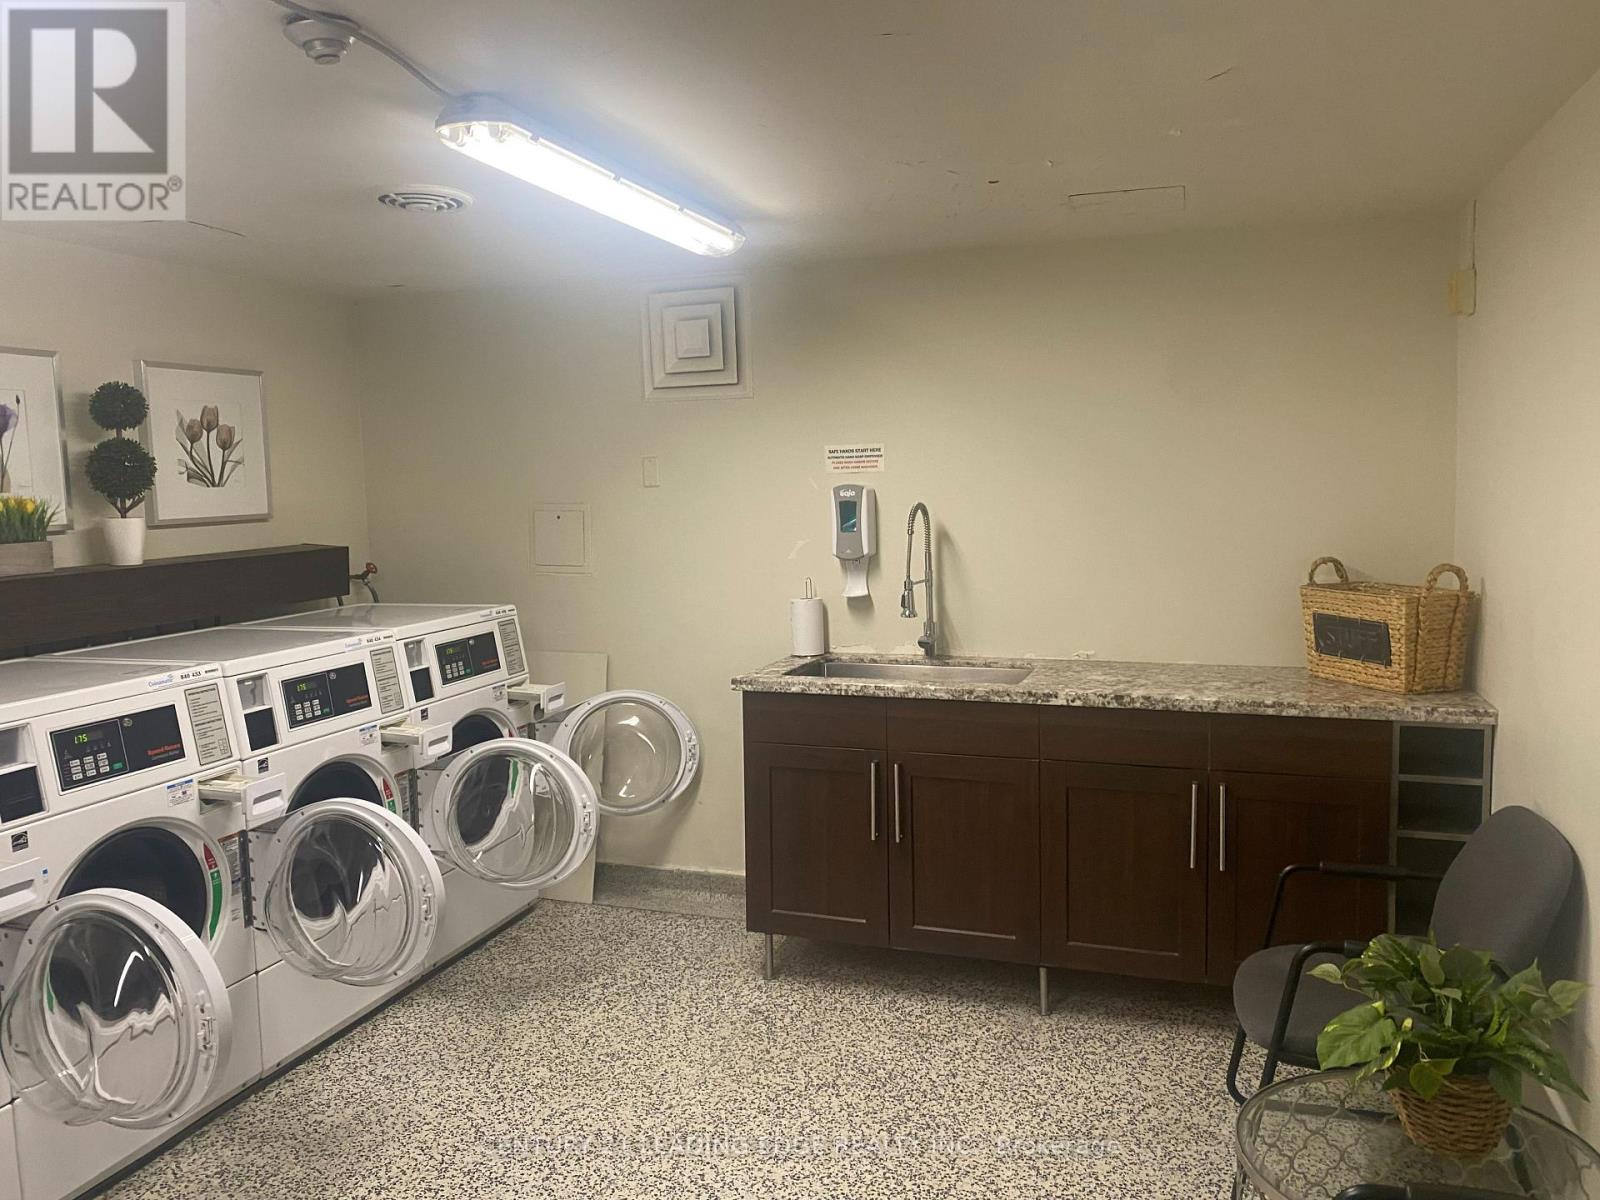
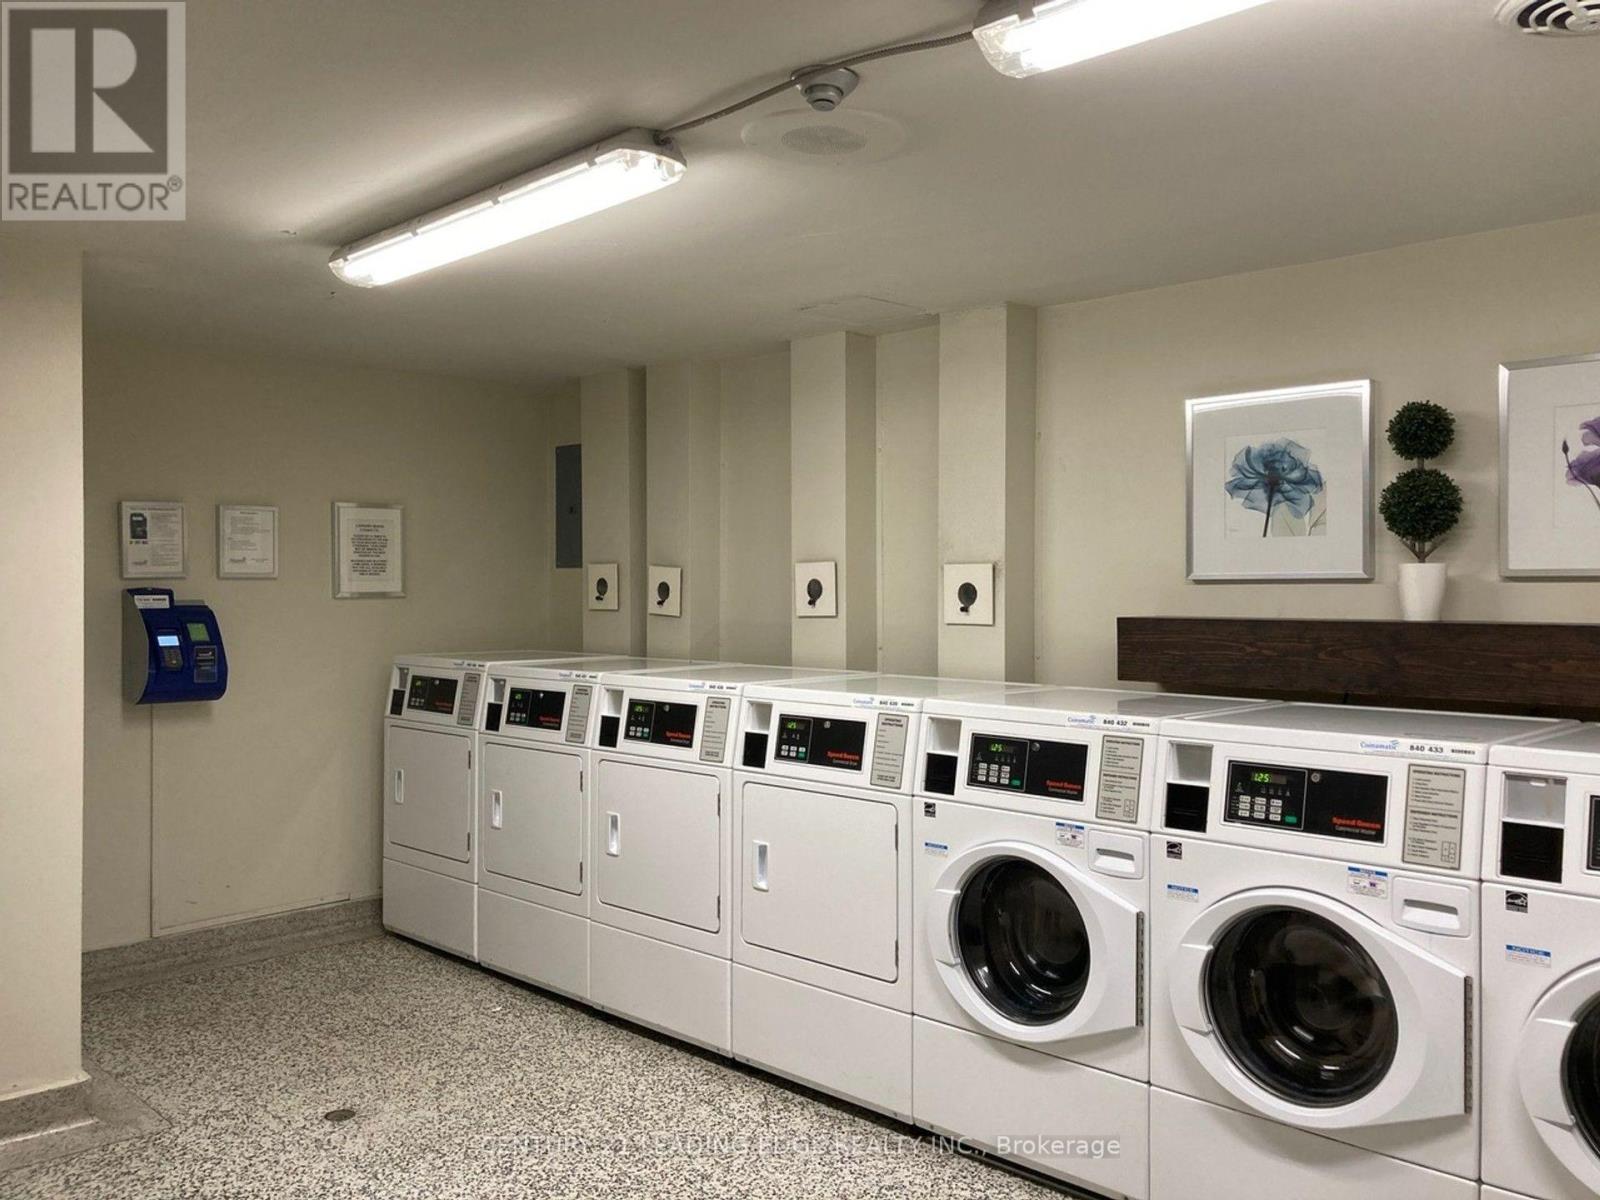
| Features | Balcony, Carpet Free, Laundry- Coin Operated |
| Parking Space Total | 1 |
Building
| Bathroom Total | 1 |
| Bedrooms Above Ground | 1 |
| Bedrooms Total | 1 |
| Amenities | Storage - Locker |
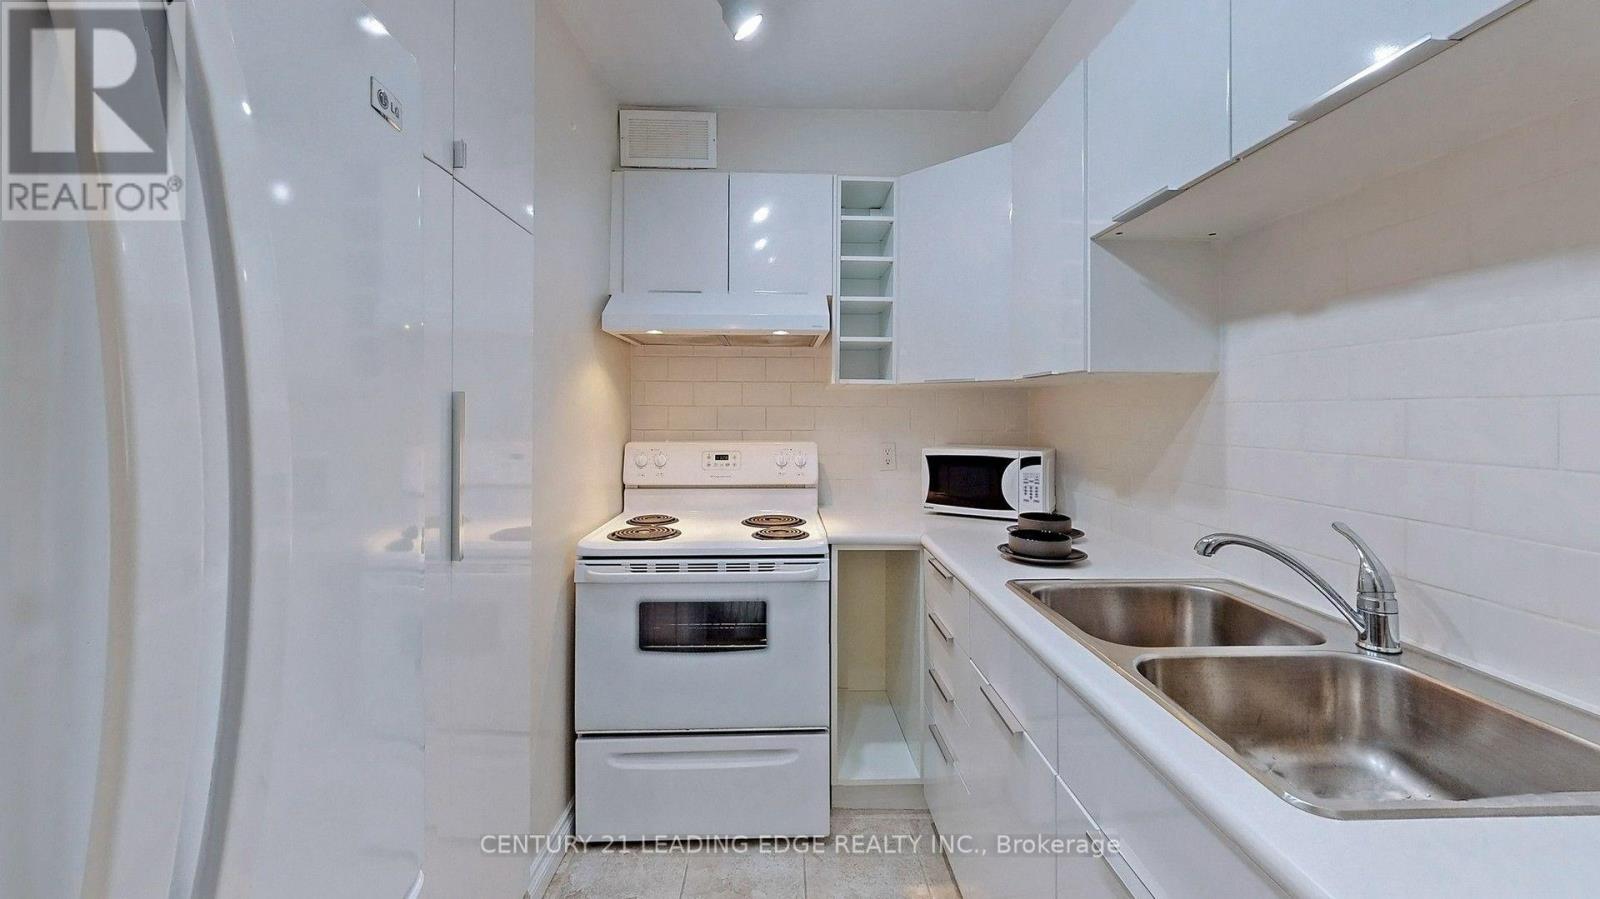
| Appliances | Microwave, Stove, Refrigerator |
| Basement Type | None |
| Cooling Type | Central Air Conditioning |
| Exterior Finish | Brick |
| Flooring Type | Hardwood |
| Heating Fuel | Electric |
| Heating Type | Heat Pump |
| Size Interior | 600 - 699 Sqft |
| Type | Apartment |
Parking
| Underground | |
| Garage |
Land
| Acreage | No |
Rooms
| Level | Type | Length | Width | Dimensions |
|---|---|---|---|---|
| Ground Level | Living Room | 6.04 m | 4.27 m | 6.04 m x 4.27 m |
| Ground Level | Dining Room | 6.04 m | 4.27 m | 6.04 m x 4.27 m |
| Ground Level | Kitchen | 2.67 m | 2.41 m | 2.67 m x 2.41 m |
| Ground Level | Bedroom | 3.91 m | 2.54 m | 3.91 m x 2.54 m |
| Ground Level | Bathroom | 2.54 m | 1.47 m | 2.54 m x 1.47 m |

The trademarks REALTOR®, REALTORS®, and the REALTOR® logo are controlled by The Canadian Real Estate Association (CREA) and identify real estate professionals who are members of CREA. The trademarks MLS®, Multiple Listing Service® and the associated logos are owned by The Canadian Real Estate Association (CREA) and identify the quality of services provided by real estate professionals who are members of CREA. The trademark DDF® is owned by The Canadian Real Estate Association (CREA) and identifies CREA's Data Distribution Facility (DDF®)
August 13 2026 01:27:53
Toronto Regional Real Estate Board
Century 21 Leading Edge Realty Inc.