
2509 - 600 Fleet Street Toronto, Ontario M5V 1B7

$1,900 Monthly
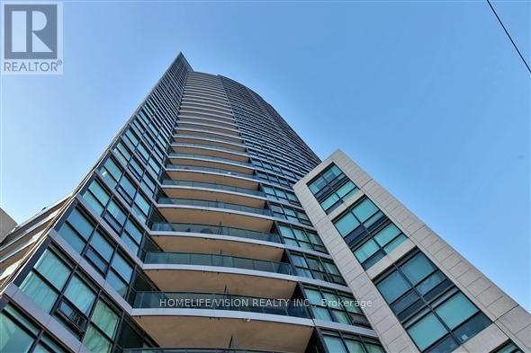
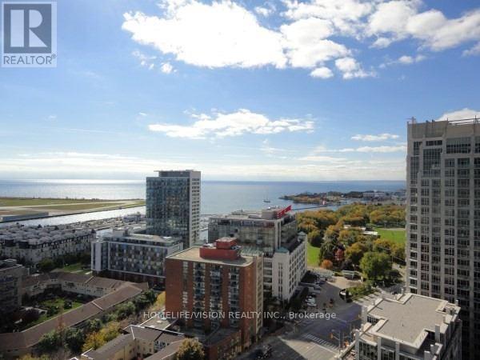
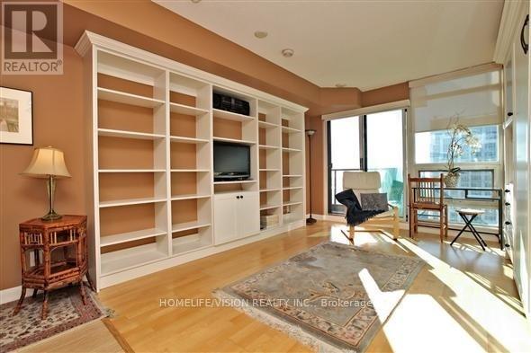
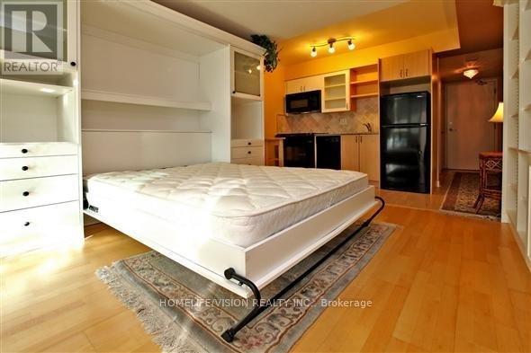
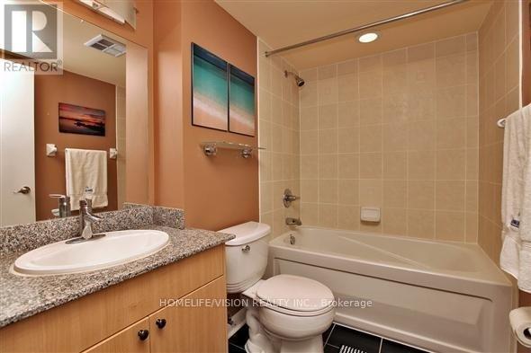
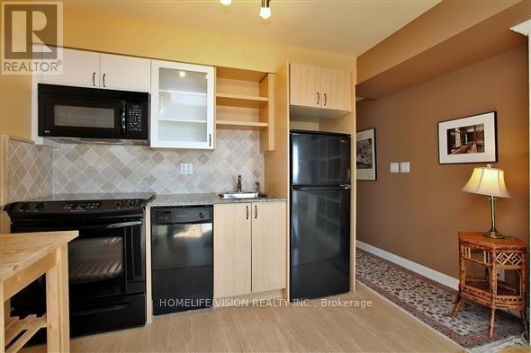
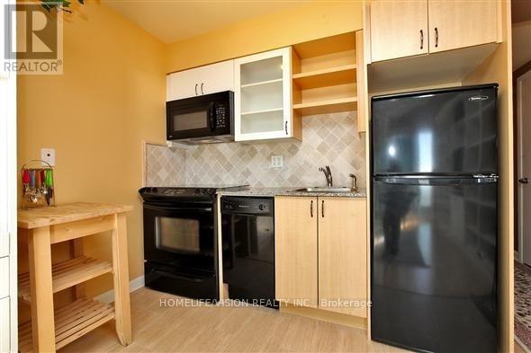
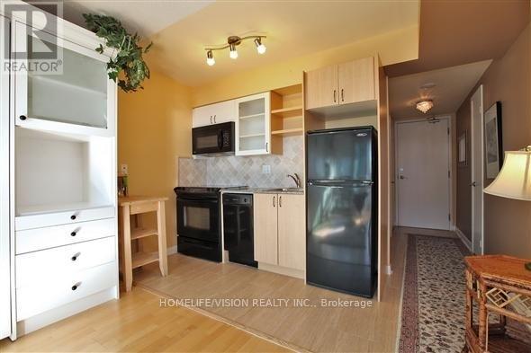
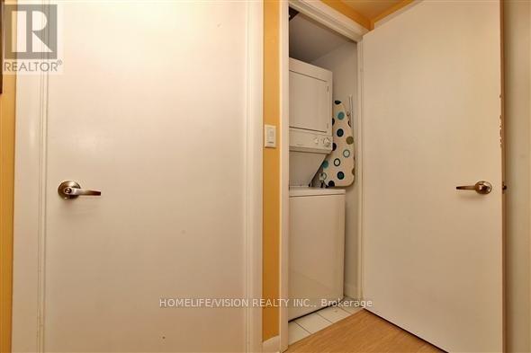
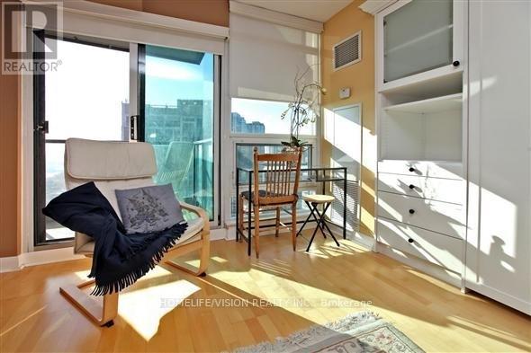
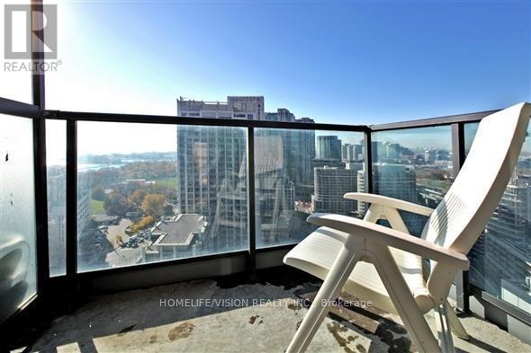
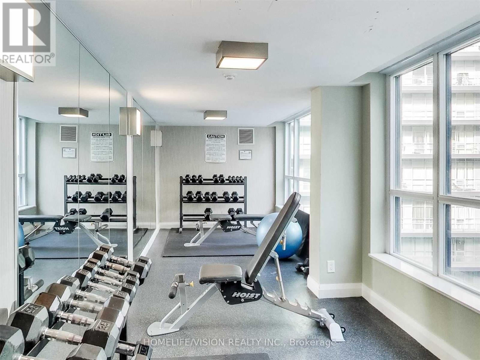
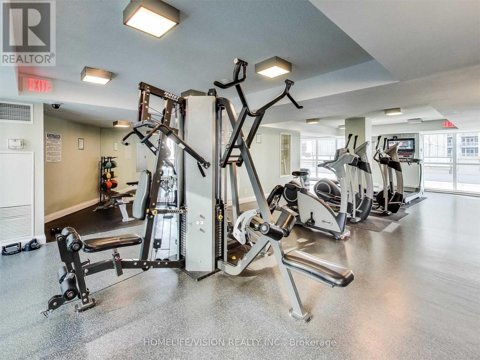
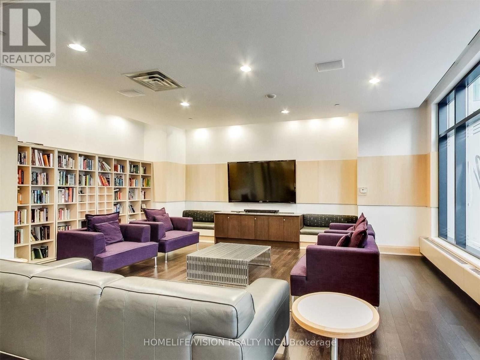
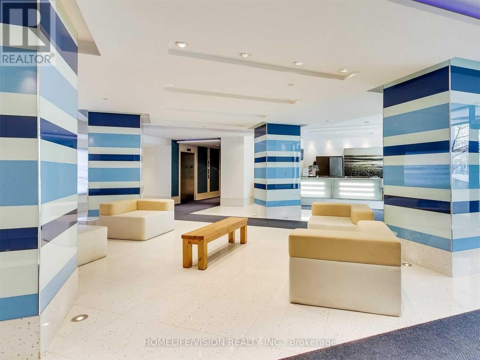
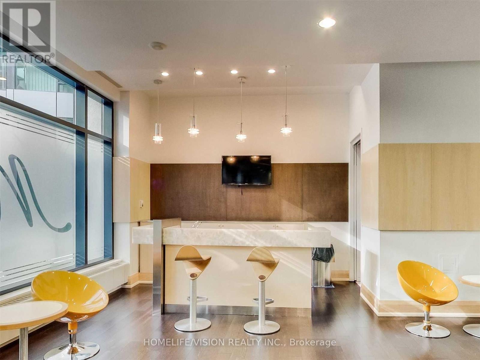
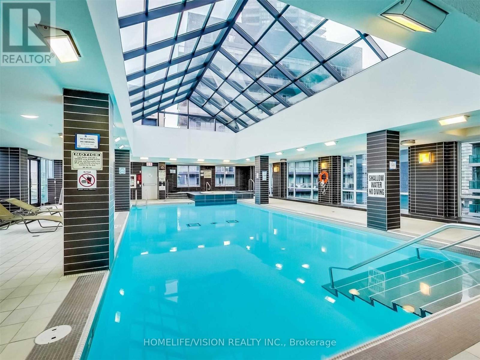
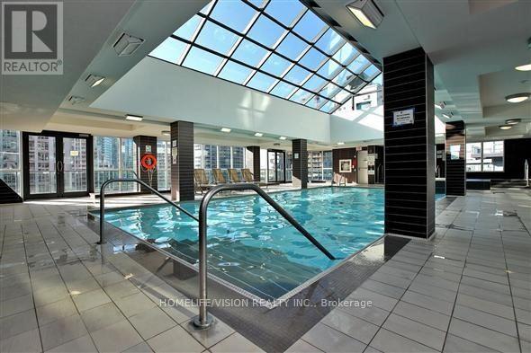
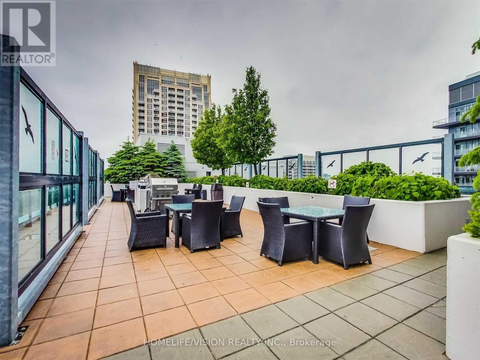
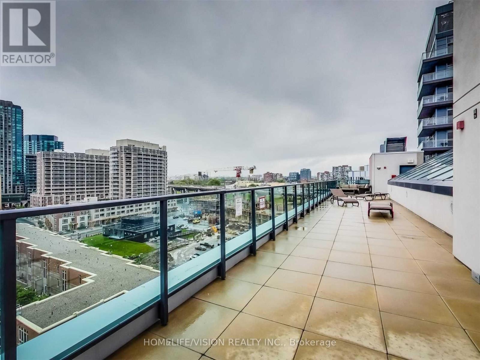
Stunning Bachelor Unit In The Highly Sought After Malibu Condominium. Magnificent Lake And City View From The 25th Floor, Open Balcony. Super Convenient Location, TTC At The Door And Walk To Everything You Need : supermarket, shops, restaurants, cafe, lake, parks and all other amenities. Modern Kitchen With Build In Dishwasher, Soaker Tub, Ensuite Laundry And Private Balcony. Built In Cabinets Incl. Tenant Pays Hydro, other utilities are included. Building Amenities Include:24 Hour Concierge, Gym, Indoor Pool, Hot Tub, Rooftop Terrace, BBQ Area, Party Room, Billiards Room, And Visitor Parking. Street Car At The Door, You Can Wait For The Street Car From The Vestibule Of The Building. Room dimensions are approximate, please verify. Unit Is Currently Tenanted With Tenant's Furniture Different From The Pictures Shown in this listing. Partially furnished with shelves only. The current tenant is selling their furniture, please inquire if interested. Students are welcome (id:50787)
Property Details
| MLS® Number | C13669400 |
| Property Type | Single Family |
| Community Name | Niagara |
| Amenities Near By | Marina, Park, Public Transit, Schools |
| Community Features | Pets Allowed With Restrictions |
| Features | Balcony |
| Pool Type | Indoor Pool |
| View Type | View |
Building
| Bathroom Total | 1 |
| Amenities | Security/concierge, Exercise Centre, Party Room, Visitor Parking |
| Appliances | Water Heater |
| Basement Type | None |
| Cooling Type | Central Air Conditioning |
| Exterior Finish | Concrete |
| Flooring Type | Ceramic, Laminate |
| Heating Fuel | Natural Gas |
| Heating Type | Forced Air |
| Size Interior | 0 - 499 Sqft |
| Type | Apartment |
Parking
| Underground | |
| Garage |
Land
| Acreage | No |
| Land Amenities | Marina, Park, Public Transit, Schools |
| Surface Water | Lake/pond |
Rooms
| Level | Type | Length | Width | Dimensions |
|---|---|---|---|---|
| Ground Level | Kitchen | 3.58 m | 2.13 m | 3.58 m x 2.13 m |
| Ground Level | Living Room | 3.58 m | 3.35 m | 3.58 m x 3.35 m |
| Ground Level | Bedroom | 3.58 m | 3.35 m | 3.58 m x 3.35 m |
https://www.realtor.ca/real-estate/30149289/2509-600-fleet-street-toronto-niagara-niagara

The trademarks REALTOR®, REALTORS®, and the REALTOR® logo are controlled by The Canadian Real Estate Association (CREA) and identify real estate professionals who are members of CREA. The trademarks MLS®, Multiple Listing Service® and the associated logos are owned by The Canadian Real Estate Association (CREA) and identify the quality of services provided by real estate professionals who are members of CREA. The trademark DDF® is owned by The Canadian Real Estate Association (CREA) and identifies CREA's Data Distribution Facility (DDF®)
August 13 2026 01:54:23
Toronto Regional Real Estate Board
Homelife/vision Realty Inc.