
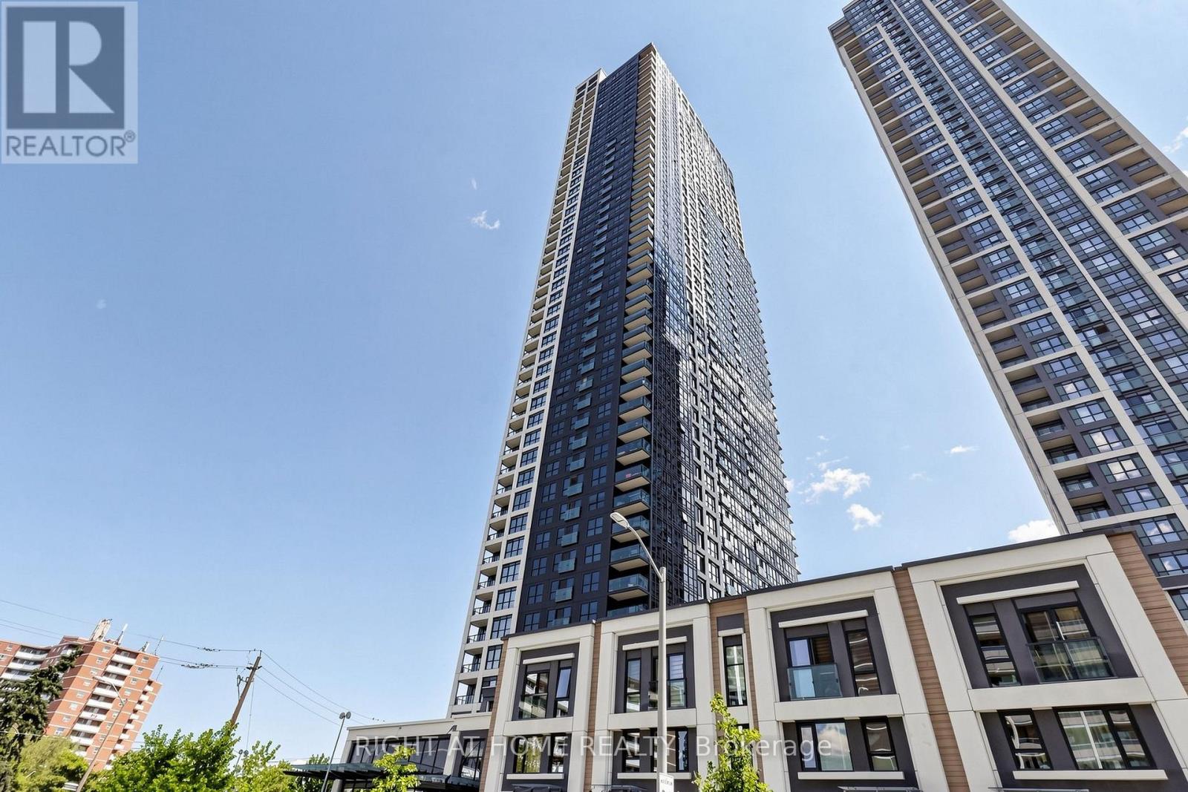
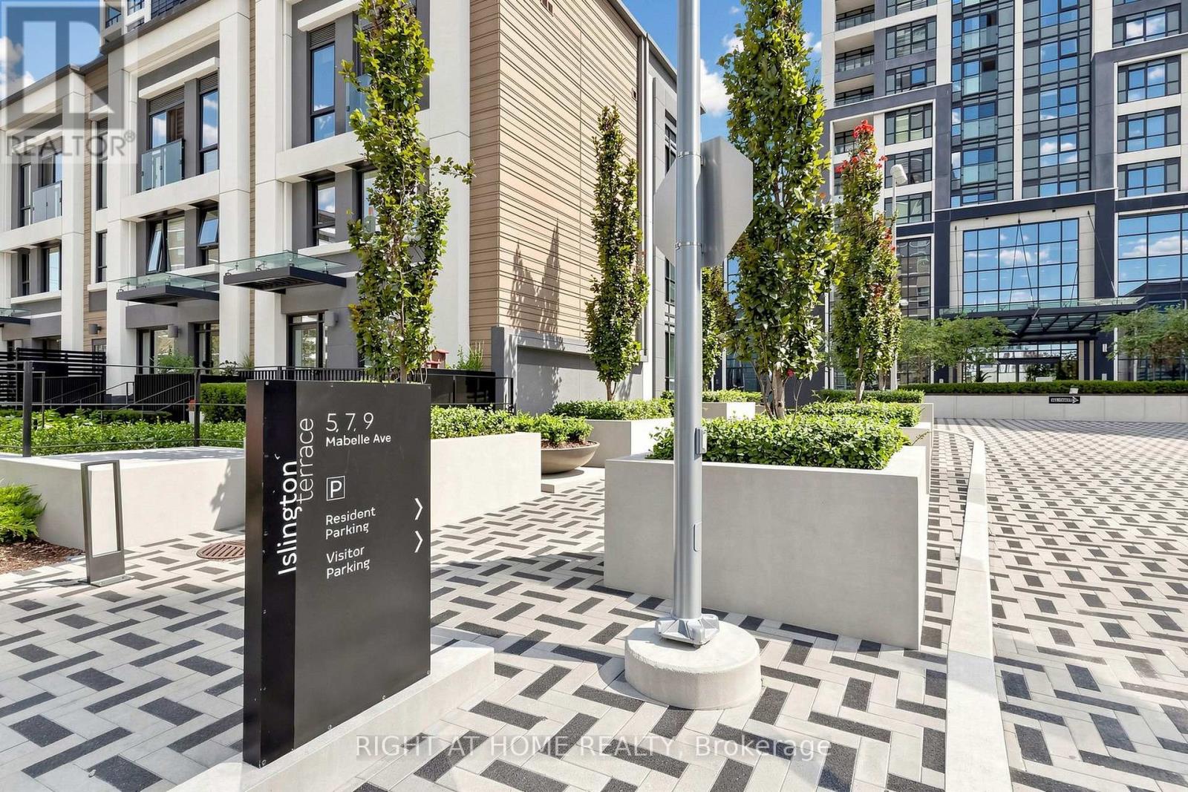
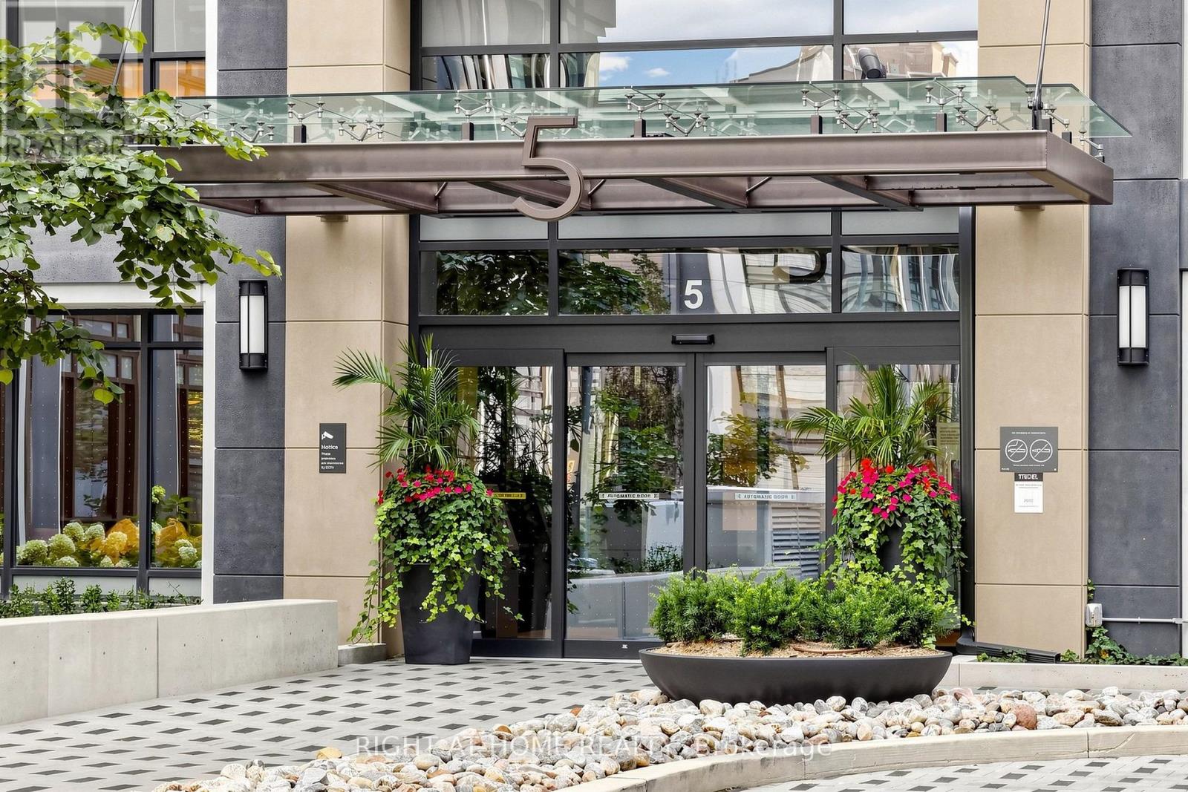
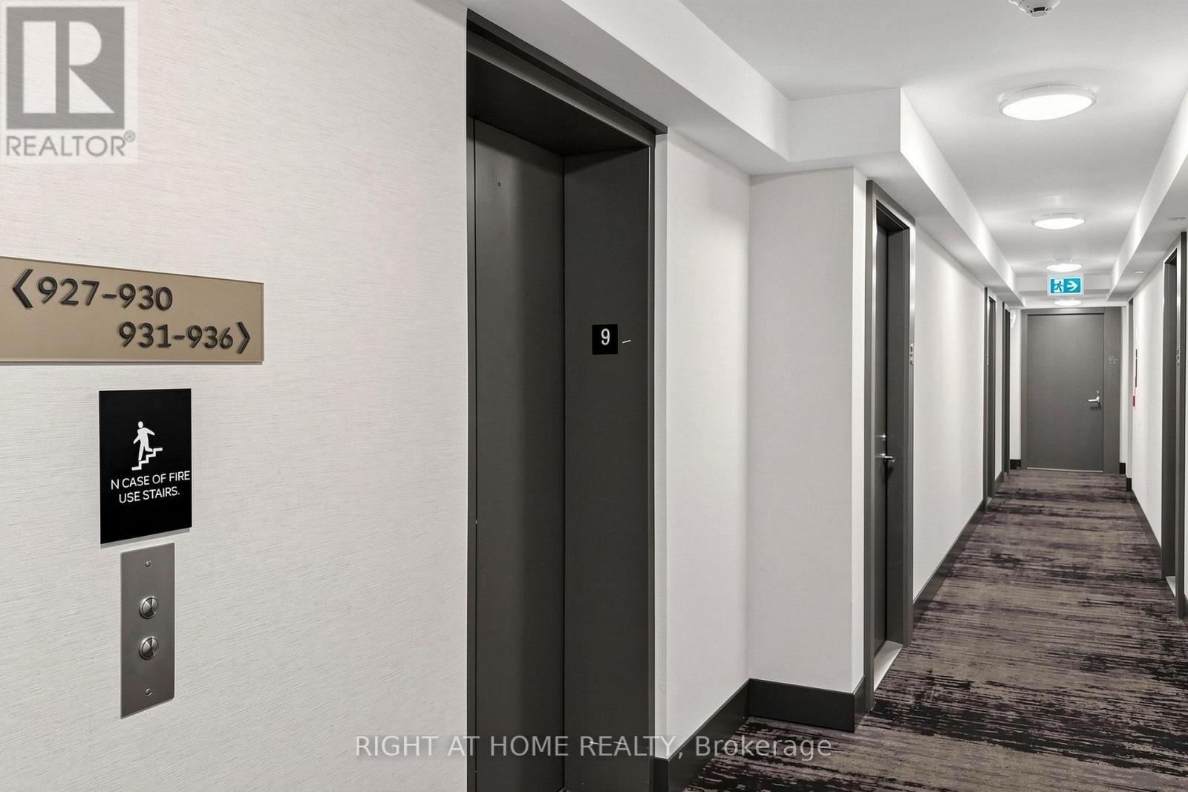
936 - 5 Mabelle Avenue Toronto, Ontario M9A 0C8

$3,000 Monthly
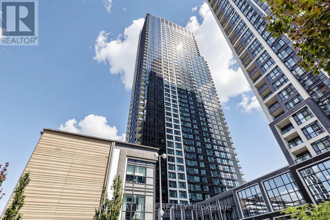
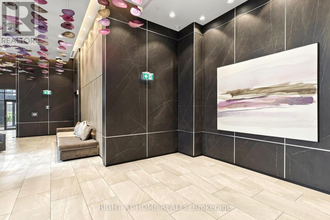
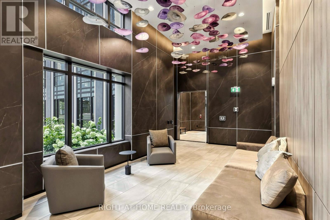
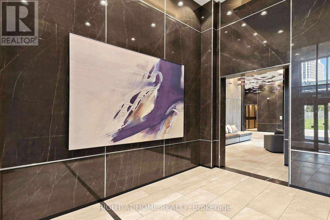
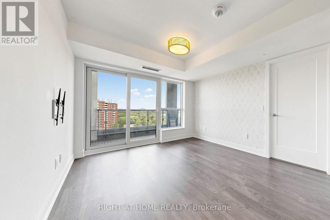
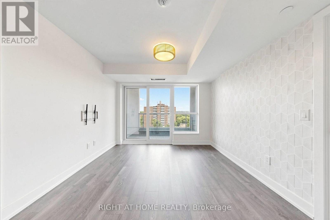
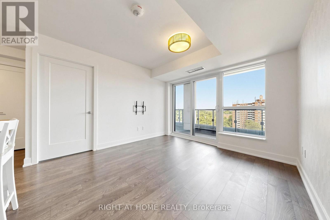
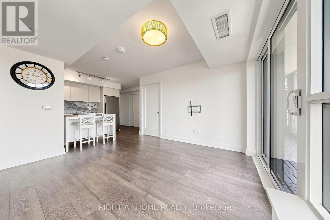
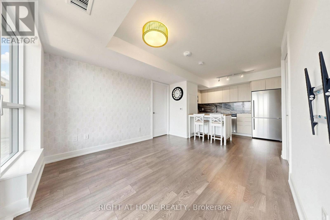
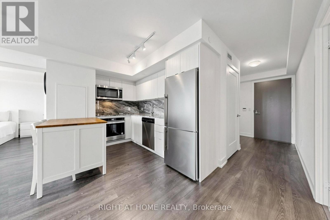
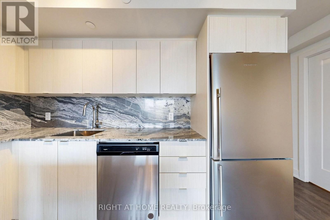
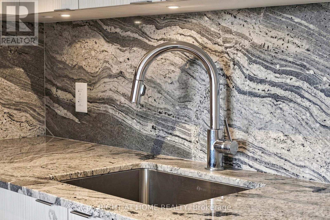
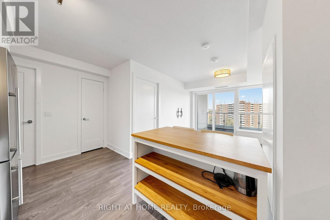
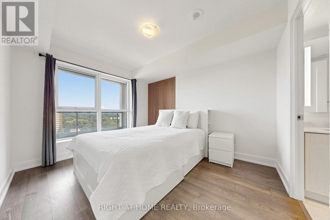
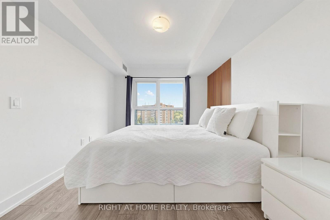
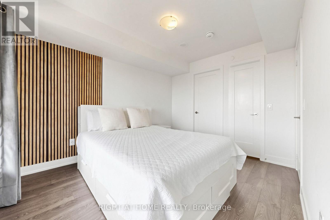
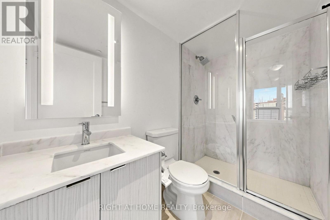
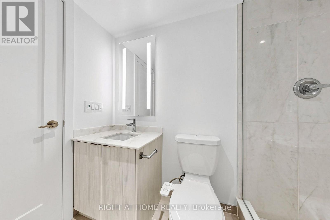
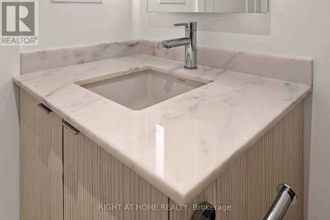
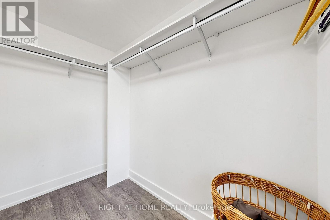
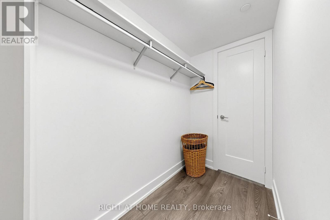
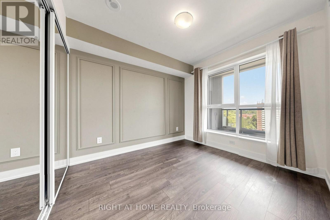
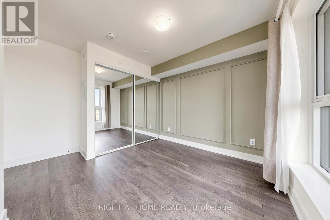
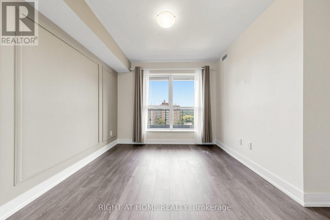
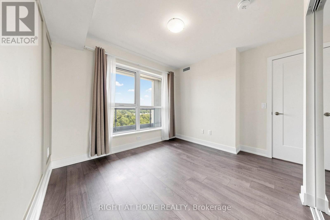
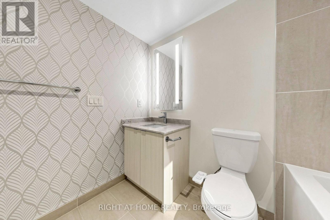
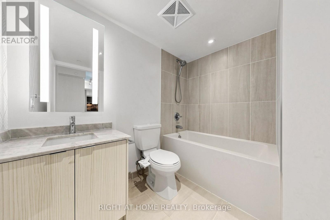
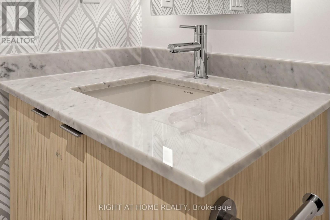
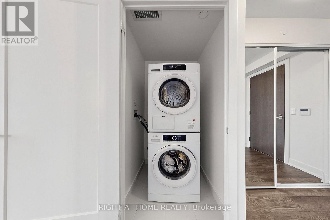
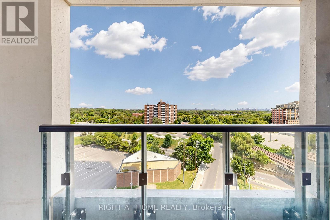
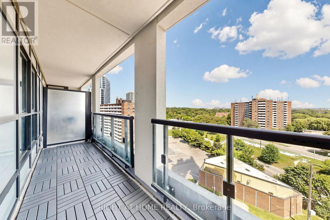
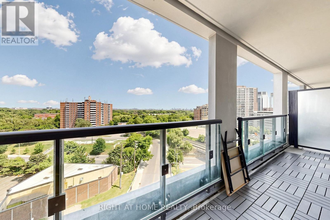
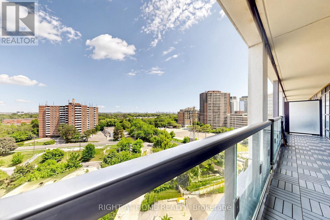
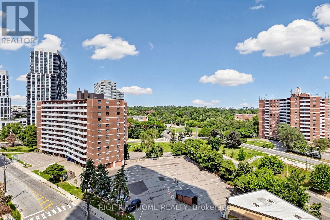
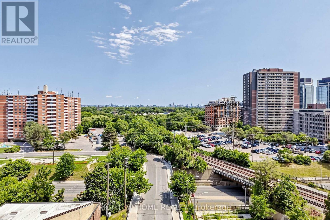
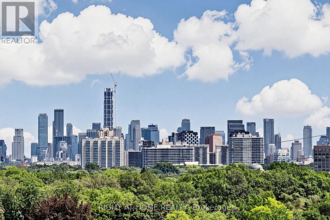
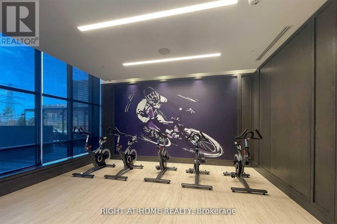
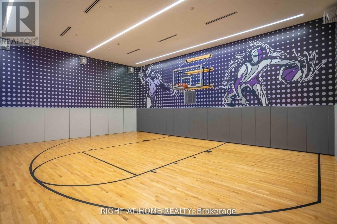
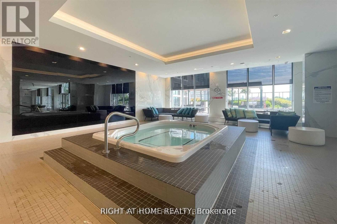
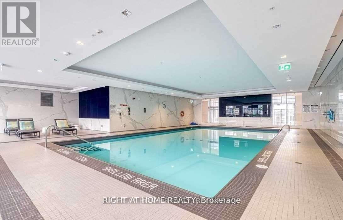
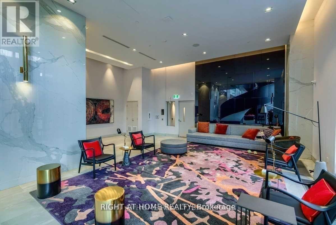
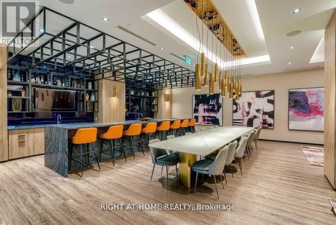
This spacious 2-bedroom, 2-bathroom suite offers 831 sq. ft. of interior living space, a functional layout, 9-foot ceilings, large windows, premium finishes, and south-east views of the Toronto skyline.Enjoy a rare 32-foot-long balcony, perfect for outdoor living. The unit also includes parking. Residents have access to over 50,000 sq. ft. of amenities which include: Fitness, Yoga & Spin Studios, Sauna & Steam Rooms. Indoor Pool & Hot Tub, Indoor Basketball Court, Dining & Entertainment Rooms, Theatre Room, Kids Room, Expansive Terraces w/4 Gas BBQs, and Guest Suites., all just steps from Islington Subway Station, with quick access to shopping, dining, parks, and major highways, downtown, Bloor west village...and much more. (id:50787)
Property Details
| MLS® Number | W13669276 |
| Property Type | Single Family |
| Community Name | Islington-City Centre West |
| Communication Type | High Speed Internet |
| Community Features | Pets Allowed With Restrictions |
| Features | Balcony, Carpet Free |
| Parking Space Total | 1 |
Building
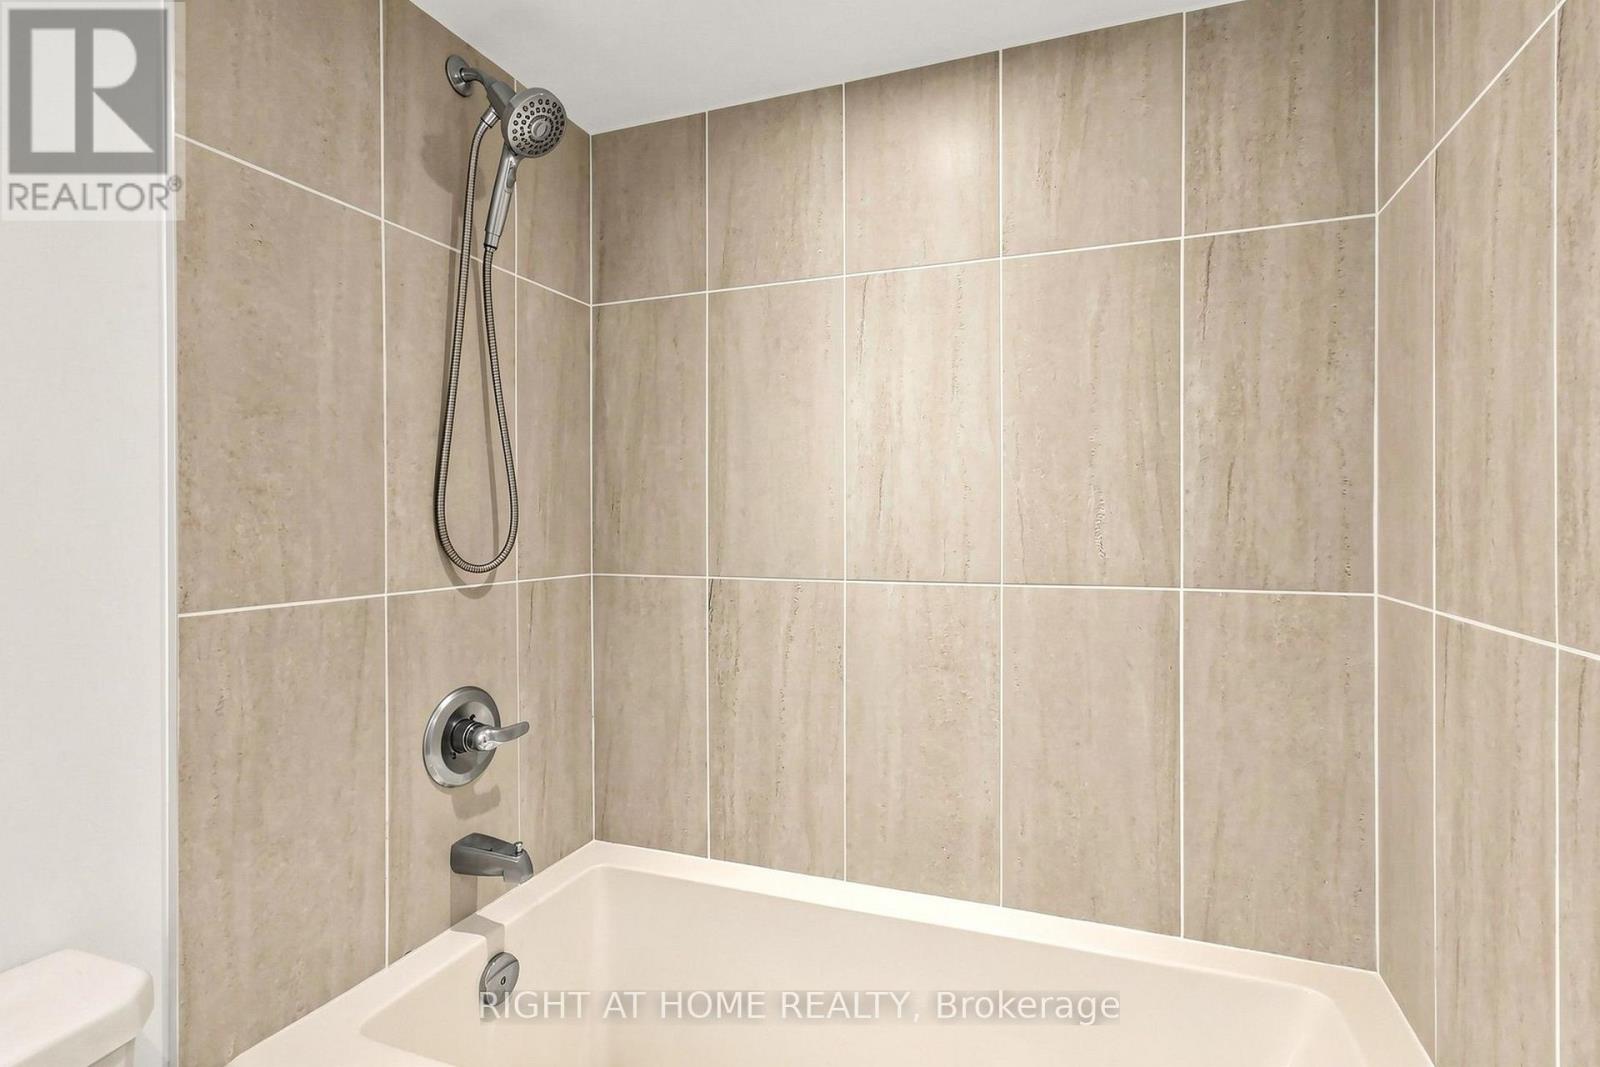
| Bathroom Total | 2 |
| Bedrooms Above Ground | 2 |
| Bedrooms Total | 2 |
| Basement Type | None |
| Cooling Type | Central Air Conditioning |
| Exterior Finish | Concrete |
| Heating Fuel | Natural Gas |
| Heating Type | Forced Air |
| Size Interior | 800 - 899 Sqft |
| Type | Apartment |
Parking
| Underground | |
| Garage |
Land
| Acreage | No |

The trademarks REALTOR®, REALTORS®, and the REALTOR® logo are controlled by The Canadian Real Estate Association (CREA) and identify real estate professionals who are members of CREA. The trademarks MLS®, Multiple Listing Service® and the associated logos are owned by The Canadian Real Estate Association (CREA) and identify the quality of services provided by real estate professionals who are members of CREA. The trademark DDF® is owned by The Canadian Real Estate Association (CREA) and identifies CREA's Data Distribution Facility (DDF®)
August 13 2026 01:00:28
Toronto Regional Real Estate Board
Right At Home Realty