
1313 - 741 King Street W Kitchener, Ontario N2G 1E5

$1,649 Monthly
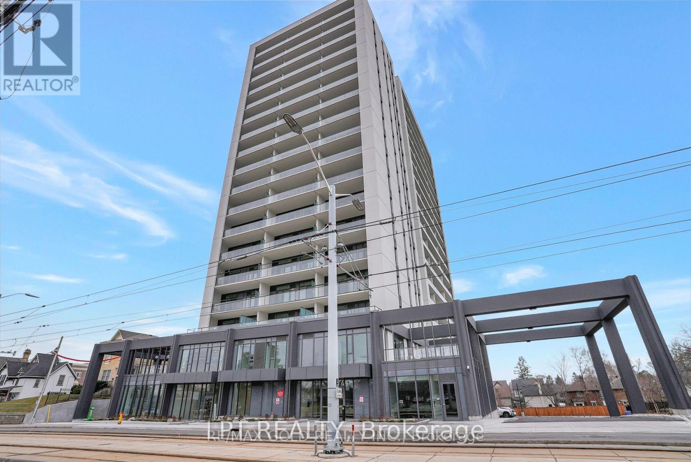
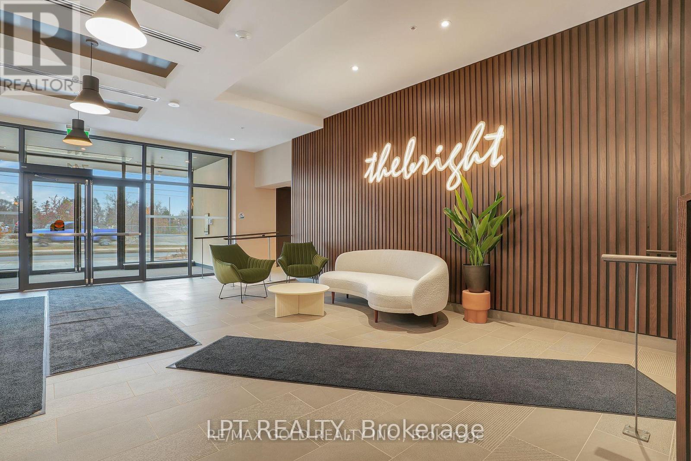
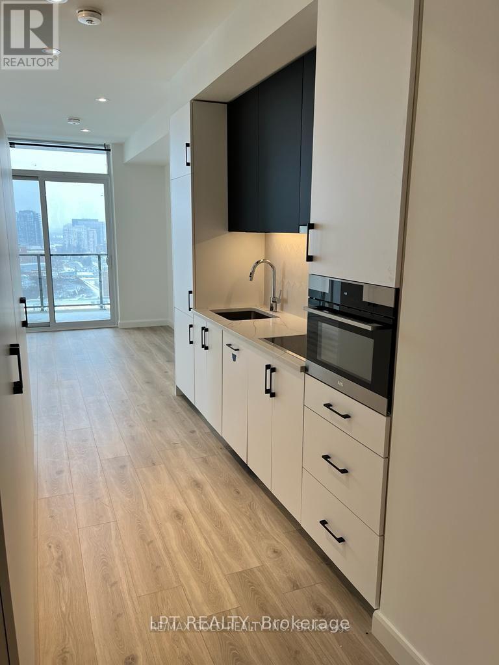
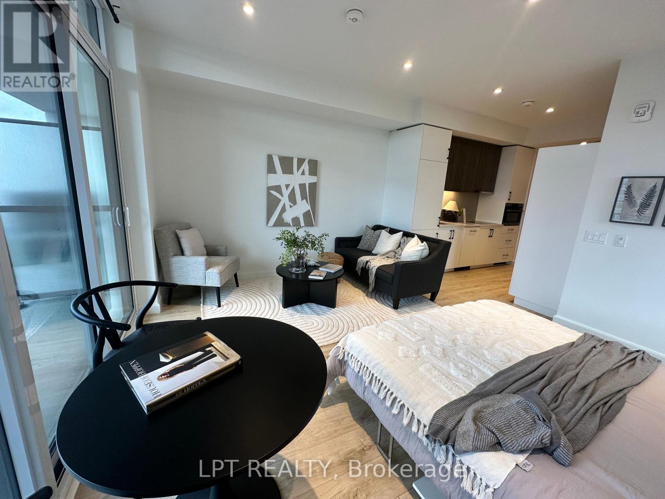
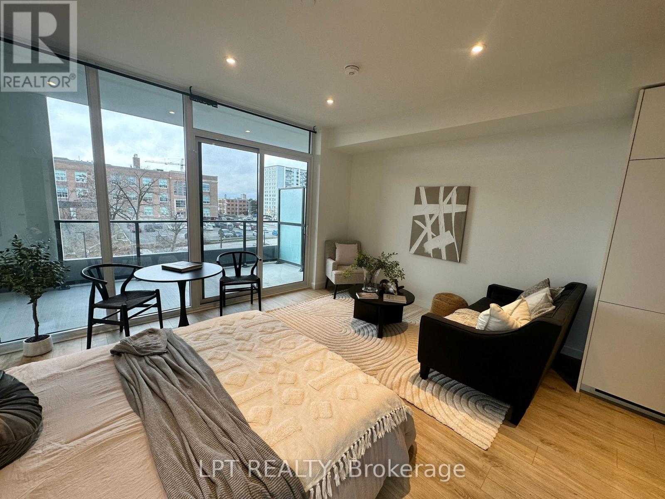
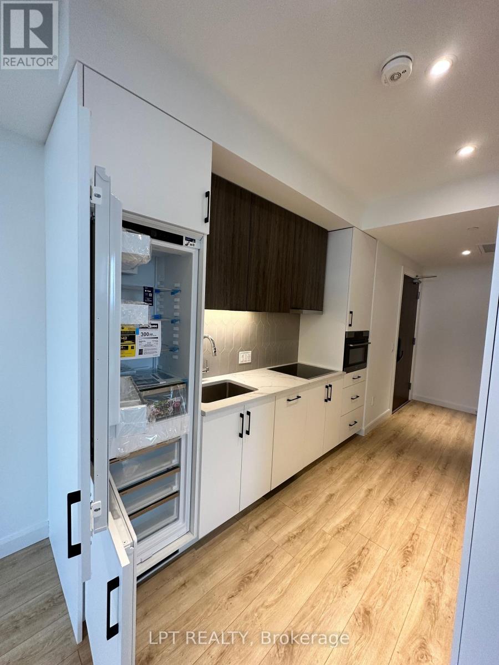
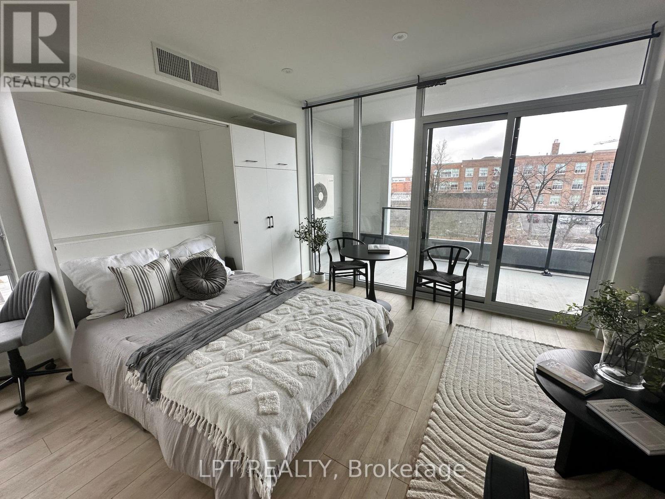
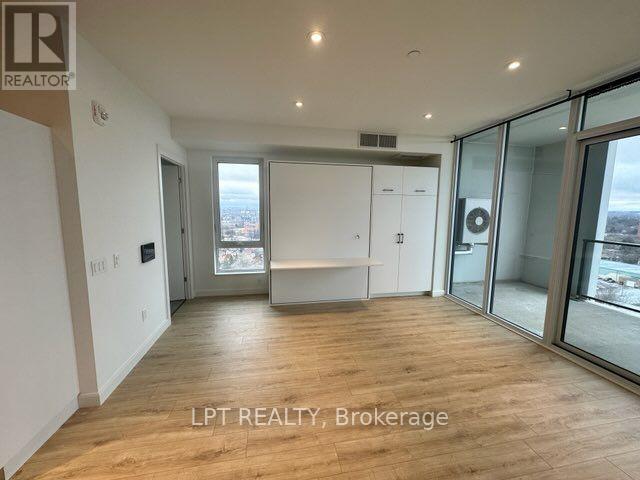
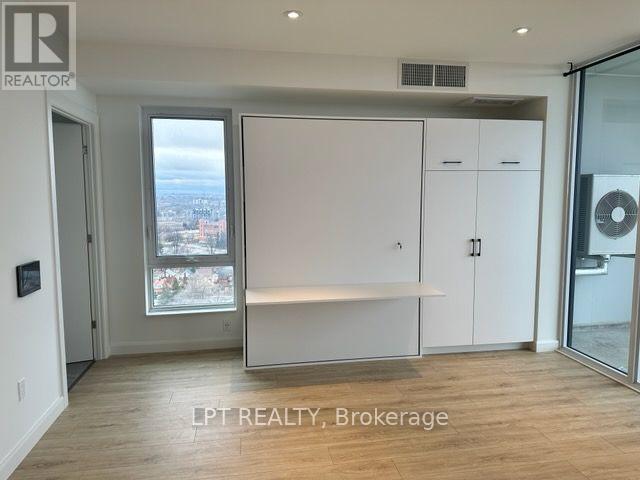
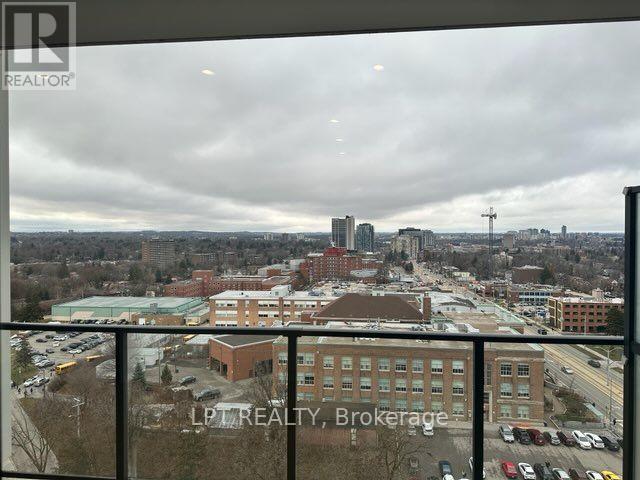
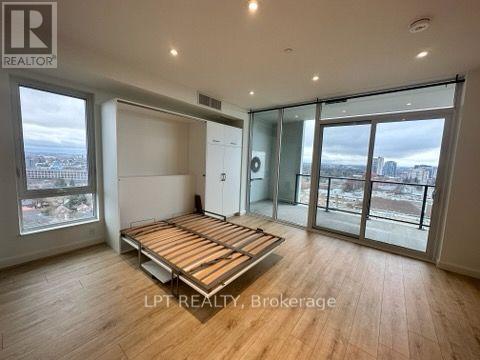
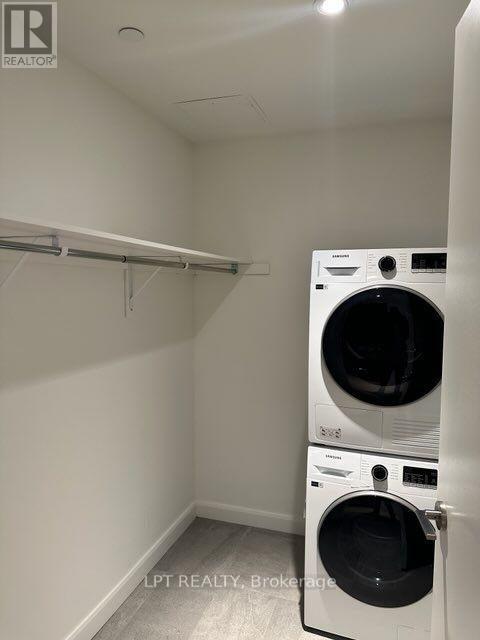
Bright and modern open-concept bachelor suite featuring a spacious layout and a large private terrace with stunning city views. This thoughtfully designed unit is fully upgraded with integrated Euro-style kitchen appliances, custom closet systems, and a luxurious walk-in shower complemented by heated bathroom flooring. The suite offers state-of-the-art technology with built-in high-speed internet access and enhanced security monitoring throughout both the lobby and the unit. Residents will enjoy a wide range of premium amenities including a stylish party room, cozy lounge with fireplace, library, cafe, and dedicated bike storage with repair area. The building also boasts an expansive outdoor terrace equipped with saunas, lounge areas, a kitchen, and a barperfect for entertaining or relaxing. Conveniently located within walking distance to offices, restaurants, shopping, and transit, this property offers the ideal balance of comfort, style, and accessibility. Perfect for professionals, first-time buyers, or investors looking for a turnkey opportunity in a vibrant community. (id:50787)
Property Details
| MLS® Number | X13668370 |
| Property Type | Single Family |
| Amenities Near By | Hospital, Park, Place Of Worship, Public Transit, Schools |
| Communication Type | High Speed Internet |
| Community Features | Pets Allowed With Restrictions |
| Features | Balcony |
Building
| Bathroom Total | 1 |
| Bedrooms Above Ground | 1 |
| Bedrooms Total | 1 |
| Age | New Building |
| Amenities | Sauna, Storage - Locker |
| Basement Type | None |
| Cooling Type | Central Air Conditioning |
| Exterior Finish | Concrete |
| Heating Fuel | Natural Gas |
| Heating Type | Forced Air |
| Size Interior | 0 - 499 Sqft |
| Type | Apartment |
Parking
| Garage | |
| No Garage |
Land
| Acreage | No |
| Land Amenities | Hospital, Park, Place Of Worship, Public Transit, Schools |
Rooms
| Level | Type | Length | Width | Dimensions |
|---|---|---|---|---|
| Main Level | Kitchen | 3.58 m | 2.64 m | 3.58 m x 2.64 m |
| Main Level | Living Room | 4.45 m | 5.39 m | 4.45 m x 5.39 m |
| Main Level | Bedroom | Measurements not available |
https://www.realtor.ca/real-estate/30148085/1313-741-king-street-w-kitchener

The trademarks REALTOR®, REALTORS®, and the REALTOR® logo are controlled by The Canadian Real Estate Association (CREA) and identify real estate professionals who are members of CREA. The trademarks MLS®, Multiple Listing Service® and the associated logos are owned by The Canadian Real Estate Association (CREA) and identify the quality of services provided by real estate professionals who are members of CREA. The trademark DDF® is owned by The Canadian Real Estate Association (CREA) and identifies CREA's Data Distribution Facility (DDF®)
August 12 2026 08:36:54
Toronto Regional Real Estate Board
Lpt Realty