
302 - 383 Main Street E Milton, Ontario L9T 8K8

$489,900Maintenance, Common Area Maintenance, Insurance, Parking, Water
$495.60 Monthly
Maintenance, Common Area Maintenance, Insurance, Parking, Water
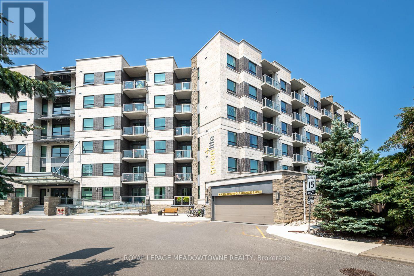
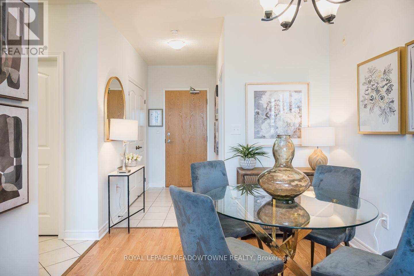
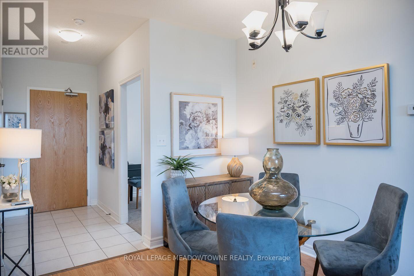
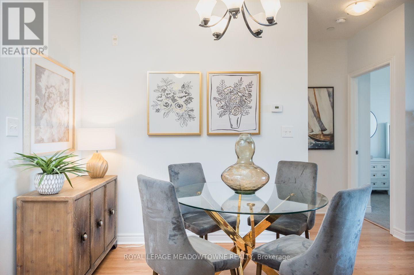
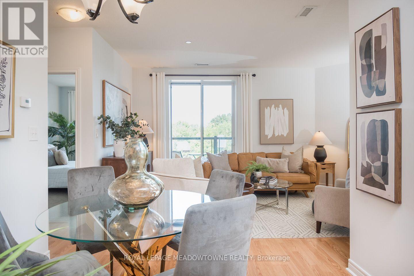
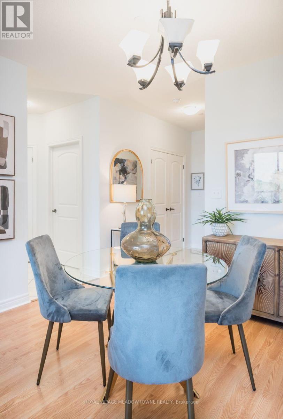
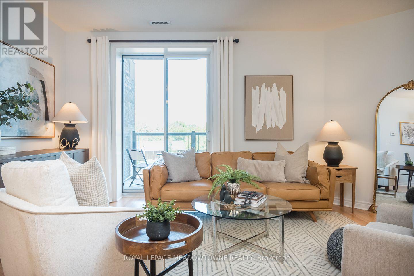
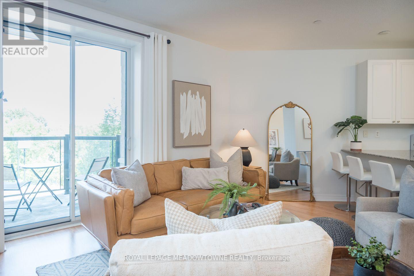
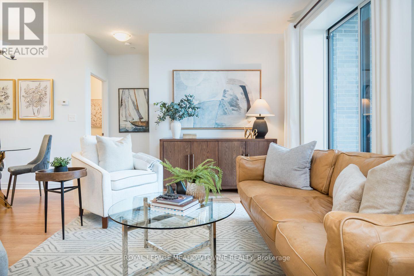
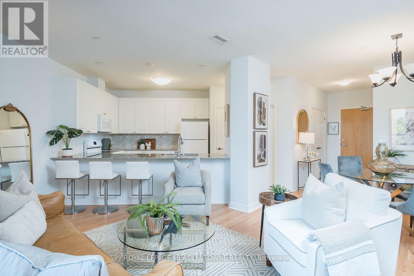
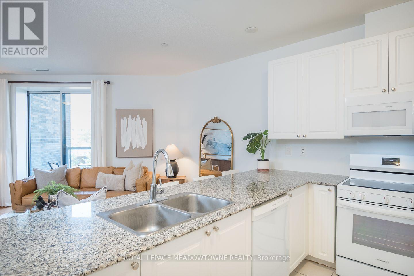
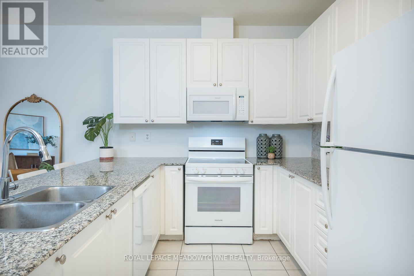
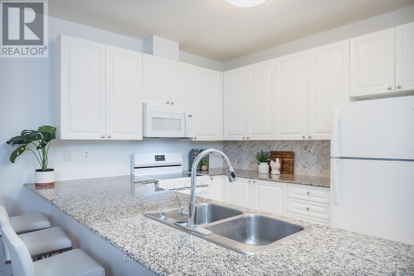
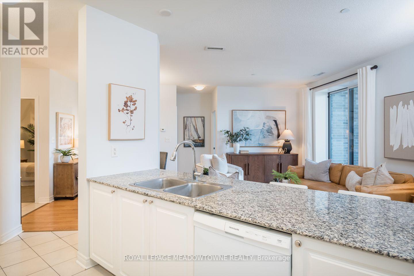
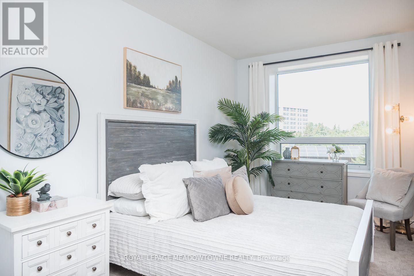
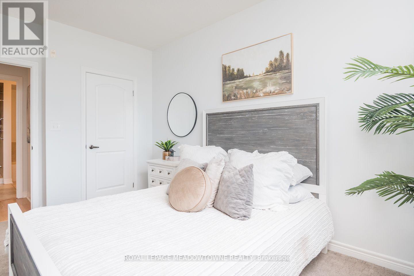
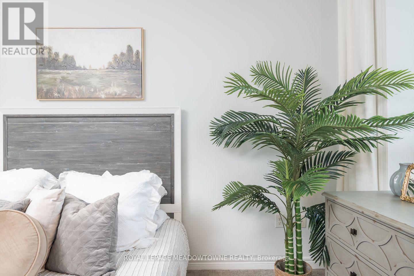
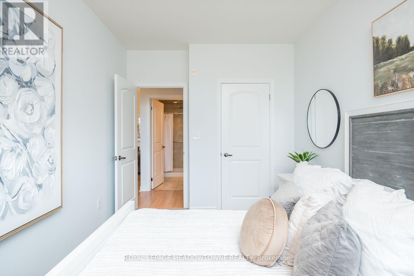
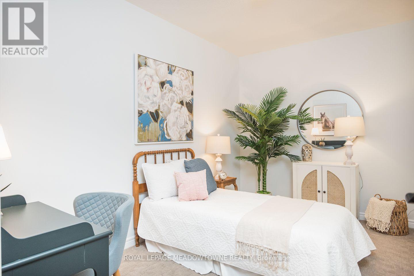
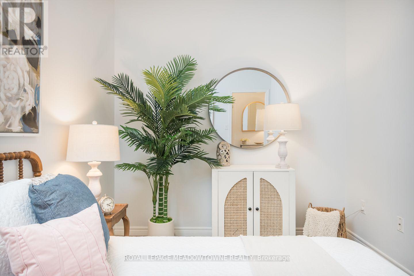
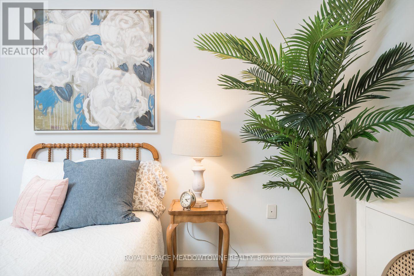
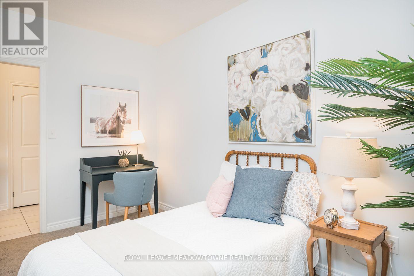
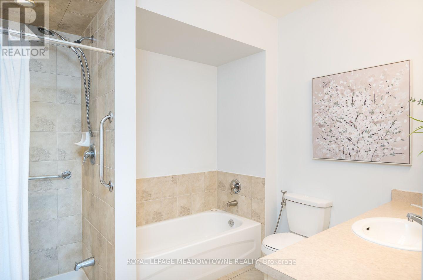
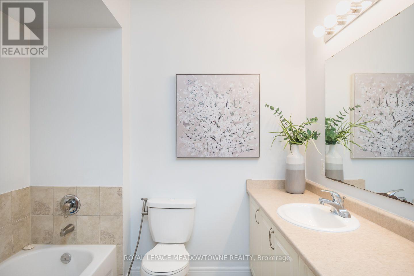
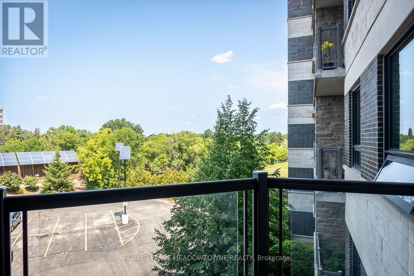
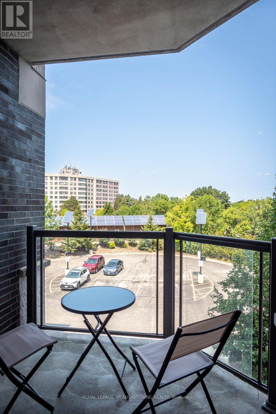
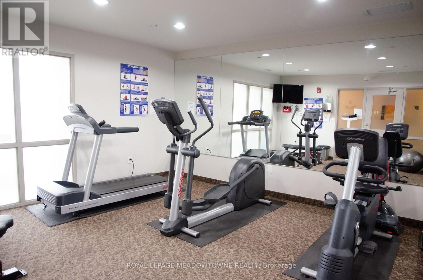
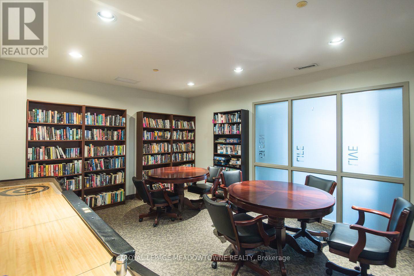
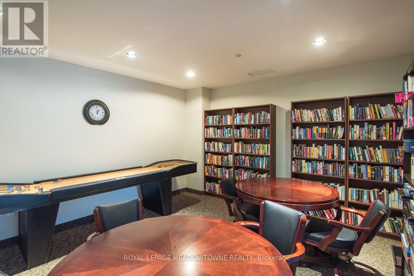
$495.60 MonthlyRarely offered 980 sq. ft. Pear model featuring an oversized den that is larger than most 2nd bedrooms! Unlike the small workstation-style dens commonly found in condos, this spacious room comfortably accommodates a bed, dresser, and desk, offering exceptional versatility for guests, working from home, a nursery, hobby room, or additional living space. Combined with the generous layout, it provides the functionality today's buyers are searching for and is ideal for those who need more room than a typical 1-bedroom condo can offer. Welcome to 383 Main Street E, Unit 302 in the heart of Old Milton. This bright and spacious open concept suite features 9-foot ceilings, laminate flooring, upgraded lighting, and a neutral colour palette throughout. The white kitchen offers granite countertops, an extra-large breakfast bar, pantry, and ample storage and prep space. The generous primary bedroom is complemented by a large 4-piece bathroom complete with a separate tub and shower. Enjoy the convenience of in-suite laundry, a private balcony, one owned underground parking space, and a locker. Residents enjoy excellent amenities including a fitness room, party room, games room, and visitor parking. Located steps from downtown Milton, Mill Pond, shopping, restaurants, parks, schools, transit, and everyday amenities, with easy access to the GO Station, Highways 401 and 407. This is a fantastic opportunity to own one of the largest and most functional 1+den layouts in one of Milton's most desirable communities. (id:50787)
Property Details
| MLS® Number | W13668088 |
| Property Type | Single Family |
| Community Name | 1035 - OM Old Milton |
| Amenities Near By | Hospital, Public Transit, Schools |
| Community Features | Pets Allowed With Restrictions, Community Centre |
| Equipment Type | Water Heater |
| Features | Elevator, Balcony, In Suite Laundry |
| Parking Space Total | 1 |
| Rental Equipment Type | Water Heater |
Building
| Bathroom Total | 1 |
| Bedrooms Above Ground | 1 |
| Bedrooms Below Ground | 1 |
| Bedrooms Total | 2 |
| Amenities | Recreation Centre, Exercise Centre, Party Room, Visitor Parking, Storage - Locker |
| Appliances | Dishwasher, Dryer, Microwave, Stove, Washer, Refrigerator |
| Basement Type | None |
| Cooling Type | Central Air Conditioning |
| Exterior Finish | Brick, Stone |
| Foundation Type | Concrete |
| Heating Fuel | Geo Thermal |
| Heating Type | Forced Air |
| Size Interior | 900 - 999 Sqft |
| Type | Apartment |
Parking
| Underground | |
| Garage |
Land
| Acreage | No |
| Land Amenities | Hospital, Public Transit, Schools |
| Zoning Description | M1 |
Rooms
| Level | Type | Length | Width | Dimensions |
|---|---|---|---|---|
| Main Level | Dining Room | 2.53 m | 2.81 m | 2.53 m x 2.81 m |
| Main Level | Living Room | 3.68 m | 6.61 m | 3.68 m x 6.61 m |
| Main Level | Kitchen | 2.86 m | 4.8 m | 2.86 m x 4.8 m |
| Main Level | Laundry Room | 2.59 m | 3.54 m | 2.59 m x 3.54 m |
| Main Level | Primary Bedroom | 4.71 m | 2.75 m | 4.71 m x 2.75 m |
| Main Level | Den | 2.59 m | 4.07 m | 2.59 m x 4.07 m |

The trademarks REALTOR®, REALTORS®, and the REALTOR® logo are controlled by The Canadian Real Estate Association (CREA) and identify real estate professionals who are members of CREA. The trademarks MLS®, Multiple Listing Service® and the associated logos are owned by The Canadian Real Estate Association (CREA) and identify the quality of services provided by real estate professionals who are members of CREA. The trademark DDF® is owned by The Canadian Real Estate Association (CREA) and identifies CREA's Data Distribution Facility (DDF®)
August 22 2026 04:05:00
Toronto Regional Real Estate Board
Royal LePage Meadowtowne Realty