
3 Erie Court Loyalist, Ontario K7N 0E3

$639,999
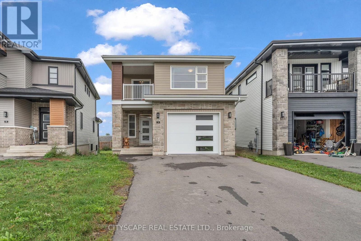
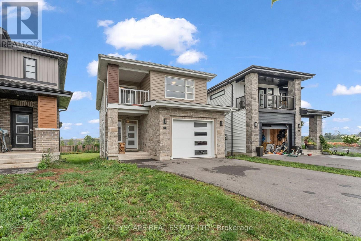
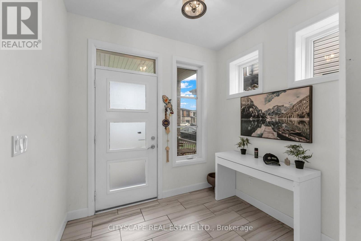
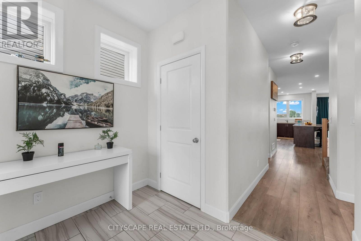

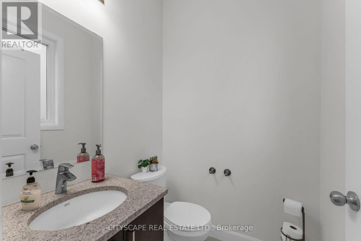
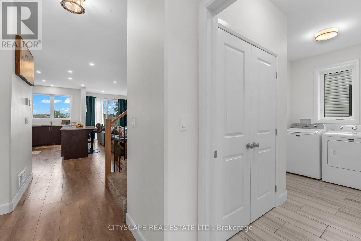
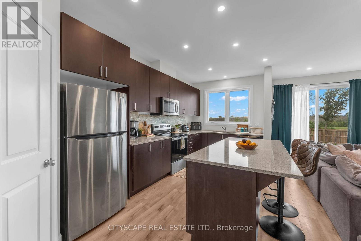
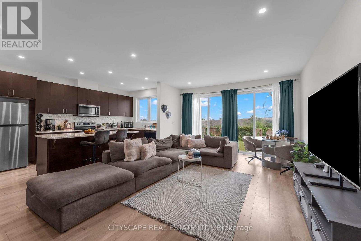
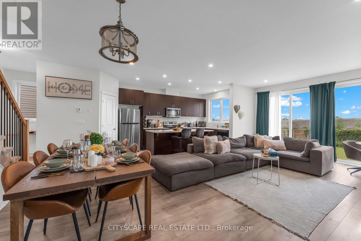
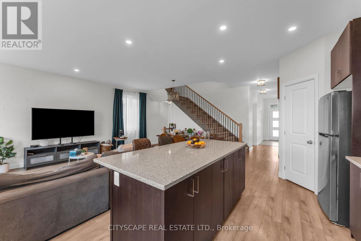
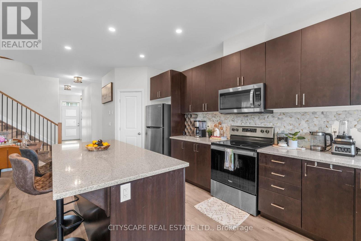
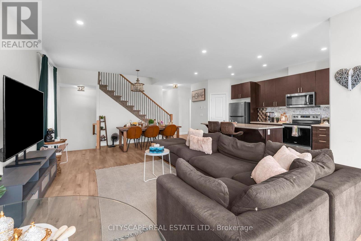
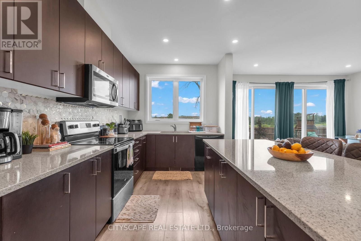
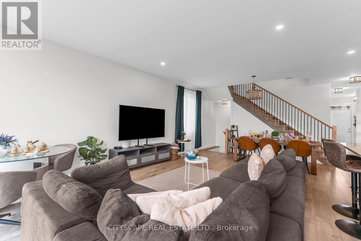
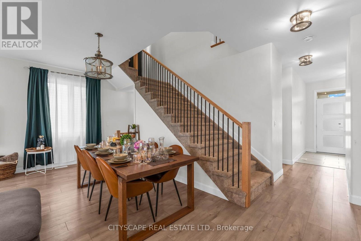
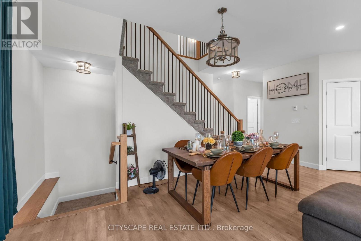
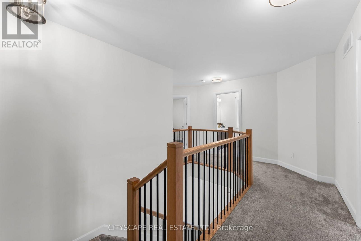
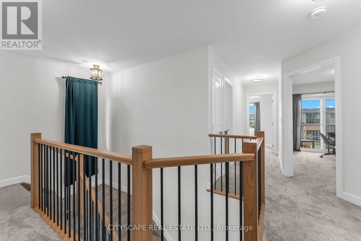
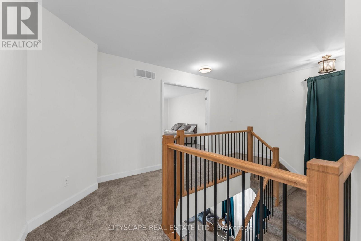
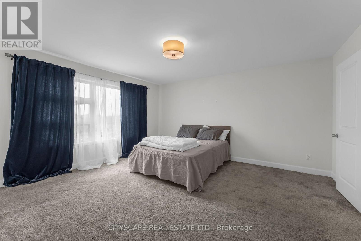
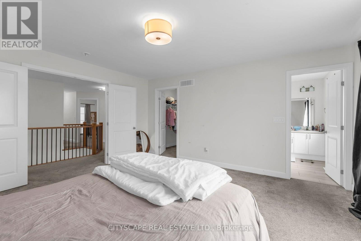
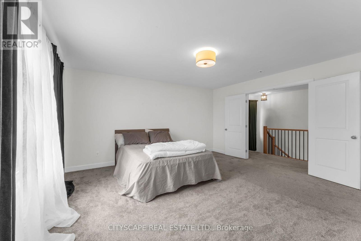
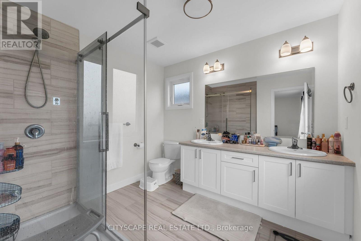
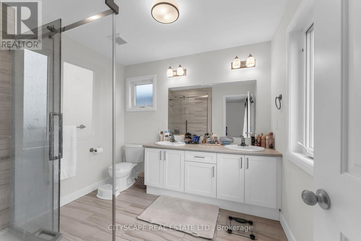
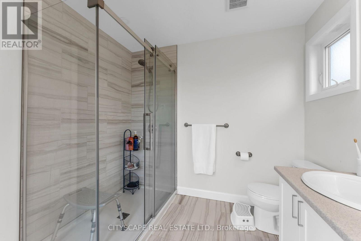
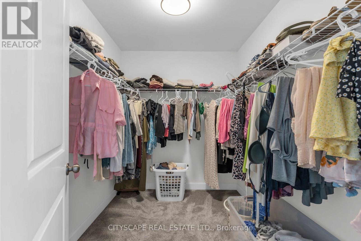
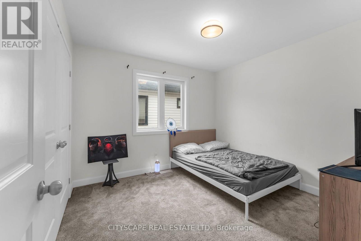
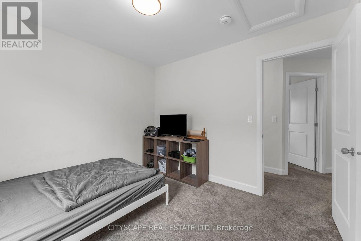
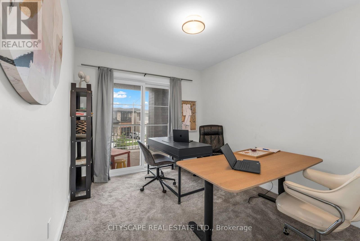
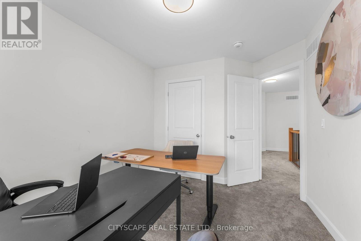
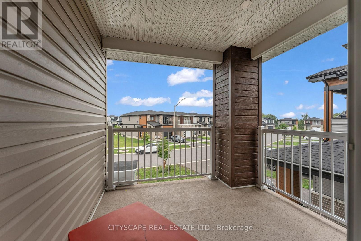
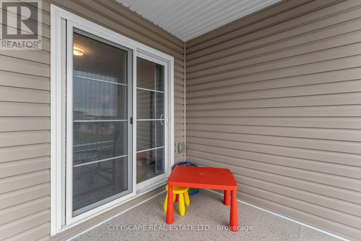
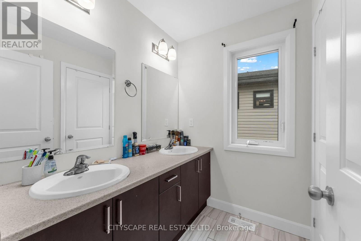
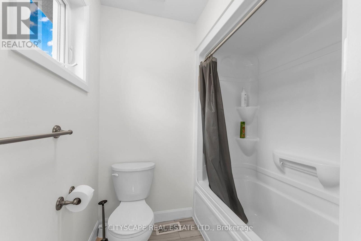
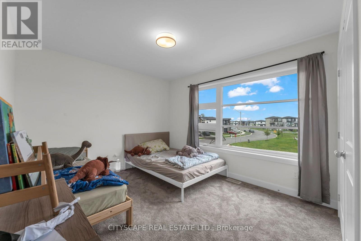
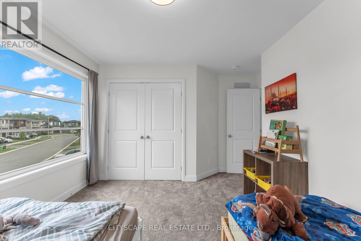
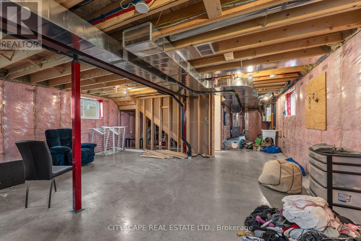
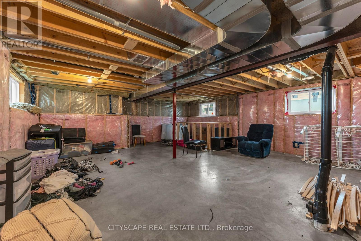
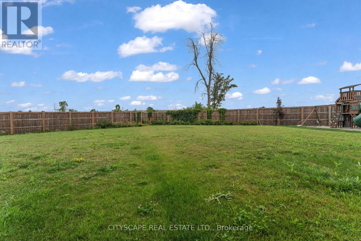
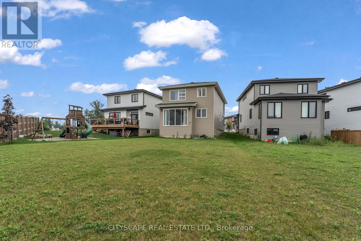
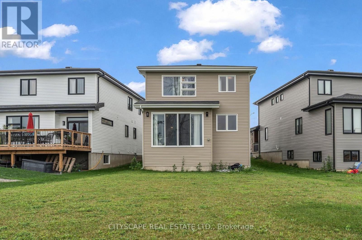
Welcome to 3 Erie Court in the desirable community of Amherstview, just minutes from Kingston. This beautifully maintained home offers approximately 2,025 sq. ft. of thoughtfully designed living space, featuring 4 spacious bedrooms, 3 bathrooms, and a bright, open-concept main floor that is ideal for both entertaining guests and everyday family living. One of the home's standout features is its exceptionally large pie-shaped lot, one of the largest in the neighbourhood, offering ample outdoor space for children to play, future landscaping, or the backyard oasis you've always envisioned. The unfinished basement presents a fantastic opportunity to customize the space to suit your lifestyle, whether you envision a recreation room, home gym, additional bedrooms, or an in-law suite. Situated on a quiet court, this property offers the privacy and peaceful surroundings that homeowners appreciate while remaining close to local amenities, schools, parks, and everything Amherstview has to offer. This is a wonderful opportunity to own a home that combines space, comfort, and incredible potential. (id:50787)
Property Details
| MLS® Number | X13667910 |
| Property Type | Single Family |
| Community Name | Amherstview |
| Amenities Near By | Park, Public Transit |
| Equipment Type | Water Heater |
| Features | Conservation/green Belt |
| Parking Space Total | 3 |
| Rental Equipment Type | Water Heater |
Building
| Bathroom Total | 3 |
| Bedrooms Above Ground | 4 |
| Bedrooms Total | 4 |
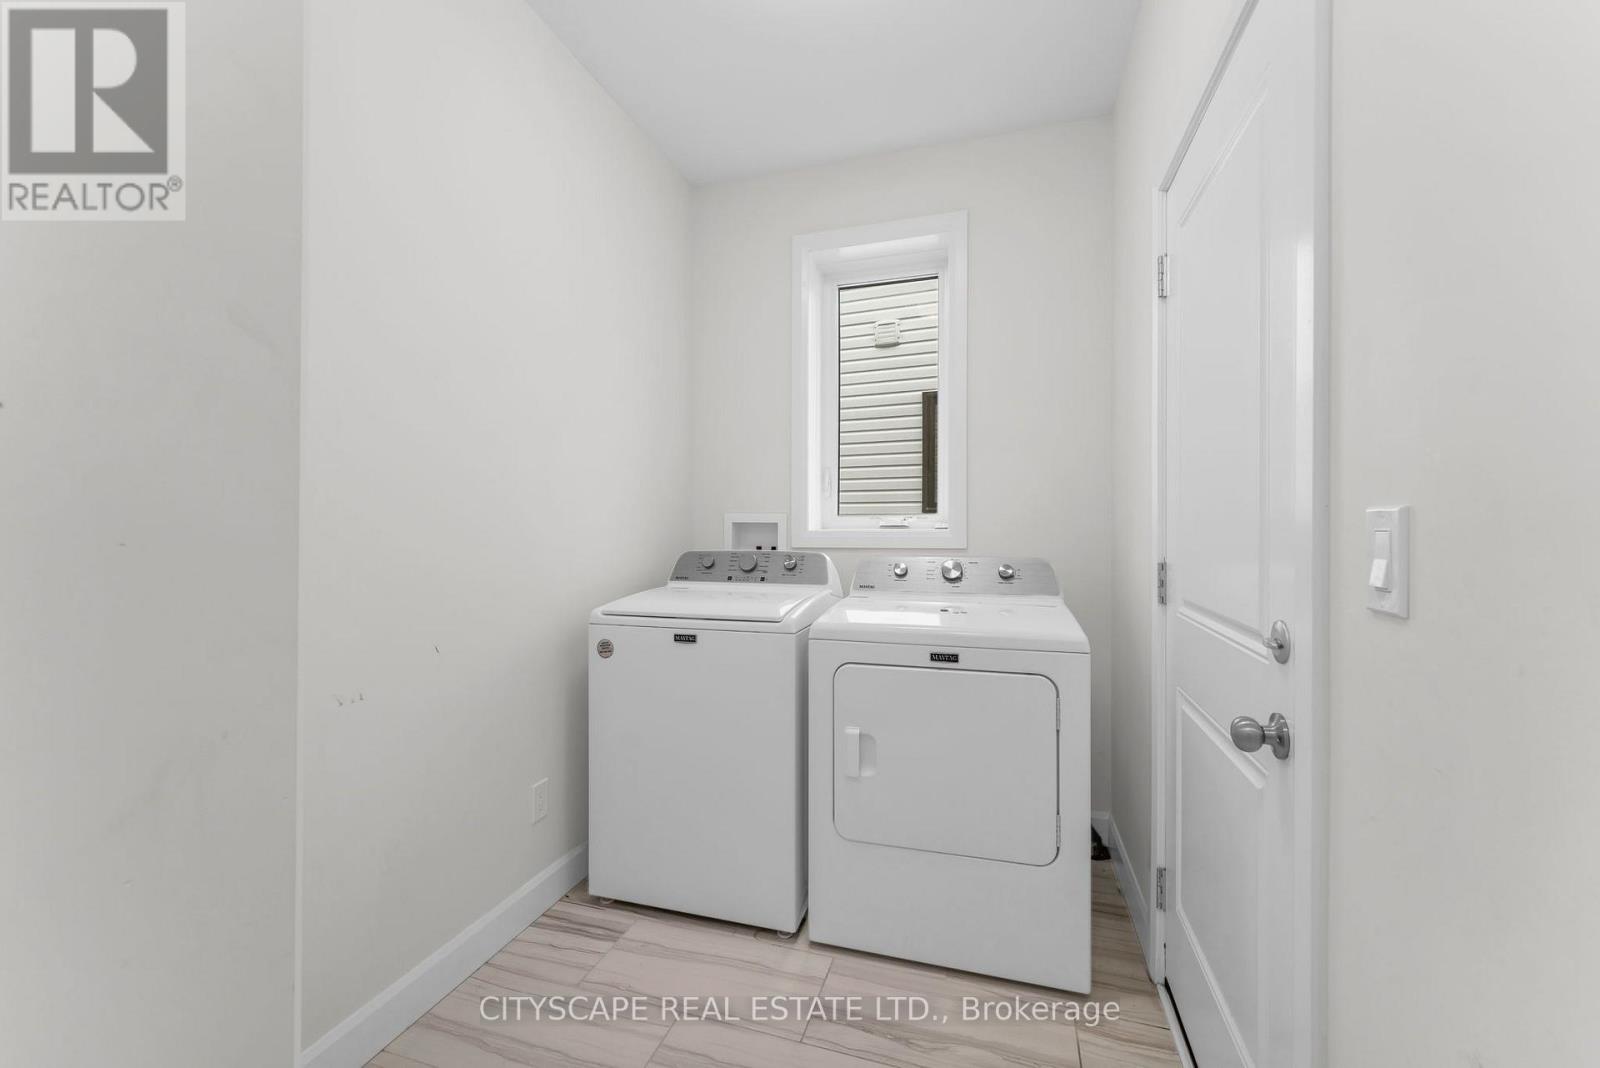
| Appliances | Dishwasher, Dryer, Furniture, Microwave, Hood Fan, Stove, Washer, Refrigerator |
| Basement Development | Unfinished |
| Basement Type | N/a (unfinished) |
| Construction Style Attachment | Detached |
| Cooling Type | Central Air Conditioning |
| Exterior Finish | Brick, Shingles |
| Flooring Type | Laminate, Tile |
| Foundation Type | Concrete |
| Half Bath Total | 1 |
| Heating Fuel | Natural Gas |
| Heating Type | Forced Air |
| Stories Total | 2 |
| Size Interior | 2,000 - 2,500 Sqft |
| Type | House |
| Utility Water | Municipal Water |
Parking
| Garage |
Land
| Acreage | No |
| Land Amenities | Park, Public Transit |
| Sewer | Sanitary Sewer |
| Size Depth | 164 Ft |
| Size Frontage | 28 Ft ,8 In |
| Size Irregular | 28.7 X 164 Ft |
| Size Total Text | 28.7 X 164 Ft |
Rooms
| Level | Type | Length | Width | Dimensions |
|---|---|---|---|---|
| Second Level | Primary Bedroom | 4.38 m | 4.24 m | 4.38 m x 4.24 m |
| Second Level | Bedroom | 3.5 m | 3.18 m | 3.5 m x 3.18 m |
| Second Level | Bedroom | 3.53 m | 3.43 m | 3.53 m x 3.43 m |
| Second Level | Bathroom | 3.23 m | 1.92 m | 3.23 m x 1.92 m |
| Second Level | Bathroom | 3.23 m | 1.92 m | 3.23 m x 1.92 m |
| Main Level | Kitchen | 2.5 m | 5.21 m | 2.5 m x 5.21 m |
| Main Level | Bathroom | 1.51 m | 1.51 m | 1.51 m x 1.51 m |
| Main Level | Great Room | 4.48 m | 4.41 m | 4.48 m x 4.41 m |
| Main Level | Dining Room | 4.48 m | 3.02 m | 4.48 m x 3.02 m |
| Main Level | Mud Room | 3.99 m | 1.76 m | 3.99 m x 1.76 m |
| Main Level | Bedroom | 3.53 m | 3.43 m | 3.53 m x 3.43 m |
https://www.realtor.ca/real-estate/30147489/3-erie-court-loyalist-amherstview-amherstview

The trademarks REALTOR®, REALTORS®, and the REALTOR® logo are controlled by The Canadian Real Estate Association (CREA) and identify real estate professionals who are members of CREA. The trademarks MLS®, Multiple Listing Service® and the associated logos are owned by The Canadian Real Estate Association (CREA) and identify the quality of services provided by real estate professionals who are members of CREA. The trademark DDF® is owned by The Canadian Real Estate Association (CREA) and identifies CREA's Data Distribution Facility (DDF®)
September 23 2026 07:39:08
Toronto Regional Real Estate Board
Cityscape Real Estate Ltd.