
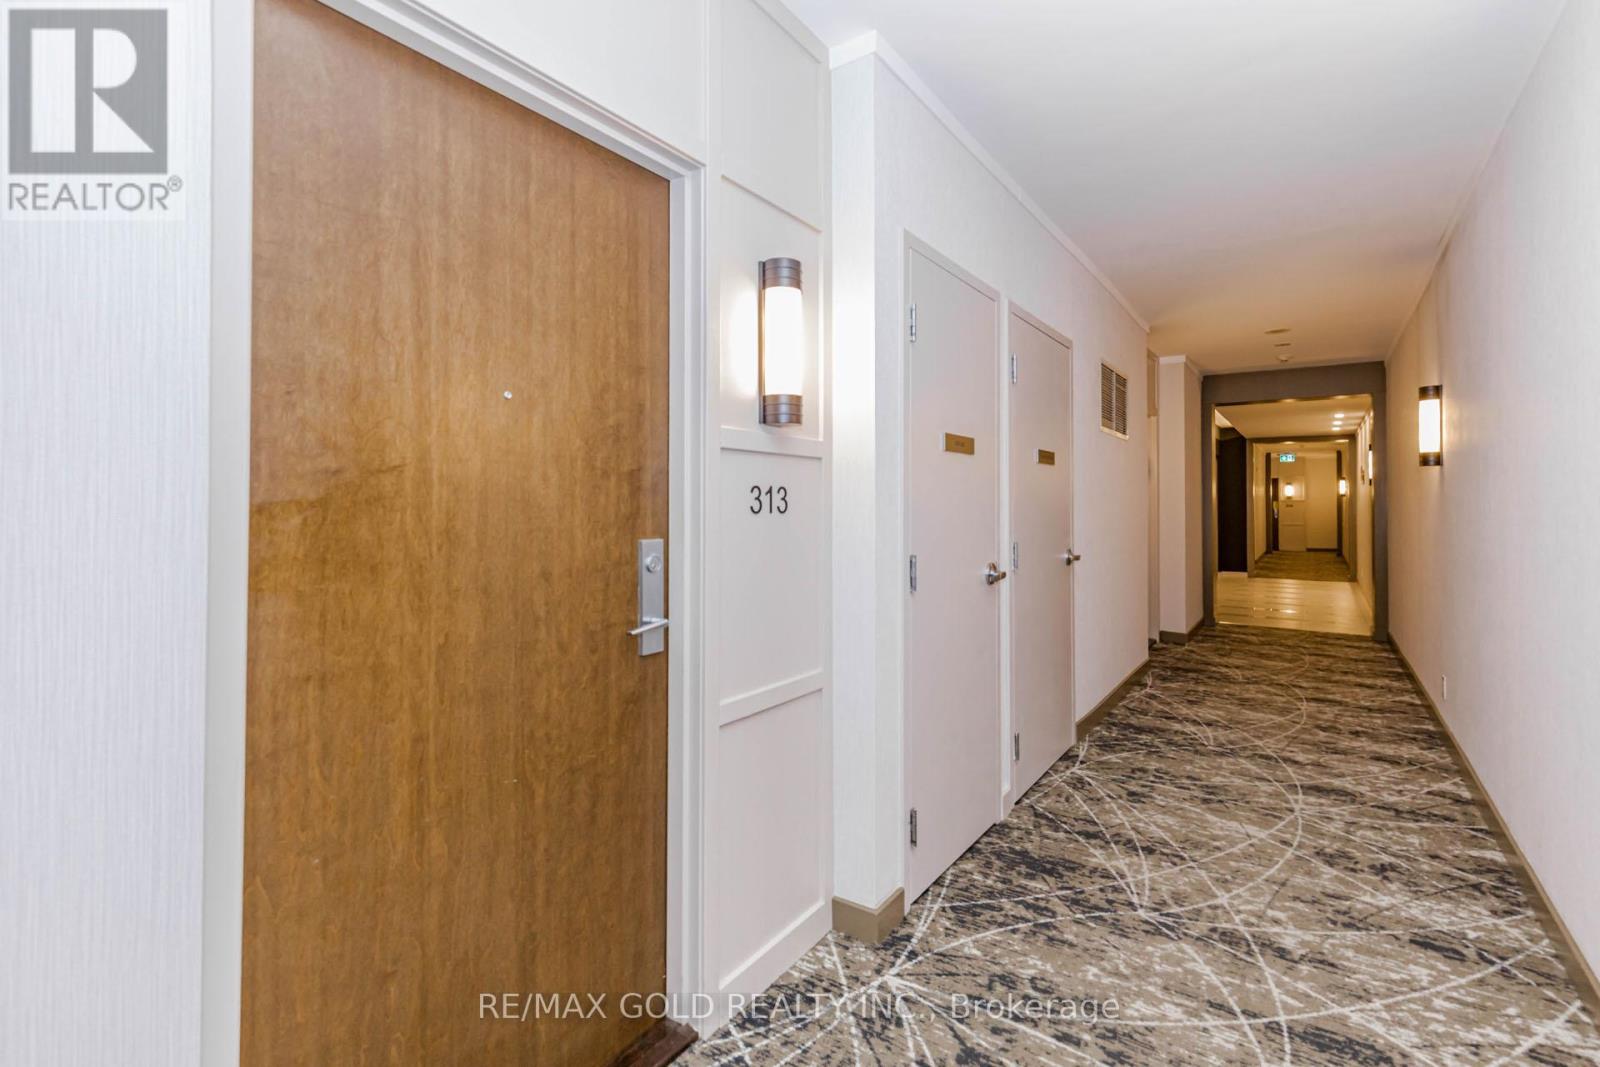
313 - 1055 Southdown Road Mississauga, Ontario L5J 0A3

$2,550 MonthlyMaintenance,
$759 Monthly
Maintenance,
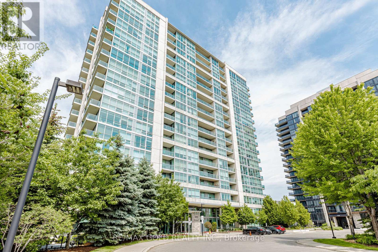
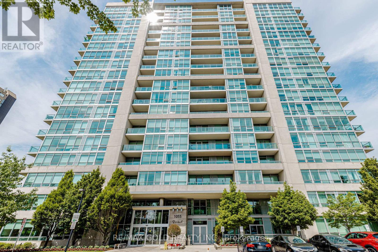
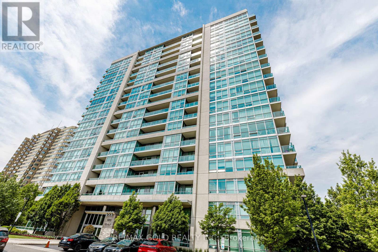
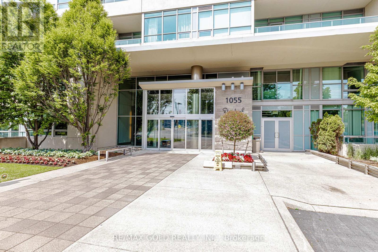
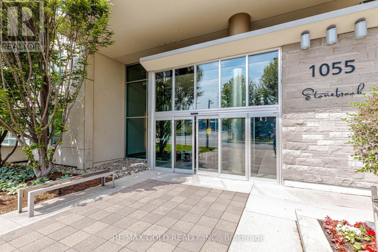
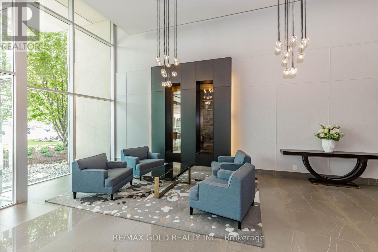
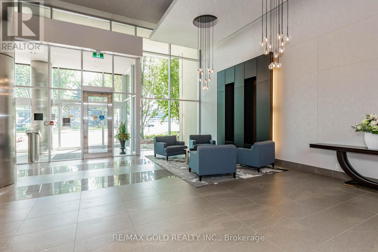
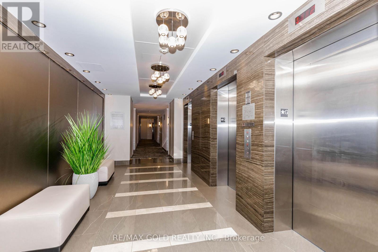
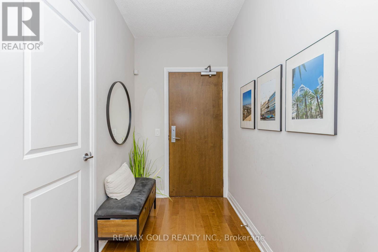
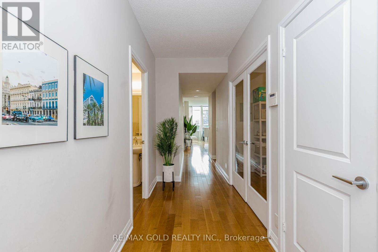
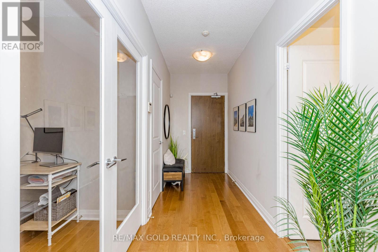
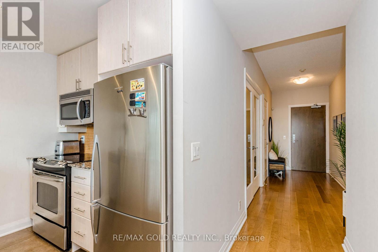
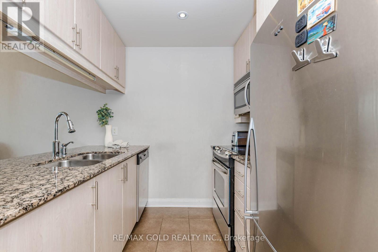
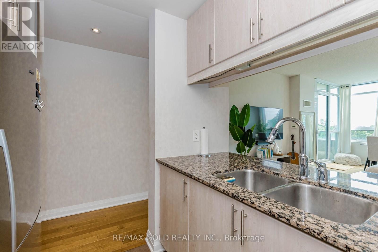
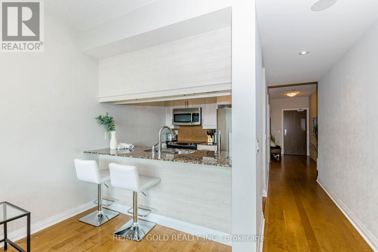
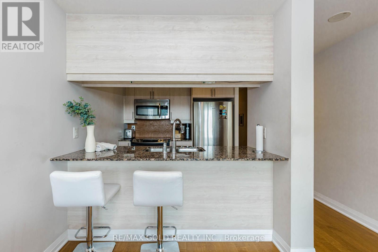
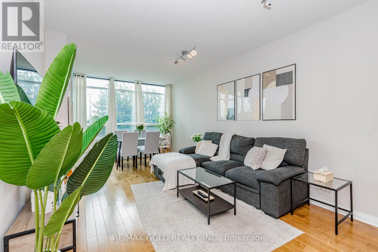
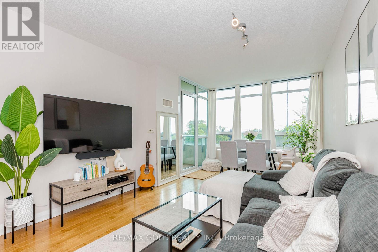
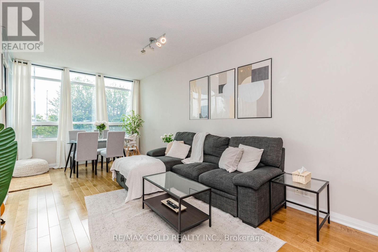
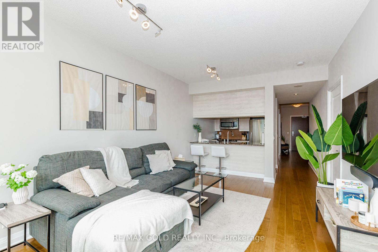
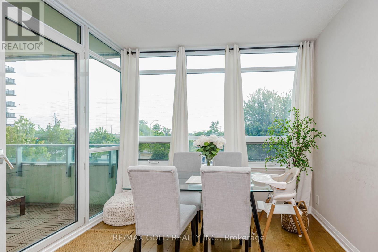
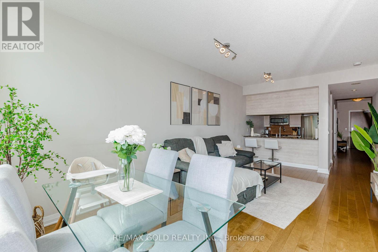
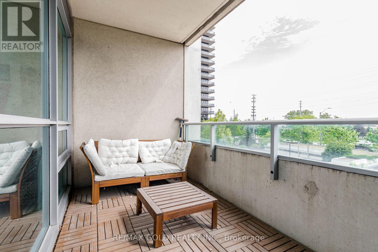
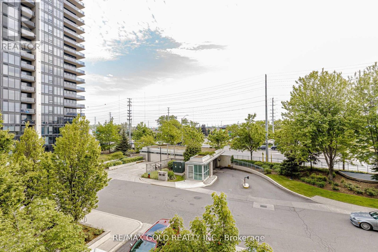
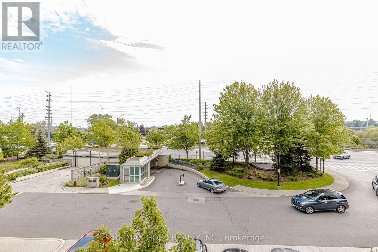
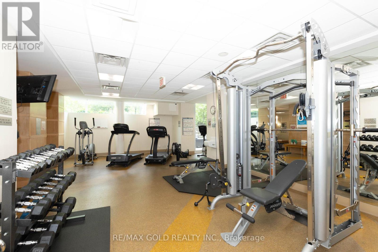
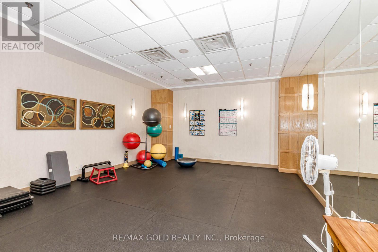
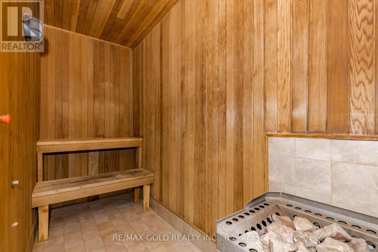
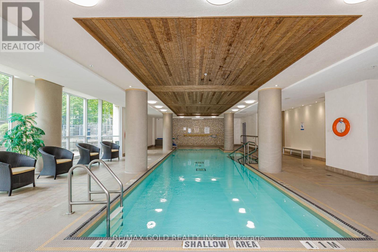
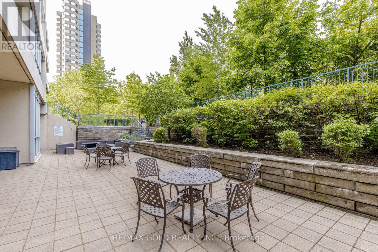
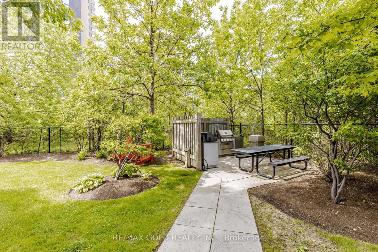
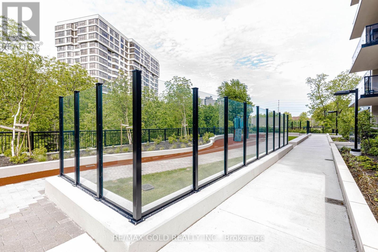
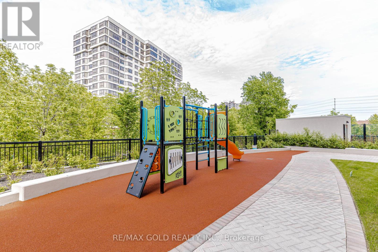
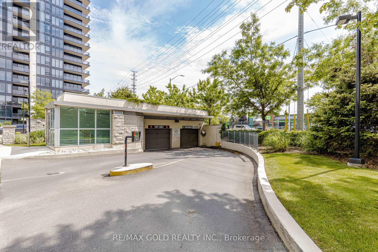
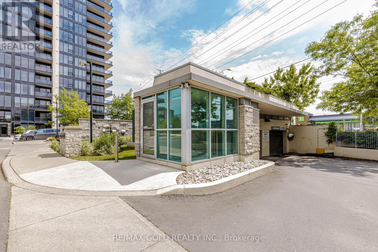
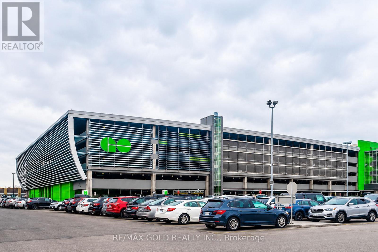
$759 MonthlyMust see! Welcome to Stonebrook Condominiums, ideally located in the heart of Clarkson anddirectly across from Clarkson GO Station. This beautifully maintained condominium offersexceptional convenience for commuters, with easy access to downtown Toronto and majoramenities.Enjoy outstanding building amenities including an indoor pool, fitness centre, party room,theatre room, guest suites, and a beautiful outdoor seating and BBQ area. The unit includes oneunderground parking space and one locker. Pet-friendly building with restrictions.Perfectly situated close to shopping, restaurants, parks, public transit, highways, andeveryday conveniences.Landlord is seeking a AAA tenant. Rental application, full credit report, employment letter,recent pay stubs, references, and photo identification required. Tenant insurance requiredprior to occupancy.An excellent opportunity to lease in one of Clarkson's most desirable condominium communities.Don't miss it! (id:50787)
Property Details
| MLS® Number | W13667780 |
| Property Type | Single Family |
| Community Name | Clarkson |
| Amenities Near By | Hospital, Park |
| Communication Type | High Speed Internet |
| Community Features | Pets Allowed With Restrictions |
| Easement | Other, None |
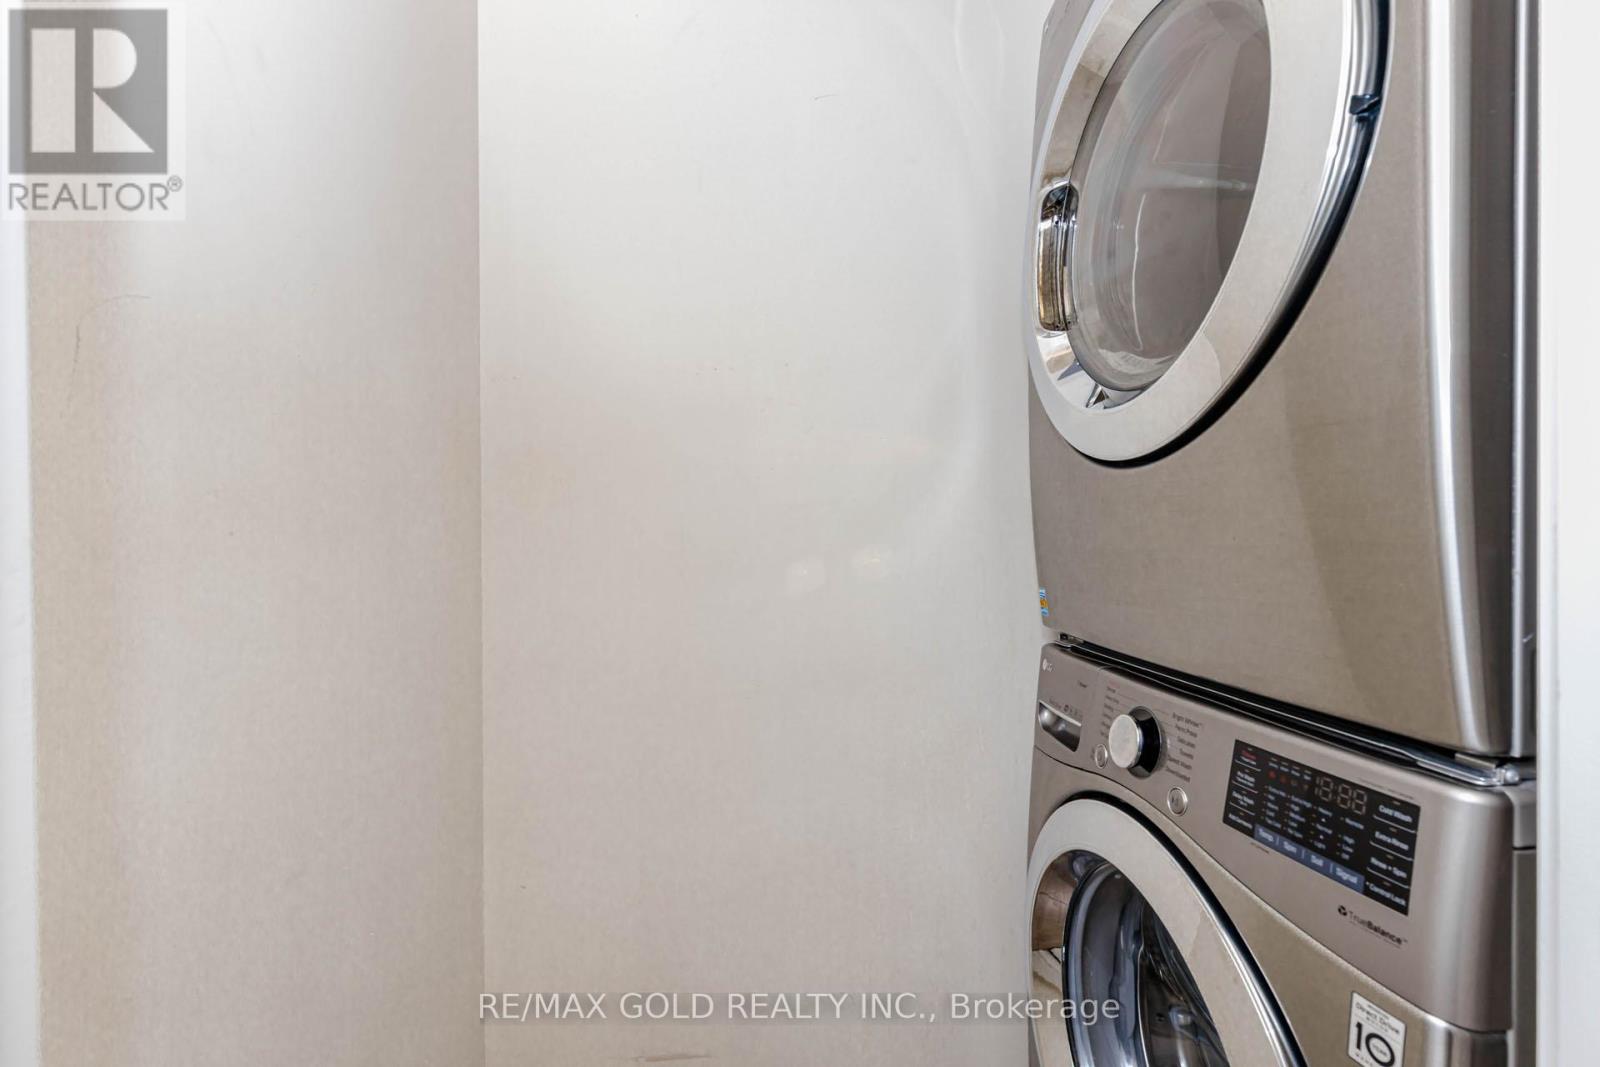
| Features | Elevator, Balcony, Level, Carpet Free, In Suite Laundry |
| Parking Space Total | 1 |
| View Type | View, City View, Lake View |
Building
| Bathroom Total | 2 |
| Bedrooms Above Ground | 1 |
| Bedrooms Below Ground | 1 |
| Bedrooms Total | 2 |
| Age | 16 To 30 Years |
| Amenities | Car Wash, Exercise Centre, Storage - Locker, Security/concierge |
| Appliances | Intercom |
| Basement Type | None |
| Cooling Type | Central Air Conditioning |
| Fire Protection | Controlled Entry, Alarm System, Monitored Alarm, Security Guard |
| Flooring Type | Hardwood, Ceramic |
| Foundation Type | Unknown |
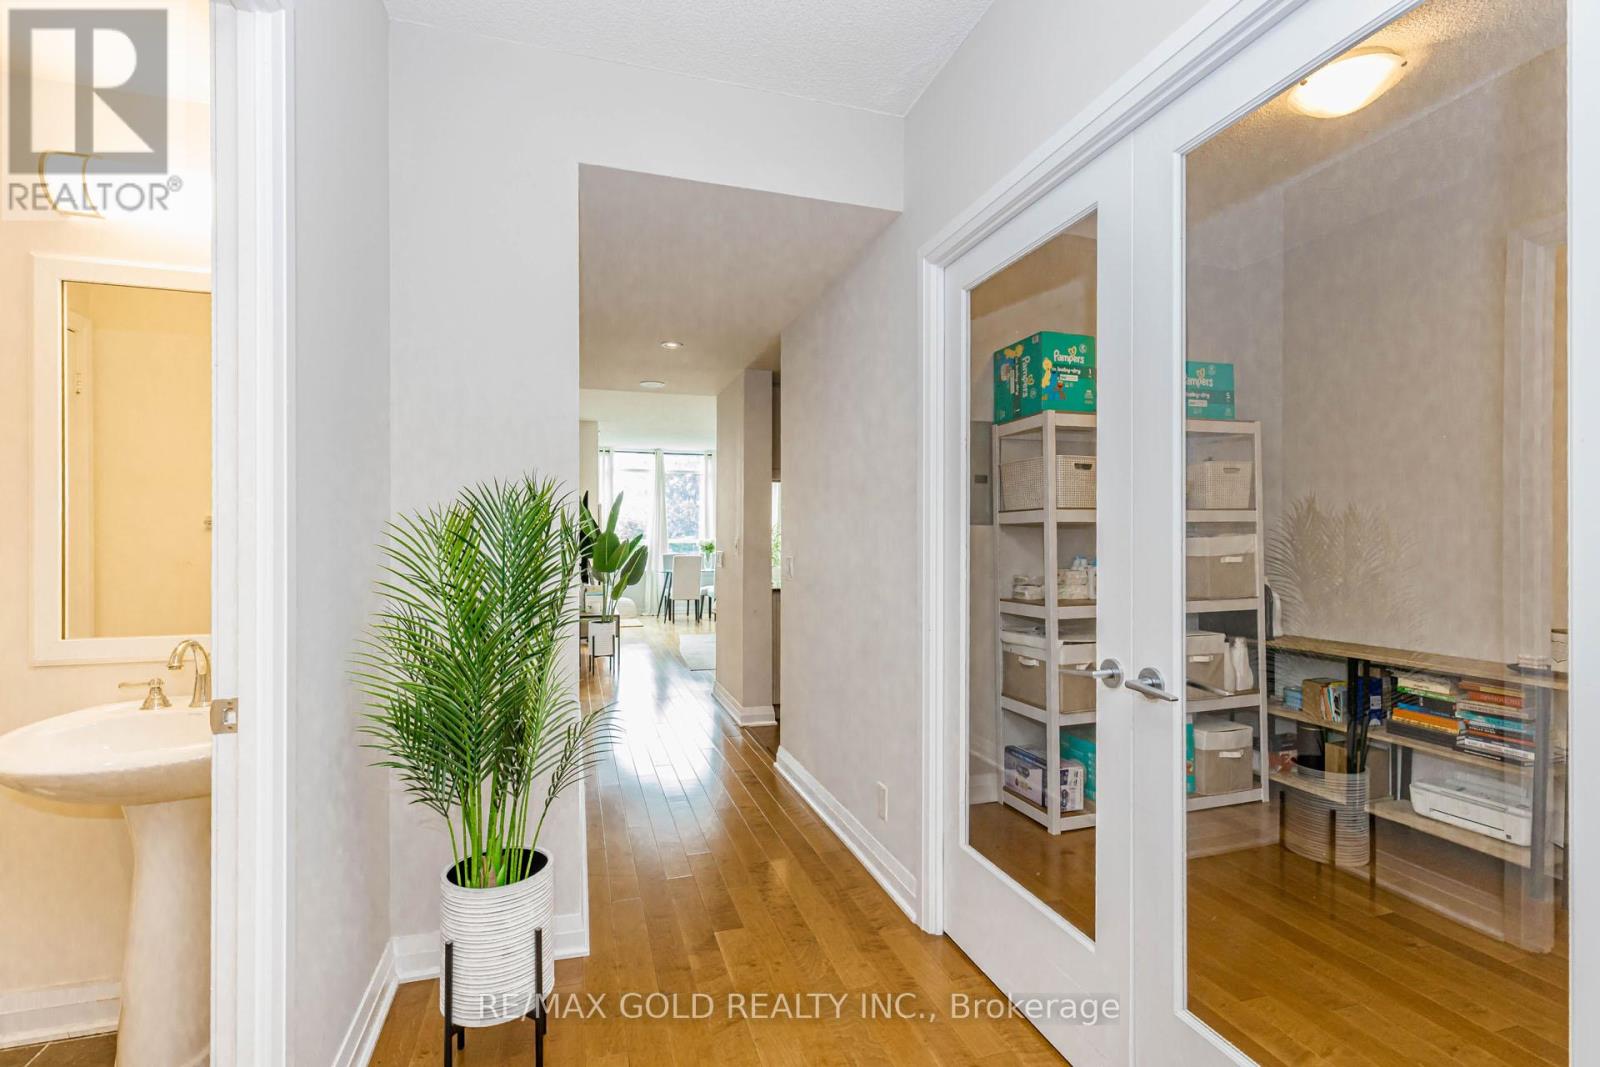
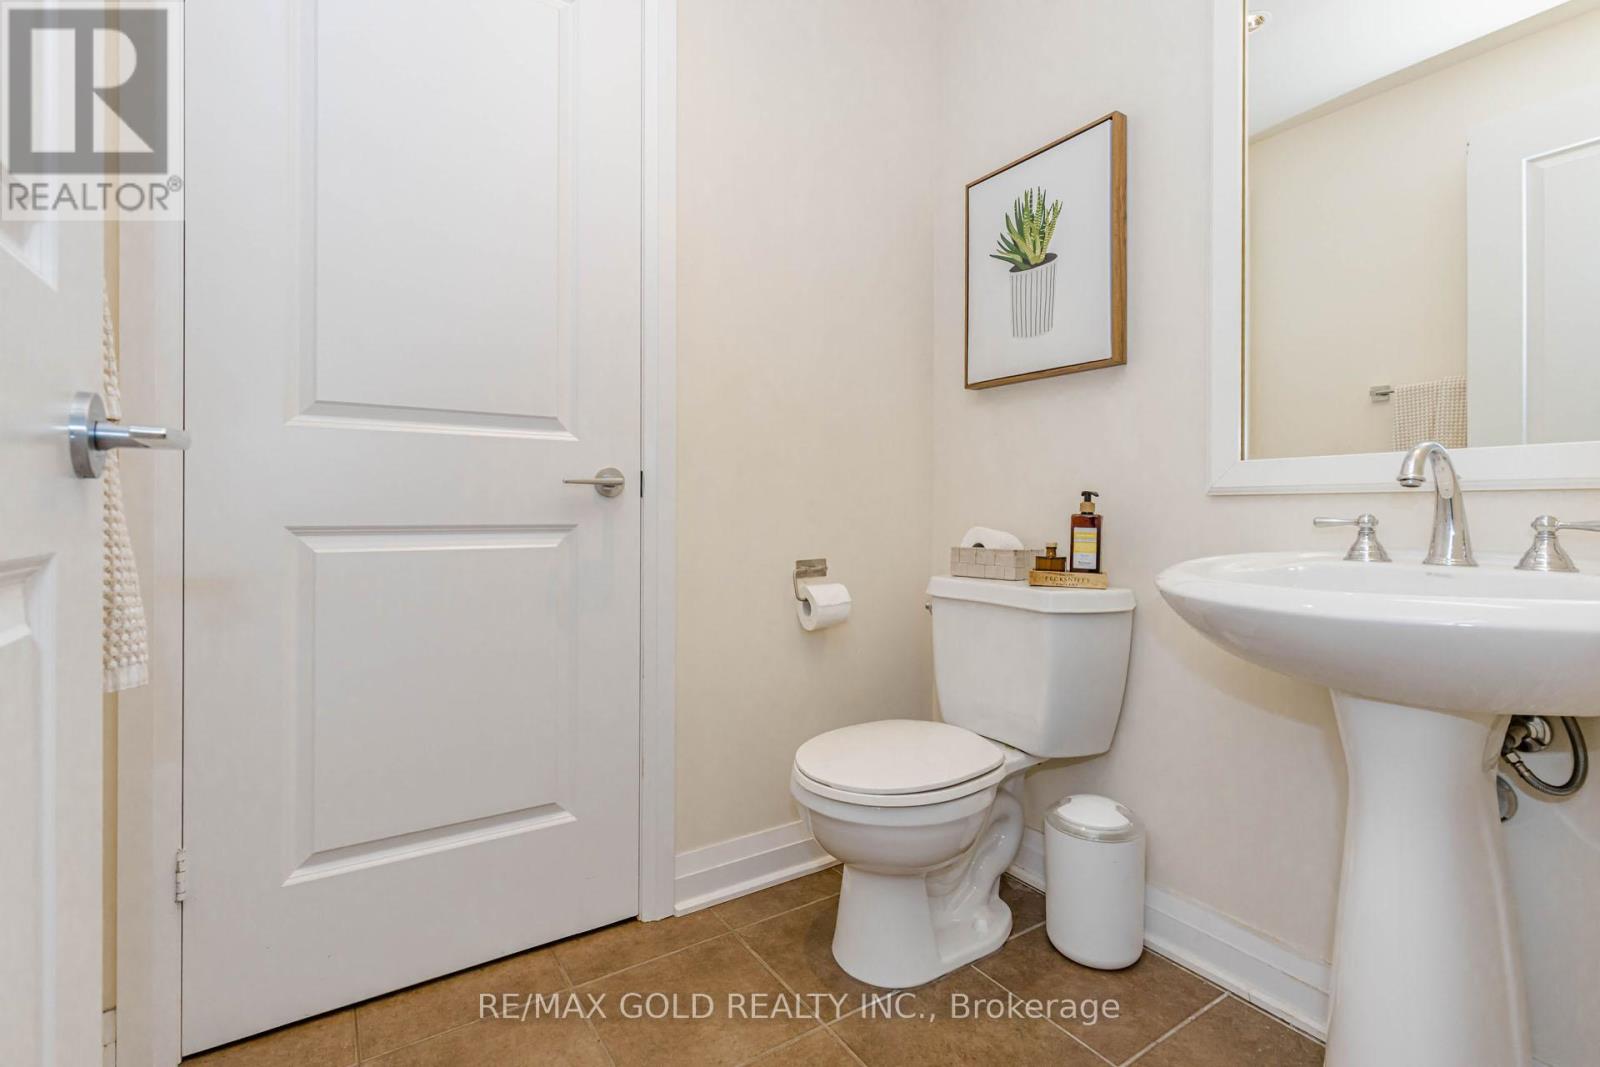
| Half Bath Total | 1 |
| Heating Fuel | Natural Gas |
| Heating Type | Forced Air |
| Size Interior | 800 - 899 Sqft |
| Type | Apartment |
Parking
| Underground | |
| Garage |
Land
| Access Type | Public Road |
| Acreage | No |
| Land Amenities | Hospital, Park |
| Surface Water | Lake/pond |
Rooms
| Level | Type | Length | Width | Dimensions |
|---|---|---|---|---|
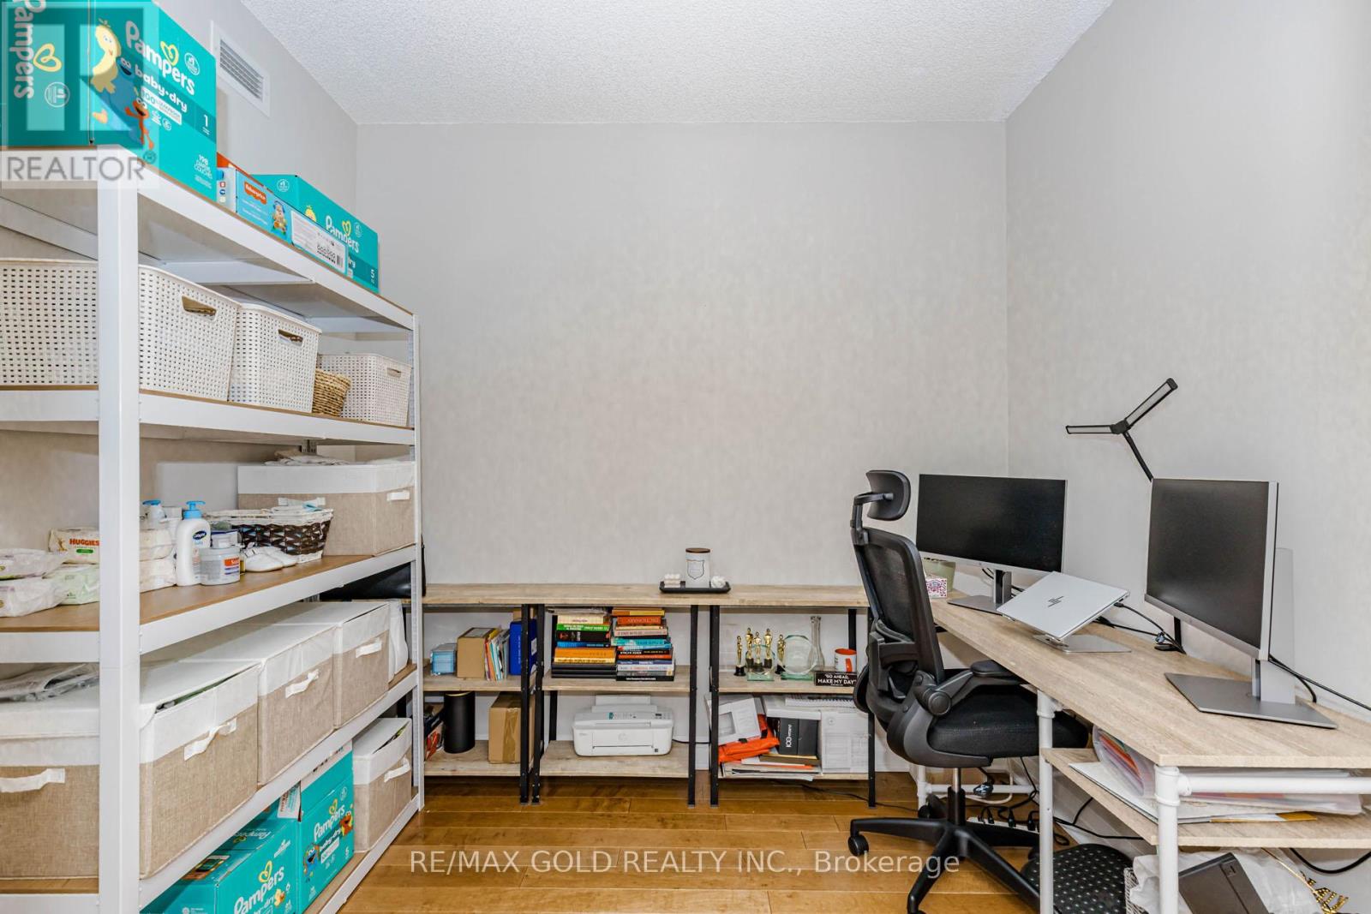
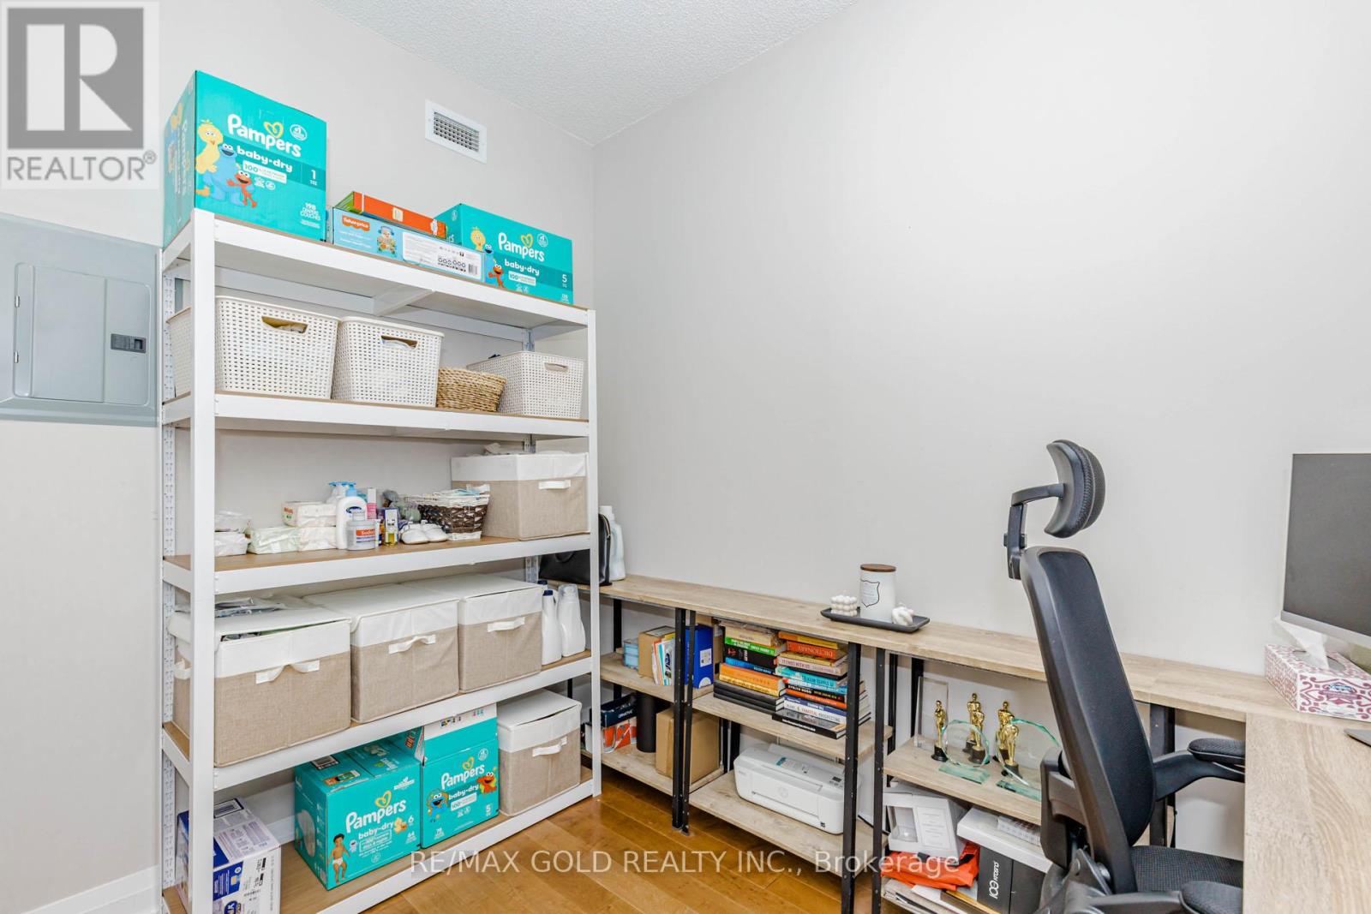
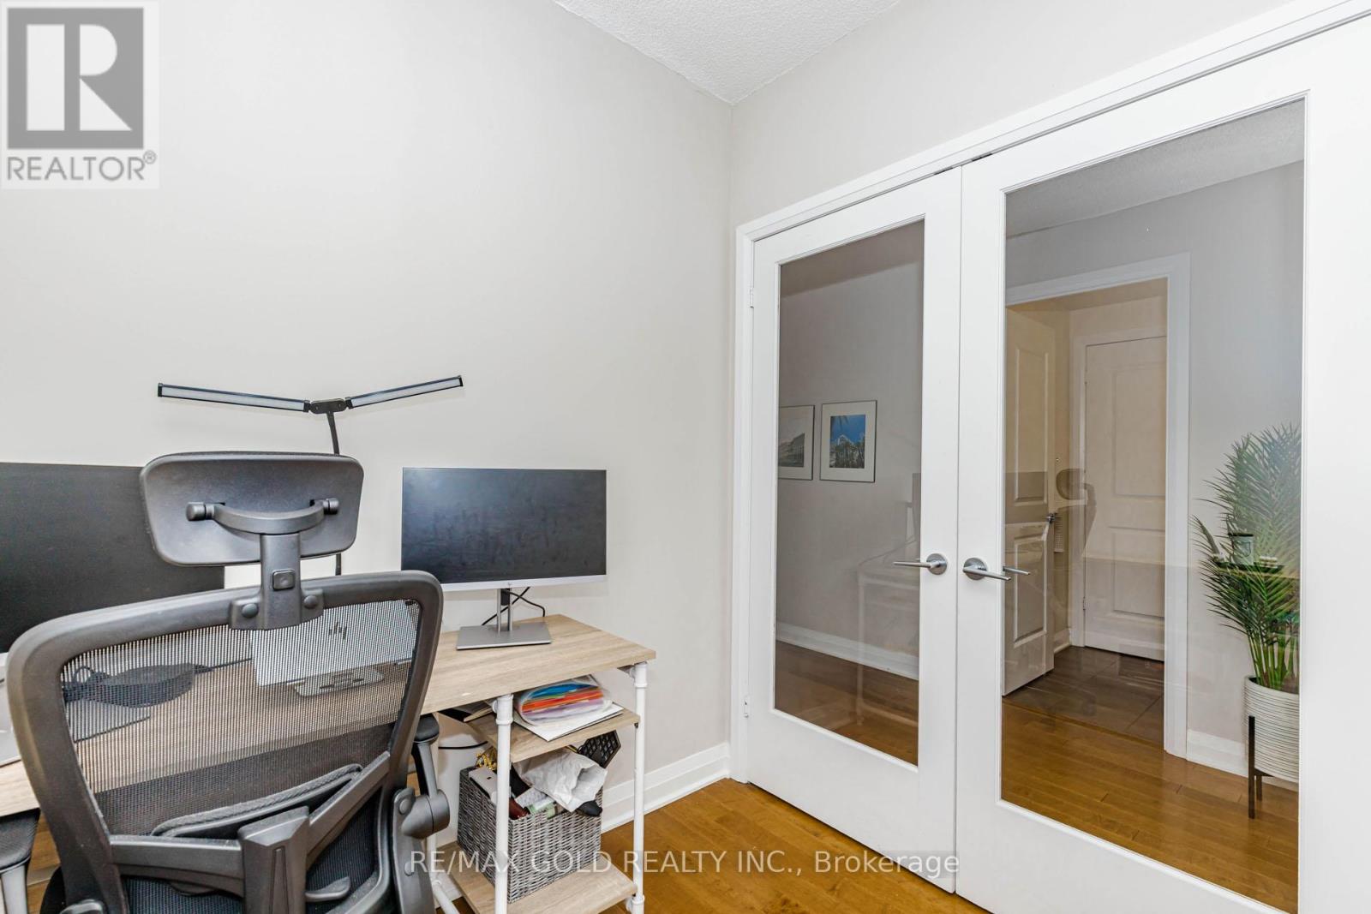
| Main Level | Den | 2.78 m | 2.3 m | 2.78 m x 2.3 m |
| Main Level | Living Room | 3.4 m | 3.5 m | 3.4 m x 3.5 m |
| Main Level | Dining Room | 3.1 m | 2.9 m | 3.1 m x 2.9 m |
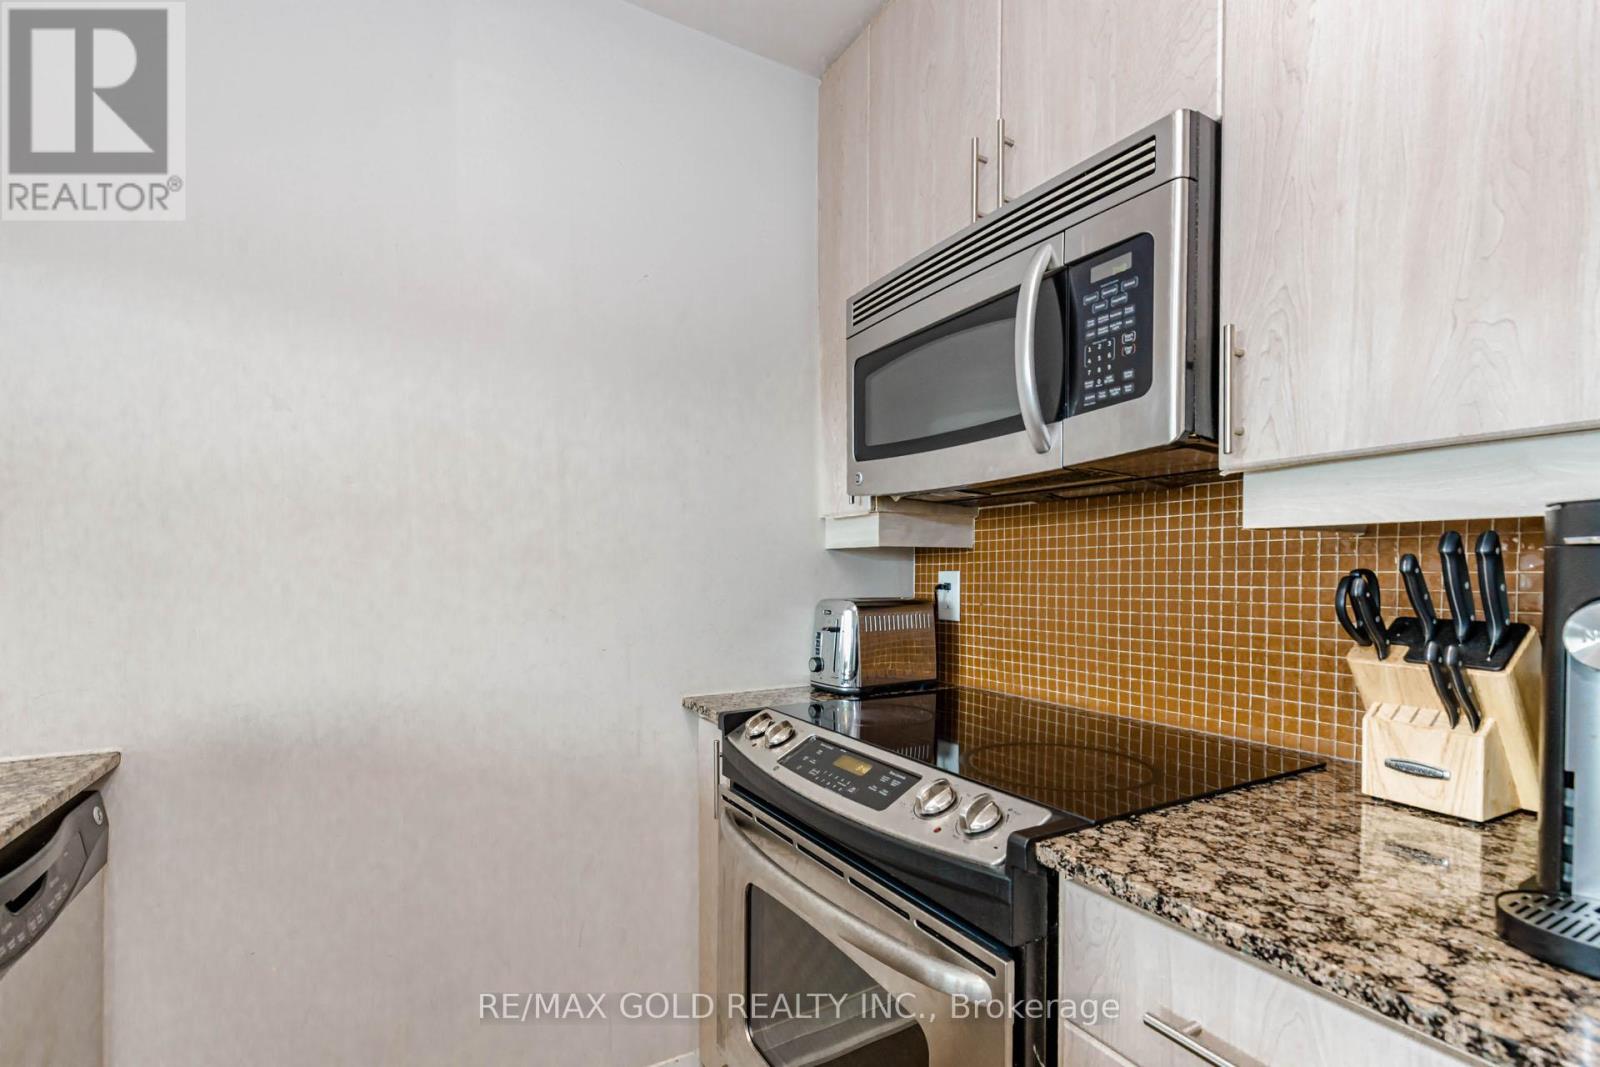
| Main Level | Kitchen | 2.5 m | 2.3 m | 2.5 m x 2.3 m |
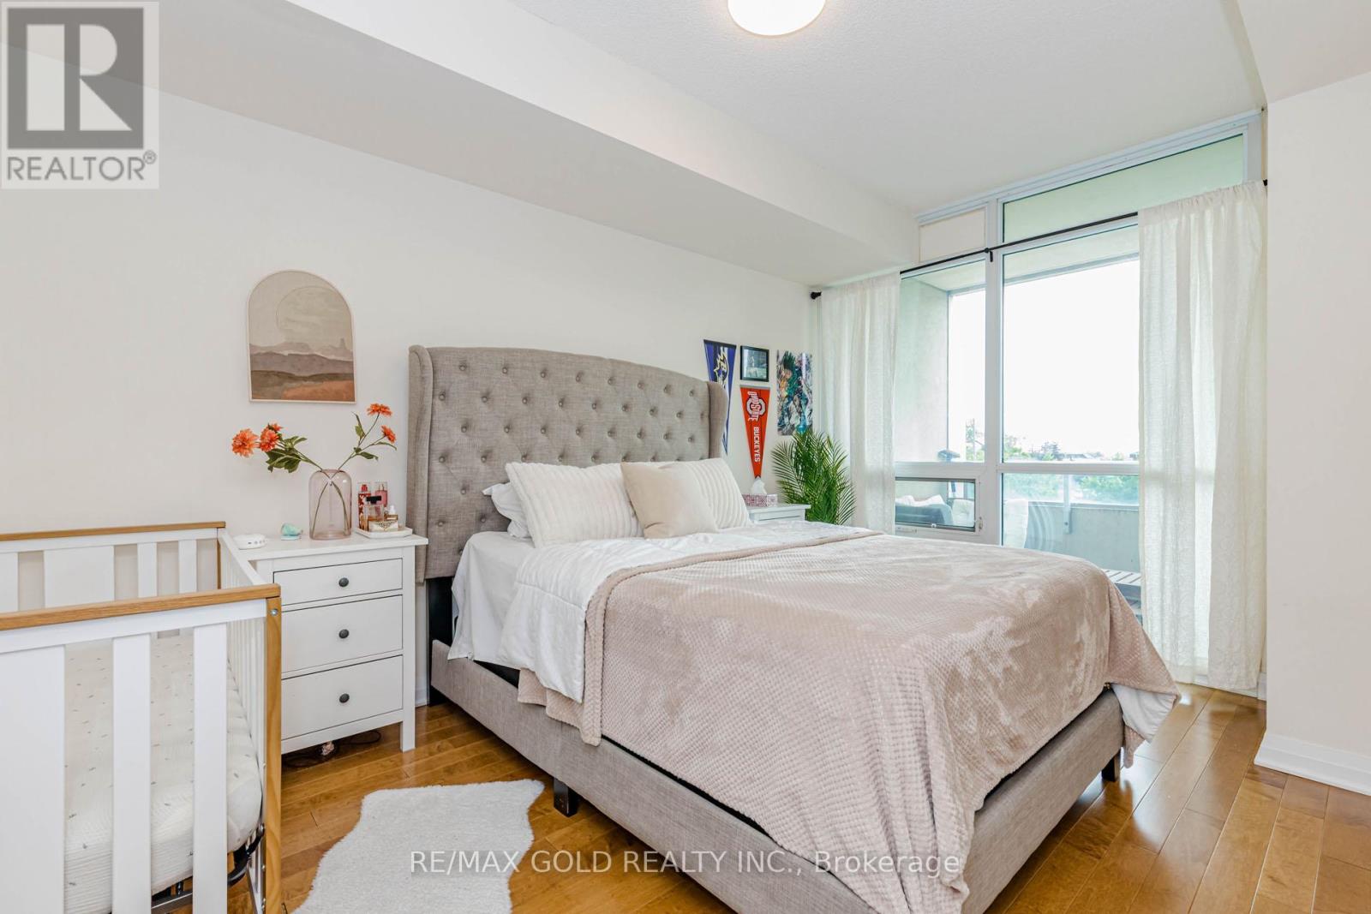
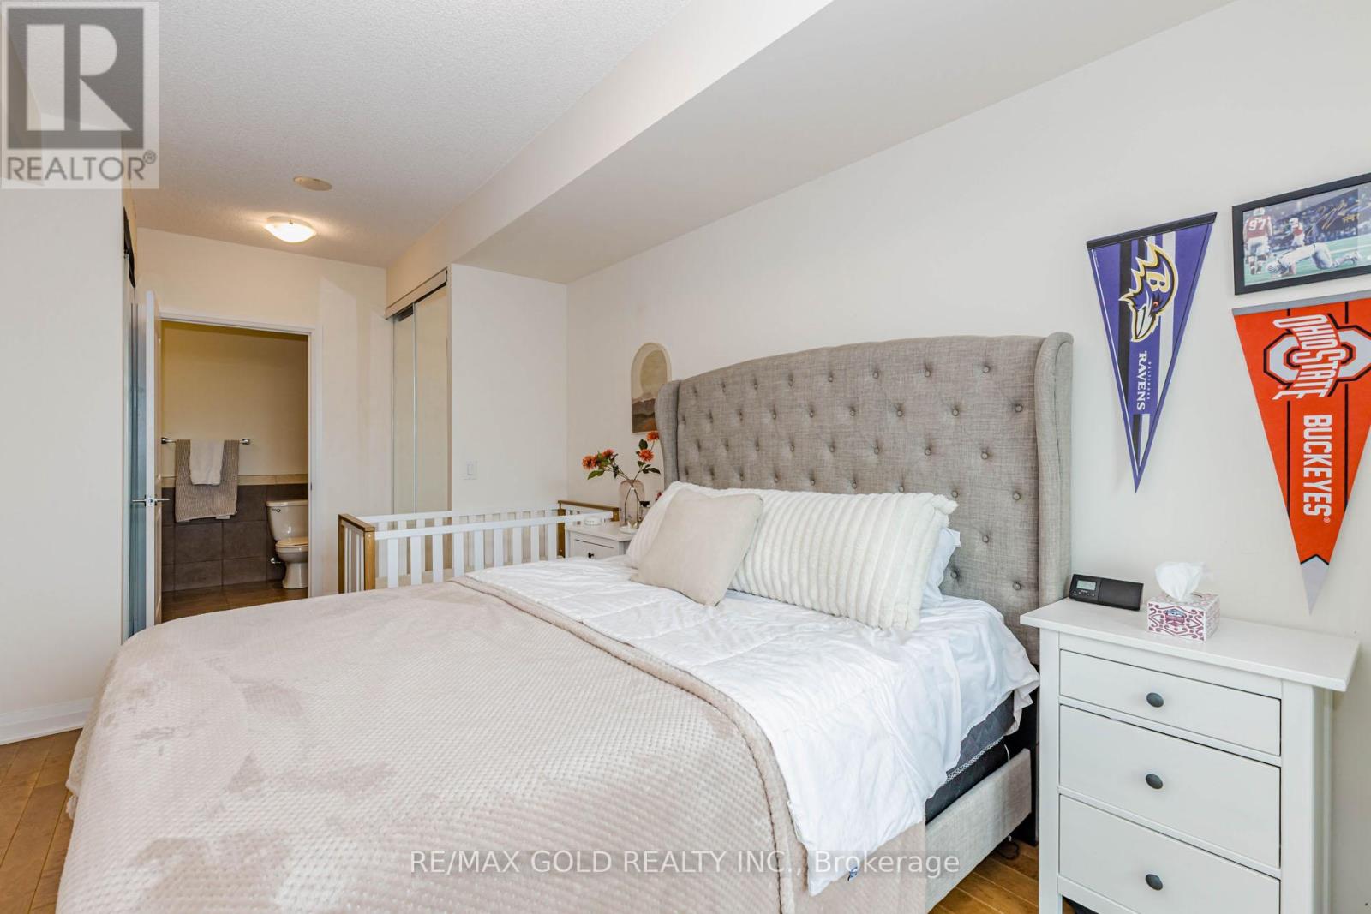
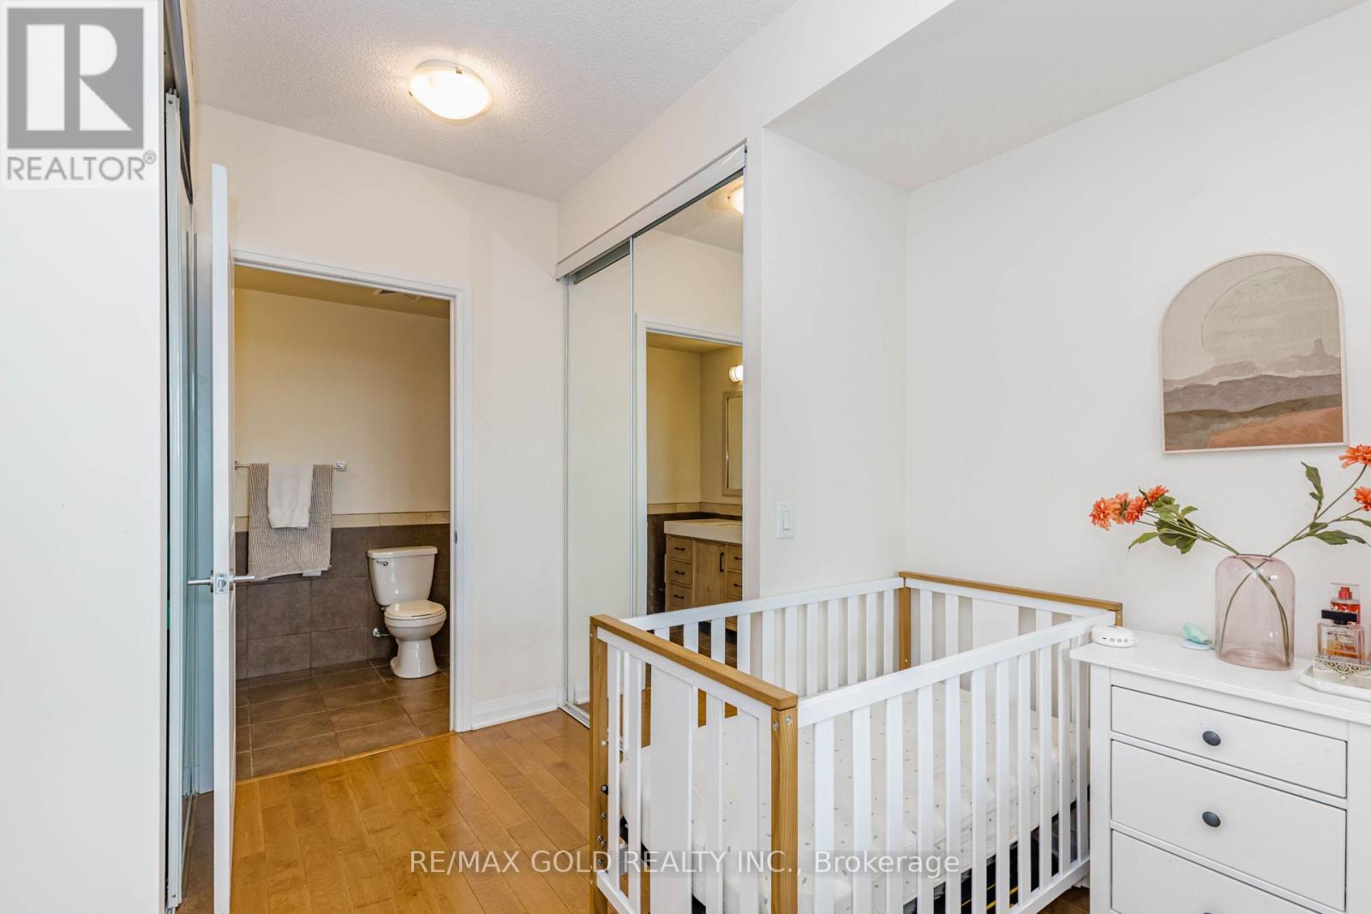
| Main Level | Primary Bedroom | 5.9 m | 2.88 m | 5.9 m x 2.88 m |
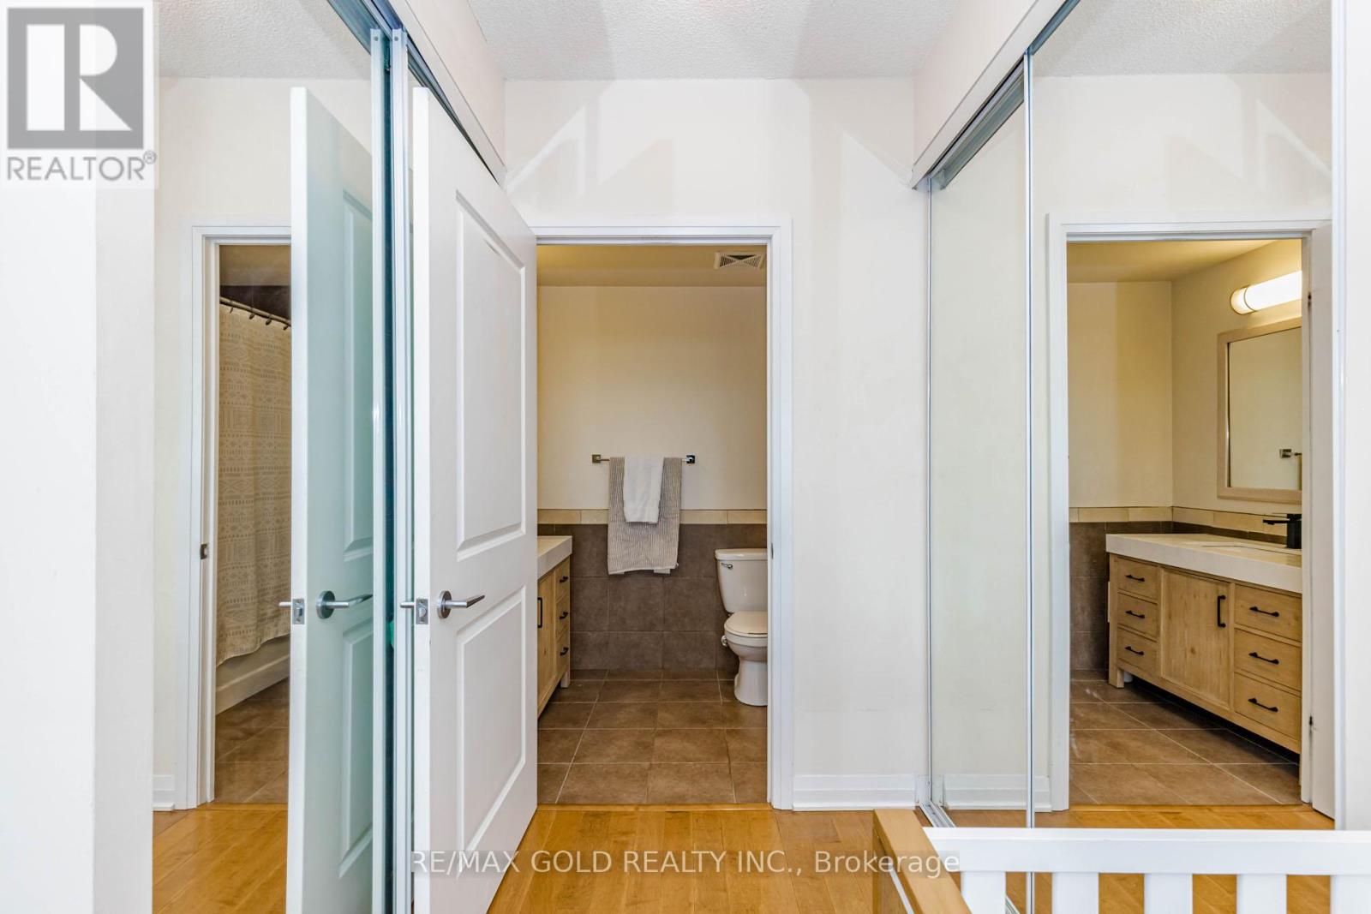
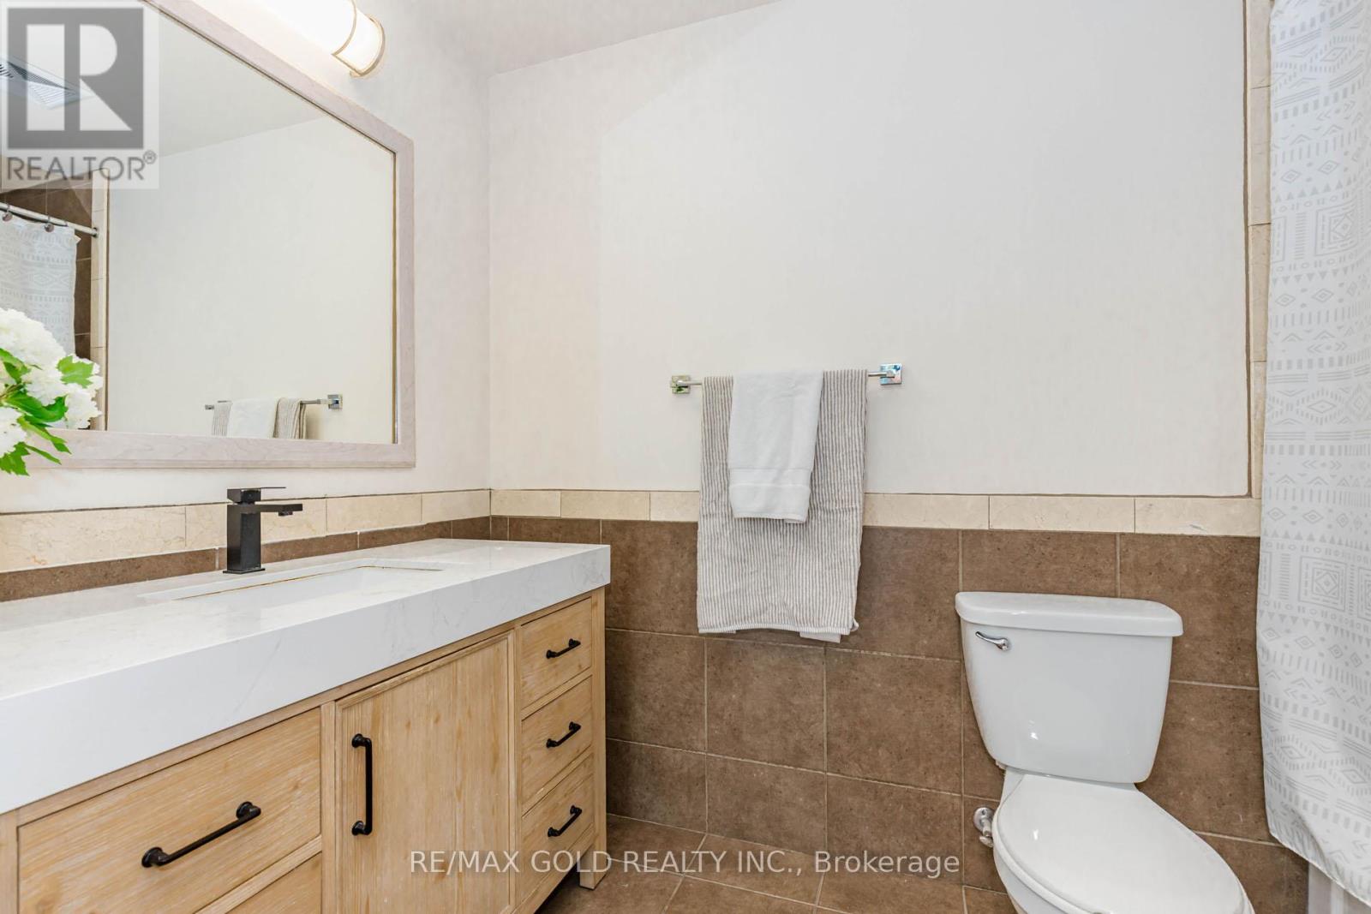
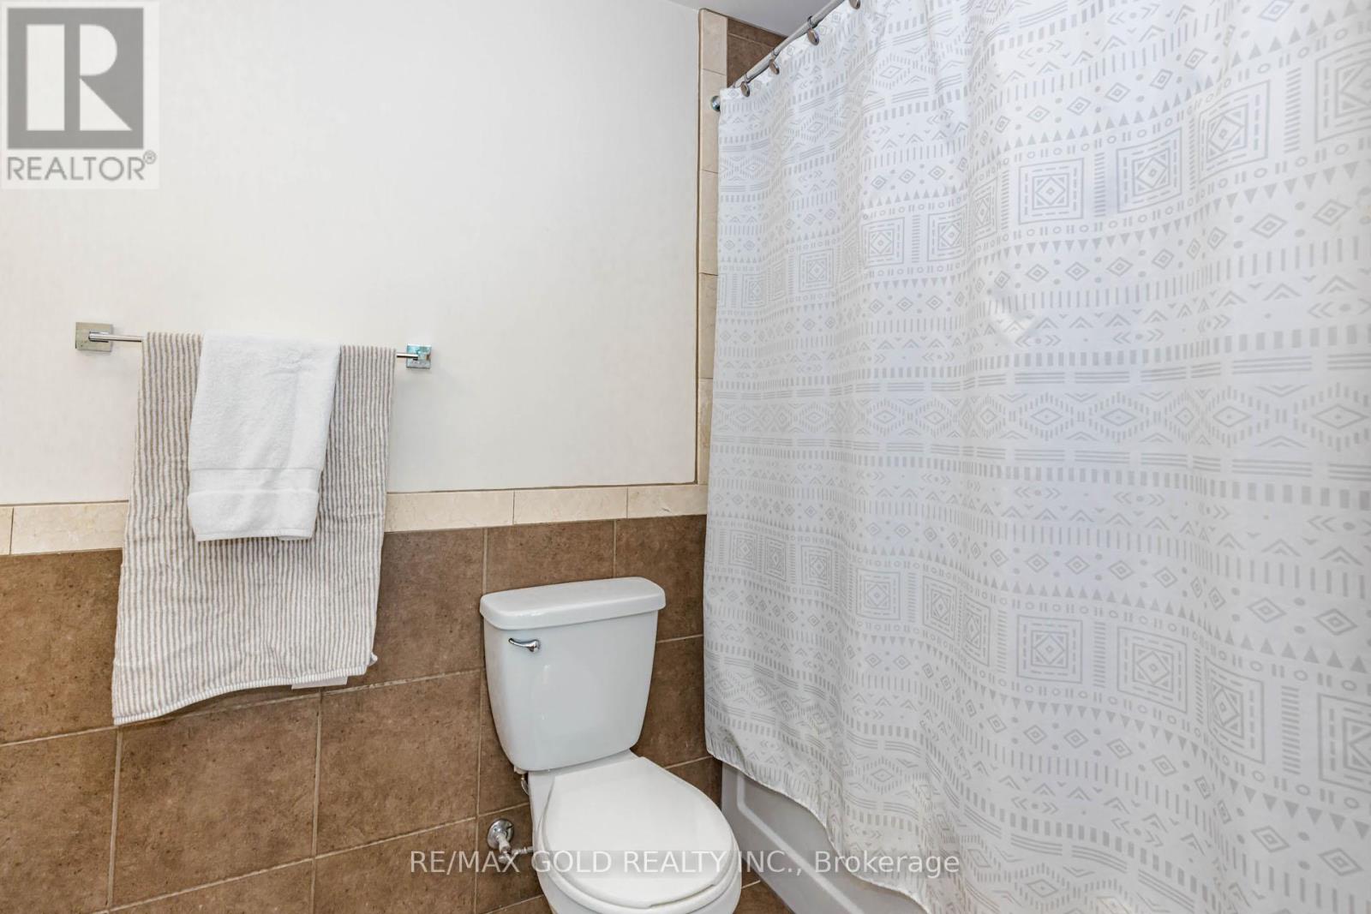
| Main Level | Bathroom | 1 m | 1 m | 1 m x 1 m |
| Main Level | Bathroom | 1 m | 1 m | 1 m x 1 m |
https://www.realtor.ca/real-estate/30147298/313-1055-southdown-road-mississauga-clarkson-clarkson

The trademarks REALTOR®, REALTORS®, and the REALTOR® logo are controlled by The Canadian Real Estate Association (CREA) and identify real estate professionals who are members of CREA. The trademarks MLS®, Multiple Listing Service® and the associated logos are owned by The Canadian Real Estate Association (CREA) and identify the quality of services provided by real estate professionals who are members of CREA. The trademark DDF® is owned by The Canadian Real Estate Association (CREA) and identifies CREA's Data Distribution Facility (DDF®)
August 12 2026 06:34:40
Toronto Regional Real Estate Board
RE/MAX Gold Realty Inc.