
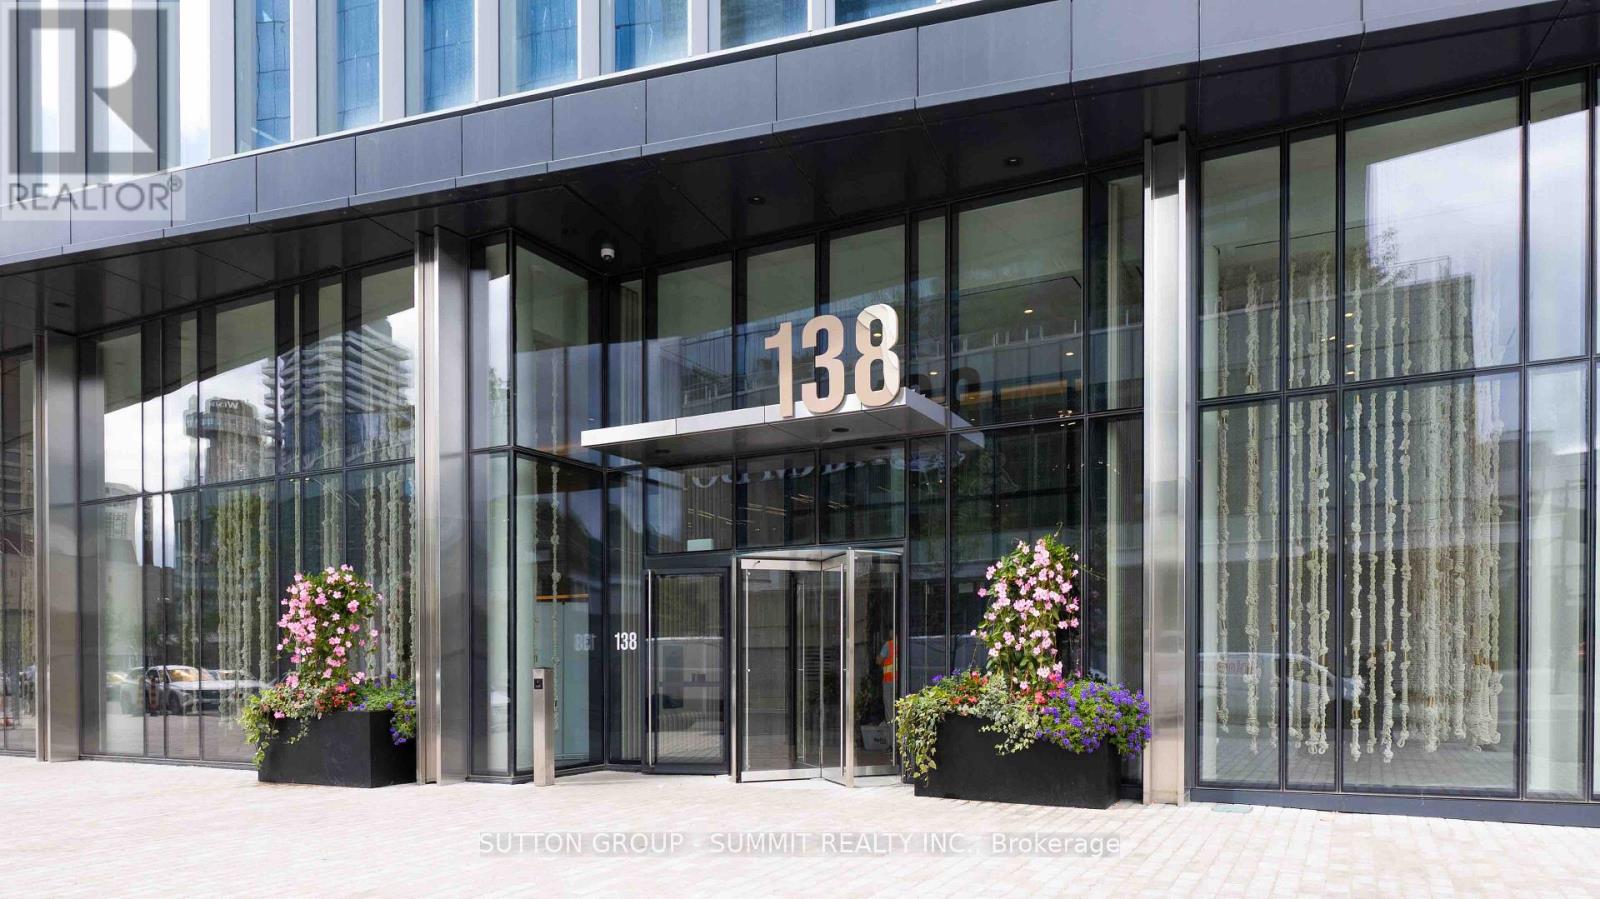
4305 - 138 Downes Street Toronto, Ontario M5E 0E4

$2,350 Monthly
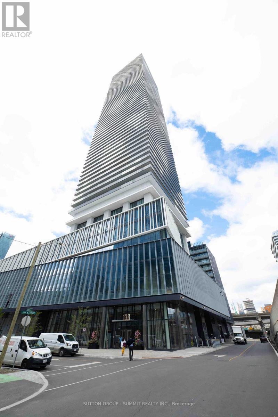
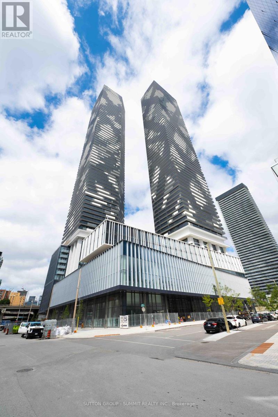
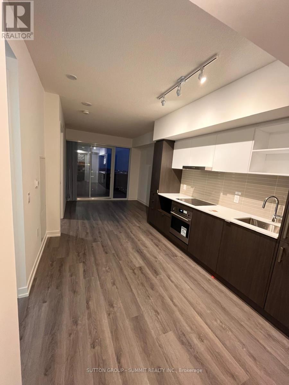
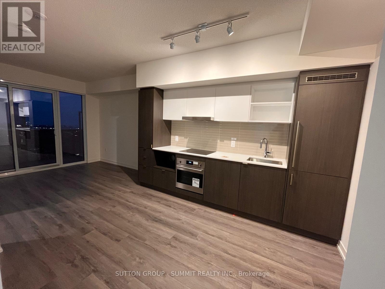
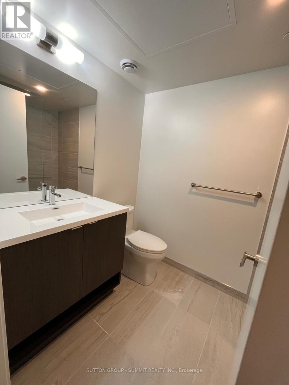
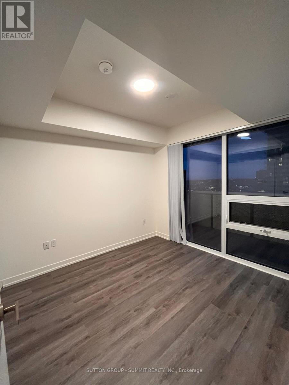
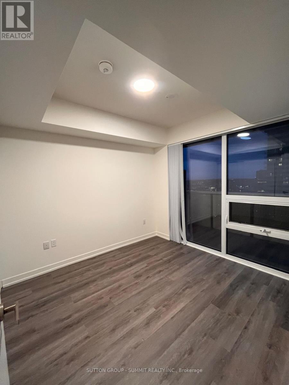
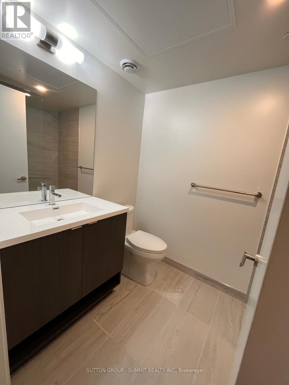
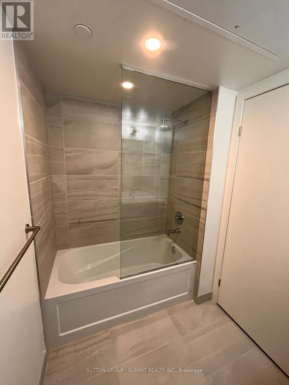
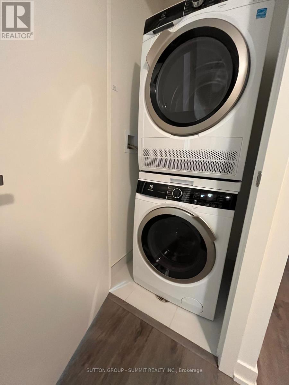
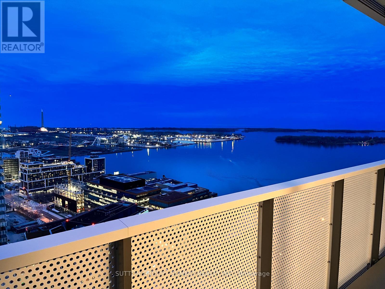
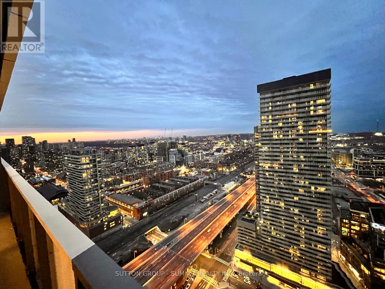
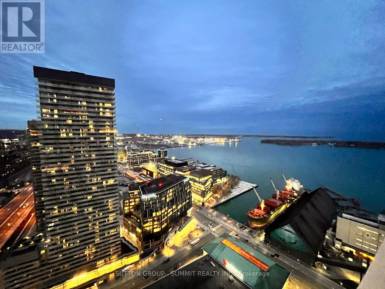
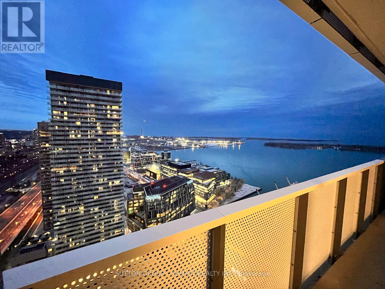
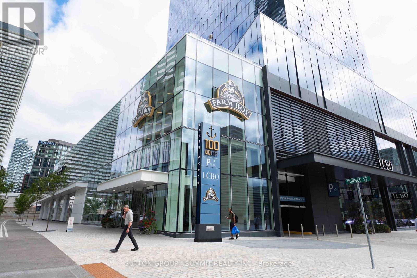
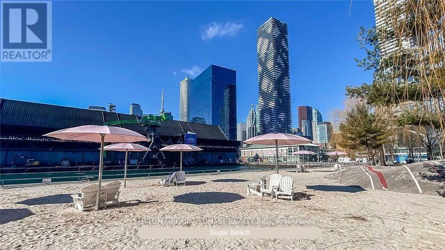
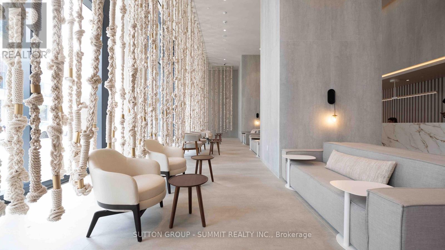
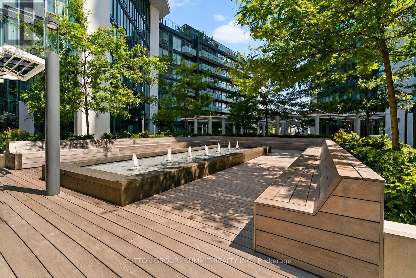
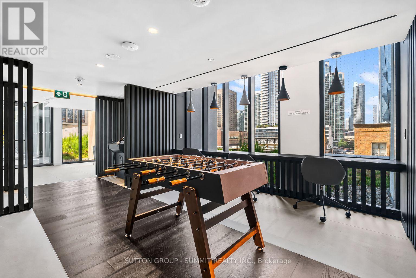
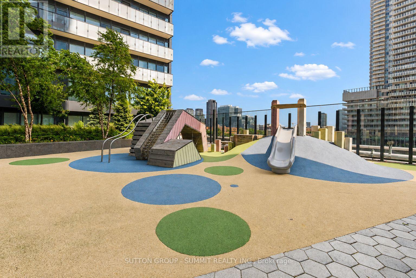
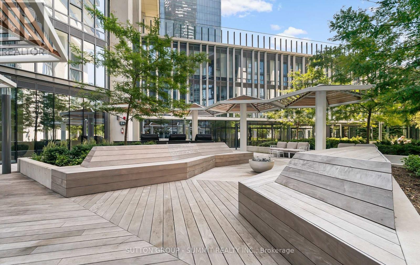
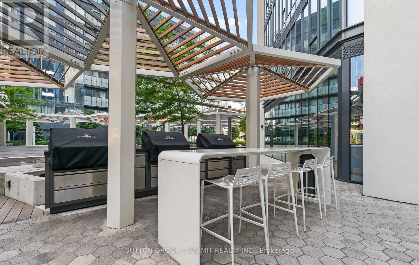
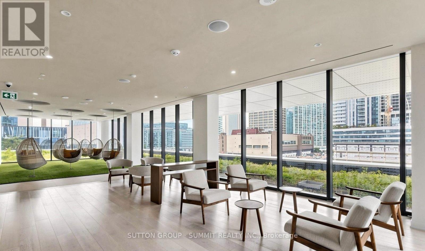
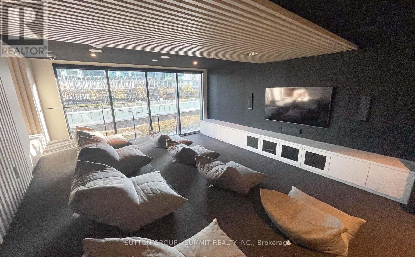
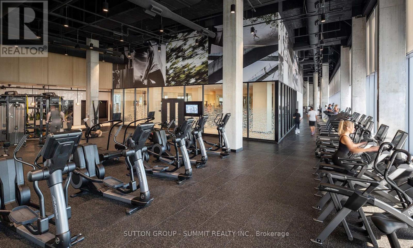
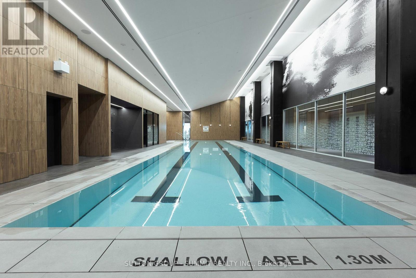
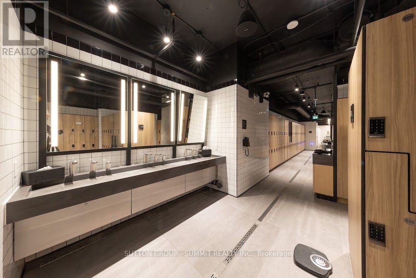
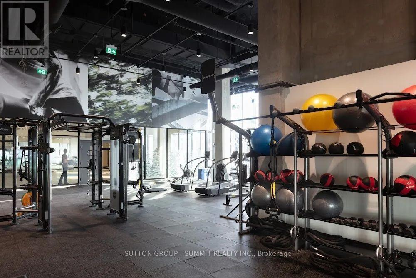
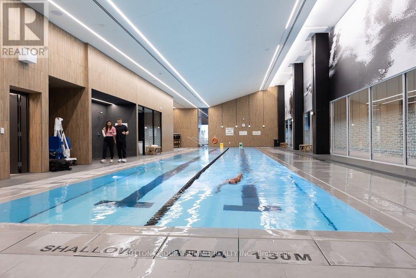
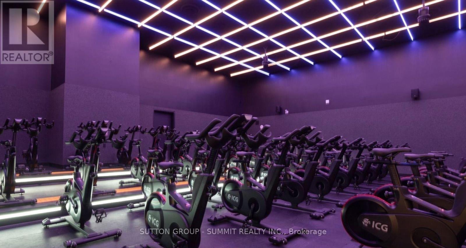
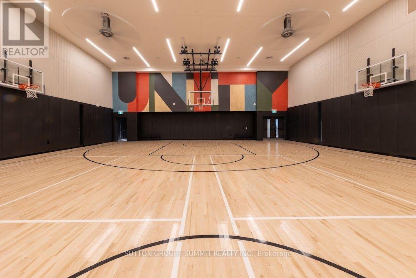
Welcome to Sugar Wharf by Menkes, one of Toronto's most prestigious waterfront communities.This rare leasing opportunity offers a spectacular high-floor suite with breathtaking views and an exceptional urban lifestyle.Located on the 43rd floor, this bright and spacious one-bedroom suite features an open-concept layout designed to maximize its stunning surroundings. Floor-to-ceiling windows fill the living Space with natural light, while the walk-out to a private open balcony provides unobstructed eastern views of the city and Lake Ontario.The modern kitchen is equipped with built-in appliances and seamlessly overlooks the dining and living areas, creating a functional and inviting space for everyday living and entertaining. Additional features include laminate flooring throughout, a four-piece bathroom, and convenient ensuite laundry. Residents of Sugar Wharf enjoy an impressive selection of resort-style amenities, including 24-hour concierge service, a state-of-the-art gym, exercise and recreation rooms, and more. The lease also includes one complimentary membership to Unity Fitness.Ideally situated in Toronto's premier waterfront community, the building is just steps from Sugar Beach, Loblaws, Farm Boy, and the LCBO. Residents will also benefit from direct access to the future PATH network and a new school, further enhancing the long-term appeal and convenience of this exceptional location. Don't miss the opportunity to lease this outstanding suite and enjoy an elevated water front lifestyle with world-class views. (id:50787)
Property Details
| MLS® Number | C13667646 |
| Property Type | Single Family |
| Community Name | Waterfront Communities C8 |
| Communication Type | High Speed Internet |
| Community Features | Pets Allowed With Restrictions |
| Features | Balcony, Carpet Free |
| View Type | City View, Lake View, View Of Water |
Building
| Bathroom Total | 1 |
| Bedrooms Above Ground | 1 |
| Bedrooms Total | 1 |
| Amenities | Separate Heating Controls, Separate Electricity Meters |
| Appliances | Oven - Built-in, Range, Dishwasher, Dryer, Microwave, Stove, Washer, Window Coverings, Refrigerator |
| Basement Type | None |
| Cooling Type | Central Air Conditioning |
| Exterior Finish | Concrete |
| Flooring Type | Laminate |
| Heating Fuel | Natural Gas |
| Heating Type | Forced Air |
| Size Interior | 0 - 499 Sqft |
| Type | Apartment |
Parking
| Underground | |
| Garage |
Land
| Acreage | No |
Rooms
| Level | Type | Length | Width | Dimensions |
|---|---|---|---|---|
| Main Level | Dining Room | 2.9343 m | 3.02 m | 2.9343 m x 3.02 m |
| Main Level | Living Room | 2.9 m | 3.02 m | 2.9 m x 3.02 m |
| Main Level | Kitchen | 3.43 m | 3.02 m | 3.43 m x 3.02 m |
| Main Level | Bedroom | 3.07 m | 2.9 m | 3.07 m x 2.9 m |

The trademarks REALTOR®, REALTORS®, and the REALTOR® logo are controlled by The Canadian Real Estate Association (CREA) and identify real estate professionals who are members of CREA. The trademarks MLS®, Multiple Listing Service® and the associated logos are owned by The Canadian Real Estate Association (CREA) and identify the quality of services provided by real estate professionals who are members of CREA. The trademark DDF® is owned by The Canadian Real Estate Association (CREA) and identifies CREA's Data Distribution Facility (DDF®)
August 12 2026 06:28:18
Toronto Regional Real Estate Board
Sutton Group - Summit Realty Inc.