
9 Baskett Street Brantford, Ontario N3T 0W3

$2,500 Monthly

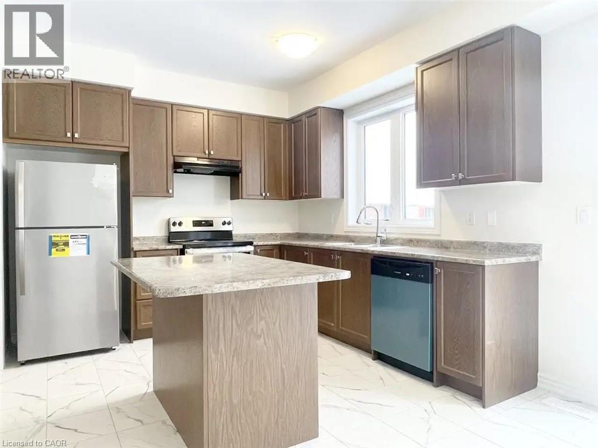
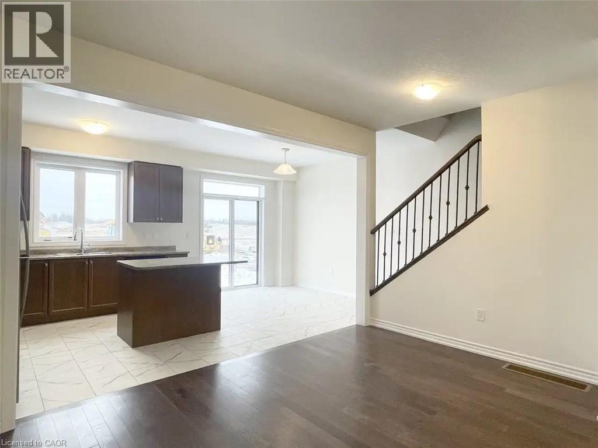
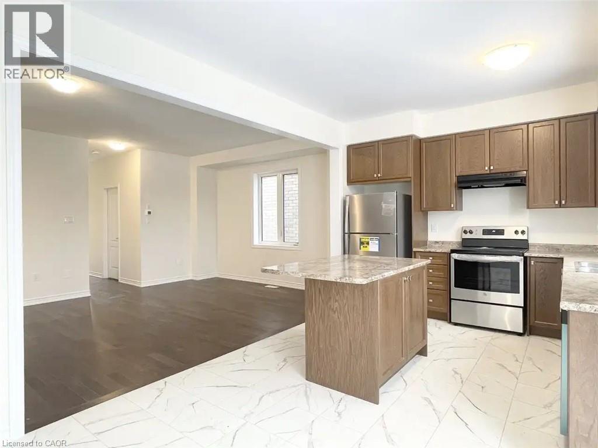
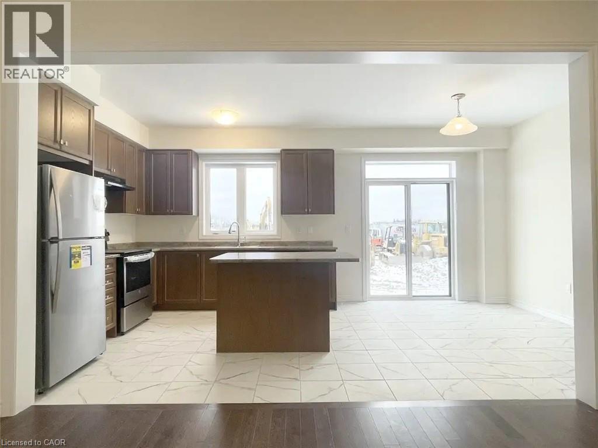
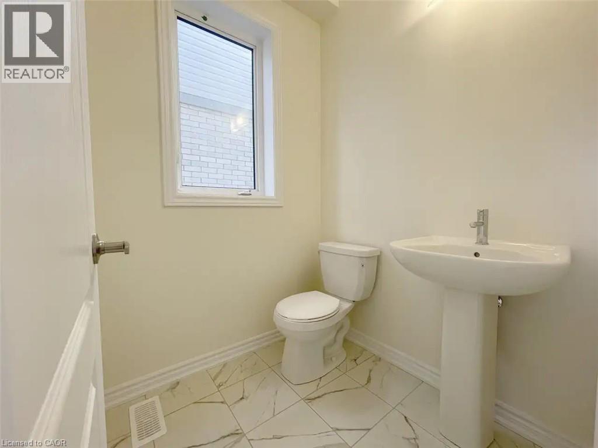
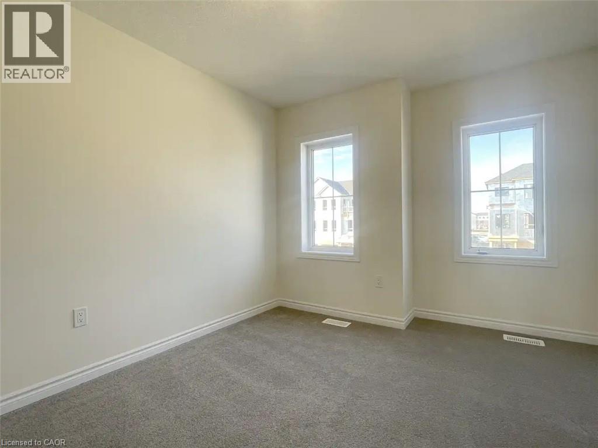
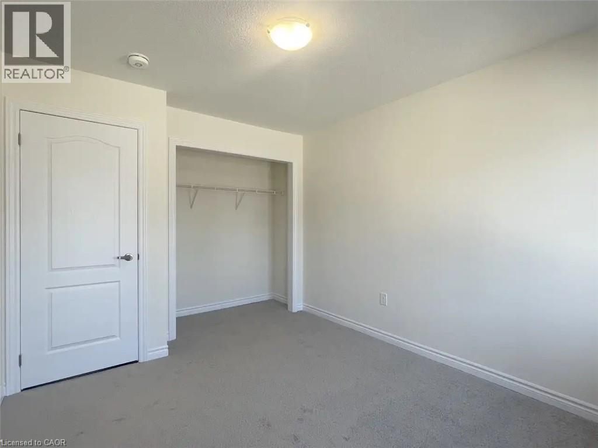
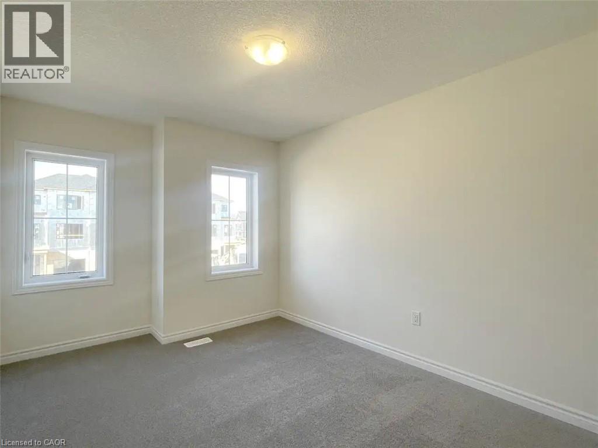
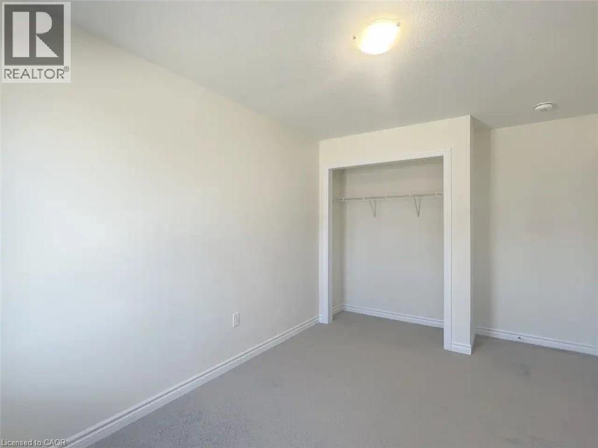
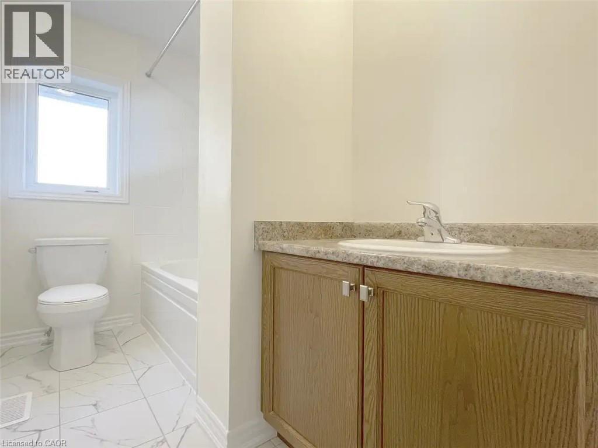
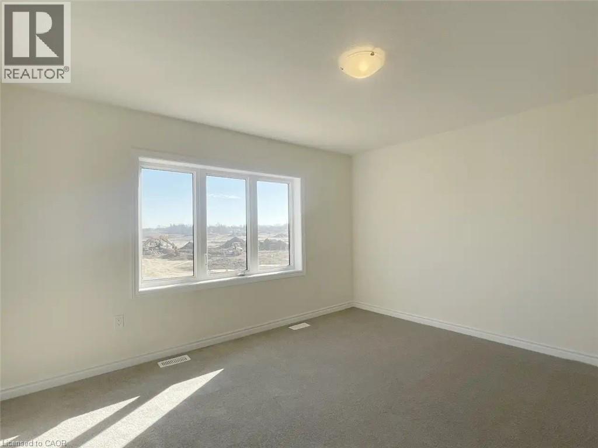
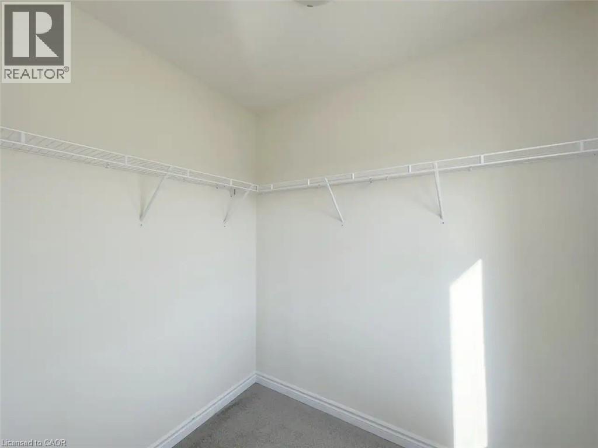
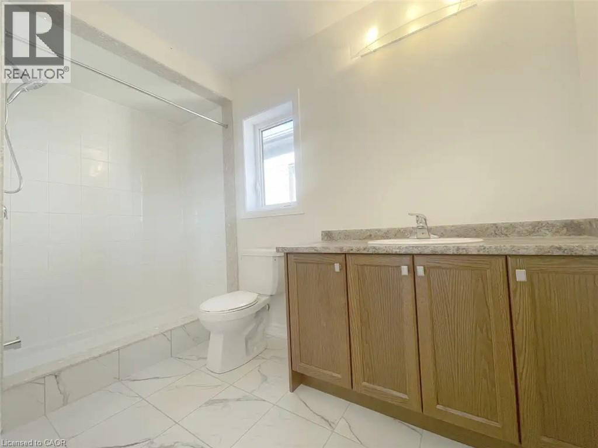
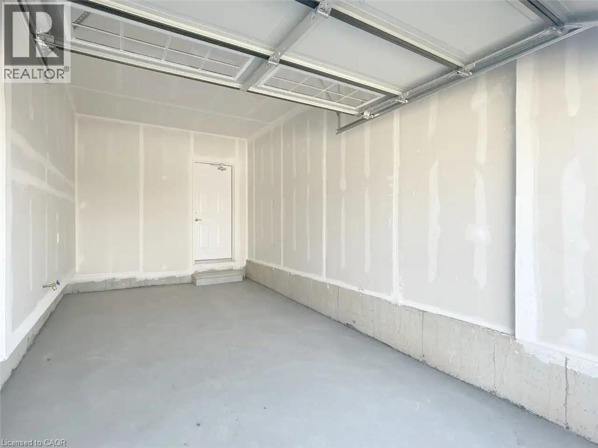
Welcome to 9 Baskett Street in Brantford's sought-after Shellard Lane community!** This bright and well-maintained home offers a functional open-concept layout with spacious principal rooms, modern finishes, and comfortable living throughout. The main floor features an inviting living and dining area that flows seamlessly into the kitchen, creating the perfect space for both everyday living and entertaining. Upstairs, you'll find generously sized bedrooms, including a spacious primary retreat, providing plenty of room for families or professionals alike. Situated in a desirable family-friendly neighbourhood, you'll enjoy convenient access to parks, schools, shopping, restaurants, public transit, and major commuter routes. **Available September 1, 2026** for immediate occupancy. The home is currently tenant occupied. Please note that the listing photos were taken **prior to the current tenancy** and are intended to showcase the home's layout and finishes. The property will be **professionally cleaned prior to possession**, offering a move-in-ready experience for its next occupants. A fantastic opportunity to lease a beautiful home in one of Brantford's fastest-growing communities. (id:50787)
Property Details
| MLS® Number | 40853943 |
| Property Type | Single Family |
| Amenities Near By | Park, Schools |
| Parking Space Total | 2 |
Building
| Bathroom Total | 3 |
| Bedrooms Above Ground | 3 |
| Bedrooms Total | 3 |
| Appliances | Dishwasher, Refrigerator, Stove |
| Basement Development | Unfinished |
| Basement Type | Full (unfinished) |
| Constructed Date | 2022 |
| Construction Style Attachment | Detached |
| Cooling Type | Central Air Conditioning |
| Exterior Finish | Vinyl Siding |
| Half Bath Total | 1 |
| Heating Fuel | Natural Gas |
| Heating Type | Forced Air |
| Stories Total | 2 |
| Size Interior | 1,472 Sqft |
| Type | House |
| Utility Water | Municipal Water |
Parking
| Attached Garage |
Land
| Acreage | No |
| Land Amenities | Park, Schools |
| Sewer | Municipal Sewage System |
| Size Depth | 92 Ft |
| Size Frontage | 27 Ft |
| Size Total Text | Unknown |
| Zoning Description | R1d-11 |
Rooms
| Level | Type | Length | Width | Dimensions |
|---|---|---|---|---|
| Second Level | 4pc Bathroom | Measurements not available | ||
| Second Level | 3pc Bathroom | Measurements not available | ||
| Second Level | Bedroom | 9'6'' x 11'1'' | ||
| Second Level | Bedroom | 9'1'' x 11'6'' | ||
| Second Level | Primary Bedroom | 13'1'' x 12'6'' | ||
| Main Level | 2pc Bathroom | Measurements not available | ||
| Main Level | Breakfast | 9'2'' x 10'8'' | ||
| Main Level | Kitchen | 10'6'' x 10'8'' | ||
| Main Level | Great Room | 15'4'' x 12'6'' |
https://www.realtor.ca/real-estate/30145167/9-baskett-street-brantford

The trademarks REALTOR®, REALTORS®, and the REALTOR® logo are controlled by The Canadian Real Estate Association (CREA) and identify real estate professionals who are members of CREA. The trademarks MLS®, Multiple Listing Service® and the associated logos are owned by The Canadian Real Estate Association (CREA) and identify the quality of services provided by real estate professionals who are members of CREA. The trademark DDF® is owned by The Canadian Real Estate Association (CREA) and identifies CREA's Data Distribution Facility (DDF®)
August 12 2026 04:59:46
REALTORS® Association of Hamilton-Burlington
Real Broker Ontario Ltd.