
5915 Hemingway Road Mississauga, Ontario L5M 5K8

$3,600 Monthly
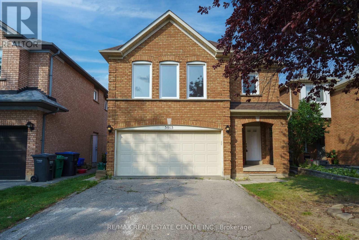
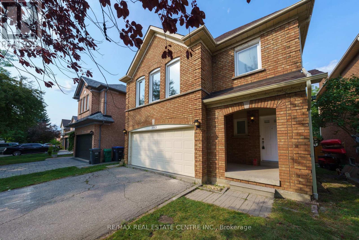
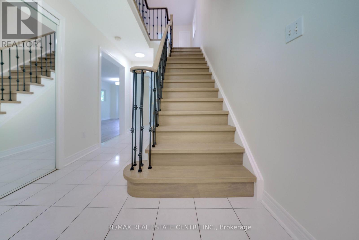
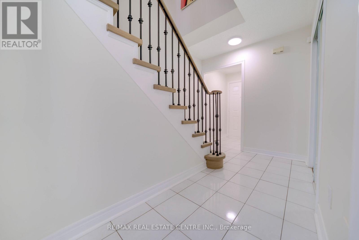
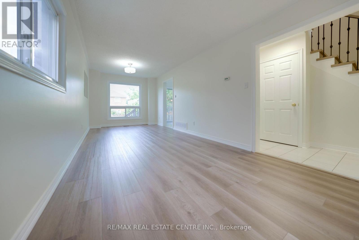
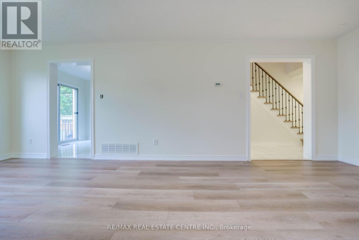
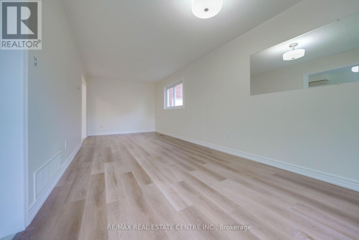
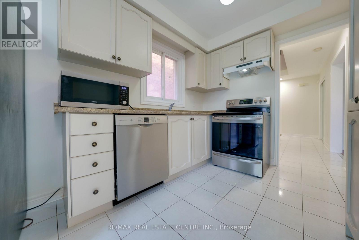
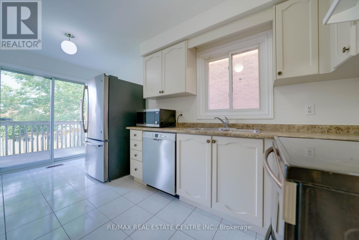
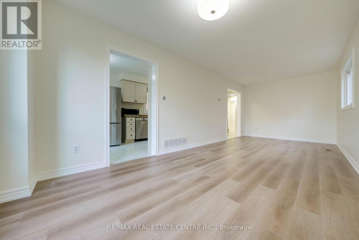
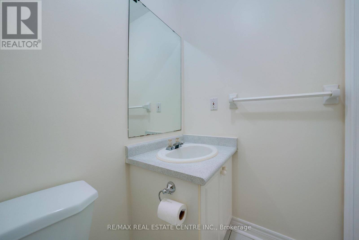
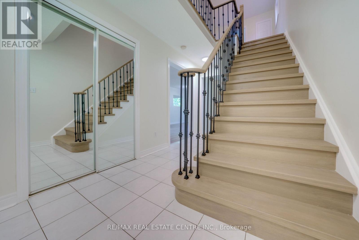
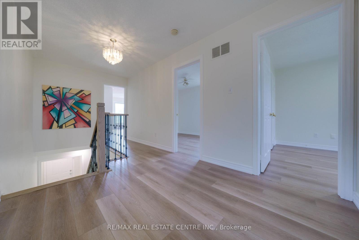
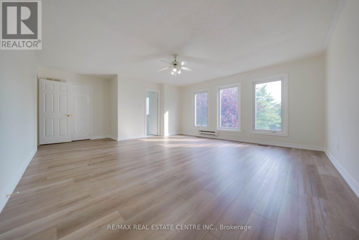
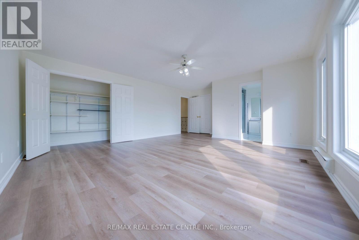
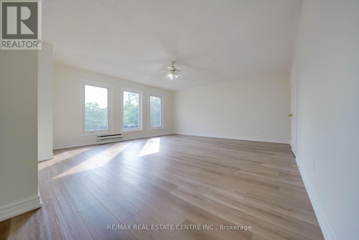
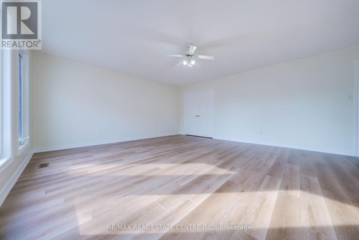
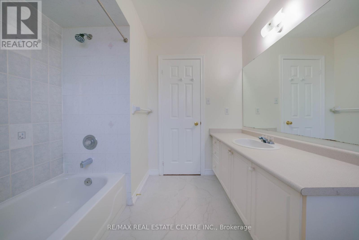
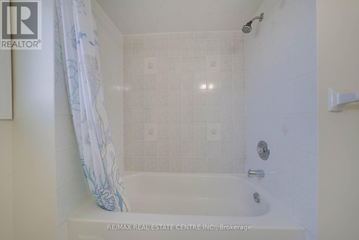
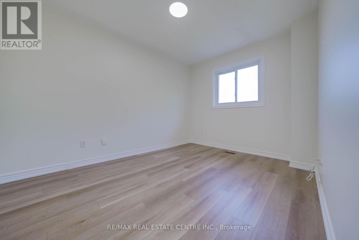
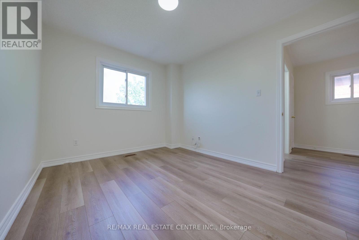
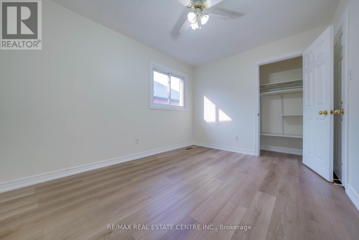
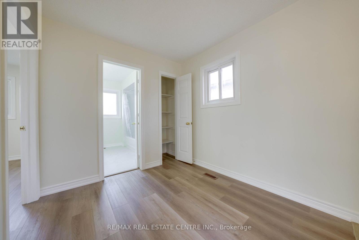
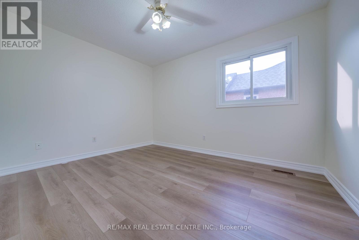
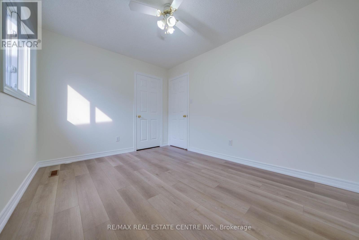
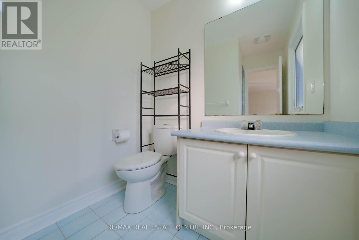
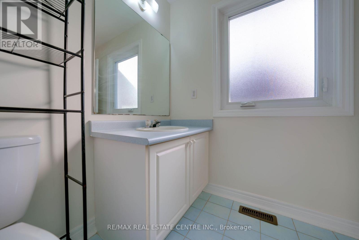
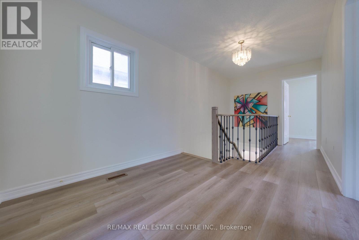
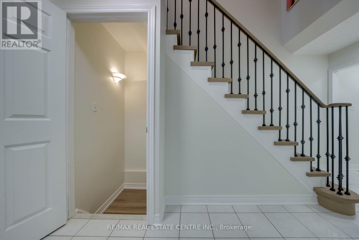
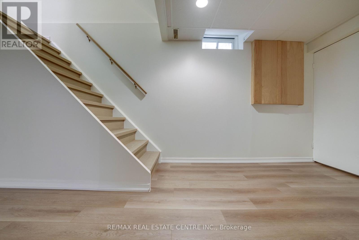
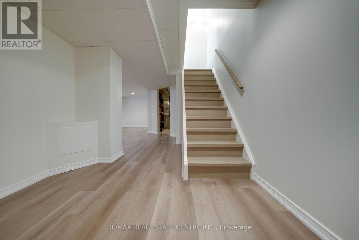
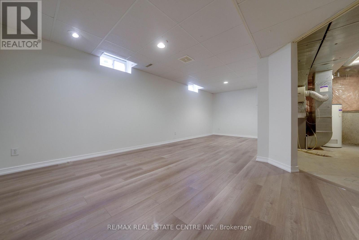
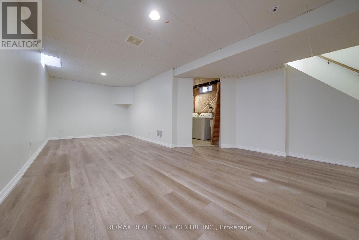
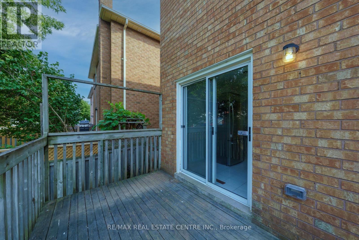
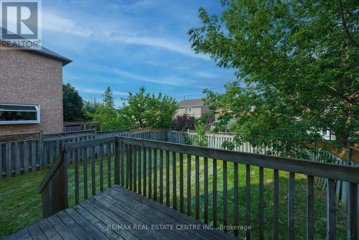
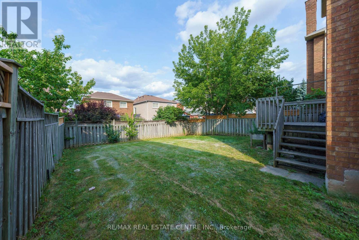
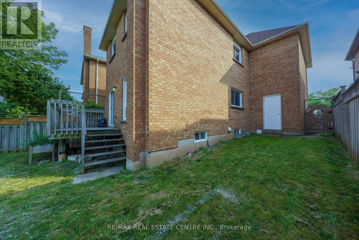
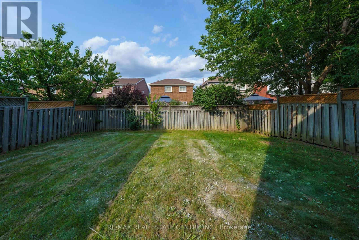
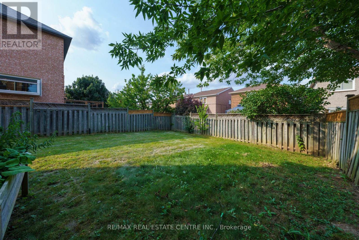
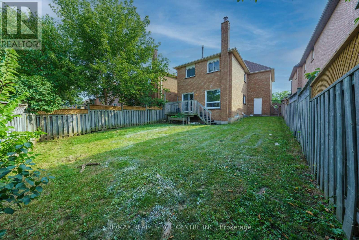
Welcome to this beautifully renovated detached home, tucked away on a quiet, child-friendly court in a highly sought-after neighbourhood within the John Fraser and Gonzaga school catchments. Freshly updated with professional paint throughout, new luxury vinyl plank flooring, and a beautifully updated staircase and railings. The spacious primary bedroom features a walk-in closet, an additional double closet, and a large private ensuite. Two additional generously sized bedrooms share a second full bathroom. Enjoy the added living space of a finished basement, perfect for a family room + home office, gym, or play area. Outside, a large deck overlooks the spacious, fully fenced and private backyard-ideal for kids, entertaining, or relaxing outdoors. Double-car garage with parking for 6 cars in total. Fantastic location close to Hwy 401/403, public transit, top-rated schools, library, community centre, shopping, parks and everyday amenities. A spacious, move-in-ready family home in one of the area's most desirable school districts! (id:50787)
Property Details
| MLS® Number | W13665448 |
| Property Type | Single Family |
| Community Name | Central Erin Mills |
| Equipment Type | Water Heater |
| Features | Carpet Free |
| Parking Space Total | 6 |
| Rental Equipment Type | Water Heater |
Building
| Bathroom Total | 3 |
| Bedrooms Above Ground | 3 |
| Bedrooms Below Ground | 1 |
| Bedrooms Total | 4 |
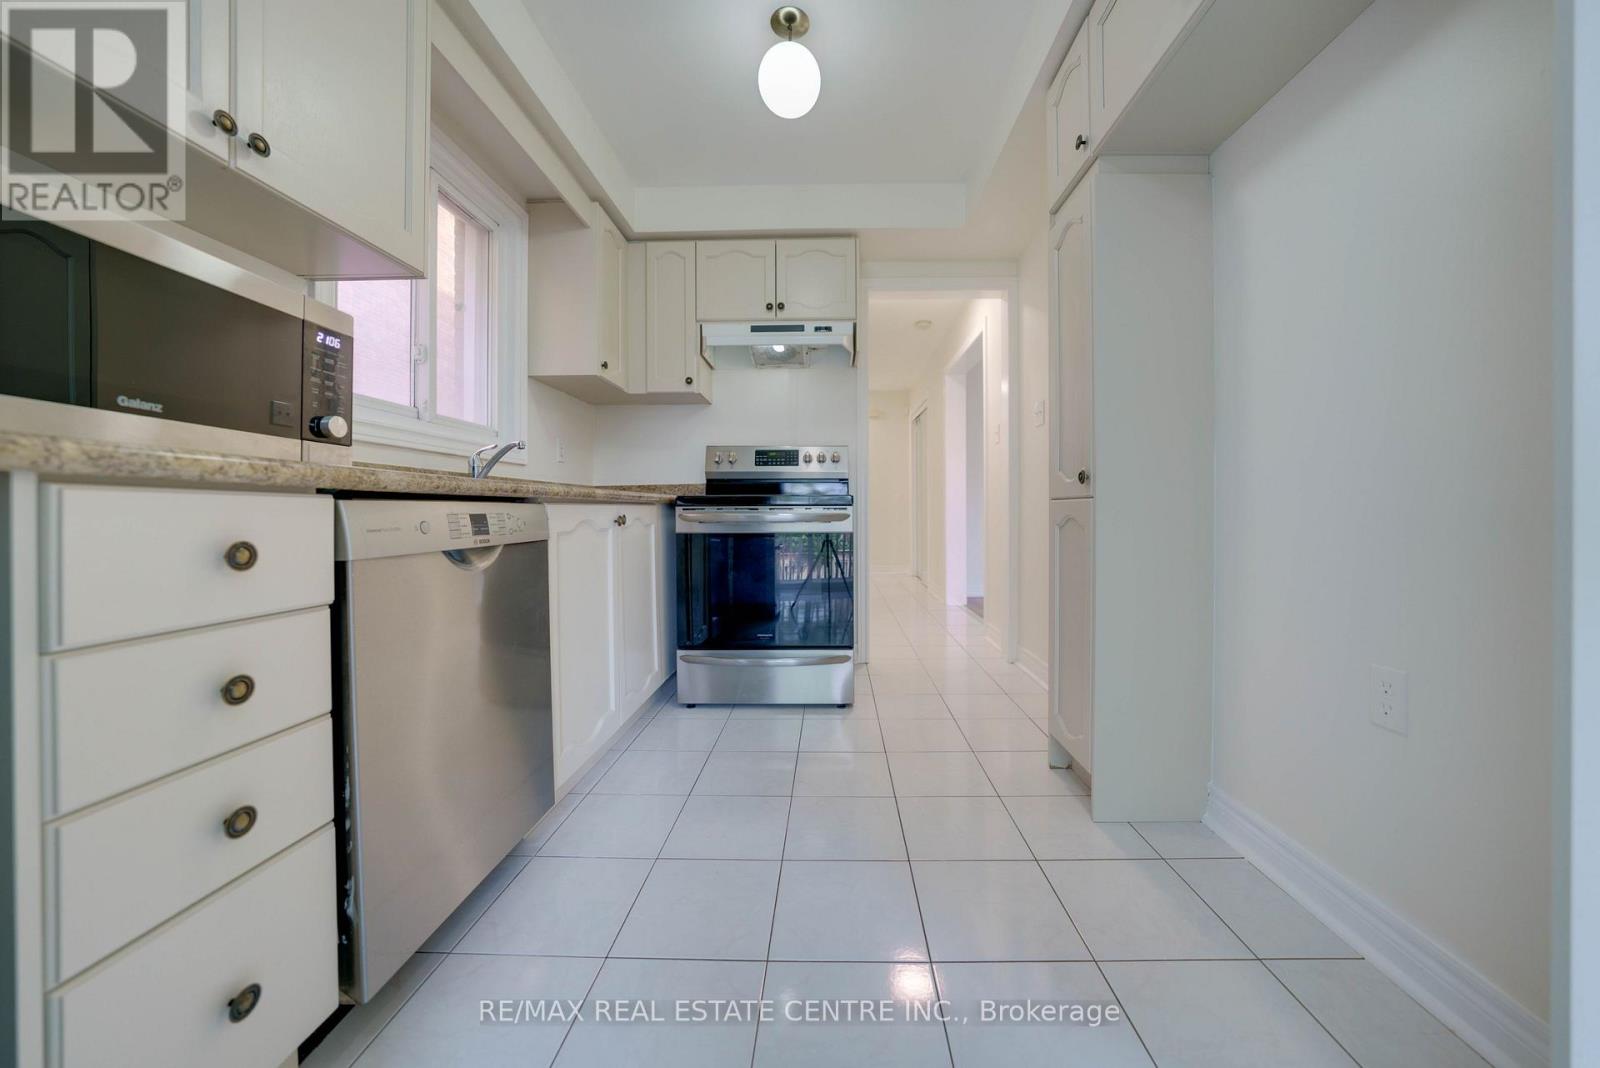
| Appliances | Dishwasher, Dryer, Garage Door Opener, Stove, Washer, Refrigerator |
| Basement Development | Finished |
| Basement Type | N/a (finished) |
| Construction Style Attachment | Detached |
| Cooling Type | Central Air Conditioning |
| Exterior Finish | Brick |
| Flooring Type | Vinyl, Ceramic |
| Foundation Type | Concrete |
| Half Bath Total | 1 |
| Heating Fuel | Natural Gas |
| Heating Type | Forced Air |
| Stories Total | 2 |
| Size Interior | 1,500 - 2,000 Sqft |
| Type | House |
| Utility Water | Municipal Water |
Parking
| Garage |
Land
| Acreage | No |
| Sewer | Sanitary Sewer |
Rooms
| Level | Type | Length | Width | Dimensions |
|---|---|---|---|---|
| Second Level | Primary Bedroom | 6.3 m | 5.3 m | 6.3 m x 5.3 m |
| Second Level | Bedroom 2 | 3.65 m | 2.88 m | 3.65 m x 2.88 m |
| Second Level | Bedroom 3 | 3.65 m | 2.9 m | 3.65 m x 2.9 m |
| Basement | Recreational, Games Room | 6.9 m | 4.4 m | 6.9 m x 4.4 m |
| Main Level | Living Room | 3.84 m | 3 m | 3.84 m x 3 m |
| Main Level | Dining Room | 3.3 m | 3 m | 3.3 m x 3 m |
| Main Level | Kitchen | 4.72 m | 2.5 m | 4.72 m x 2.5 m |

The trademarks REALTOR®, REALTORS®, and the REALTOR® logo are controlled by The Canadian Real Estate Association (CREA) and identify real estate professionals who are members of CREA. The trademarks MLS®, Multiple Listing Service® and the associated logos are owned by The Canadian Real Estate Association (CREA) and identify the quality of services provided by real estate professionals who are members of CREA. The trademark DDF® is owned by The Canadian Real Estate Association (CREA) and identifies CREA's Data Distribution Facility (DDF®)
August 12 2026 01:33:19
Toronto Regional Real Estate Board
RE/MAX Real Estate Centre Inc.