
1 Kitto Court Brampton, Ontario L6Y 4Z2

$3,200 Monthly
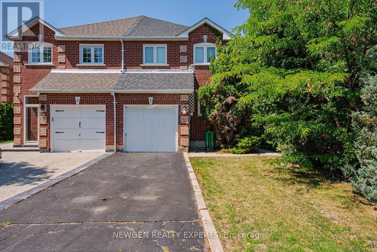
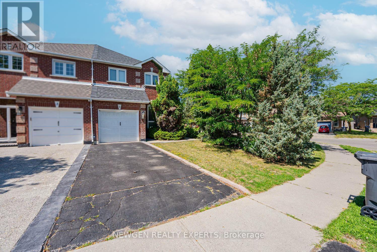
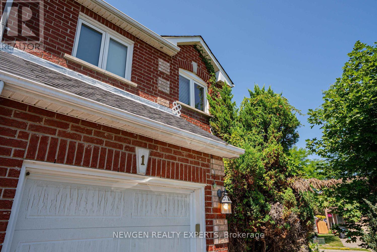
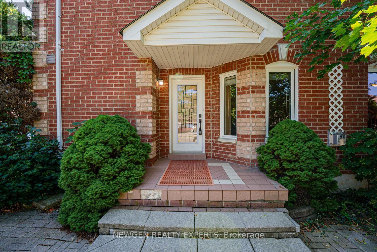
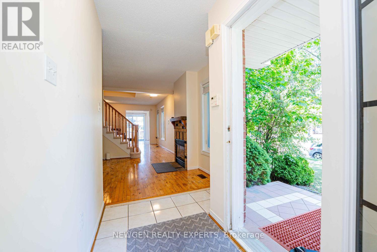
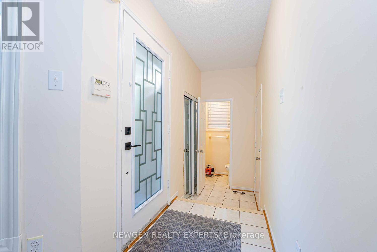
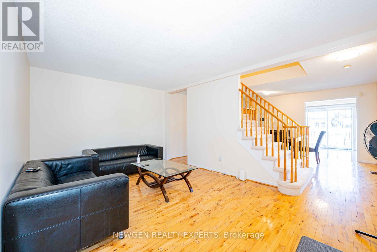
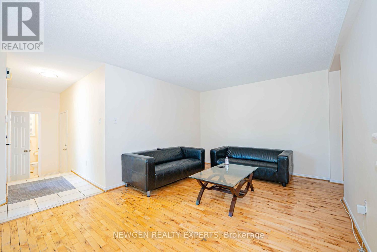
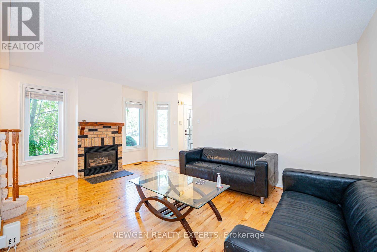
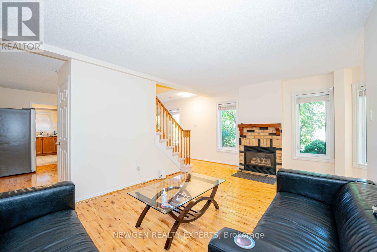
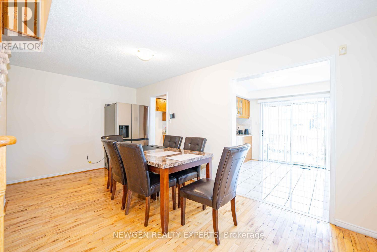
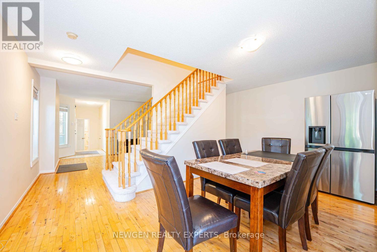
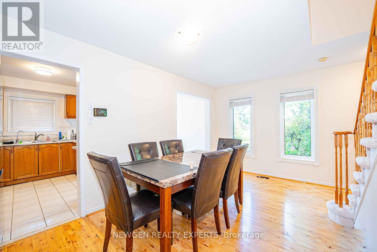
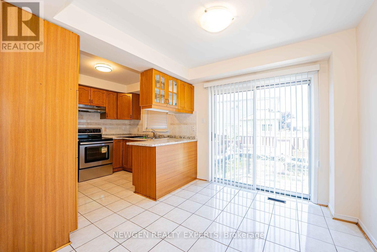
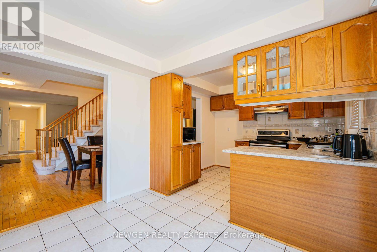
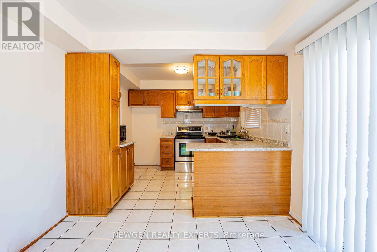
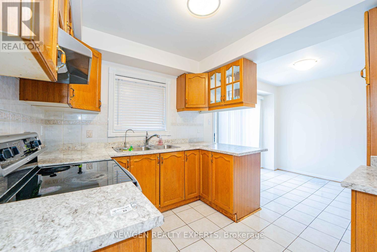
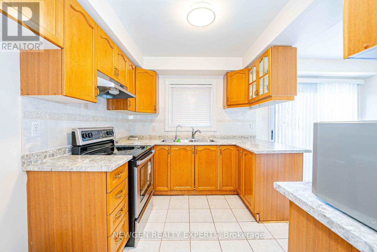
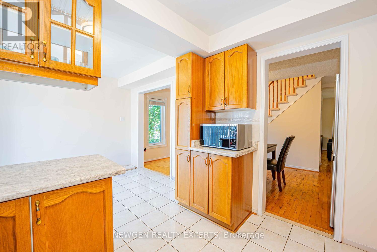
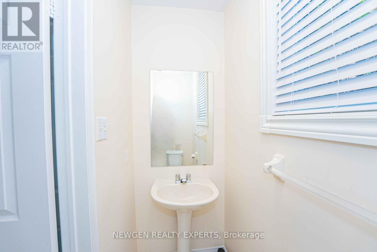
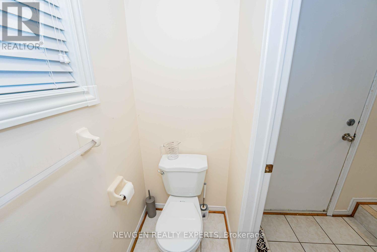
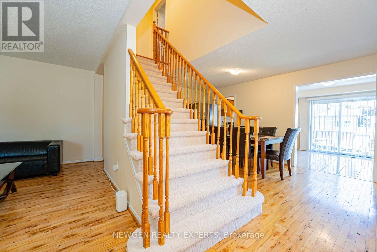
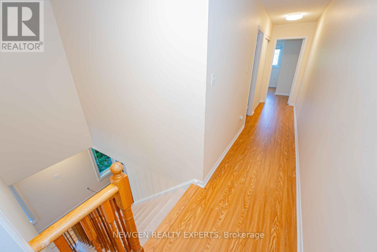
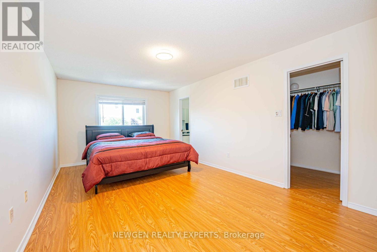
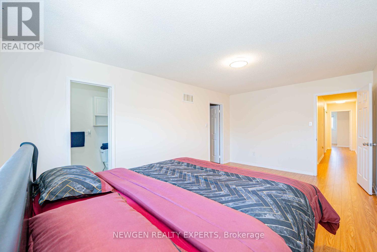
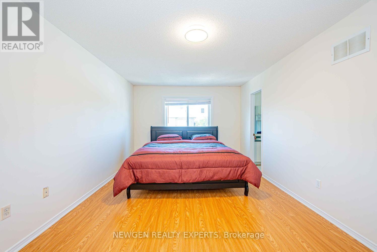
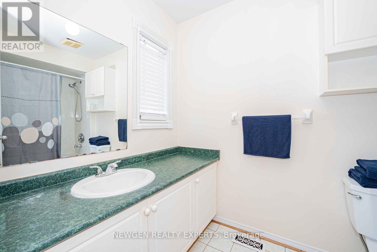
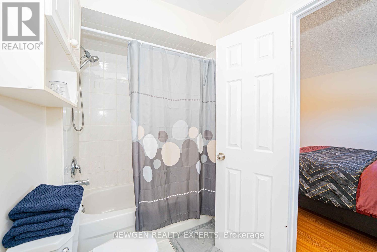
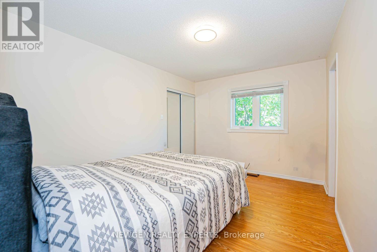
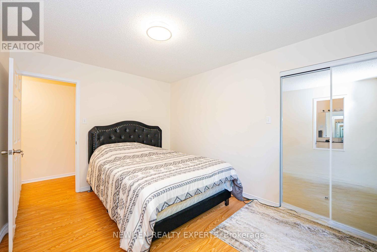
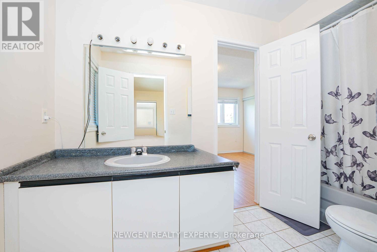
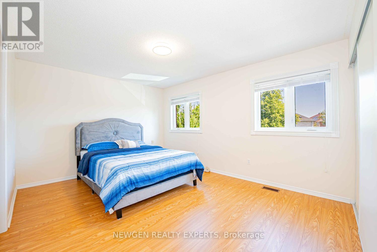
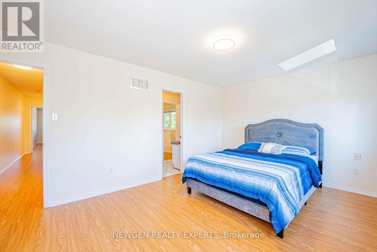
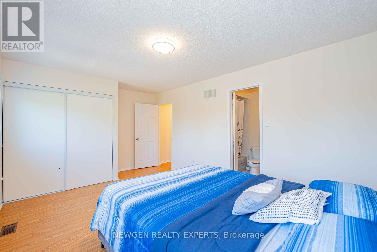
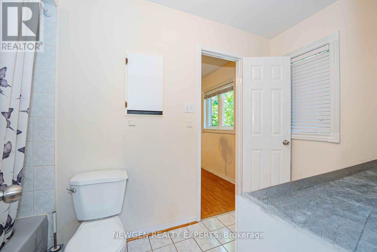
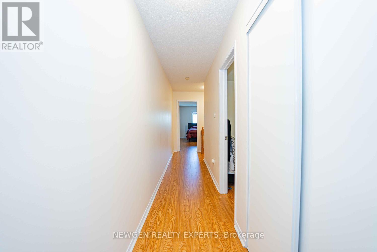
Beautiful Move-In Ready Semi-Detached Home Featuring 3 Bedrooms And 3 Bathrooms In The Highly Desirable Fletcher's West Community For Lease, Bright And Spacious Open-Concept Main Floor Offers A Separate Living Room, The Inviting Family Room, Perfect For Everyday Living And Entertaining, Generous Gourmet Eat-In Kitchen With Breakfast Area, Second Floor Offer Master With W/I Closet & 4 Pc Ensuite And Other 2 Good Size Room With Closet & Windows, Close To Schools, St. Monica Catholic Elementary School, Sheridan College - Davis Campus, Parks, Lloyd Sanderson Park, Eldorado Park & Outdoor Pool, Grocery Stores Including Sobeys, Shoppers Drug Mart, Restaurants, Coffee Shops, Banks, Medical Clinics, Fitness Centres, Public Transit, Sheridan Plaza, Shoppers World Brampton, And Just Minutes To Highways 407, 401 & 410. Backyard Is Not Included It Has Pool. (id:50787)
Property Details
| MLS® Number | W13665500 |
| Property Type | Single Family |
| Community Name | Fletcher's West |
| Equipment Type | Water Heater |
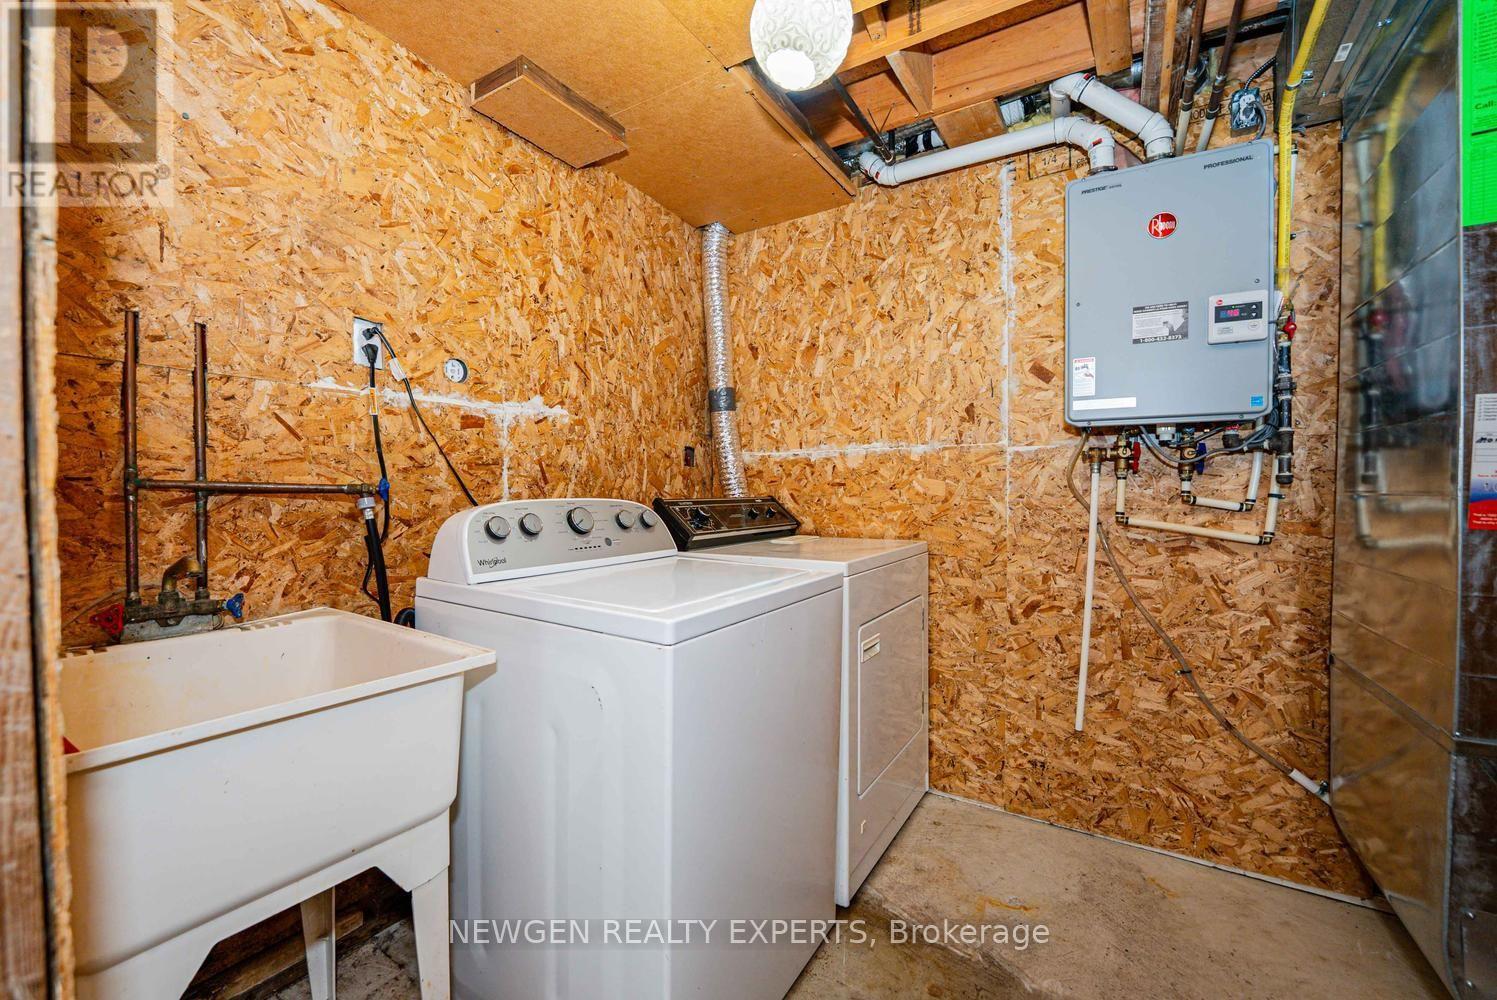
| Features | In Suite Laundry |
| Parking Space Total | 3 |
| Rental Equipment Type | Water Heater |
Building
| Bathroom Total | 3 |
| Bedrooms Above Ground | 3 |
| Bedrooms Total | 3 |
| Appliances | Water Heater, Dryer, Stove, Washer, Refrigerator |
| Basement Type | None |
| Construction Style Attachment | Semi-detached |
| Cooling Type | Central Air Conditioning |
| Exterior Finish | Brick |
| Fireplace Present | Yes |
| Flooring Type | Hardwood, Ceramic, Carpeted |
| Foundation Type | Poured Concrete |
| Half Bath Total | 1 |
| Heating Fuel | Natural Gas |
| Heating Type | Forced Air |
| Stories Total | 2 |
| Size Interior | 1,500 - 2,000 Sqft |
| Type | House |
| Utility Water | Municipal Water |
Parking
| Attached Garage | |
| Garage |
Land
| Acreage | No |
| Sewer | Sanitary Sewer |
Rooms
| Level | Type | Length | Width | Dimensions |
|---|---|---|---|---|
| Second Level | Primary Bedroom | 5.48 m | 3.46 m | 5.48 m x 3.46 m |
| Second Level | Bedroom 2 | 5.19 m | 3.45 m | 5.19 m x 3.45 m |
| Second Level | Bedroom 3 | 3.98 m | 3.03 m | 3.98 m x 3.03 m |
| Main Level | Living Room | 5.61 m | 3.45 m | 5.61 m x 3.45 m |
| Main Level | Family Room | 5.61 m | 9.02 m | 5.61 m x 9.02 m |
| Main Level | Kitchen | 5.61 m | 2.81 m | 5.61 m x 2.81 m |
| Main Level | Eating Area | 5.61 m | 2.81 m | 5.61 m x 2.81 m |
https://www.realtor.ca/real-estate/30144871/1-kitto-court-brampton-fletchers-west-fletchers-west

The trademarks REALTOR®, REALTORS®, and the REALTOR® logo are controlled by The Canadian Real Estate Association (CREA) and identify real estate professionals who are members of CREA. The trademarks MLS®, Multiple Listing Service® and the associated logos are owned by The Canadian Real Estate Association (CREA) and identify the quality of services provided by real estate professionals who are members of CREA. The trademark DDF® is owned by The Canadian Real Estate Association (CREA) and identifies CREA's Data Distribution Facility (DDF®)
August 12 2026 01:33:20
Toronto Regional Real Estate Board
Newgen Realty Experts